
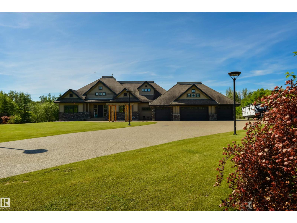
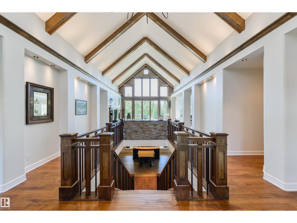
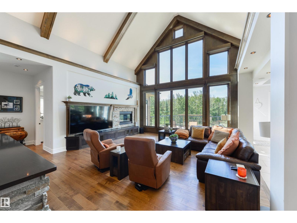
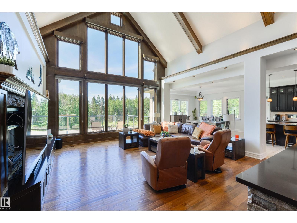
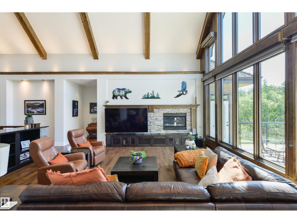
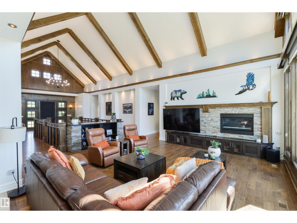
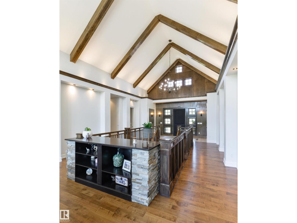
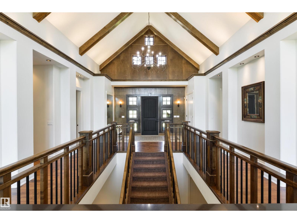
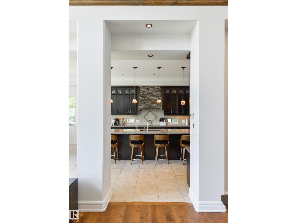
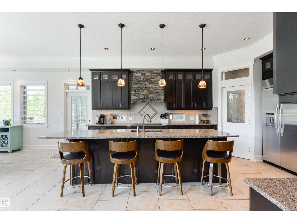
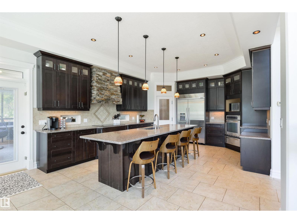
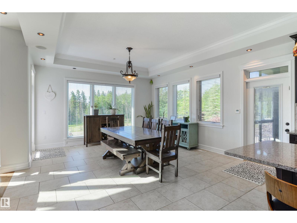
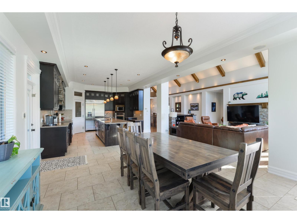
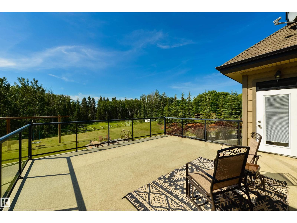
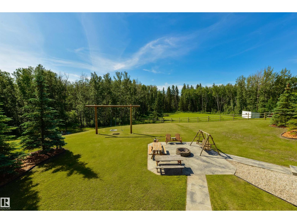
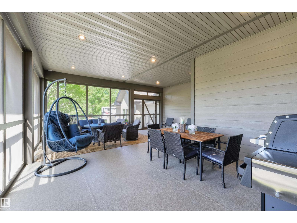
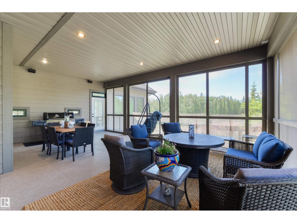
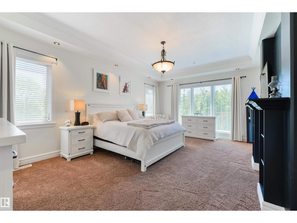
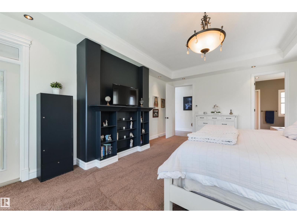
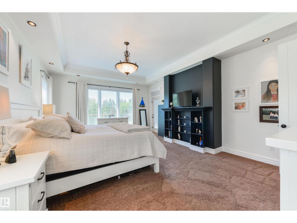
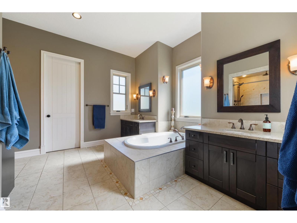
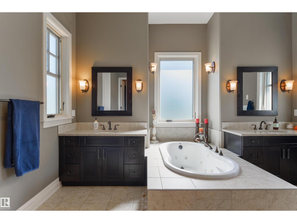
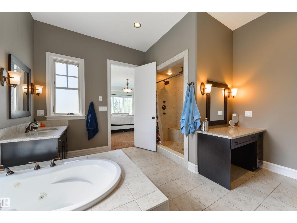
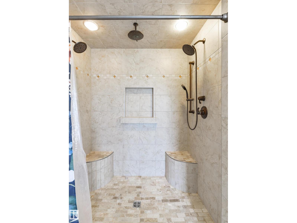
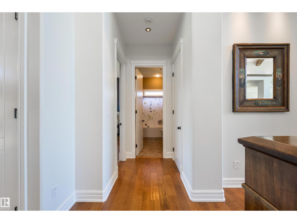
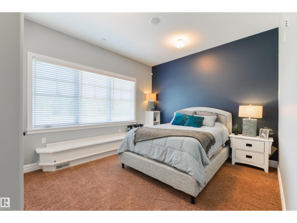
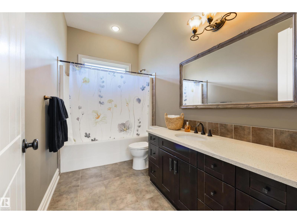
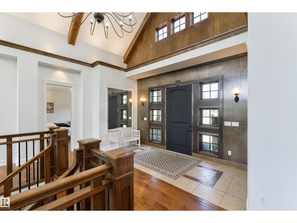
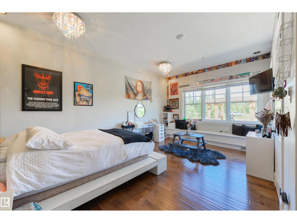
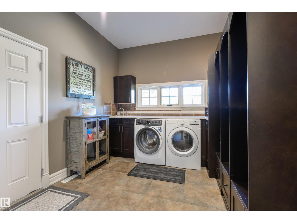
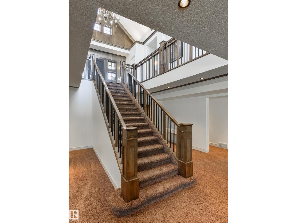
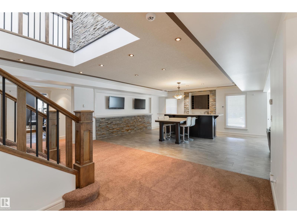
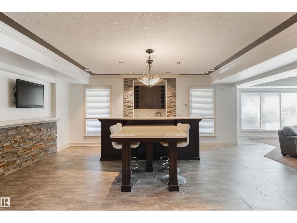
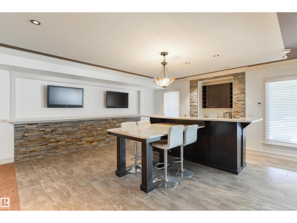
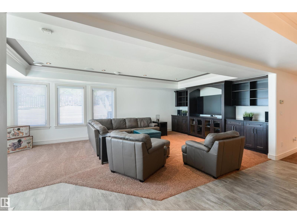
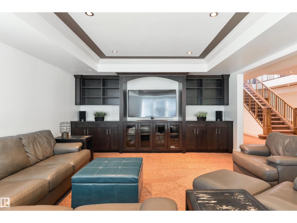
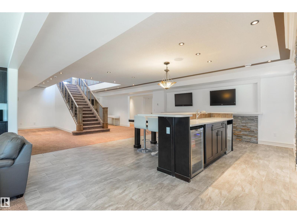
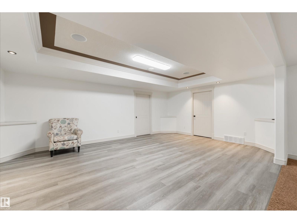
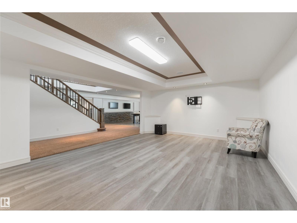
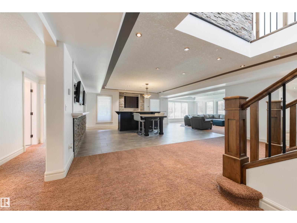
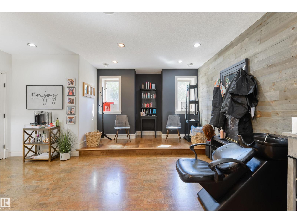
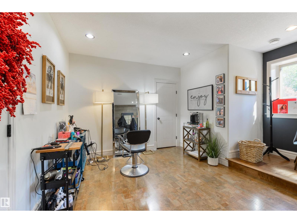
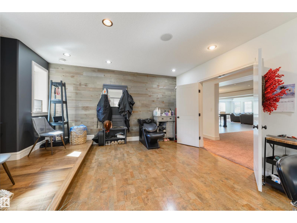
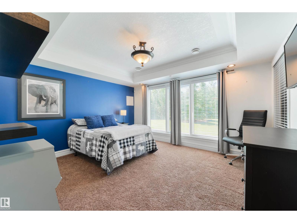
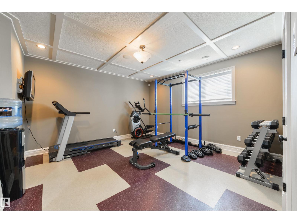
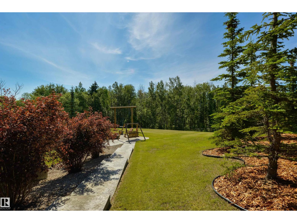
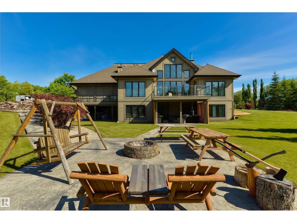
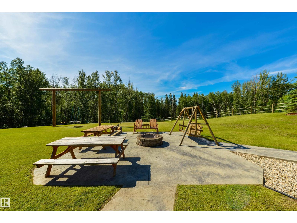
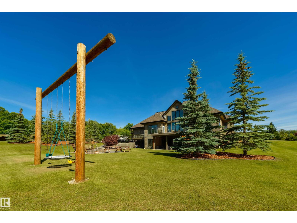
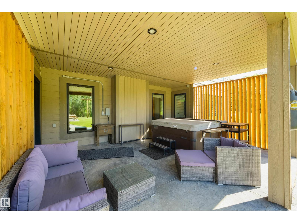
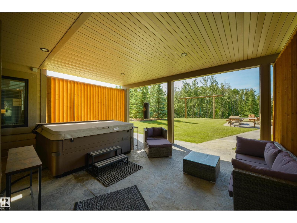
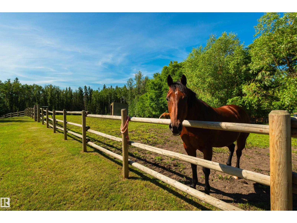
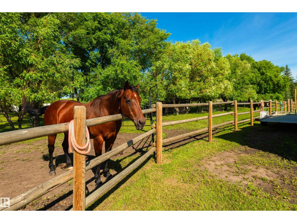
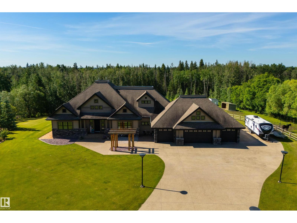
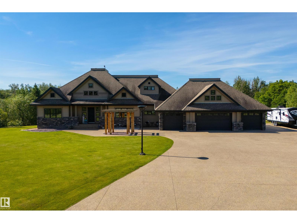
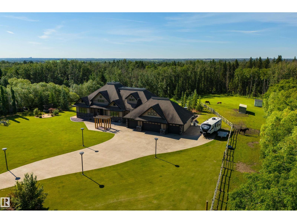
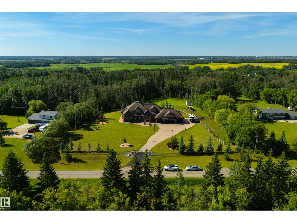
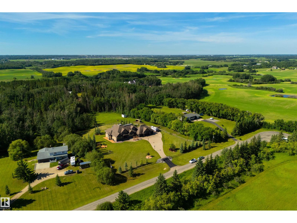
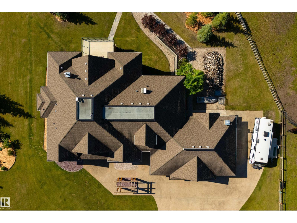
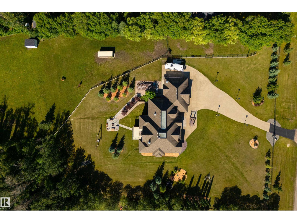
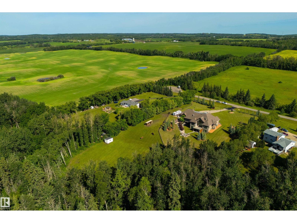
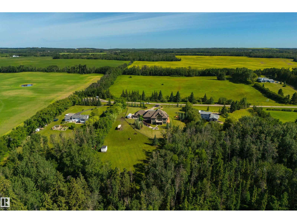
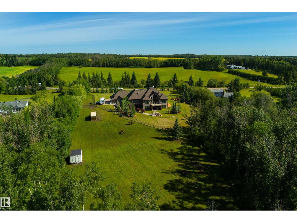
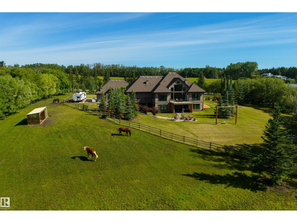
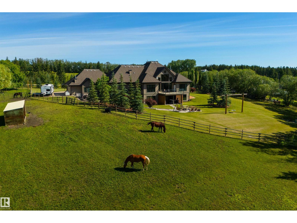
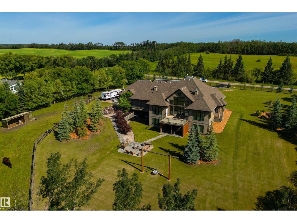
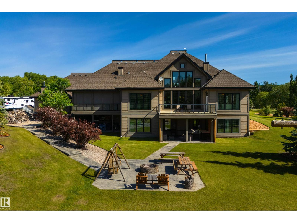
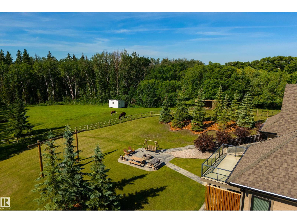
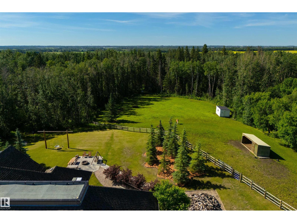
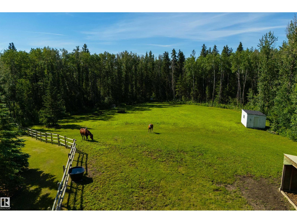
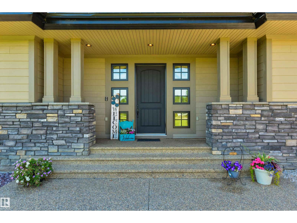
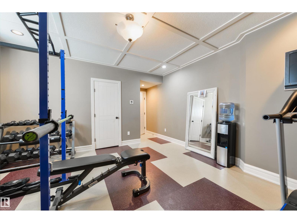
Four “WOW’s” await you, & the first hits before you’ve even set foot on the property. At the gate: manicured grounds, a full horse set-up, & stunning architecture signal you’re somewhere special. The second “wow” comes the moment you step inside: 24’ vaulted WOOD-BEAM ceilings, an open- floor plan, & a stunning open-to-below staircase set the tone. The third is in the details: a chef-inspired kitchen, hand-scraped hardwood floors, 5 bedrooms incl. a king-sized owner’s suite w/ walk-in closet & 6pc ensuite, A/C, in-floor heat, WALK-OUT basement w/ rec room & full wet bar, a screened-in sunroom w/ a BBQ hookup, an upper deck, a ground-level patio, firepit, oversized QUAD garage, & a SOUTH-FACING exposure. The fourth “wow” is realizing how effortlessly it all works together: quiet mornings, family dinners, summer BBQ’s, Christmas parties – all flowing with ease. Set on 4.5 acres, horse-ready, & 5 mins to Spruce Grove on paved roads – the craftsmanship & proximity found here rarely align this well. (id:53676)
| Bathroom Total | 4 | Bedrooms Total | 5 |
| Amenities | Ceiling - 10ft | Appliances | Dishwasher, Dryer, Garage Door Opener Remote(s), Garage Door Opener, Hood Fan, Microwave, Refrigerator, Stove, Central Vacuum, Washer, Window Coverings |
| Architectural Style | Bungalow | Basement Development | Finished |
| Basement Type | Full (finished) | Ceiling Type | Vaulted |
| Constructed Date | 2007 | Construction Style Attachment | Detached |
| Fireplace Fuel | Gas | Fireplace Present | Yes |
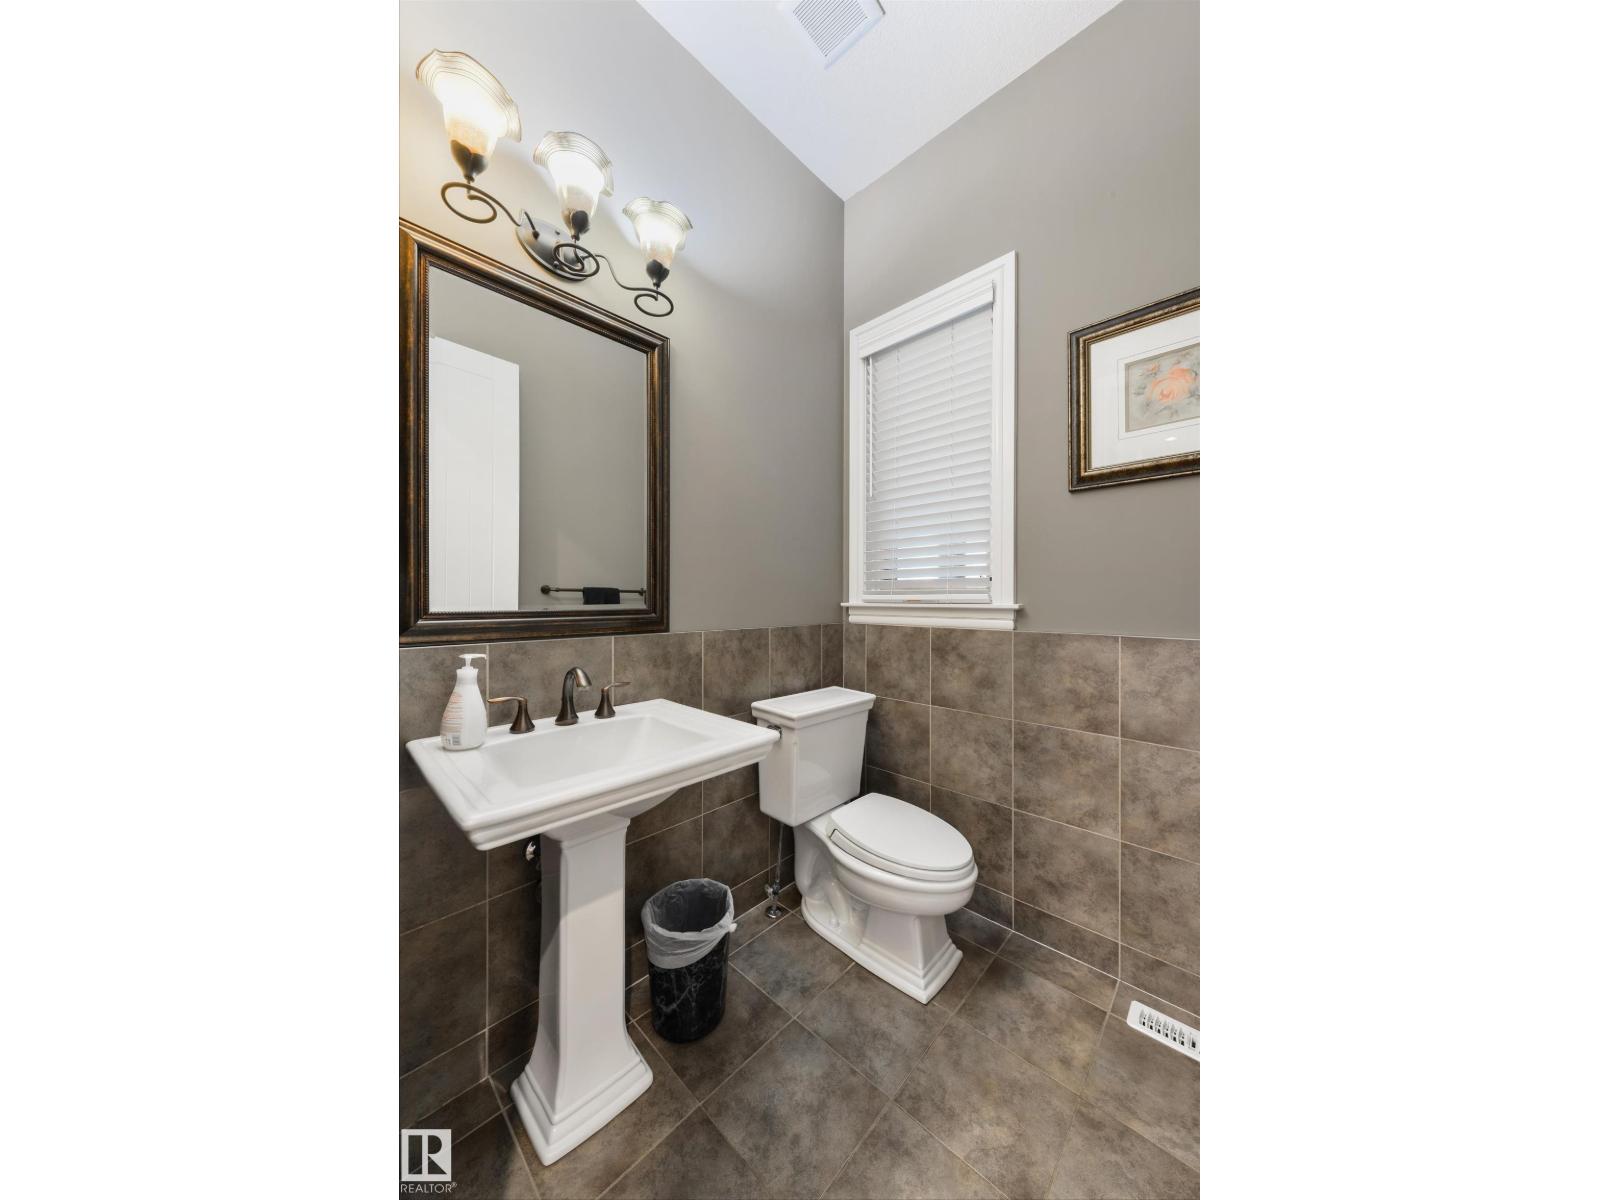
| Fireplace Type | Unknown | Half Bath Total | 1 |
| Heating Type | Forced Air, In Floor Heating | Stories Total | 1 |
| Size Interior | 3186 Sqft | Type | House |
| Heated Garage | |
| Attached Garage | |
| R V | |
| See Remarks |
| Acreage | Yes | Fence Type | Fence |
| Land Amenities | Schools, Shopping | Size Irregular | 4.5 |
| Size Total | 4.5 Ac | Size Total Text | 4.5 Ac |
| Level | Type | Dimensions |
|---|---|---|
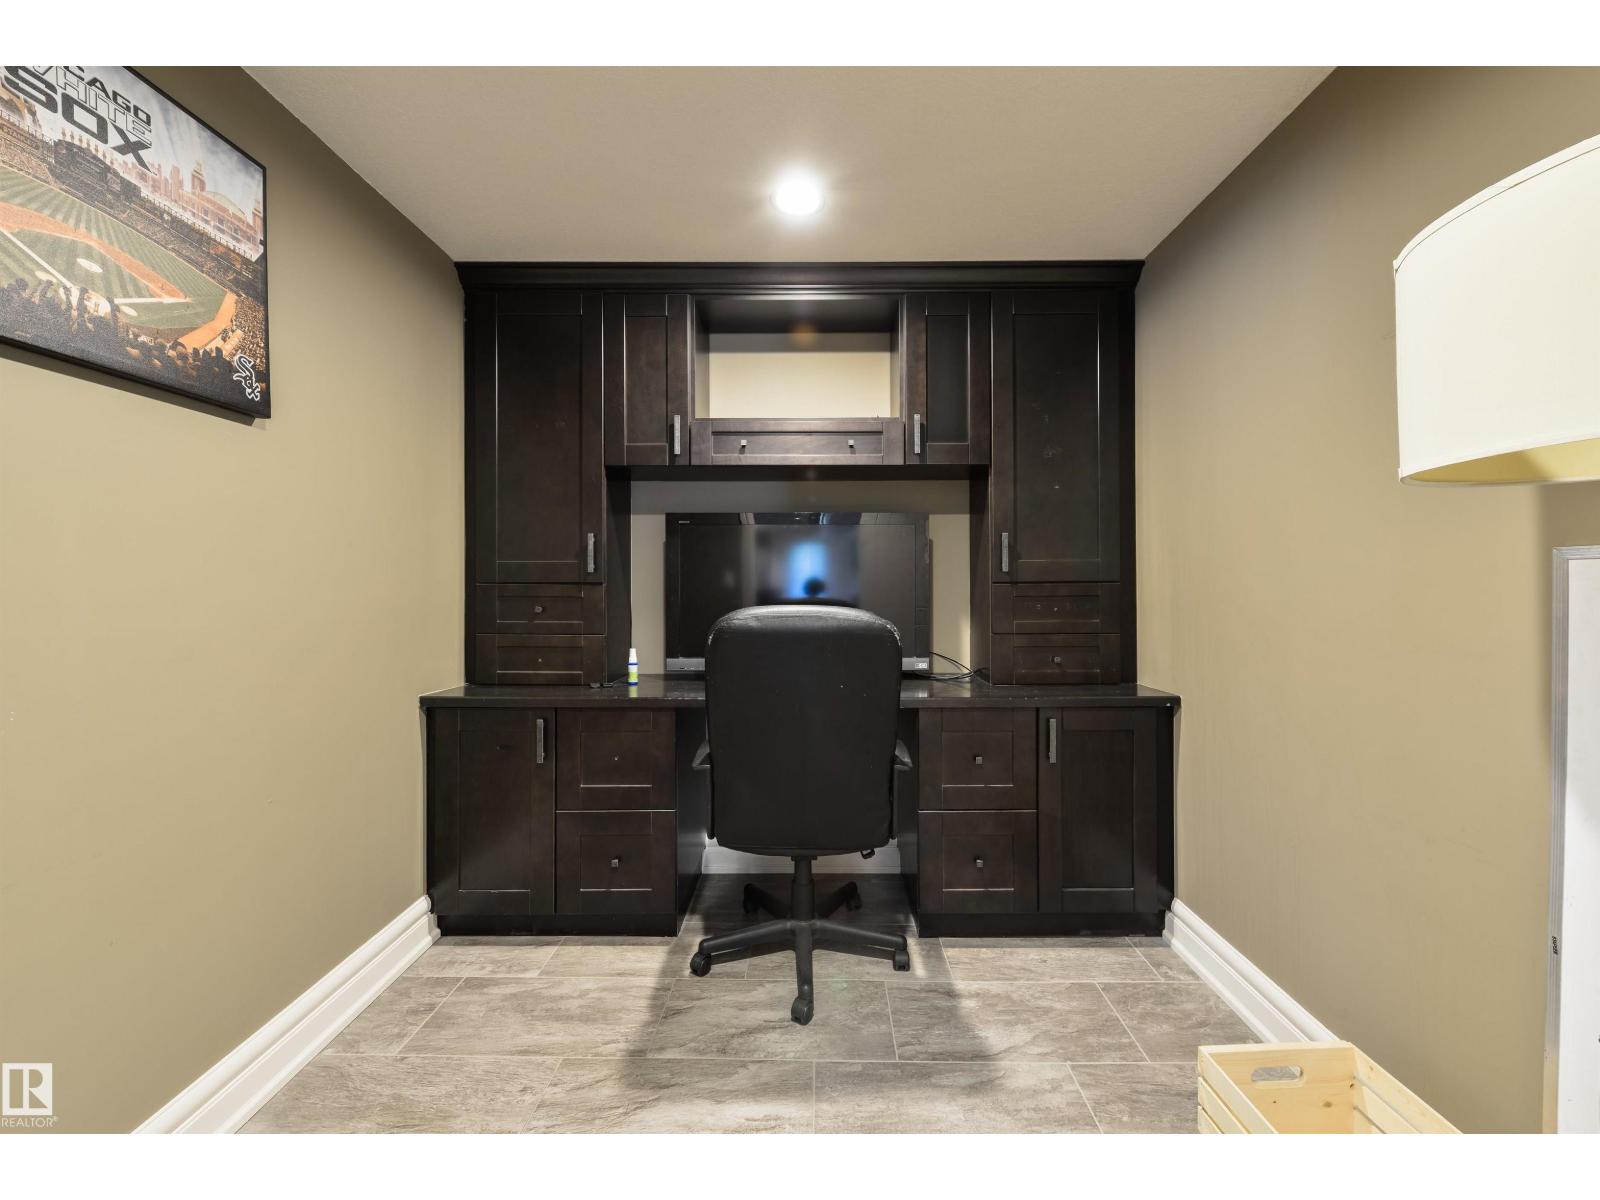
| Lower Level | Den | 3.75 m x 2.93 m |
| Lower Level | Bedroom 4 | 4.56 m x 4.39 m |
| Lower Level | Bedroom 5 | 5.8 m x 4.37 m |
| Main Level | Living Room | 6.54 m x 5.8 m |
| Main Level | Dining Room | 5.34 m x 4.78 m |
| Main Level | Kitchen | 5.49 m x 4.78 m |
| Main Level | Primary Bedroom | 6.29 m x 4.59 m |
| Main Level | Bedroom 2 | 3.71 m x Measurements not available |
| Main Level | Bedroom 3 | 5.72 m x 4.55 m |
| Main Level | Sunroom | 7.21 m x 7.87 m |

Start Your Mortgage Application
