
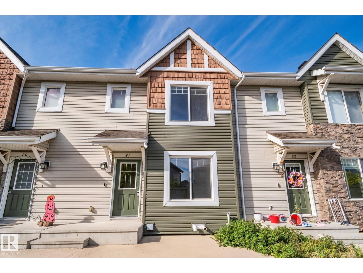
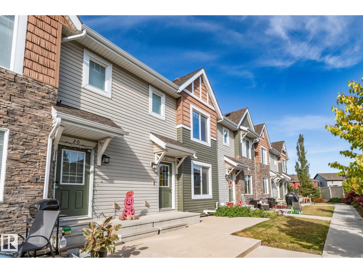
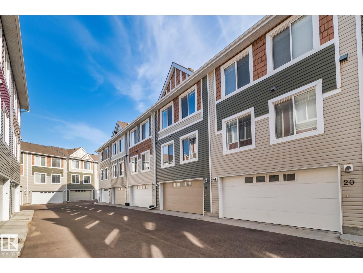
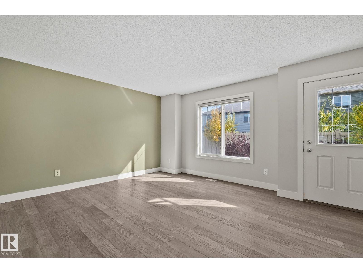
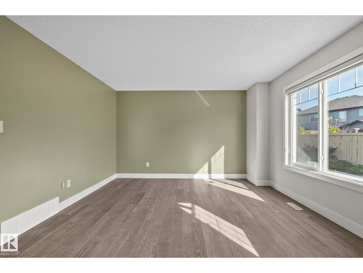
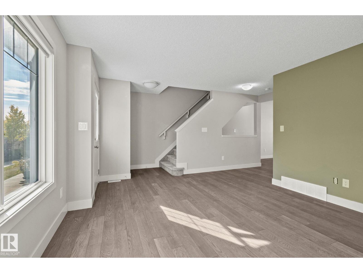
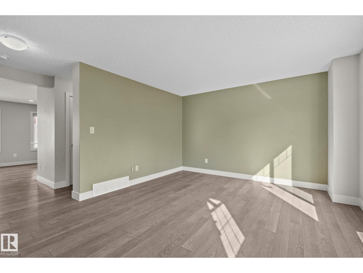
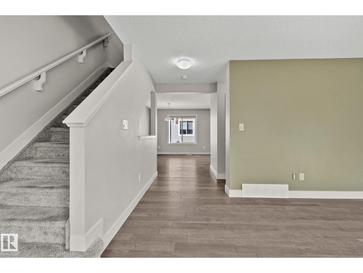
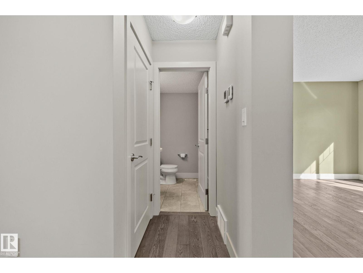
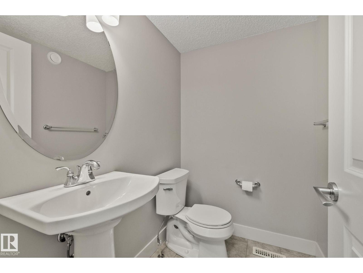
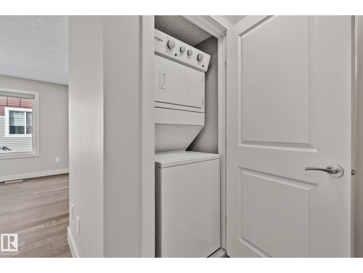
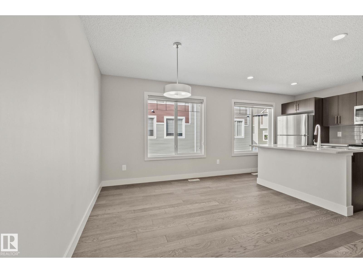
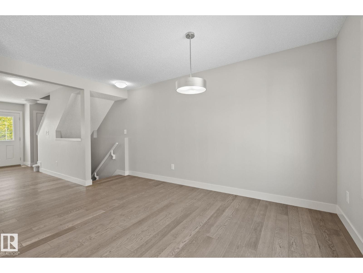
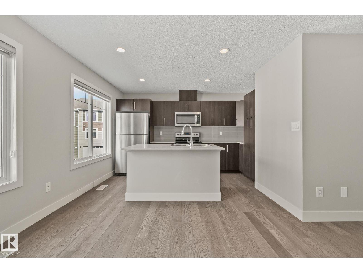
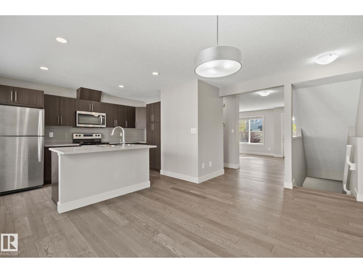
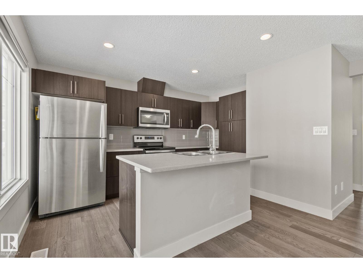
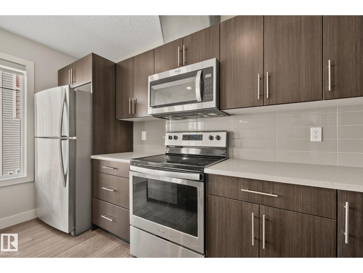
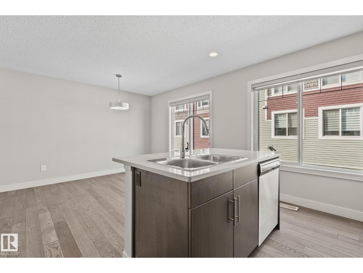
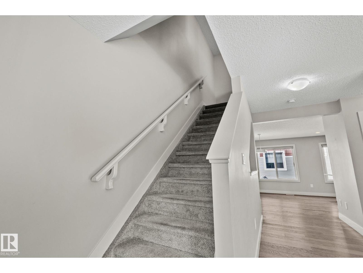
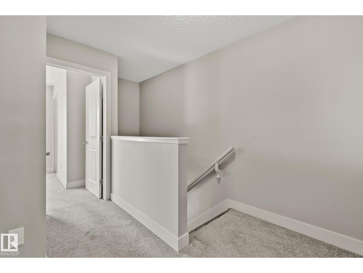
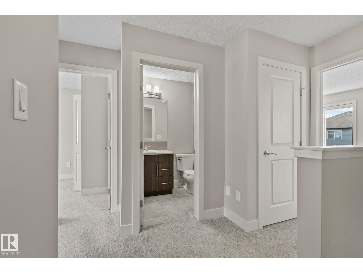
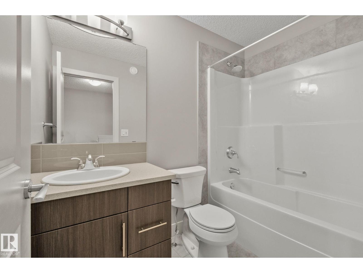
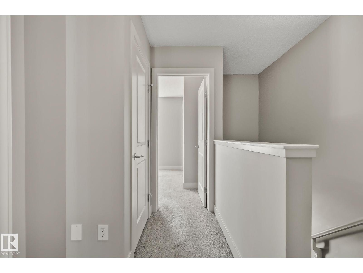
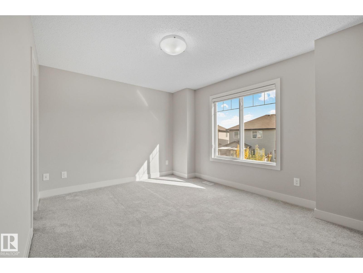
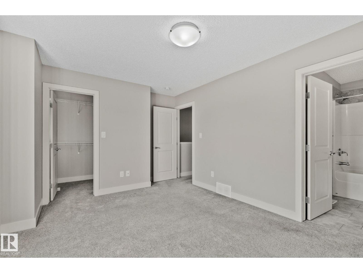
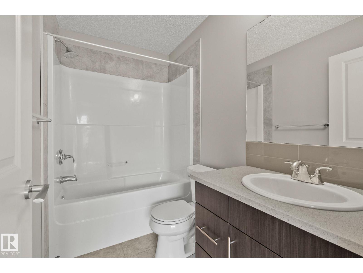
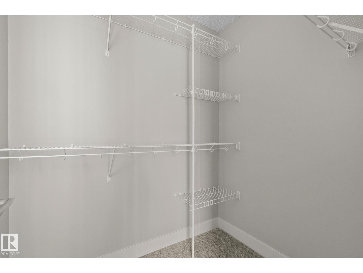
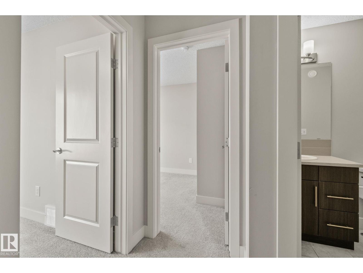
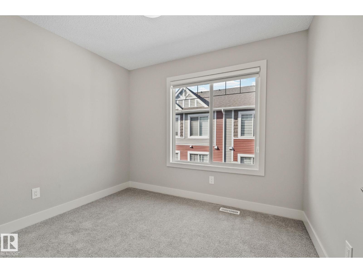
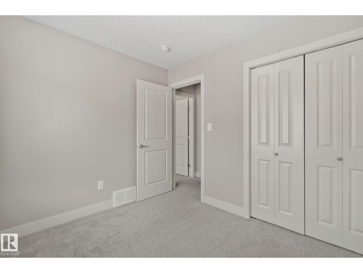
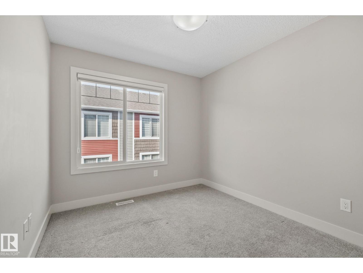
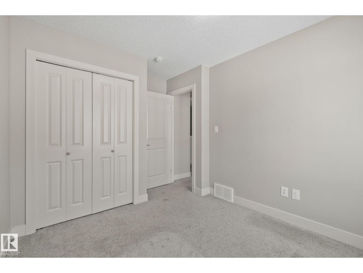
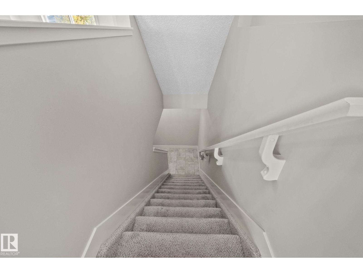
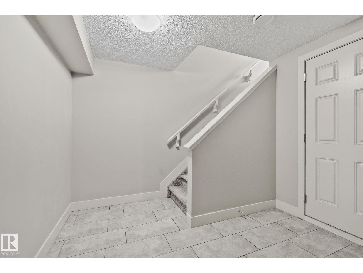
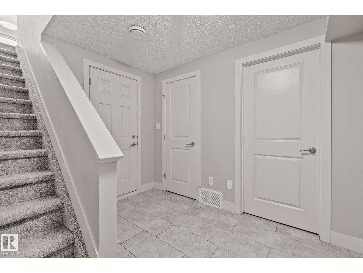
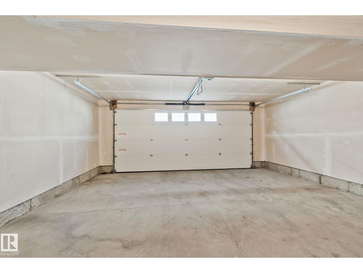
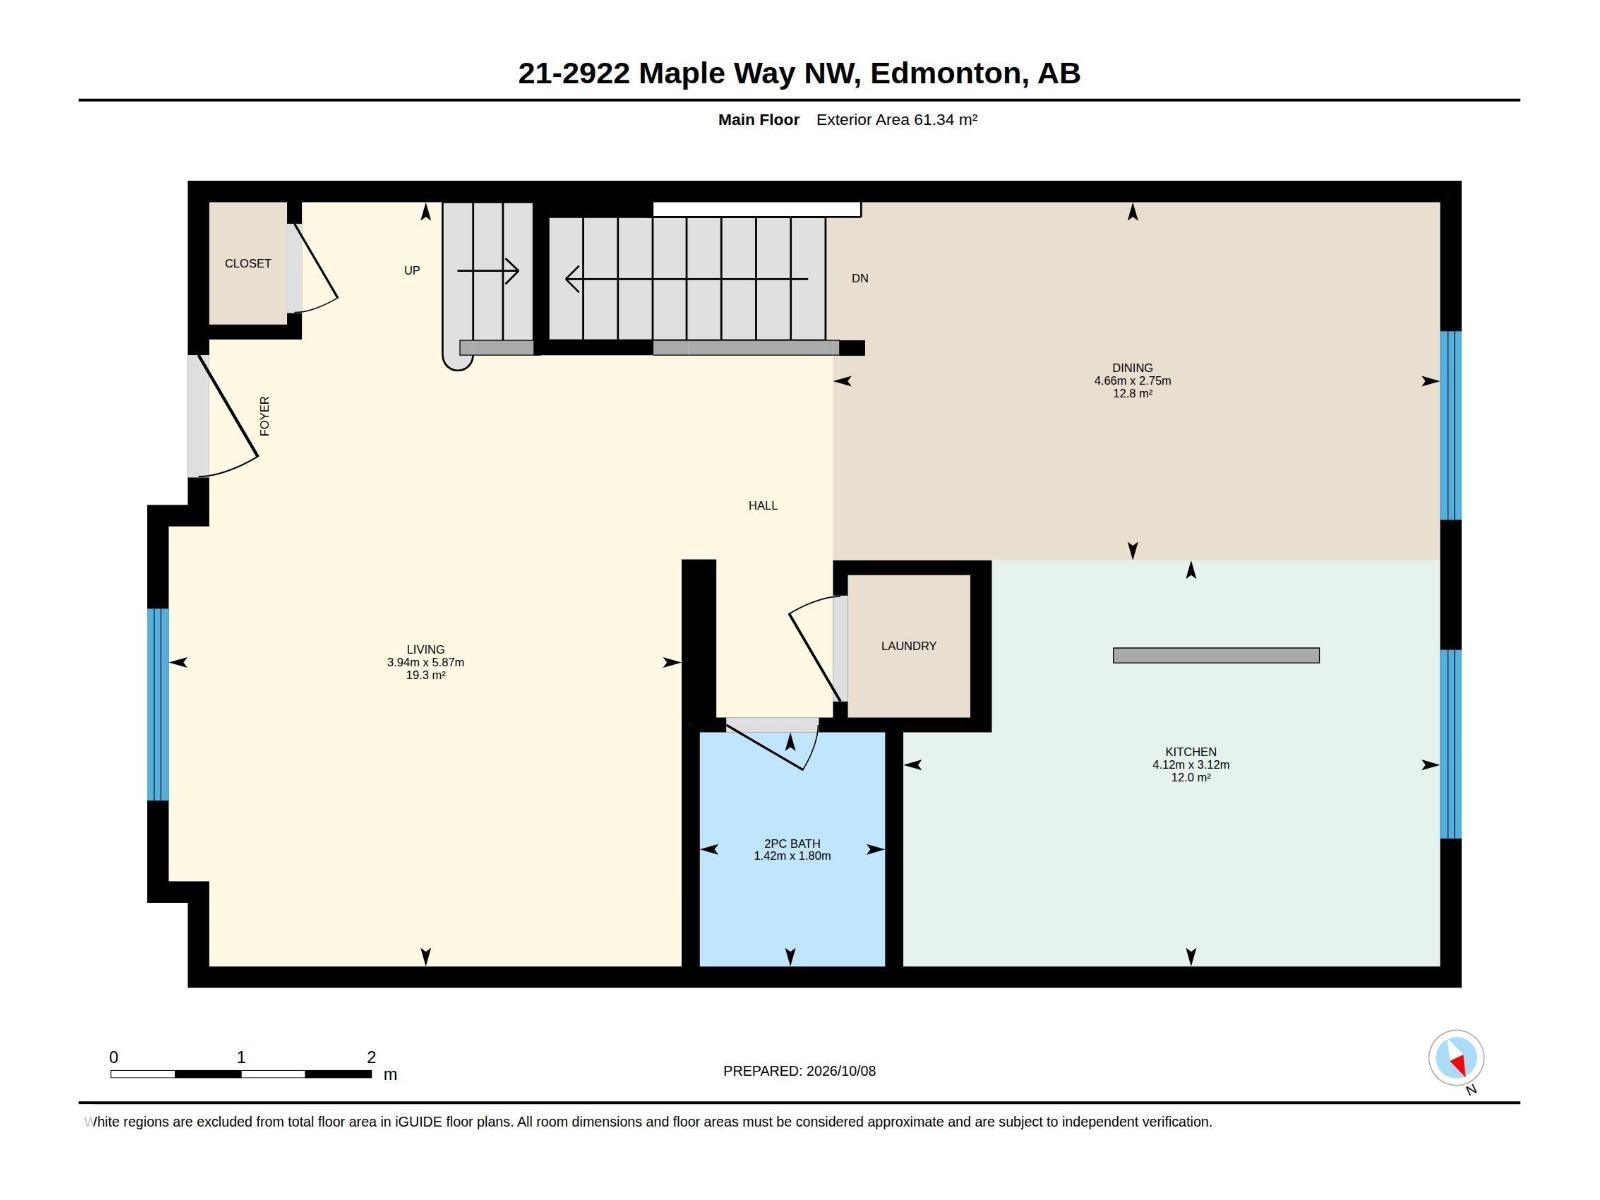
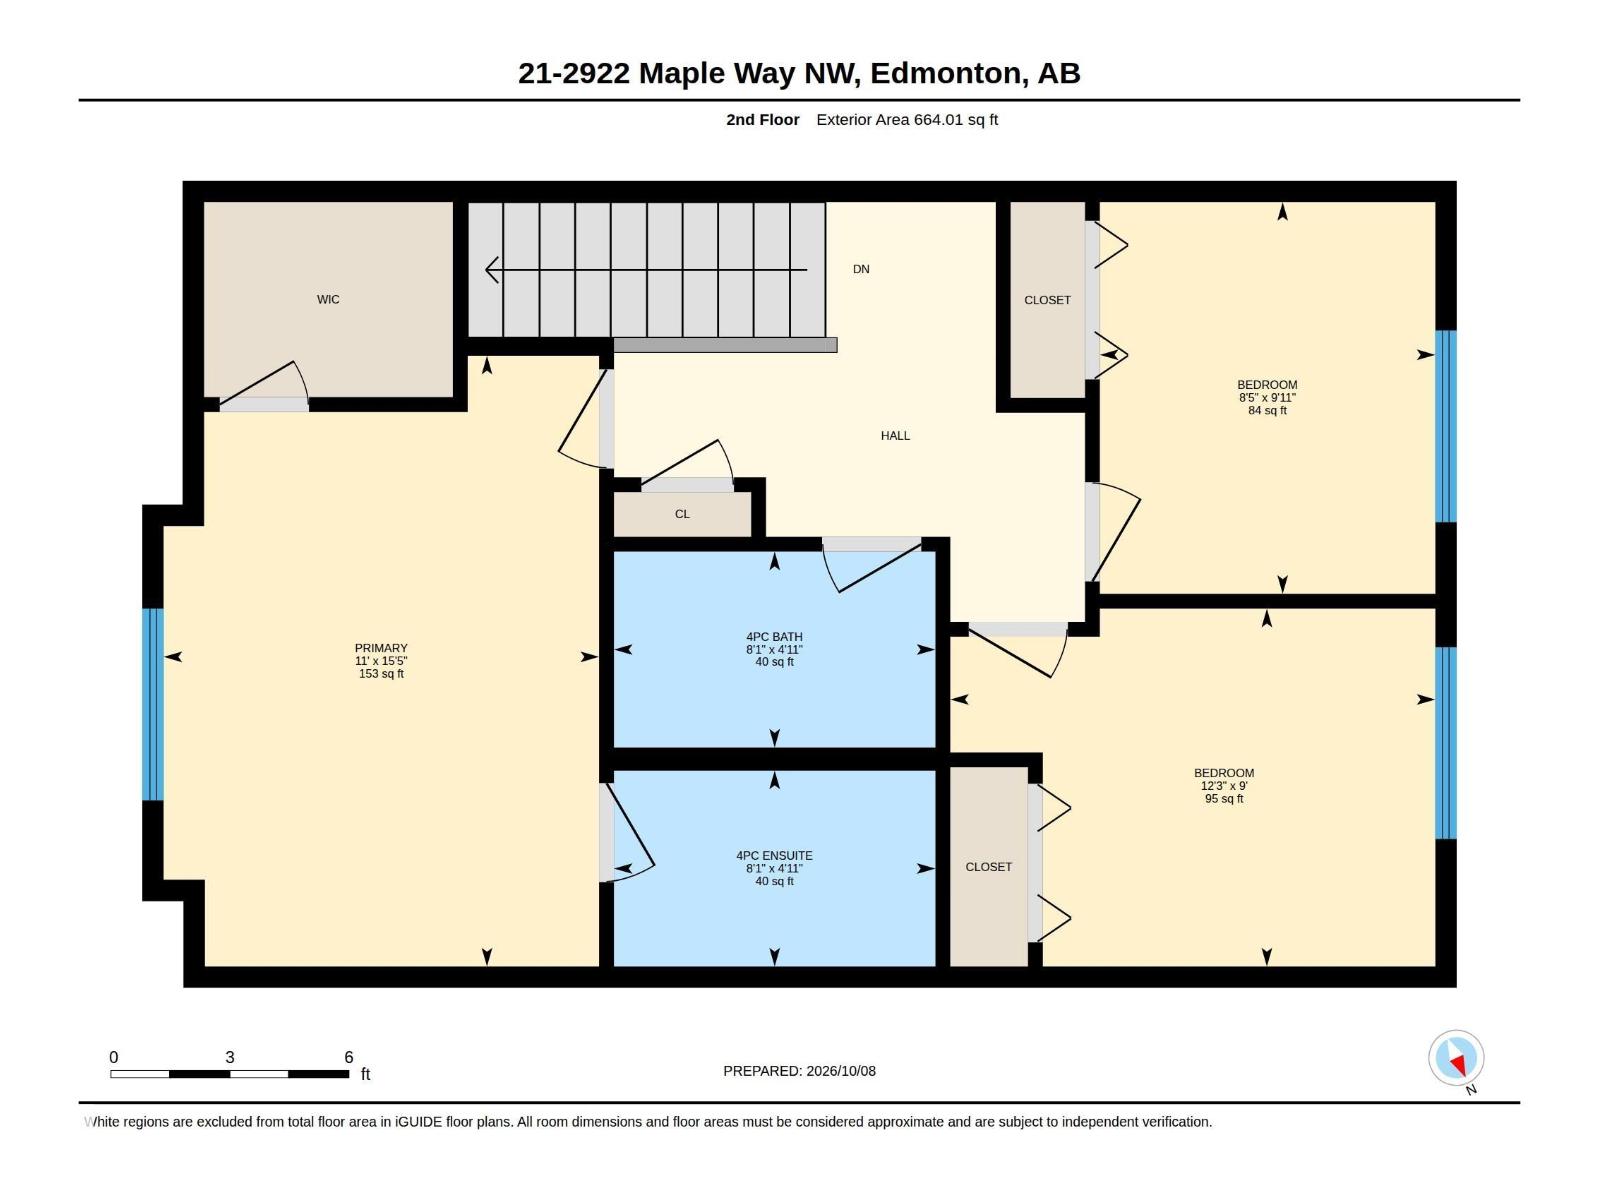
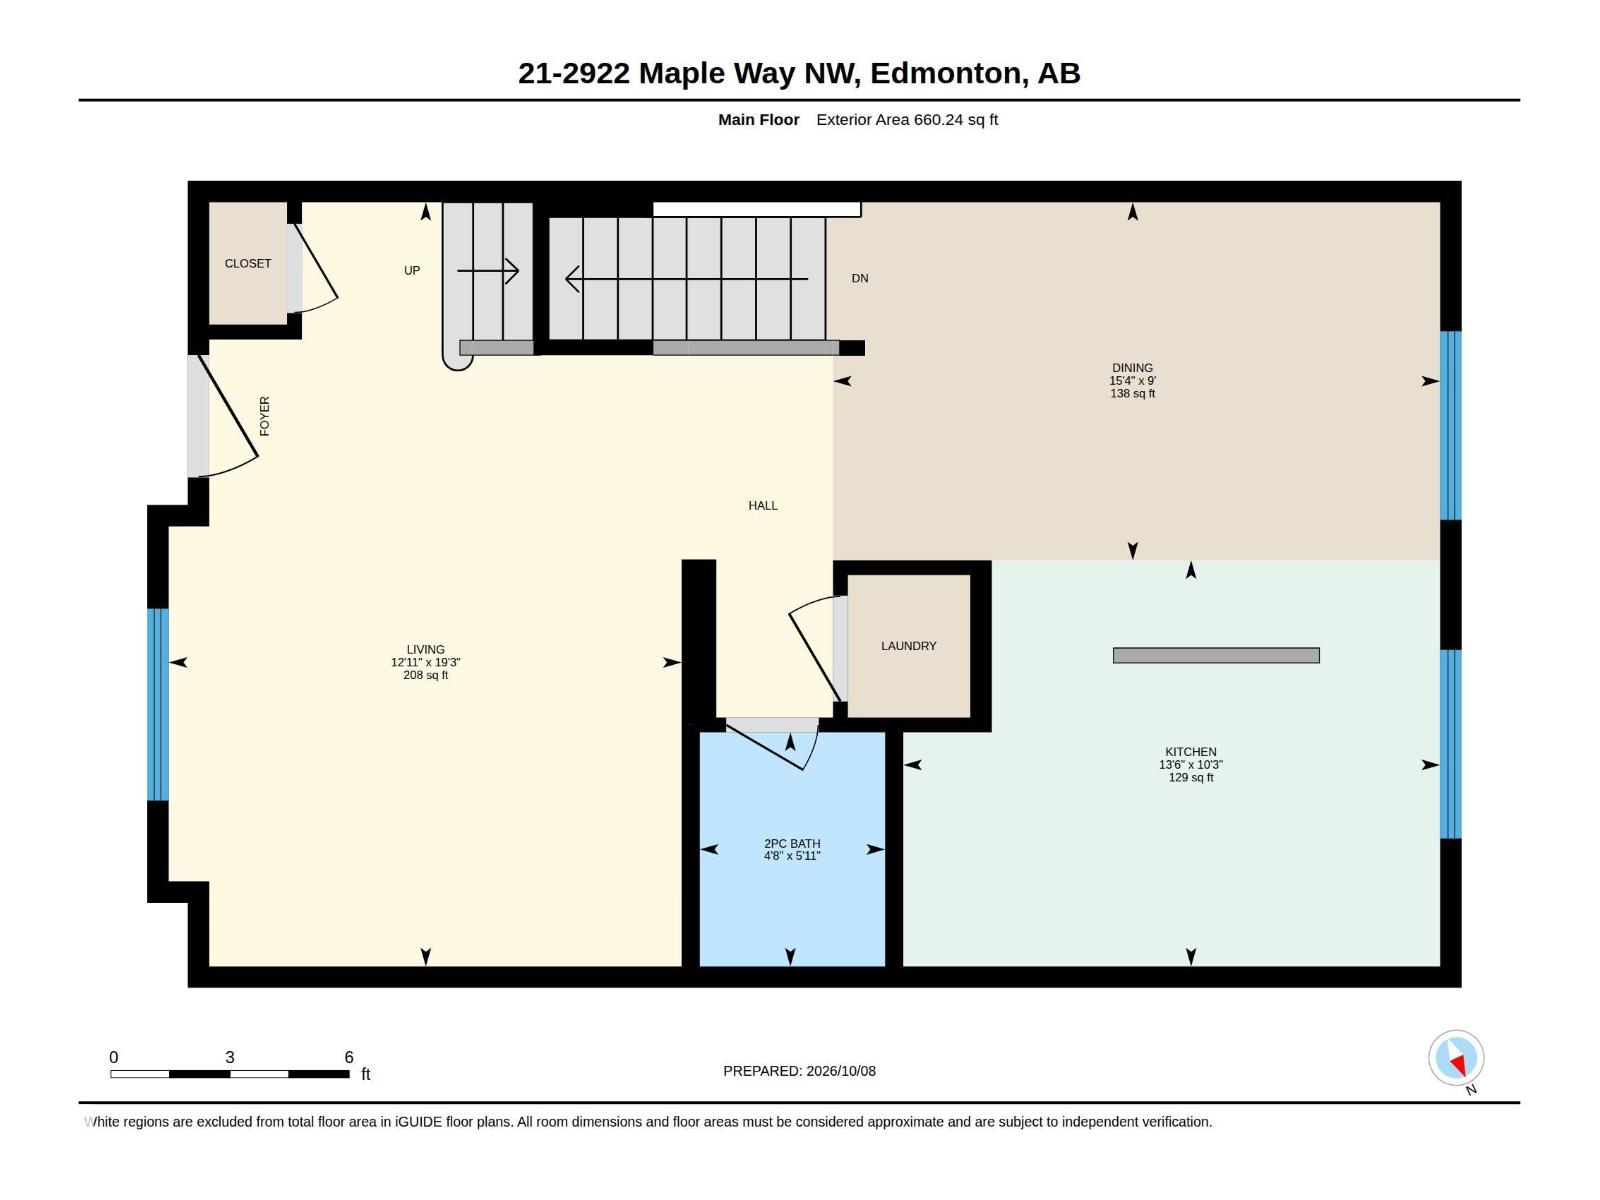
Welcome to Maple Way Gardens! This beautifully maintained 3-bedroom, 2.5-bath townhouse offers the perfect combination of space, style and convenience, complete with a DOUBLE ATTACHED GARAGE and LOW CONDO FEES. The bright main floor features an abundance of natural light, quality finishes and granite countertops throughout. The functional kitchen is equipped with stainless steel appliances, a large island and plenty of cabinetry, making it ideal for both everyday living and entertaining. Upstairs, the spacious primary bedroom offers a walk-in closet and 4-piece ensuite, while two additional well-sized bedrooms and a full bathroom provide plenty of room for family, guests or a home office. Step outside to the front entry patio, a great spot to enjoy your morning coffee or some fresh air. The well-maintained complex offers visitor parking and is ideally located close to shopping, walking trails, the lake, schools and public transit, with quick access to Anthony Henday Drive, Whitemud Drive and South Common. (id:53676)
| Bathroom Total | 3 | Bedrooms Total | 3 |
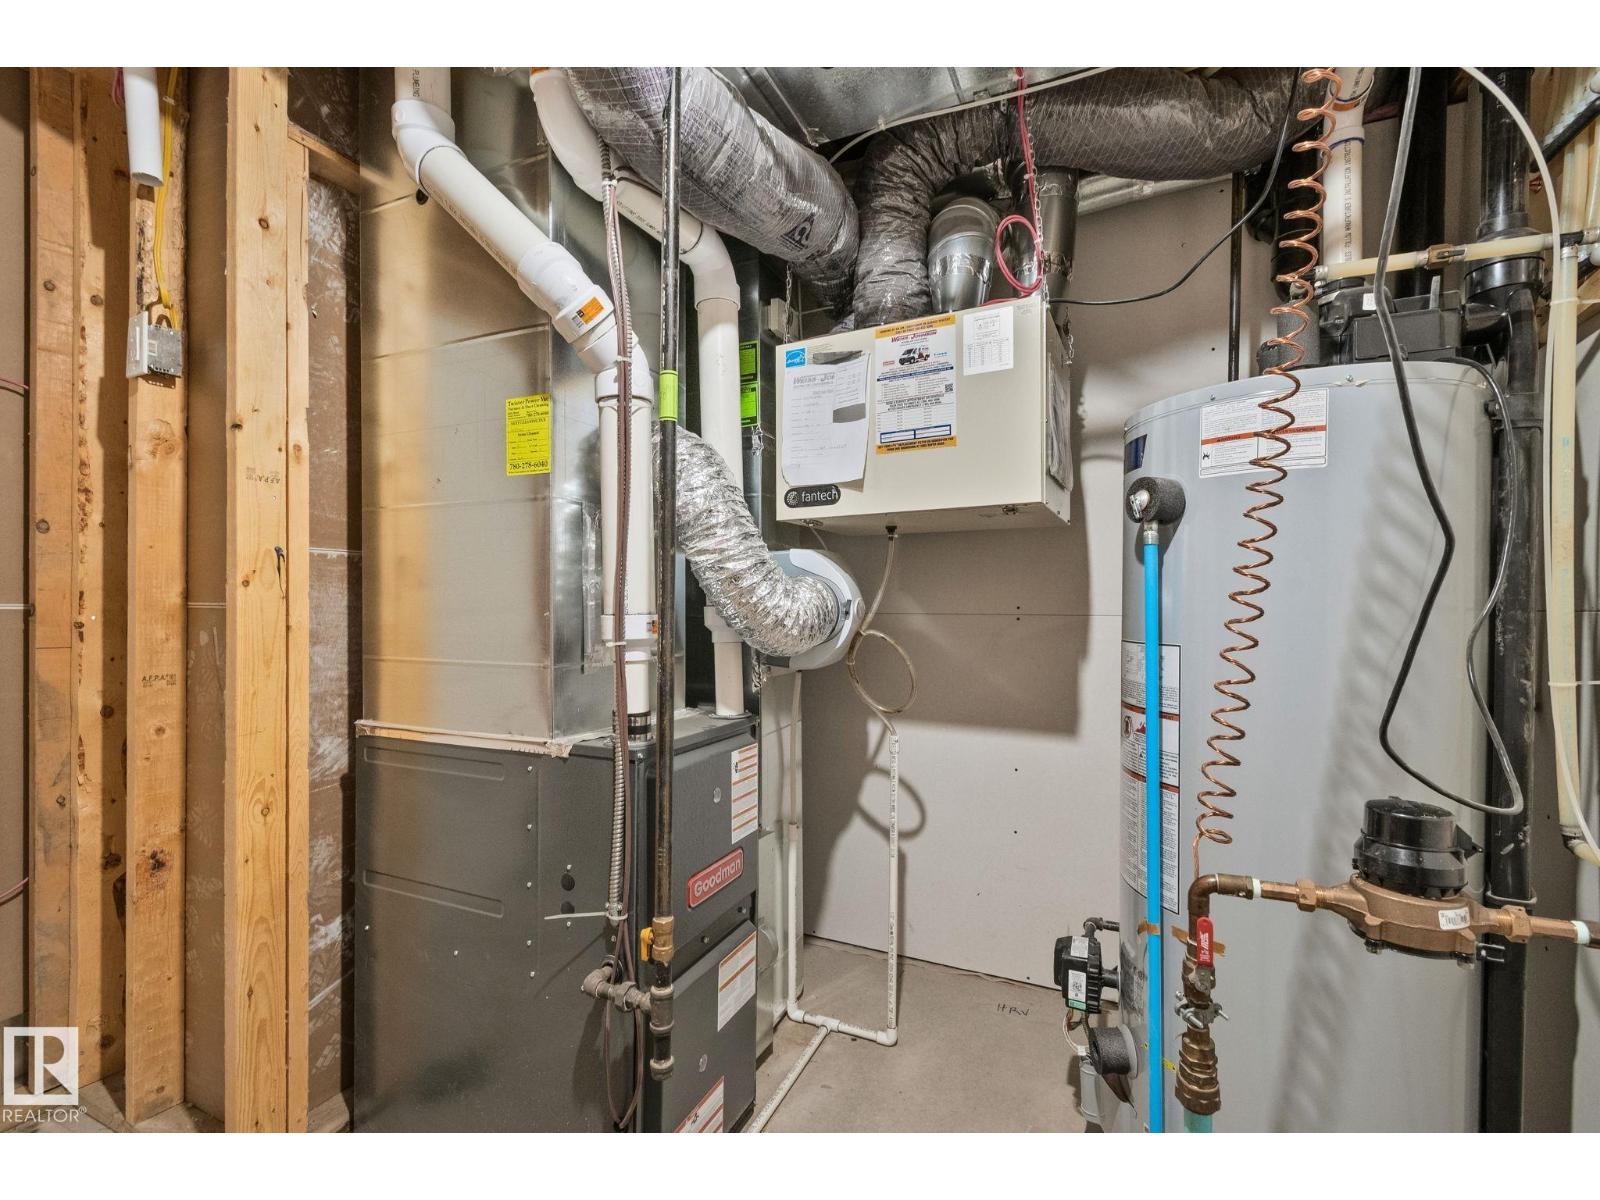
| Appliances | Dishwasher, Microwave Range Hood Combo, Refrigerator, Washer/dryer Stack-up, Stove | Basement Development | Finished |
| Basement Type | Partial (finished) | Constructed Date | 2017 |
| Construction Style Attachment | Attached | Half Bath Total | 1 |
| Heating Type | Forced Air | Stories Total | 2 |
| Size Interior | 1324 Sqft | Type | Row / Townhouse |
| Attached Garage |
| Acreage | No | Land Amenities | Playground, Public Transit, Shopping |
| Size Irregular | 178.42 | Size Total | 178.42 M2 |
| Size Total Text | 178.42 M2 |
| Level | Type | Dimensions |
|---|---|---|
| Upper Level | Primary Bedroom | 4.69 m x 3.35 m |
| Upper Level | Bedroom 2 | 2.75 m x 3.73 m |
| Upper Level | Bedroom 3 | 3.01 m x 2.58 m |

Start Your Mortgage Application
