
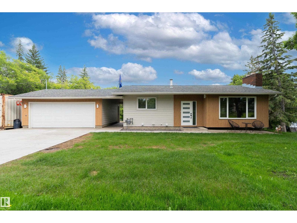
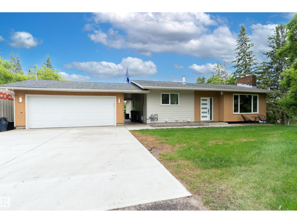
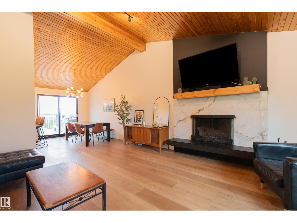
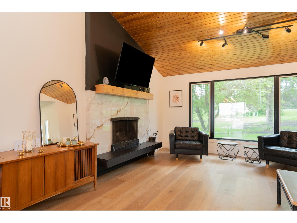
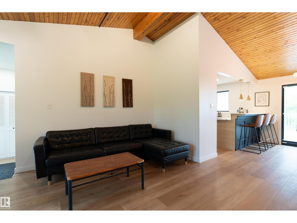
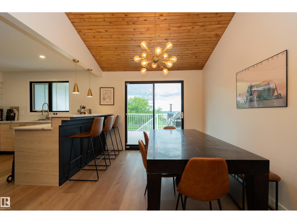
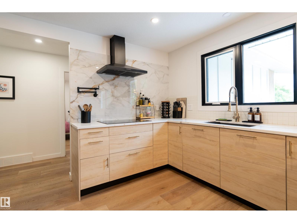
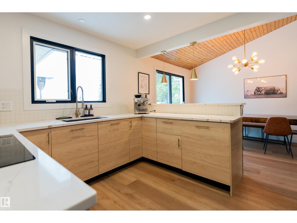
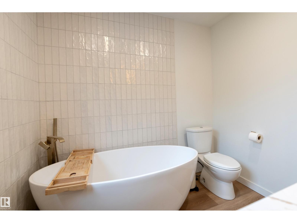
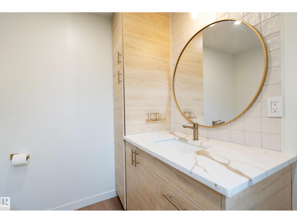
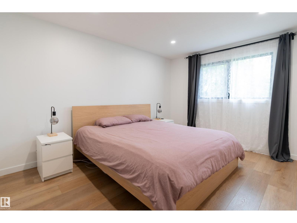
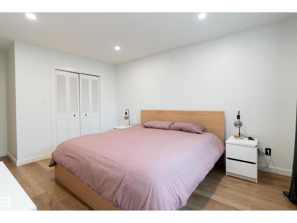
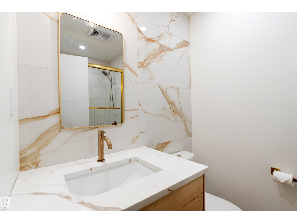
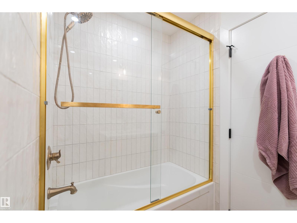
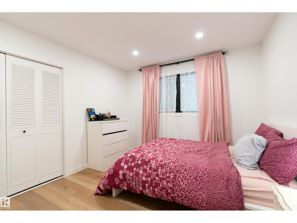
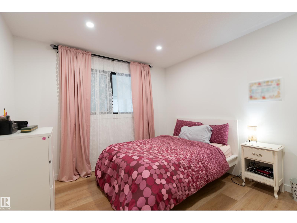
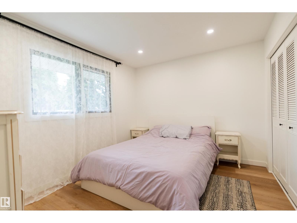
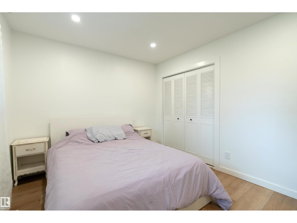
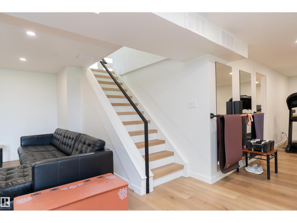
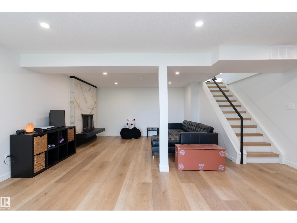
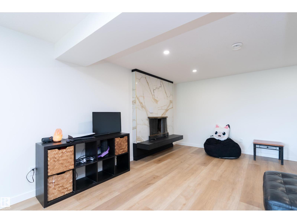
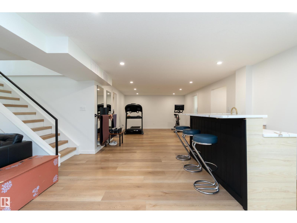
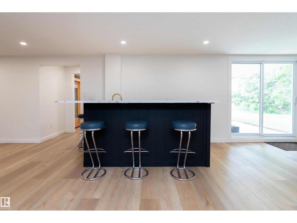
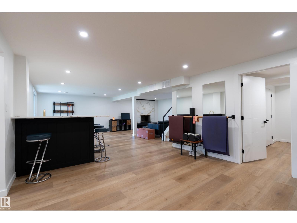
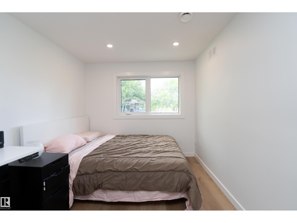
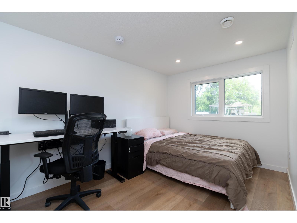
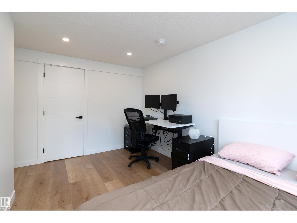
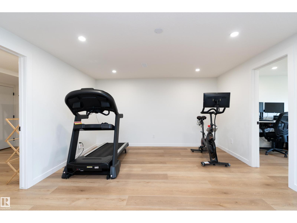
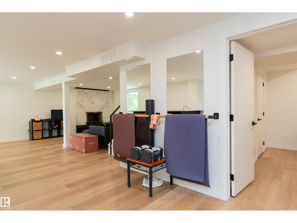
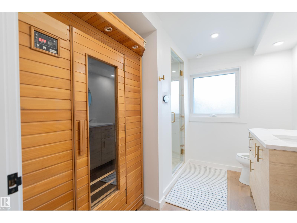
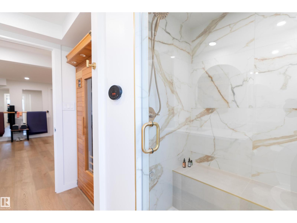
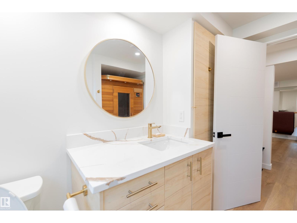
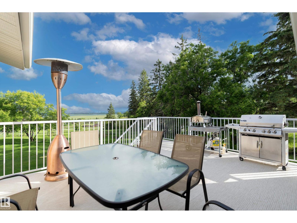
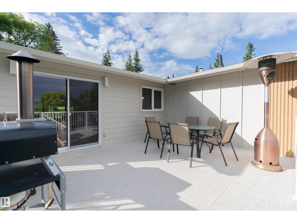
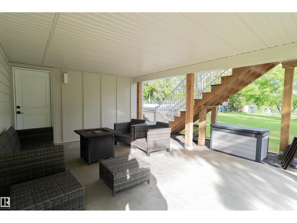
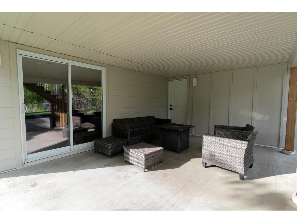
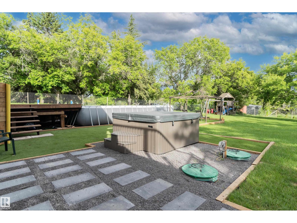
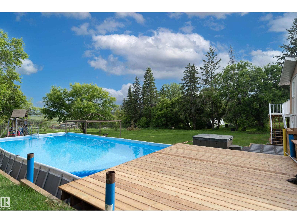
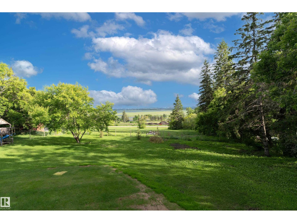
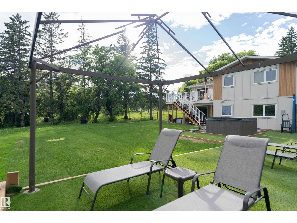
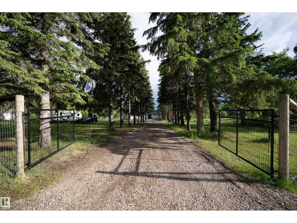
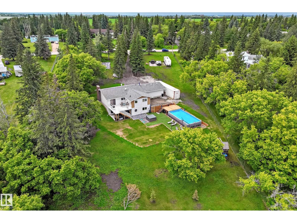
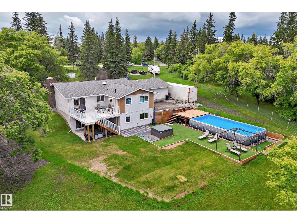
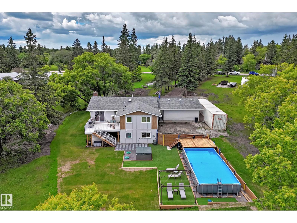
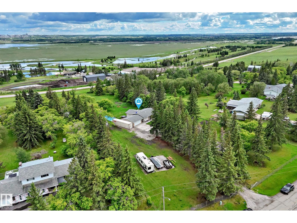
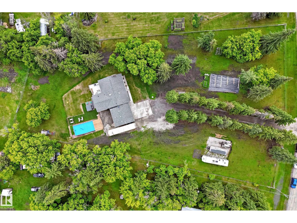
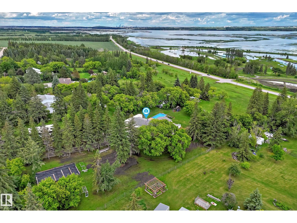
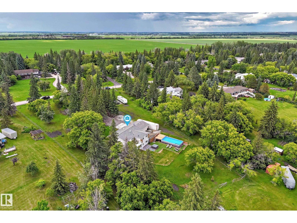
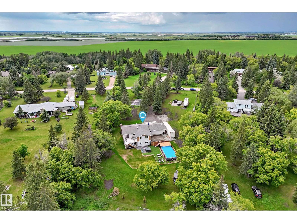
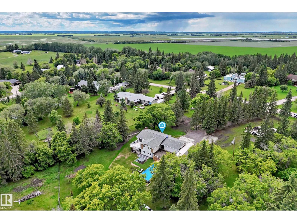
Acreage Living Only Minutes to St. Albert! This walk-out bungalow on 1.54 Acres has been completely renovated inside and out, offering over 2500 SF of living space. The main floor features 3 bedrooms including a primary with an ensuite featuring handmade tiles and a freestanding soaker tub. The living room features pine ceilings and a wood burning fireplace surrounded by porcelain. The kitchen offers all new appliances, cooktop pot filler, breakfast bar and views of the yard and Big Lake. Patio doors from the dining area lead to the upper deck, perfect for outdoor eating and enjoying the views. The basement features an additional bedroom, a wet bar, family room with a second fireplace and a spa-like bathroom featuring a steam shower and sauna! The walkout basement leads to a covered patio with a stone walkway to the hot tub and the massive, easy maintenance, above ground pool! Complete with an RV parking pad (or future shop site) and a garden prepped and ready for planting. This property truly has it all! (id:53676)
| Bathroom Total | 3 | Bedrooms Total | 4 |
| Appliances | Dishwasher, Dryer, Oven - Built-in, Microwave, Refrigerator, Stove, Washer | Architectural Style | Bungalow |
| Basement Development | Finished | Basement Type | Full (finished) |
| Constructed Date | 1975 | Construction Style Attachment | Detached |
| Cooling Type | Central Air Conditioning | Fireplace Fuel | Wood |
| Fireplace Present | Yes | Fireplace Type | Unknown |
| Heating Type | Forced Air | Stories Total | 1 |
| Size Interior | 1382 Sqft | Type | House |
| Detached Garage |
| Acreage | Yes | Fence Type | Fence |
| Land Amenities | Park, Golf Course | Size Frontage | 68.38 M |
| Size Irregular | 1.54 | Size Total | 1.54 Ac |
| Size Total Text | 1.54 Ac |
| Level | Type | Dimensions |
|---|---|---|
| Lower Level | Family Room | 5.97 × 4.51 |
| Lower Level | Bedroom 4 | 4.13 × 2.66 |
| Main Level | Living Room | 5.35 × 4.67 |
| Main Level | Dining Room | 3.49 × 2.99 |
| Main Level | Kitchen | 3.08 × 3.50 |
| Main Level | Primary Bedroom | 4.31 × 3.39 |
| Upper Level | Bedroom 2 | 3.64 × 3.23 |
| Upper Level | Bedroom 3 | 3.64 × 3.00 |

Start Your Mortgage Application
