
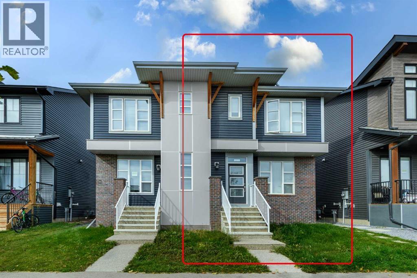
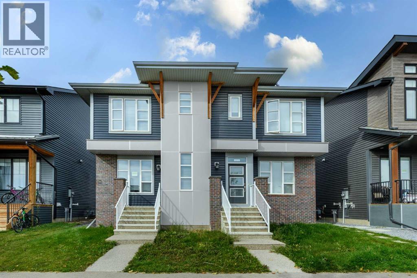
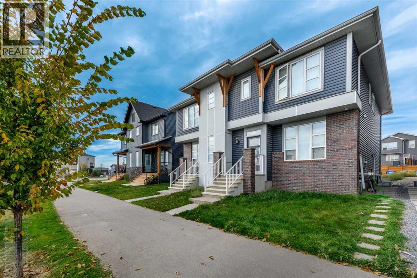
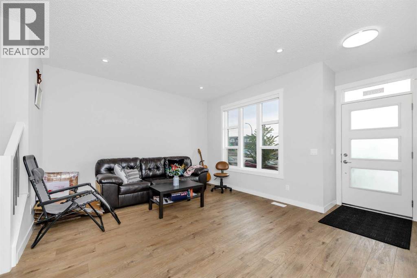
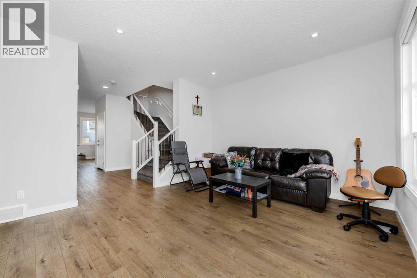
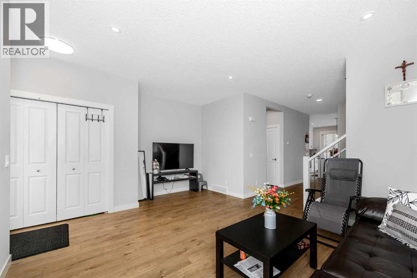
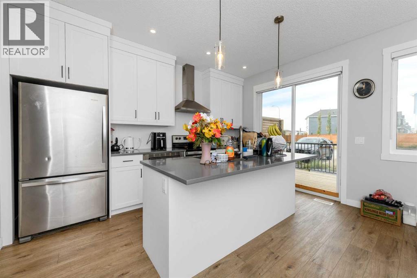
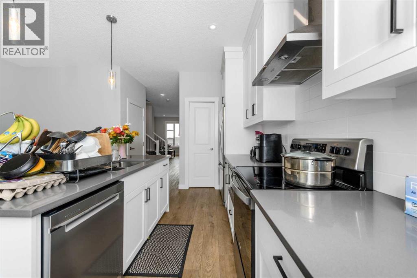
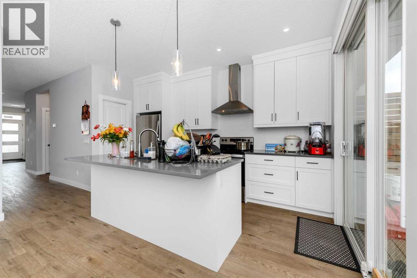
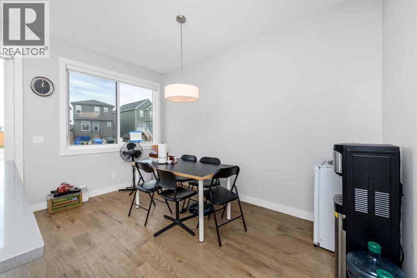
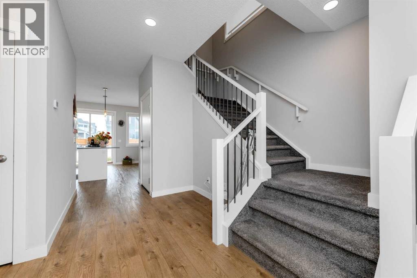
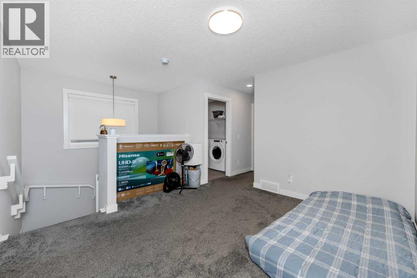
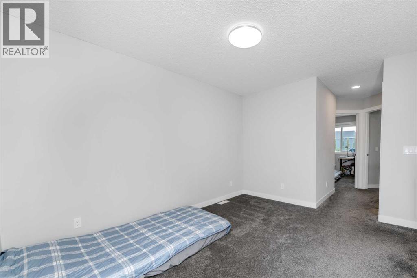
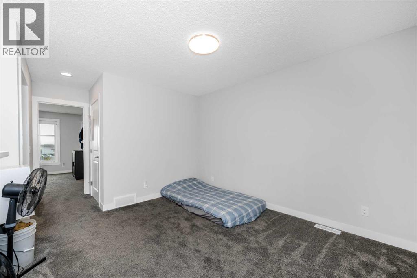
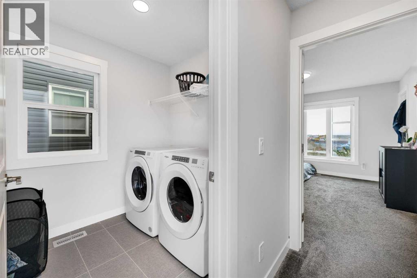
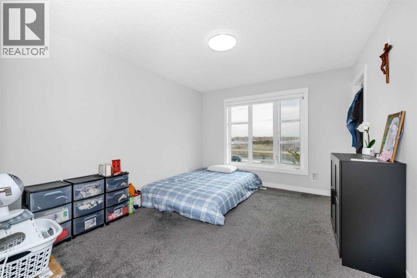
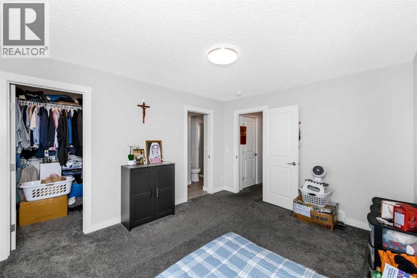
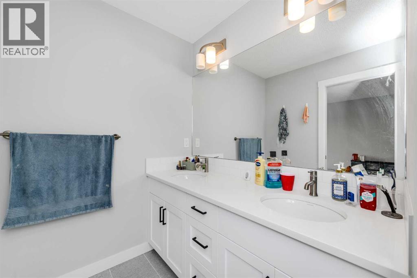
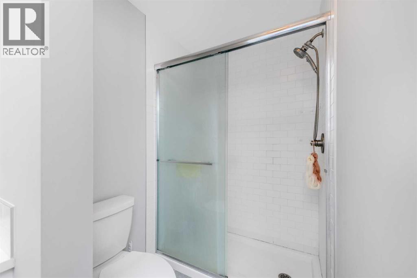
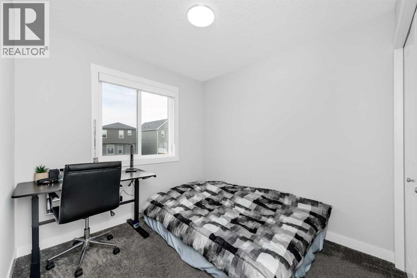
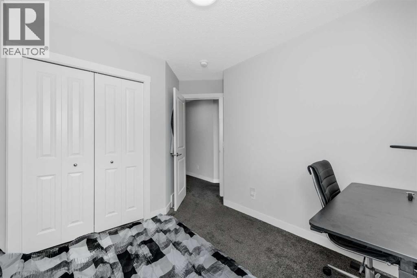
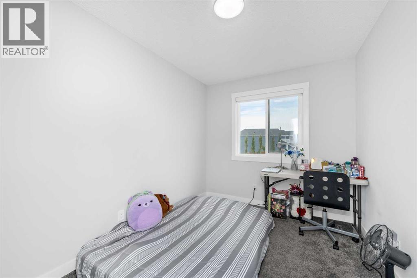
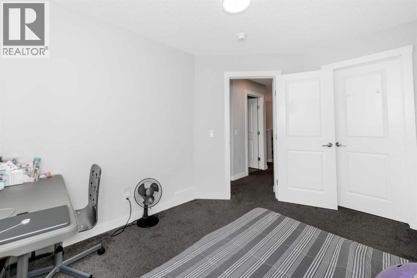
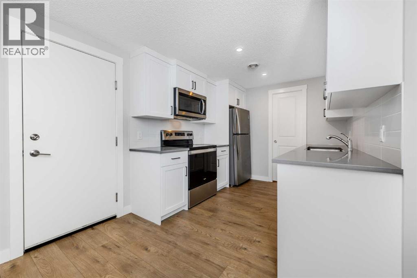
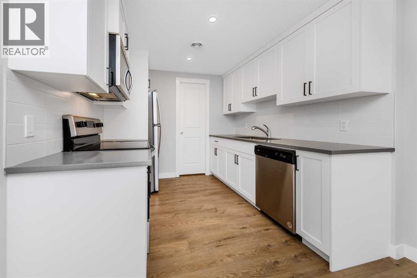
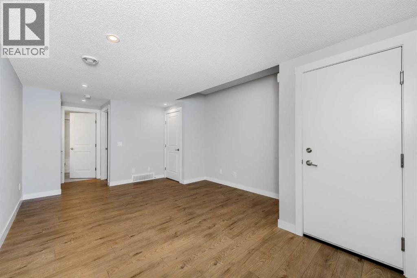
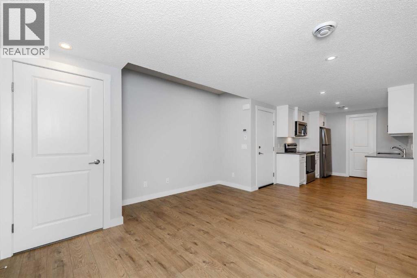
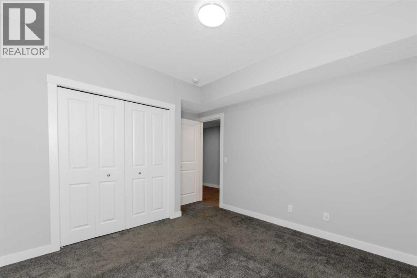
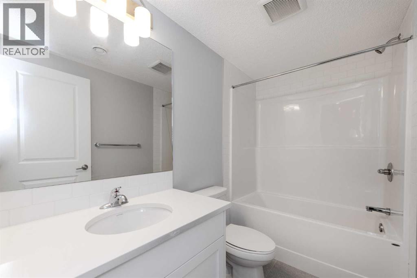
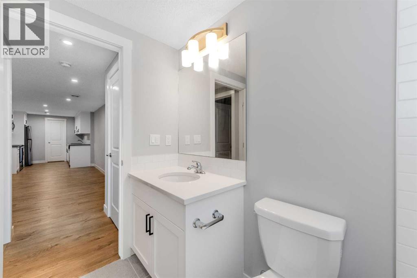
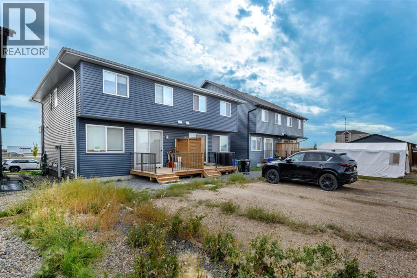
This is a modern two-storey home with a distinctive contemporary exterior, featuring dark blue siding, brick accents, light grey architectural panels, and wood-toned details. Large windows throughout the home provide plenty of natural light and give the house a bright, modern appearance.The property also includes one legal basement suite, providing additional living space and potential rental income. The home is located in a newer residential development with sidewalks, landscaped areas, and other modern homes nearby.Overall, the house offers a modern design, functional living space, and the added benefit of a legal basement suite, making it a versatile property for both personal use and rental purposes. (id:53676)
| Bathroom Total | 4 | Bedrooms Above Ground | 3 |
| Bedrooms Below Ground | 1 | Bedrooms Total | 4 |
| Amenities | Clubhouse | Appliances | Washer, Refrigerator, Stove, Dryer, Microwave, Hood Fan |
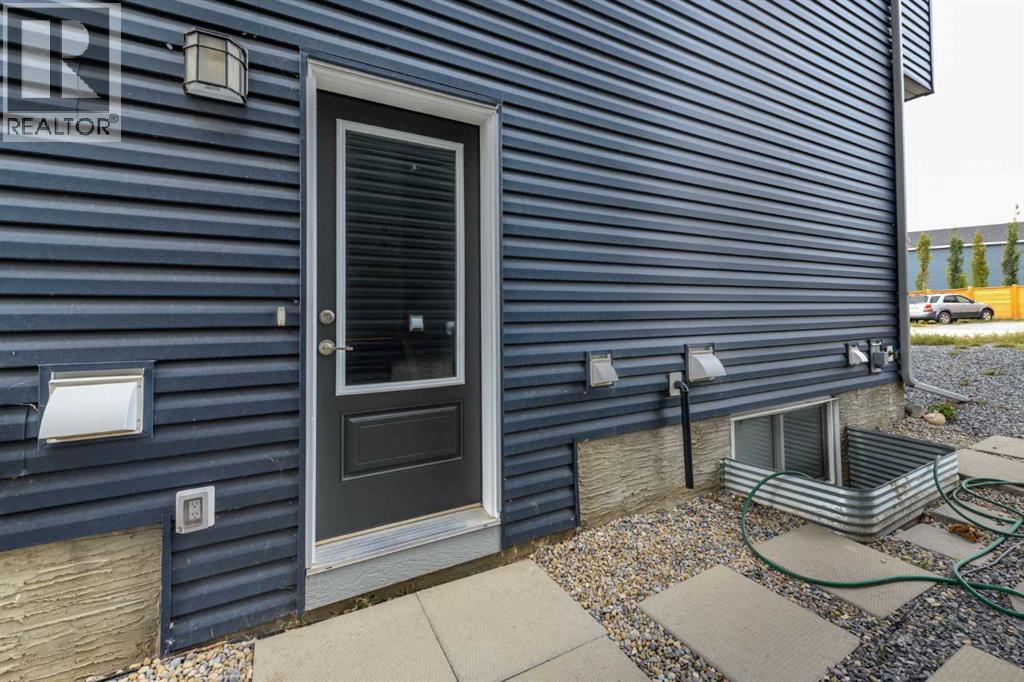
| Basement Development | Finished | Basement Features | Separate Entrance, Suite |
| Basement Type | Full (finished) | Constructed Date | 2023 |
| Construction Style Attachment | Detached | Cooling Type | None |
| Exterior Finish | Vinyl Siding | Flooring Type | Carpeted, Vinyl Plank |
| Foundation Type | Poured Concrete | Half Bath Total | 1 |
| Heating Type | Forced Air | Stories Total | 2 |
| Size Interior | 1657 Sqft | Total Finished Area | 1657.37 Sqft |
| Type | House |
| Parking Pad |
| Acreage | No | Fence Type | Not Fenced |
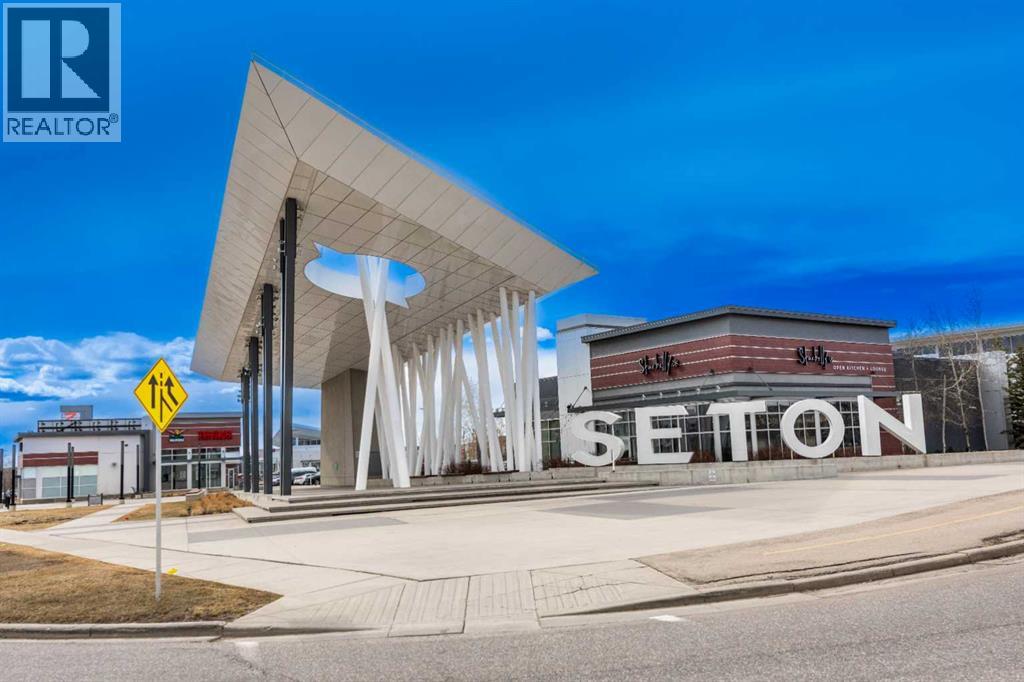
| Land Amenities | Park, Playground, Shopping | Size Frontage | 6.77 M |
| Size Irregular | 223.00 | Size Total | 223 M2|0-4,050 Sqft |
| Size Total Text | 223 M2|0-4,050 Sqft | Zoning Description | R-gm |
| Level | Type | Dimensions |
|---|---|---|
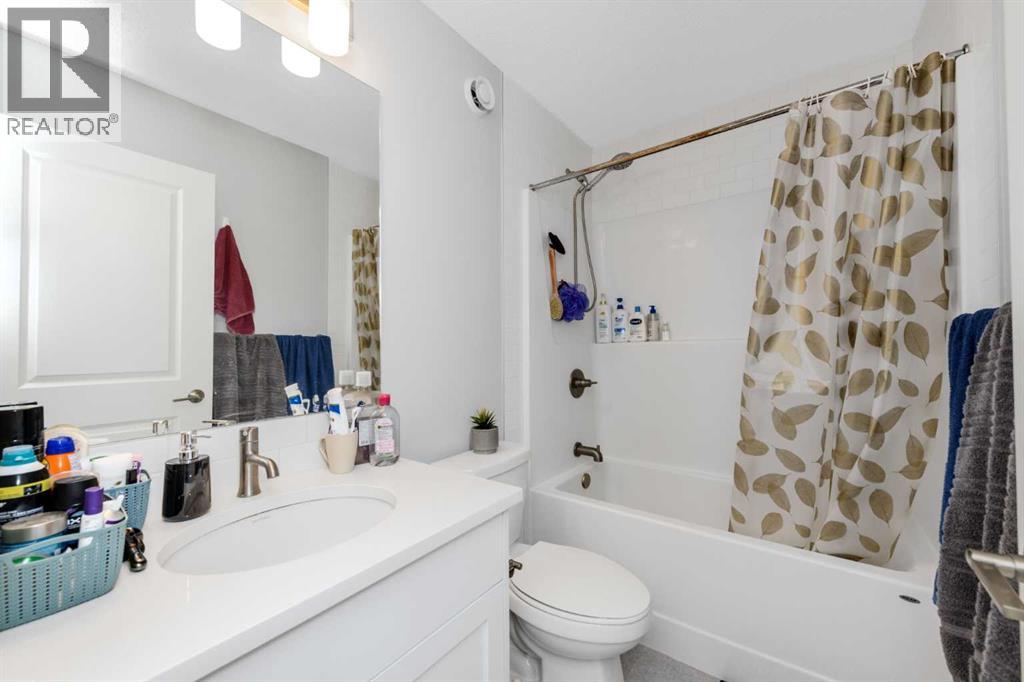
| Second Level | 4pc Bathroom | 7.92 Ft x 4.92 Ft |
| Second Level | 4pc Bathroom | 5.75 Ft x 12.25 Ft |
| Second Level | Bedroom | 8.17 Ft x 11.83 Ft |
| Second Level | Bedroom | 9.50 Ft x 11.00 Ft |
| Second Level | Family Room | 12.00 Ft x 12.00 Ft |
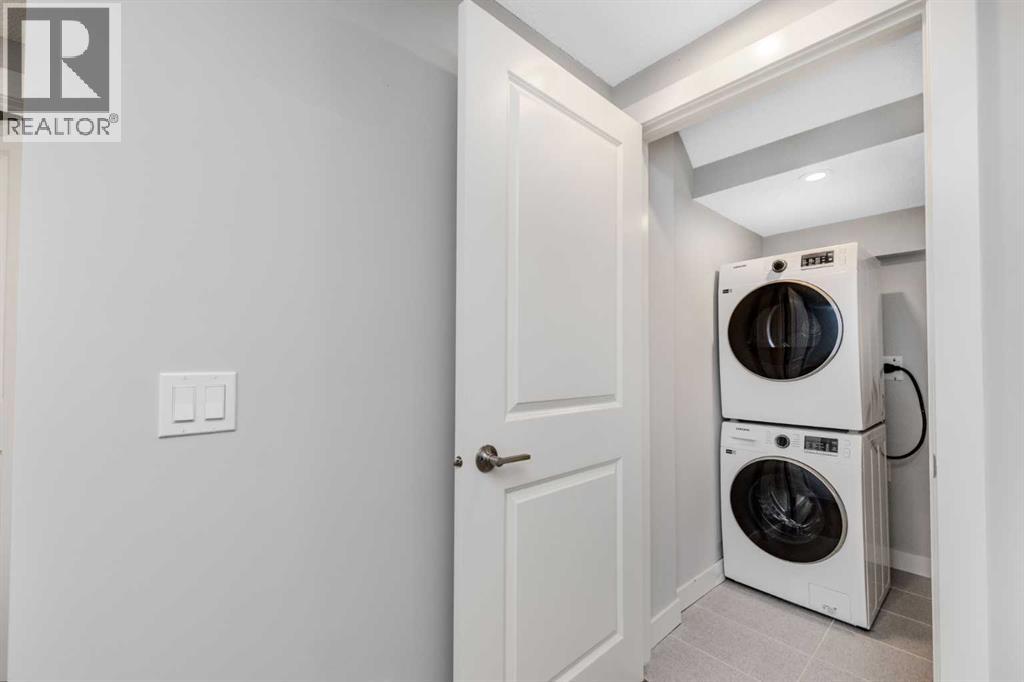
| Second Level | Laundry Room | 6.42 Ft x 6.67 Ft |
| Second Level | Primary Bedroom | 10.92 Ft x 12.92 Ft |
| Basement | 4pc Bathroom | 4.92 Ft x 8.92 Ft |
| Basement | Bedroom | 10.67 Ft x 12.92 Ft |
| Basement | Kitchen | 8.58 Ft x 8.50 Ft |
| Basement | Recreational, Games Room | 12.58 Ft x 17.42 Ft |
| Basement | Furnace | 6.75 Ft x 8.67 Ft |
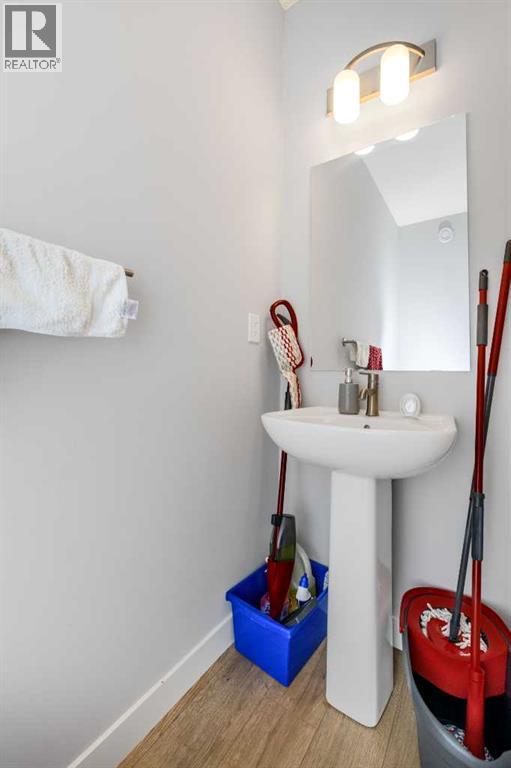
| Main Level | 2pc Bathroom | 3.00 Ft x 8.25 Ft |
| Main Level | Dining Room | 7.17 Ft x 13.25 Ft |
| Main Level | Kitchen | 9.50 Ft x 14.08 Ft |
| Main Level | Living Room | 17.08 Ft x 12.83 Ft |

Start Your Mortgage Application


