
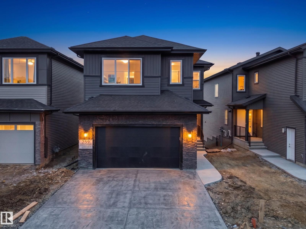
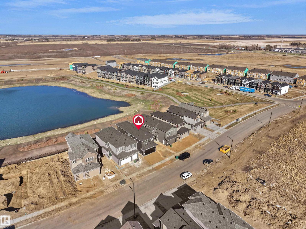
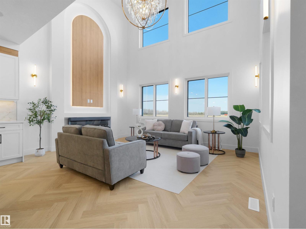
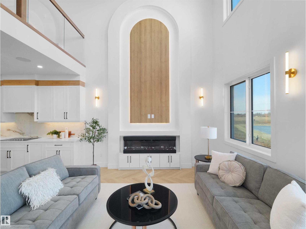
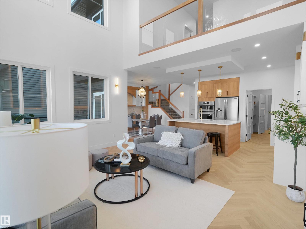
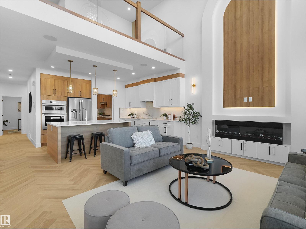
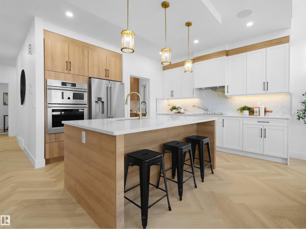
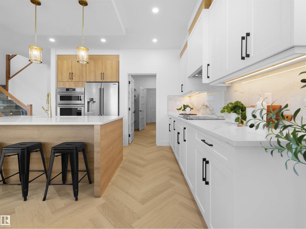
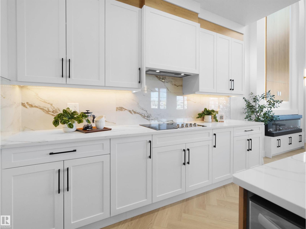
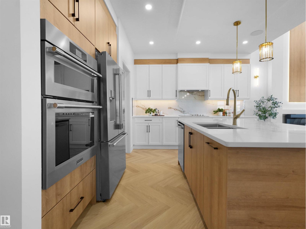
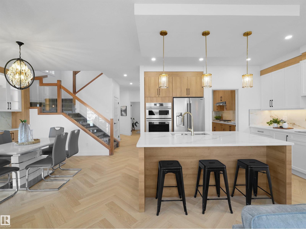
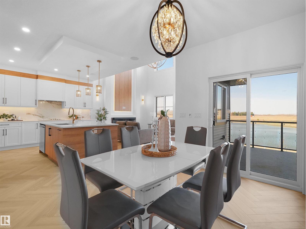
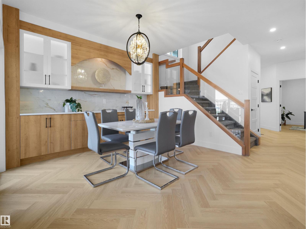
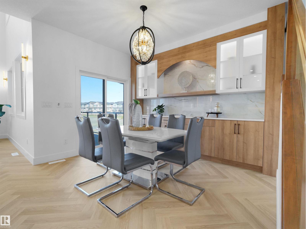
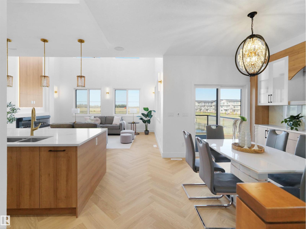
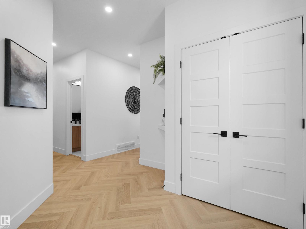
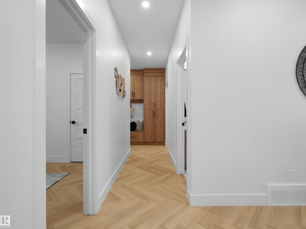
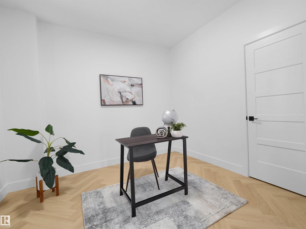
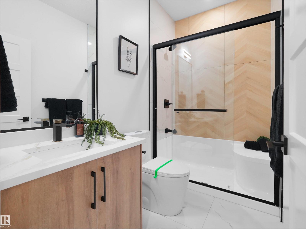
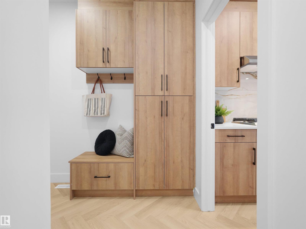
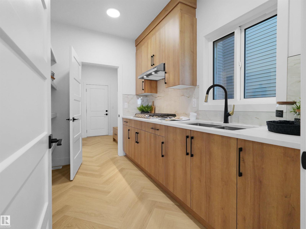
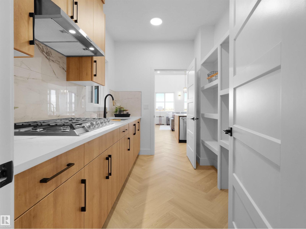
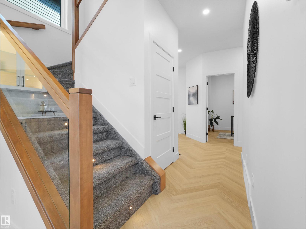
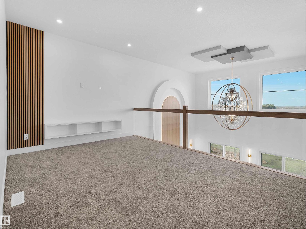
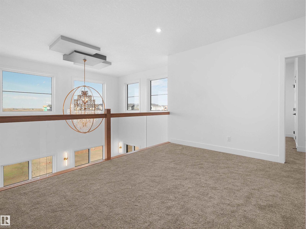
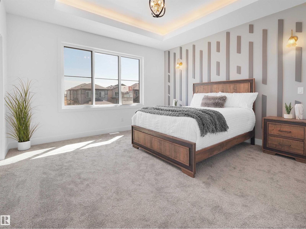
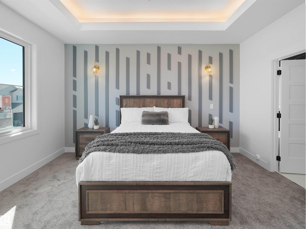
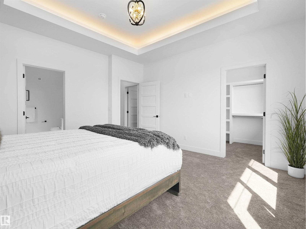
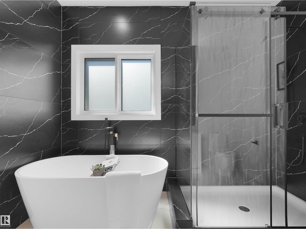
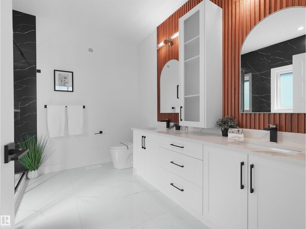
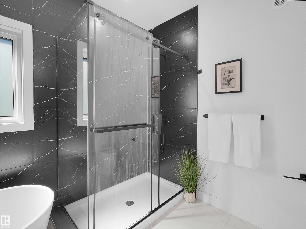
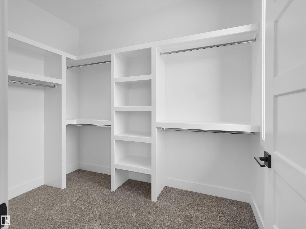
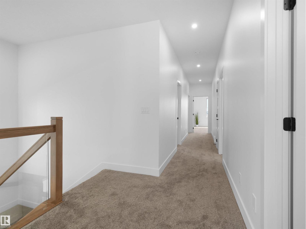
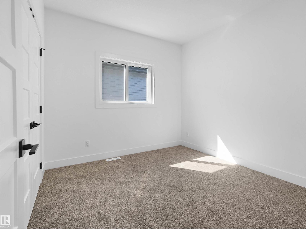
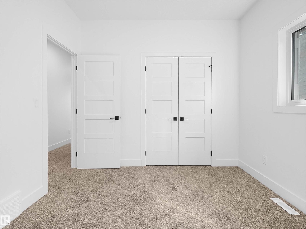
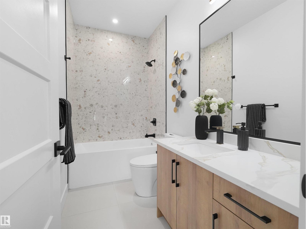
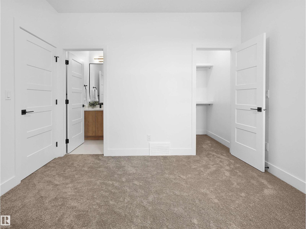
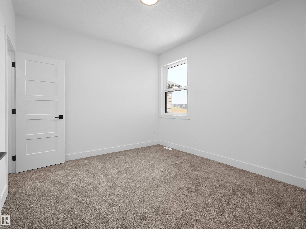
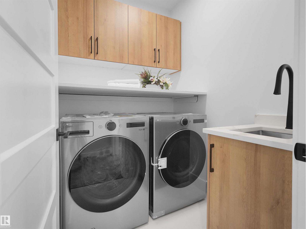
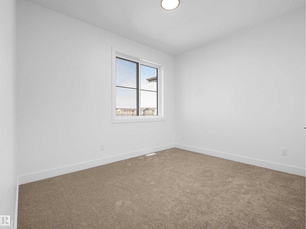
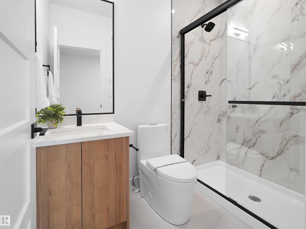
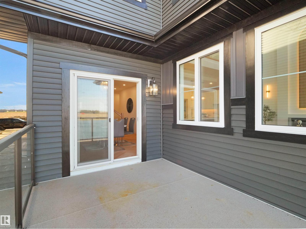
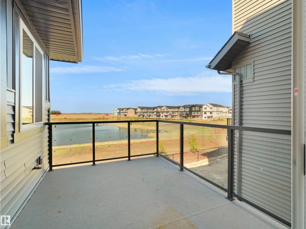
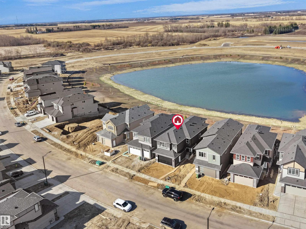
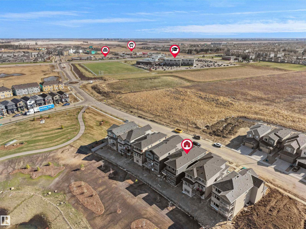
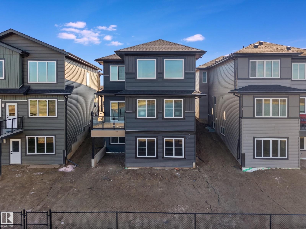
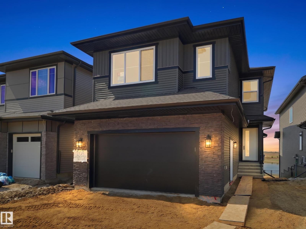
MOVE-IN-READY! Stunning Brand New WALKOUT home on a POND BACKING LOT with breathtaking views and a modern layout designed for family living. This bright and spacious home offers 5 BEDROOMS & 4 FULL BATHROOMS, including a MAIN FLOOR BEDROOM & FULL BATH, perfect for guests or extended family. The OPEN TO ABOVE living room features a beautiful chandelier, upgraded electric fireplace, built-in Bluetooth speakers, and large windows overlooking the pond. The chef-inspired kitchen comes with upgraded Frigidaire built-in appliances, while the SPICE KITCHEN with gas stove adds extra convenience for everyday cooking. Premium finishes throughout include Herringbone luxury vinyl plank flooring, upgraded lighting package, MDF shelving throughout, and camera rough-ins for exterior security. Enjoy the already built deck overlooking the pond, WALKOUT BASEMENT ready for future development, and an OVERSIZED FRONT ATTACHED DOUBLE CAR GARAGE. Located close to schools, parks, shopping, walking trails, and major amenities. (id:53676)
12:00 pm
Ends at:2:00 pm
| Bathroom Total | 4 | Bedrooms Total | 5 |
| Amenities | Ceiling - 9ft | Appliances | Dishwasher, Dryer, Garage Door Opener Remote(s), Garage Door Opener, Hood Fan, Oven - Built-in, Microwave, Refrigerator, Stove, Gas Stove(s), Washer |
| Basement Development | Unfinished | Basement Features | Walk Out |
| Basement Type | Full (unfinished) | Constructed Date | 2025 |
| Construction Style Attachment | Detached | Fire Protection | Smoke Detectors |
| Fireplace Fuel | Electric | Fireplace Present | Yes |
| Fireplace Type | Unknown | Heating Type | Forced Air |
| Stories Total | 2 | Size Interior | 2554 Sqft |
| Type | House |
| Attached Garage |
| Acreage | No | Land Amenities | Airport, Golf Course, Playground, Schools, Shopping |
| Surface Water | Ponds |
| Level | Type | Dimensions |
|---|---|---|
| Main Level | Living Room | 5.07 m x 3.99 m |
| Main Level | Dining Room | 3 m x 3.7 m |
| Main Level | Kitchen | 4.83 m x 4.02 m |
| Main Level | Bedroom 5 | 3.25 m x 3.03 m |
| Main Level | Second Kitchen | 2.14 m x 3.16 m |
| Main Level | Mud Room | 2.03 m x 2.72 m |
| Upper Level | Primary Bedroom | 4.23 m x 4.39 m |
| Upper Level | Bedroom 2 | 3.48 m x 3.21 m |
| Upper Level | Bedroom 3 | 3.49 m x 3.6 m |
| Upper Level | Bedroom 4 | 2.97 m x 3.03 m |
| Upper Level | Bonus Room | 4.26 m x 3.79 m |

Start Your Mortgage Application
