
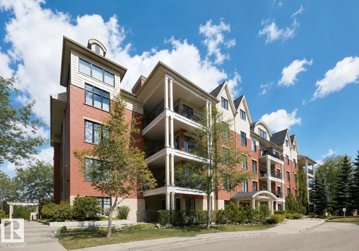
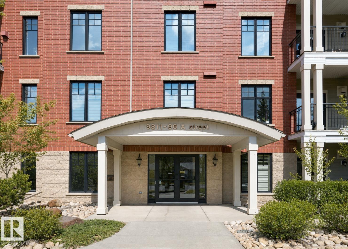
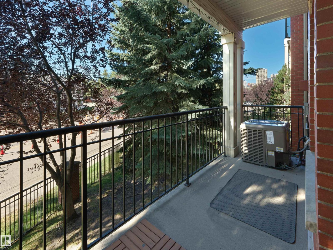
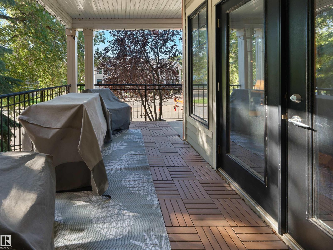
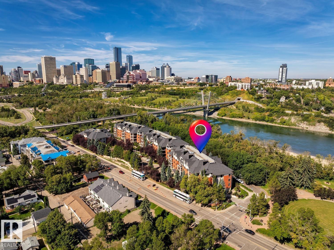
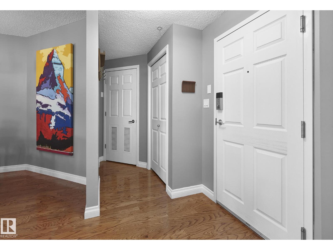
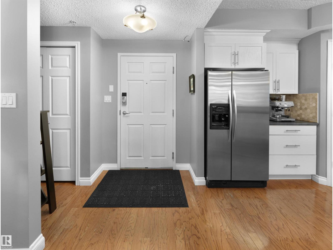
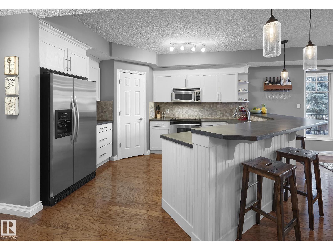
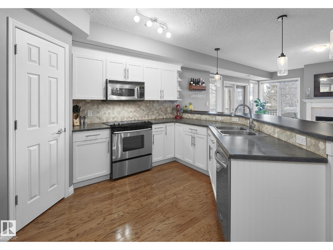
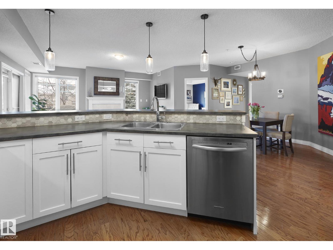
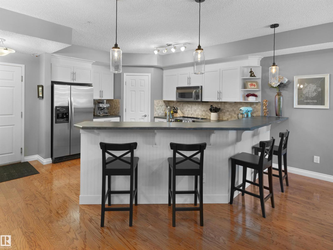
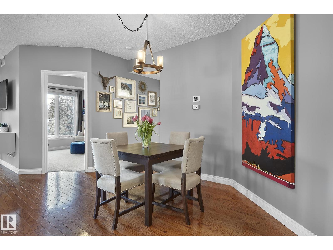
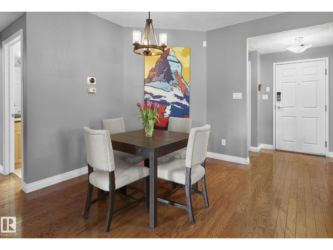
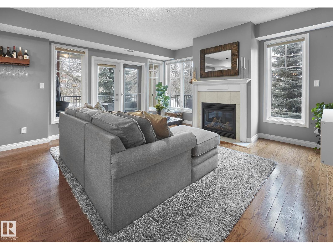
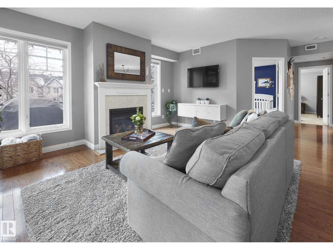
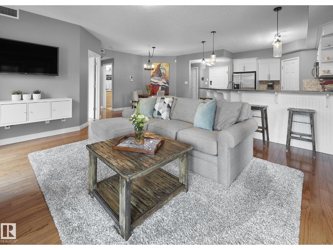
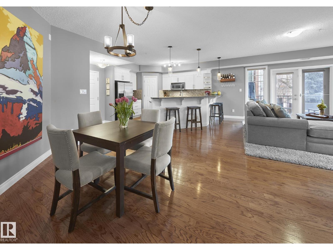
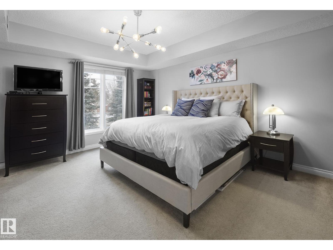
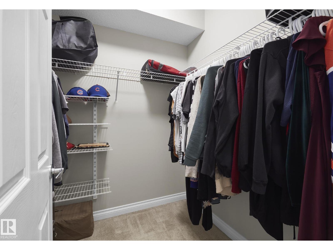
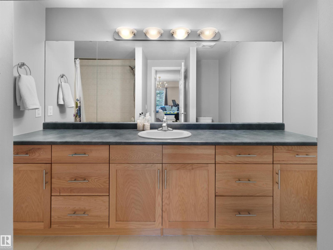
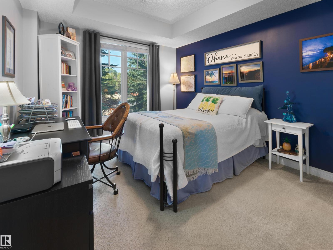
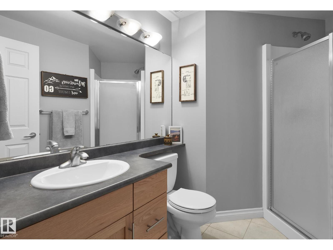
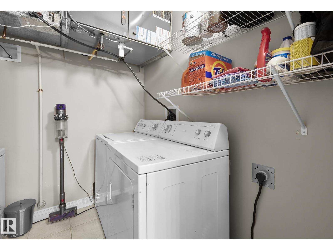
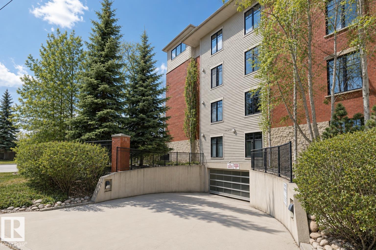
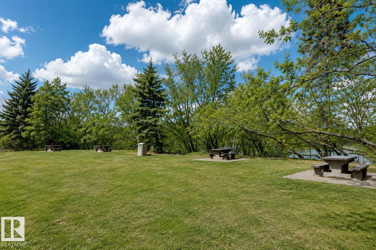
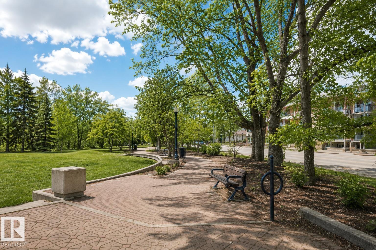
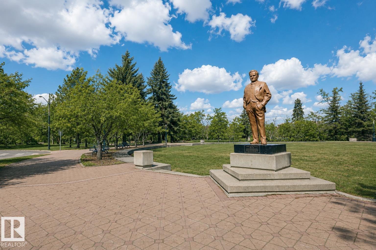
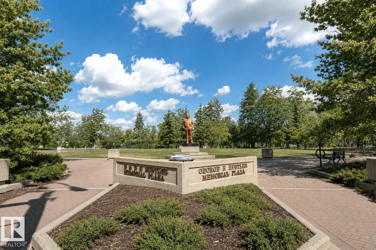
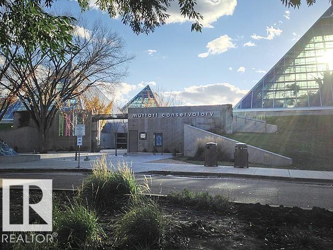
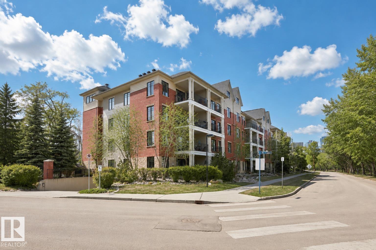
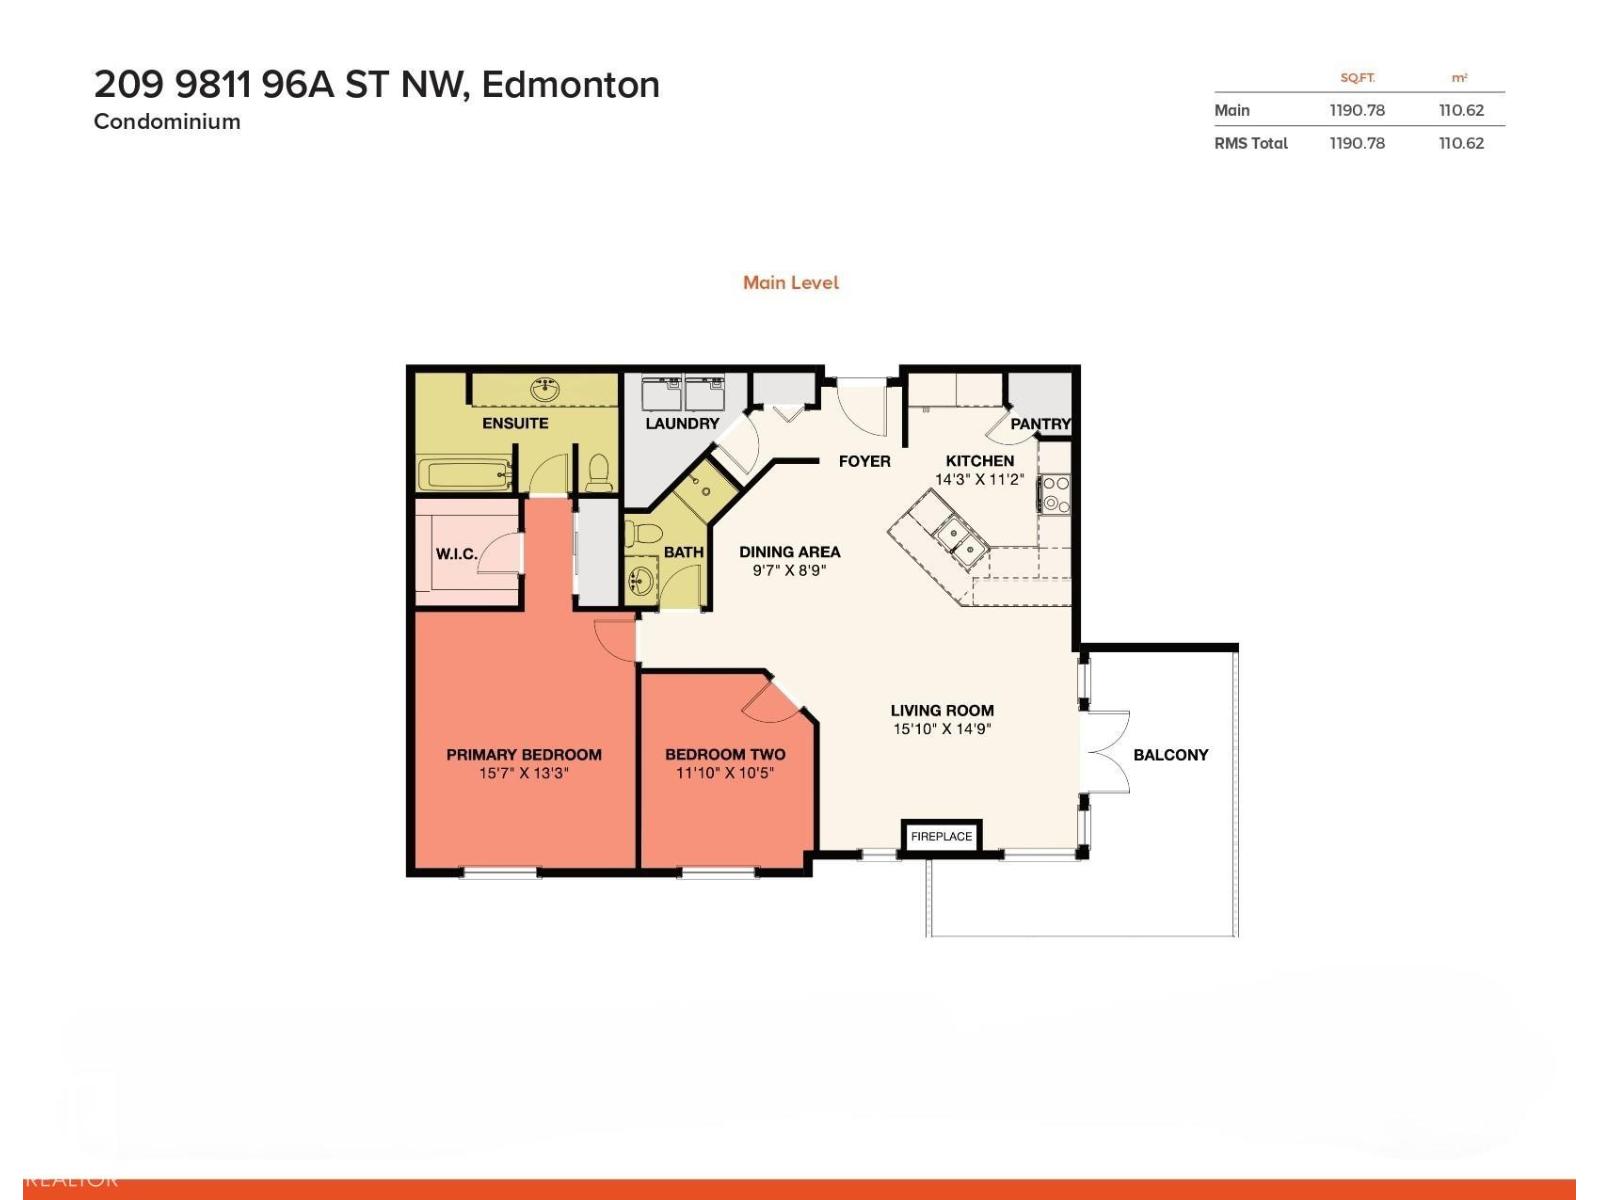
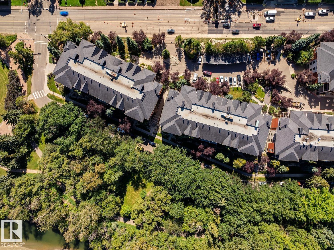
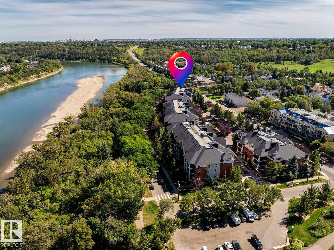
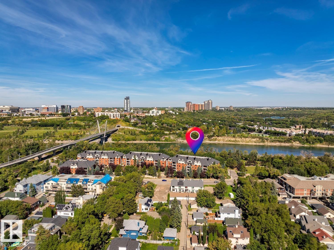
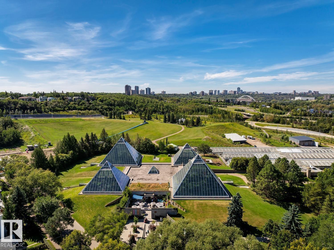
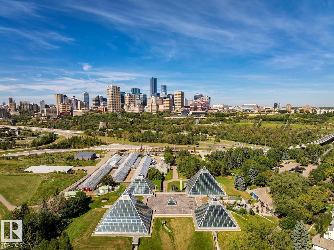
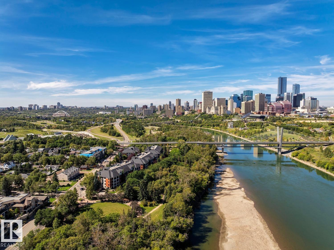
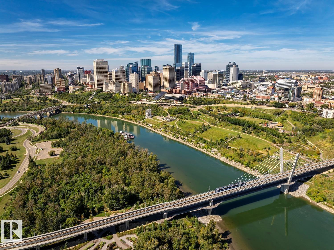
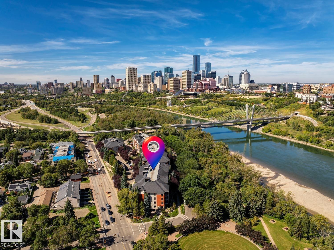
Welcome to the heart of the river valley–Cloverdale–home to the famous Folk Festival! Can you imagine living in the center of the city – walking distance to downtown, Muttart Conservatory & more! This stunning corner unit condo – 1190sqft – 2 beds, 2 baths, 9ft ceilings, gas fireplace, beautifully renovated kitchen, underground parking & more! Step inside & you will fall in love with this open concept condo with floor to ceiling windows & hardwood (main area). The renovated kitchen has a large peninsula island with breakfast bar, ample cabinet & storage space, open to the kitchen is the dining area! Continue on into the spacious living room – natural light flowing, cozy fireplace & access to large private east & west facing balcony. Back inside, the master suite has a spa like ensuite & walk-in closet. Bedroom #2 is a good size, 3 piece bath, laundry room & storage room completes this condo. Features: AC, Fitness & Social room, Workshop, Gas BBQ hook-up.The condo fee includes Heat/Gas, Water, Electricity! (id:53676)
| Bathroom Total | 2 | Bedrooms Total | 2 |
| Amenities | Ceiling - 9ft, Vinyl Windows | Appliances | Dishwasher, Dryer, Microwave Range Hood Combo, Refrigerator, Stove, Washer |
| Basement Type | None | Constructed Date | 2003 |
| Cooling Type | Central Air Conditioning | Fire Protection | Smoke Detectors |
| Fireplace Fuel | Gas | Fireplace Present | Yes |
| Fireplace Type | Unknown | Heating Type | Forced Air |
| Size Interior | 1191 Sqft | Type | Apartment |
| Heated Garage | |
| Underground |
| Acreage | No | Land Amenities | Playground, Public Transit, Schools, Shopping, Ski Hill |
| Size Irregular | 96.47 | Size Total | 96.47 M2 |
| Size Total Text | 96.47 M2 |
| Level | Type | Dimensions |
|---|---|---|
| Main Level | Living Room | 4.84 m x 4.5 m |
| Main Level | Dining Room | 2.92 m x 2.67 m |
| Main Level | Kitchen | 4.34 m x 3.41 m |
| Main Level | Primary Bedroom | 4.76 m x 4.05 m |
| Main Level | Bedroom 2 | 3.61 m x 3.19 m |
| Main Level | Laundry Room | 2.28 m x 1.74 m |

Start Your Mortgage Application
