
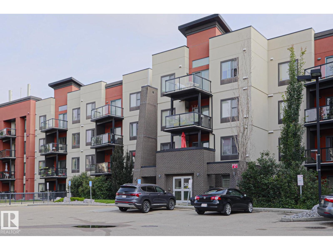
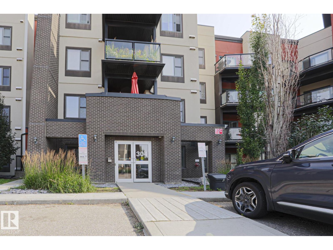
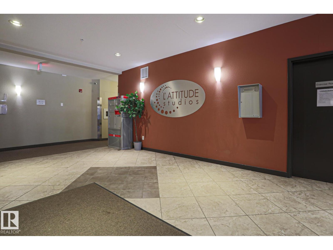
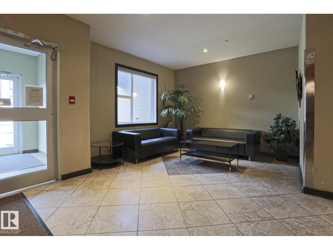
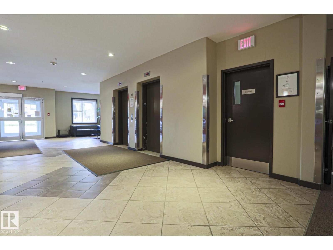
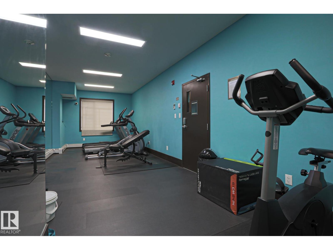
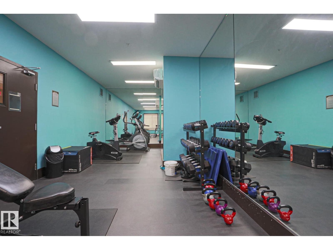
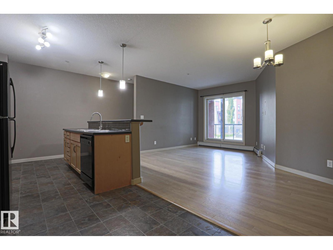
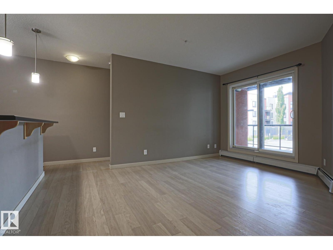
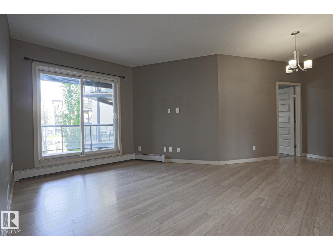

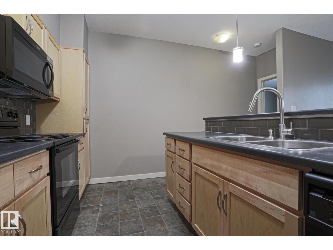
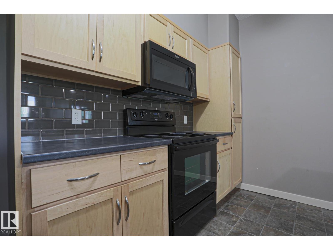
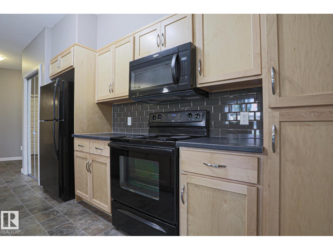
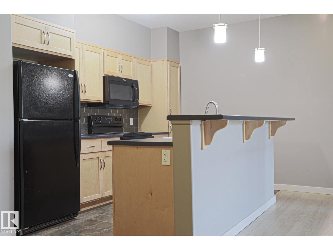
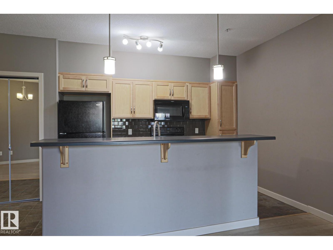
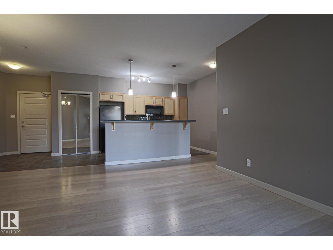
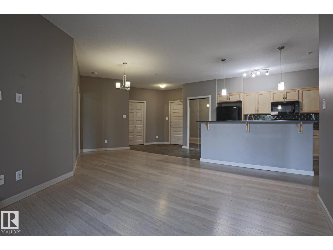
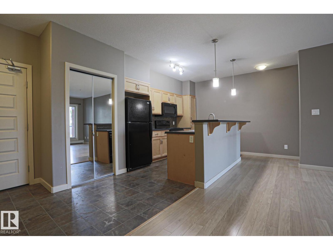
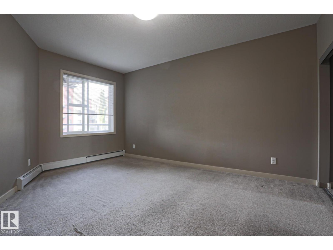
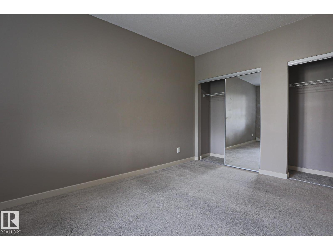
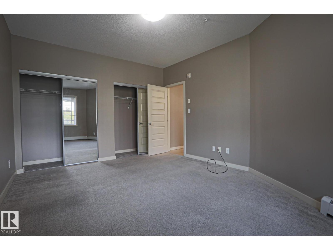
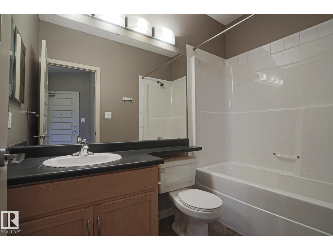
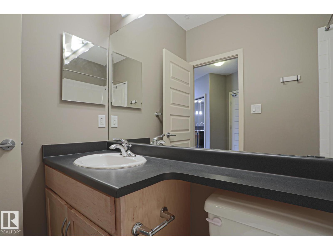
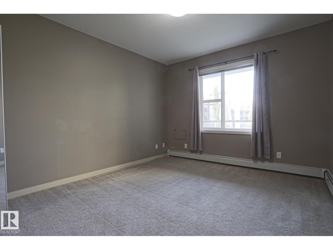
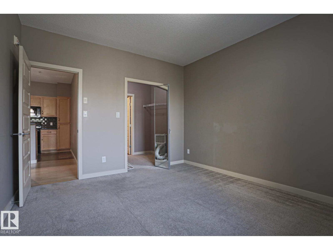
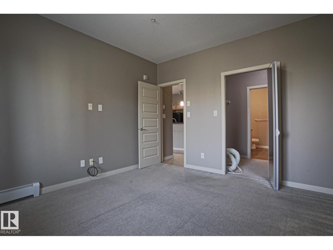
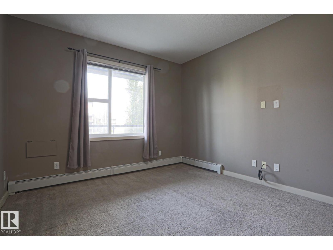
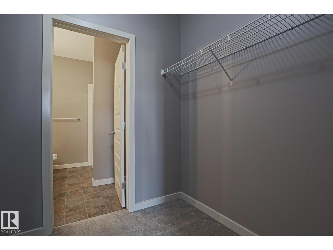
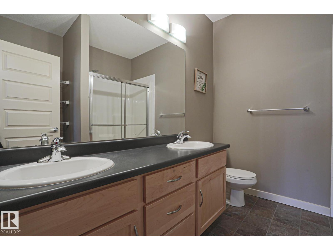
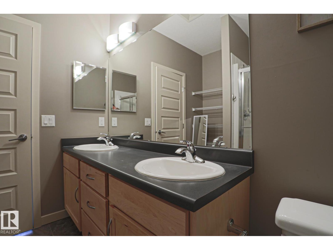
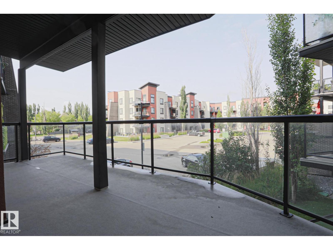
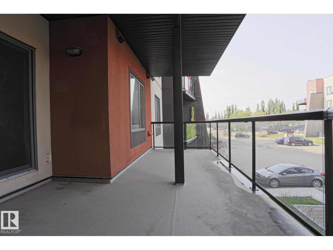
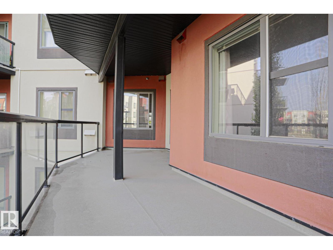
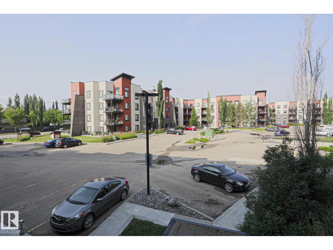
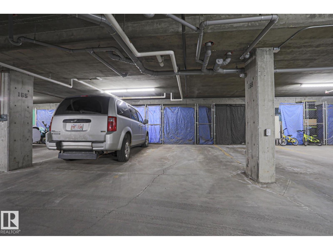
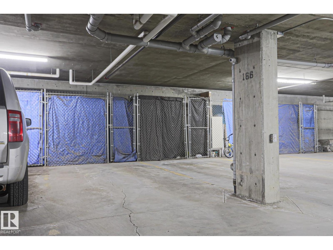
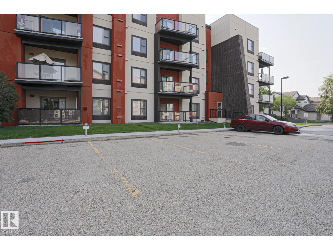
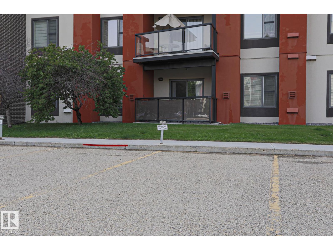
This ideal condo Is located in the complex of L’ATTITUDE STUDIOS in the desired community of AMBLESIDE. When entering this condo, you come to an OPEN-LAYOUT concept featuring a large living room, dining area and a kitchen with all your essential appliances, modern cabinetry and BREAKFAST ISLAND BAR. The master bedroom features a walk through closed to an ENSUITE 4-piece bathroom and a portable air conditioner with custom build in vent. There are an additional spacious bedroom and another full bathroom. Enjoy the summers on your own private BALCONY and the convenience of in-suite laundry and 2 TITLE PARKING STALLS – one underground with storage cage and one surface stall. This building comes with a FITNESS ROOM, GUEST SUITE and a SOCIAL ROOM. Close to all amenities like public transportation, shopping at the CURRENTS, restaurants, schools, parks and many major roadways like the Terwillegar, Ellerslie and Anthony Henday. (id:53676)
| Bathroom Total | 2 | Bedrooms Total | 2 |
| Appliances | Dishwasher, Dryer, Microwave, Refrigerator, Stove, Washer | Basement Type | None |
| Constructed Date | 2010 | Heating Type | Baseboard Heaters |
| Size Interior | 1007 Sqft | Type | Apartment |
| Stall | |
| Underground |
| Acreage | No | Land Amenities | Airport, Golf Course, Playground, Public Transit, Schools, Shopping |
| Size Irregular | 79.39 | Size Total | 79.39 M2 |
| Size Total Text | 79.39 M2 |
| Level | Type | Dimensions |
|---|---|---|
| Main Level | Living Room | 5 m x 3.88 m |
| Main Level | Dining Room | 2.84 m x 2.44 m |
| Main Level | Kitchen | 2.51 m x 3.53 m |
| Main Level | Primary Bedroom | 3.99 m x 3.5 m |
| Main Level | Bedroom 2 | 3.7 m x 4.78 m |

Start Your Mortgage Application
