
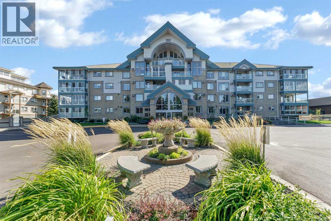
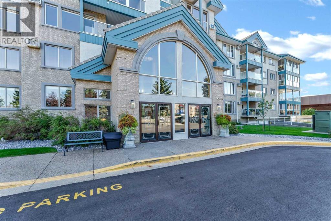
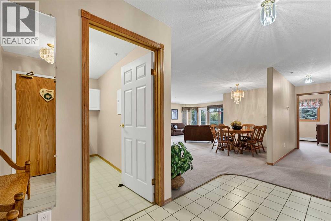
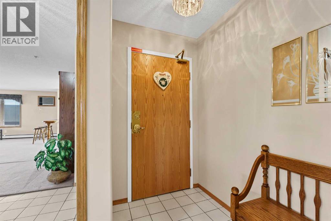
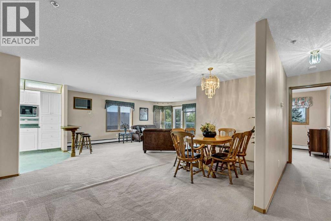
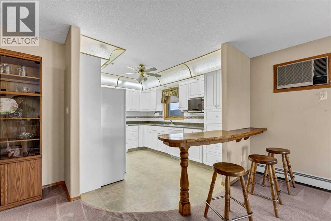
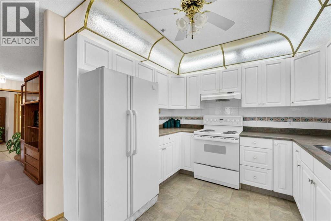
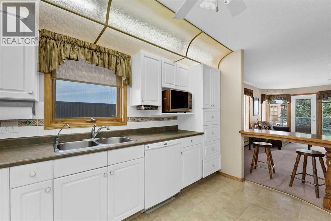
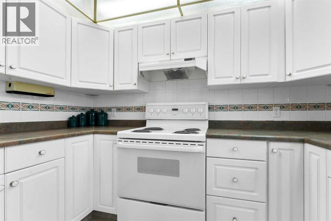
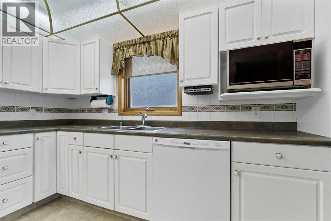
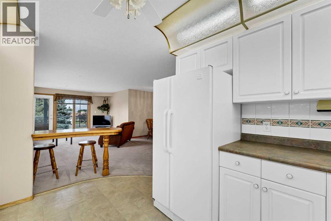
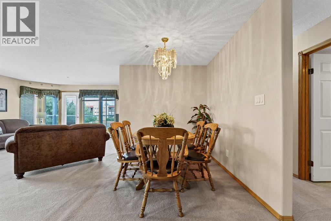
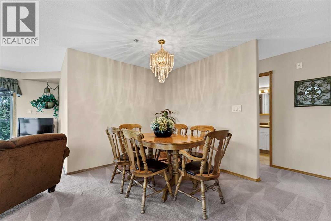
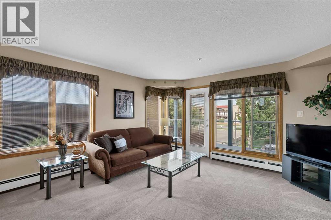
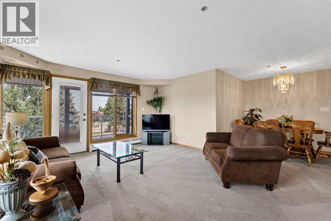
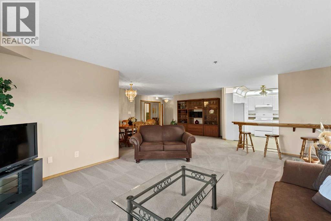
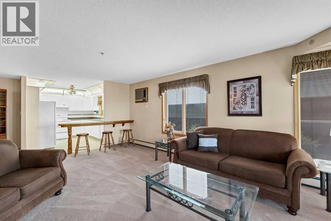
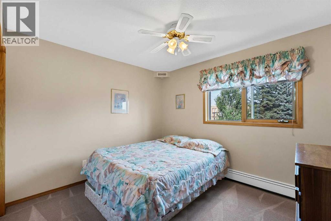
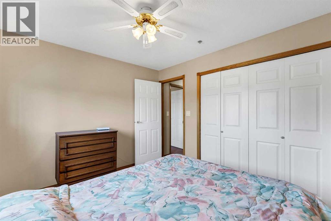
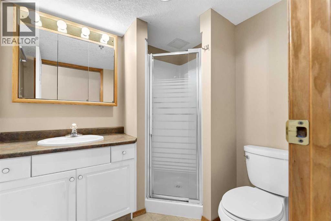
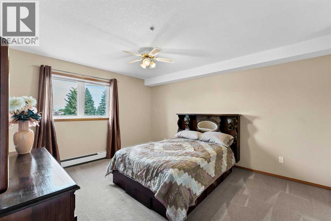
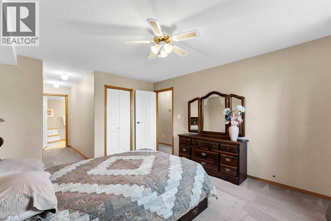
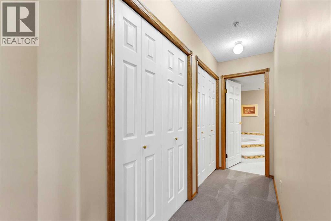
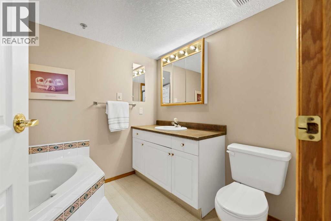
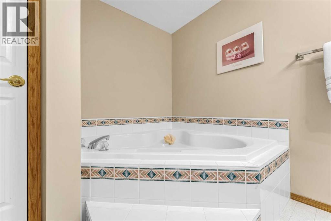
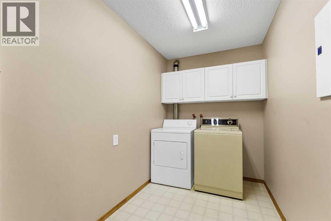
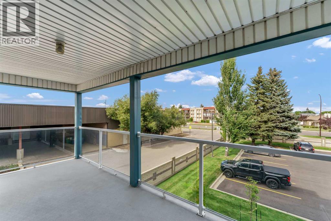
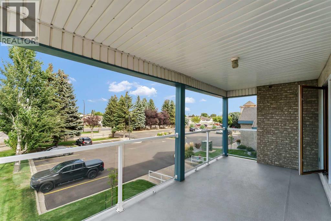
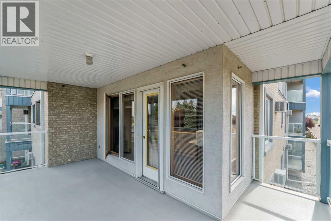
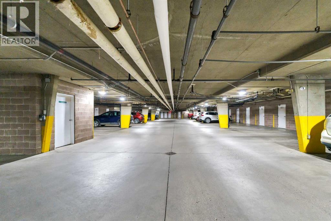
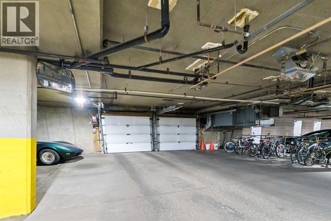
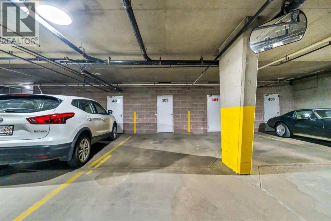
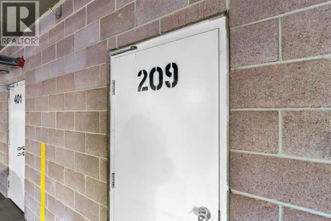
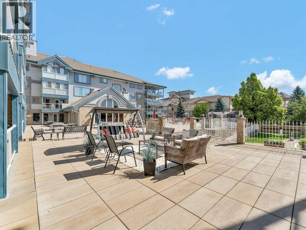
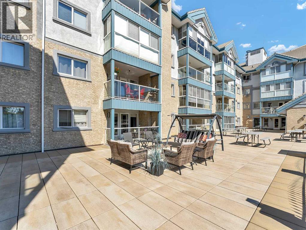
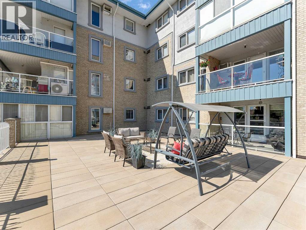
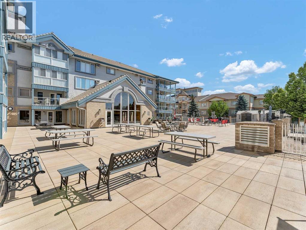
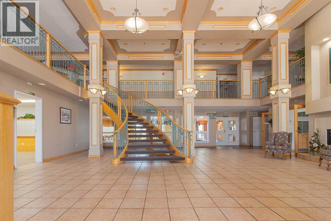
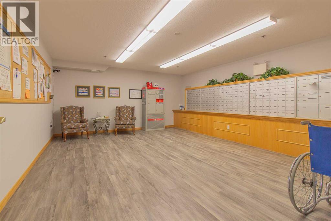
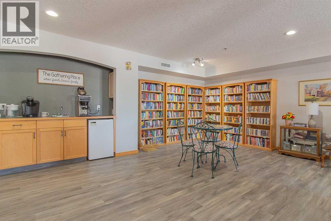
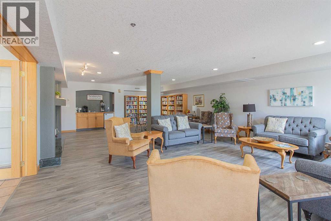
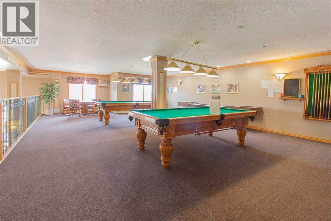
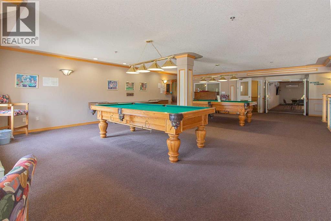
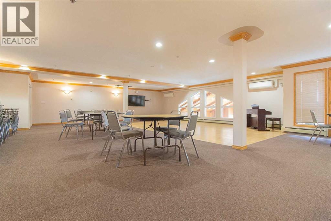
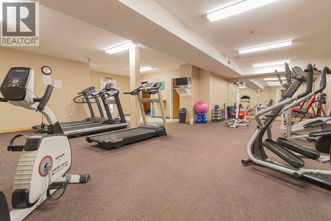
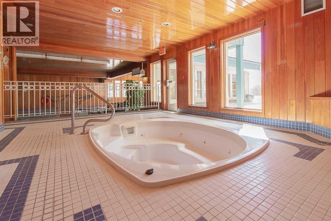
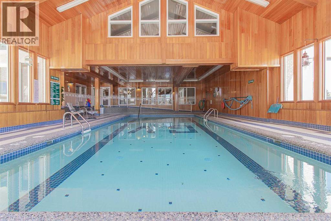
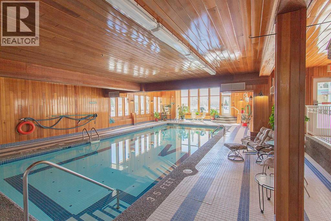
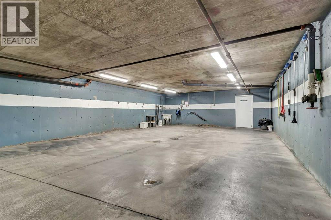
Bright Corner Unit in Highly Sought-After Grandview Village! Welcome to Unit 209 at Grandview Village, a highly sought-after 55+ pet-free condo community offering an incredible selection of amenities and a well-managed condo corporation. This bright and spacious second-floor corner unit offers a comfortable, open layout with plenty of room for both everyday living and entertaining. The huge living room provides ample space for all your furniture and features access to your private covered balcony, creating a wonderful spot to enjoy your morning coffee or relax outdoors. The living room flows seamlessly into the good-sized dining area and well-appointed kitchen, complete with plenty of cabinetry and a convenient eat-at breakfast bar. The unit offers two bedrooms, including a spacious primary bedroom with tons of closet space and a private ensuite featuring a corner soaker tub. A 3-piece main bathroom and large in-suite laundry/storage room add to the functionality of the home. Grandview Village offers an exceptional lifestyle with amenities including an indoor pool, hot tub, fitness centre, games room, library, guest suites, party room, woodworking shop and car wash bay. Your assigned underground parking stall is conveniently located close to the elevator, with a private storage unit located directly in front of the stall for added convenience. Monthly condo fees of $732.95 include all utilities except cable and internet, making budgeting easy while allowing you to enjoy everything this fantastic community has to offer. If you're looking for a bright, spacious condo in a welcoming 55+ community with outstanding amenities, Unit 209 is definitely worth a look! (id:53676)
| Bathroom Total | 2 | Bedrooms Above Ground | 2 |
| Bedrooms Total | 2 | Amenities | Car Wash, Exercise Centre, Guest Suite, Swimming, Party Room, Recreation Centre, Rv Storage, Whirlpool |
| Appliances | Refrigerator, Window/sleeve Air Conditioner, Dishwasher, Stove, Microwave, Hood Fan, Window Coverings, Garage Door Opener, Washer & Dryer | Constructed Date | 1995 |
| Construction Material | Wood Frame | Construction Style Attachment | Attached |
| Cooling Type | Window Air Conditioner, Wall Unit | Flooring Type | Carpeted, Linoleum |
| Heating Type | Baseboard Heaters | Stories Total | 4 |
| Size Interior | 1288 Sqft | Total Finished Area | 1288 Sqft |
| Type | Apartment |
| Acreage | No | Land Amenities | Golf Course, Park, Shopping |
| Size Total Text | Unknown | Zoning Description | R-md |
| Level | Type | Dimensions |
|---|---|---|
| Main Level | Other | 4.25 Ft x 8.08 Ft |
| Main Level | Living Room | 19.50 Ft x 14.83 Ft |
| Main Level | Dining Room | 7.83 Ft x 7.83 Ft |
| Main Level | Kitchen | 12.75 Ft x 9.83 Ft |
| Main Level | Bedroom | 9.75 Ft x 11.00 Ft |
| Main Level | Primary Bedroom | 14.17 Ft x 12.08 Ft |
| Main Level | 3pc Bathroom | 7.00 Ft x 5.75 Ft |
| Main Level | 3pc Bathroom | 7.00 Ft x 8.92 Ft |
| Main Level | Laundry Room | 5.92 Ft x 10.75 Ft |

Start Your Mortgage Application


