
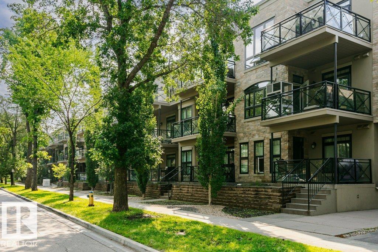
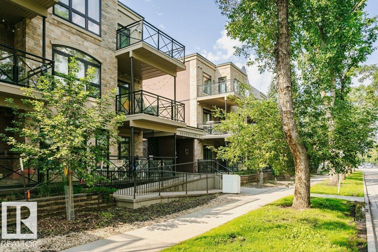
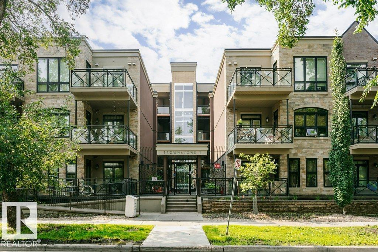
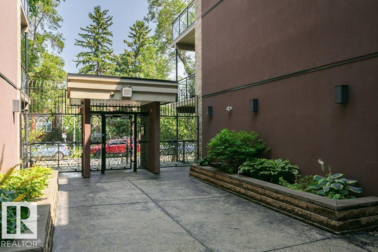
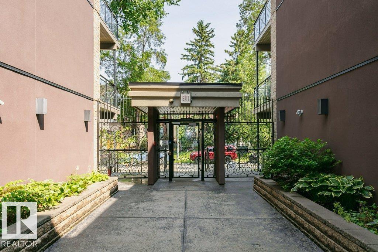
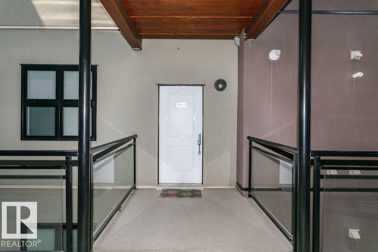
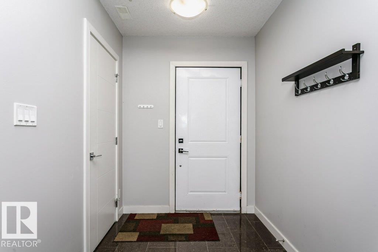
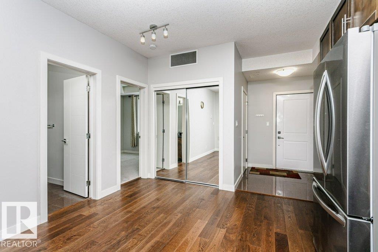
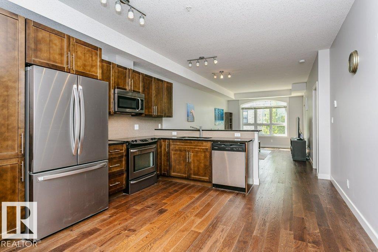
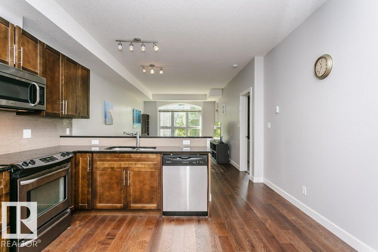
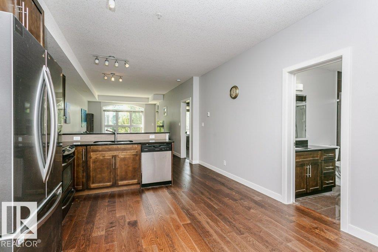
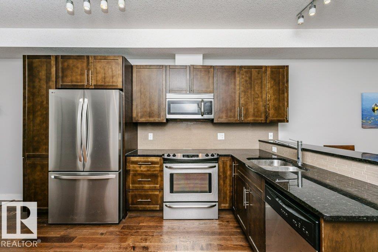
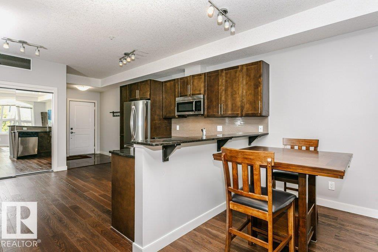
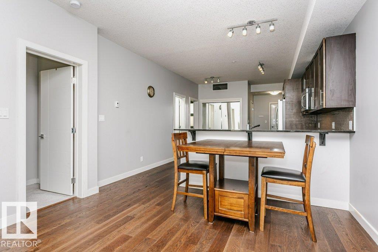
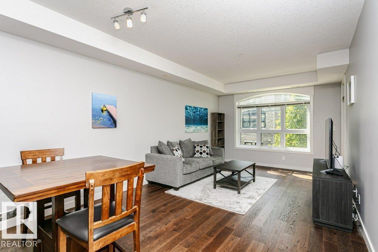
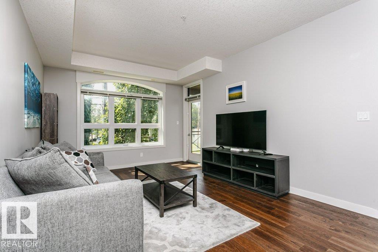
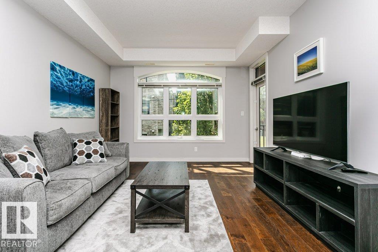
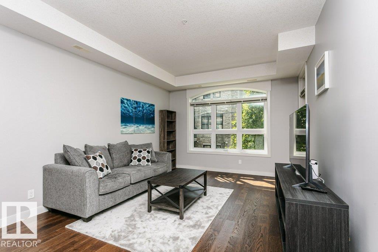
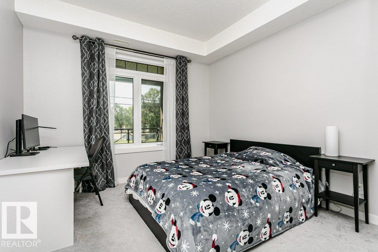
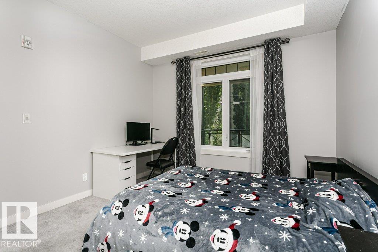
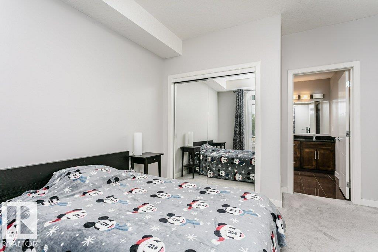
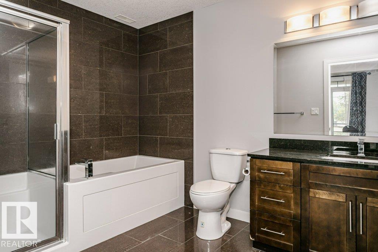
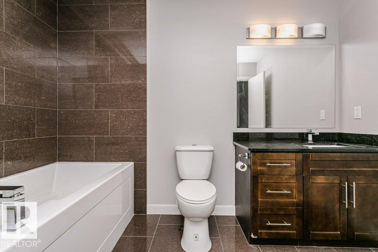
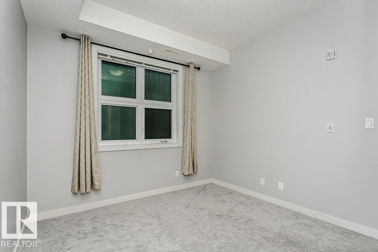
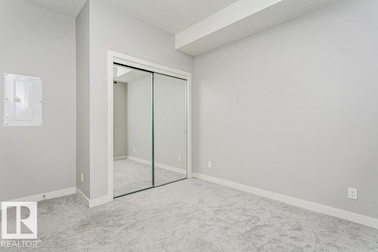
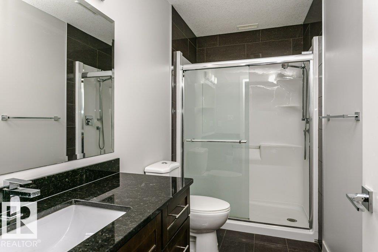
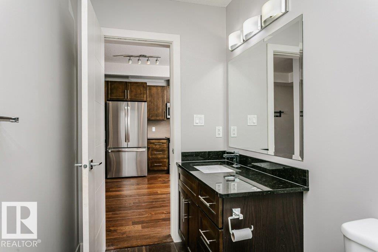
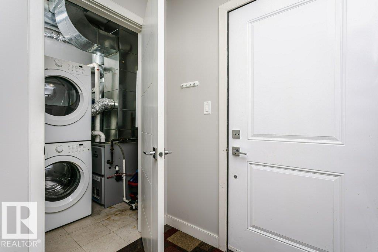
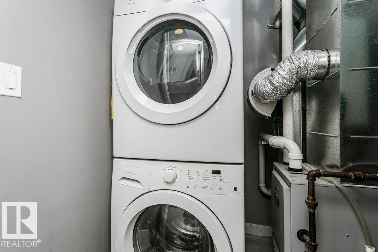
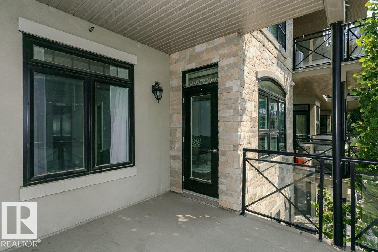
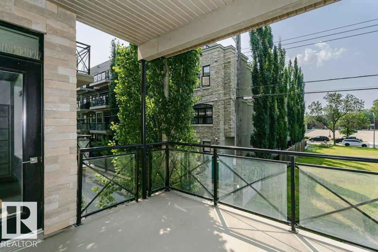
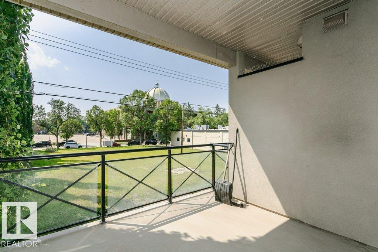
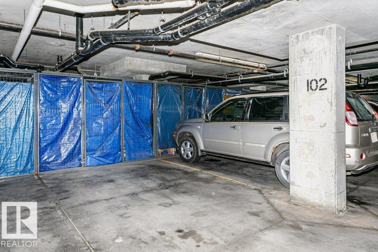
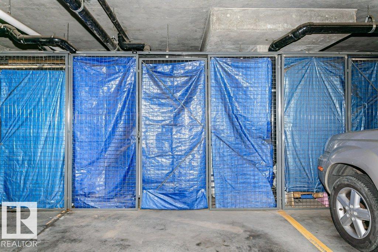
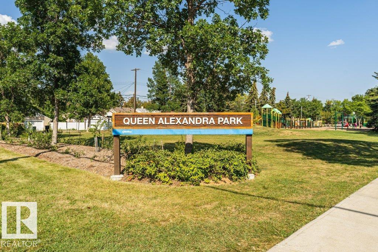
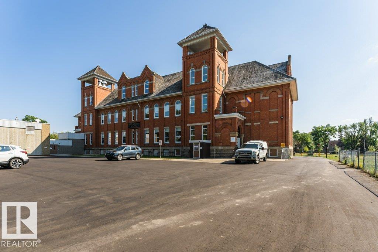
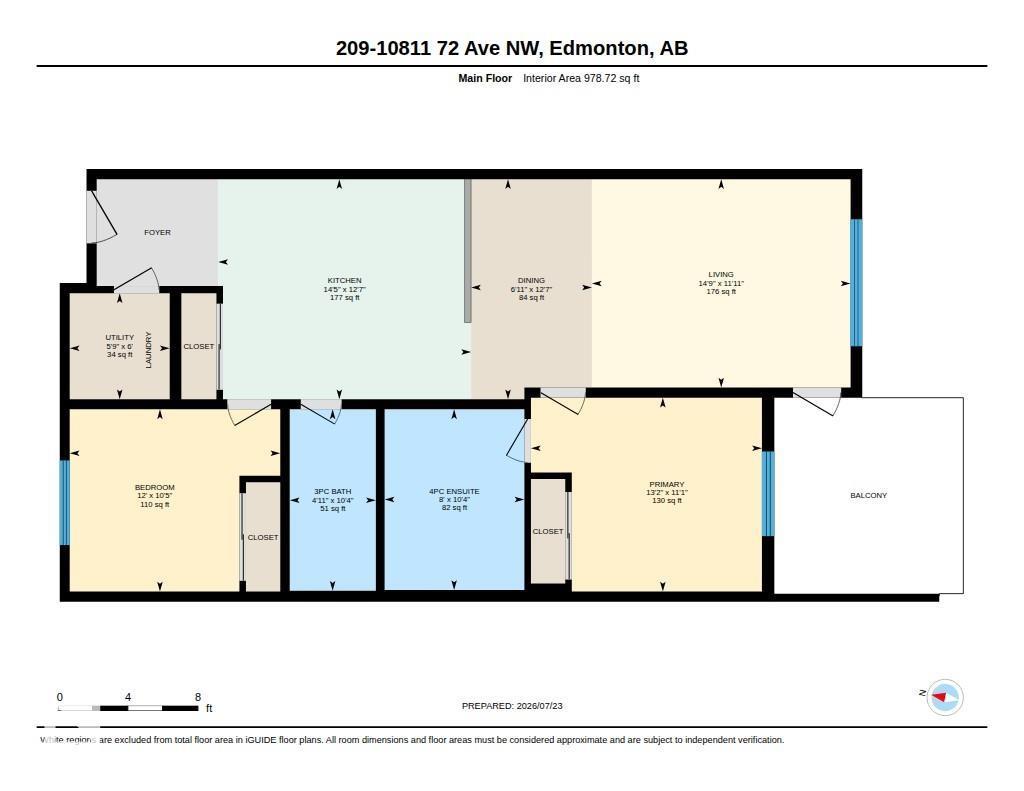
Style, comfort, and an unbeatable location come together in this beautifully maintained 2-bedroom, 2-bath condo offering a bright, open-concept layout with 9’ ceilings, hardwood & ceramic tile flooring, in-suite laundry, & excellent storage. The modern kitchen features rich dark cabinetry, granite countertops, & stainless steel appliances. The spacious primary bedroom offers generous closet space & a 4-piece ensuite with a relaxing soaker tub. Enjoy your large covered south-facing balcony, titled heated underground parking with a storage cage, & the peace of mind of a secure, smoke-free, pet-friendly building. Low condo fees include heat & water/sewer, making this an excellent choice for professionals, students, or investors. Ideally located near the U of A, Whyte Avenue, the LRT, boutique shopping, cafés, restaurants, public transit, & major commuter routes. A well-managed condo in one of Edmonton’s most desirable, bike-friendly communities. (id:53676)
| Bathroom Total | 2 | Bedrooms Total | 2 |
| Amenities | Ceiling - 9ft | Appliances | Dishwasher, Dryer, Microwave Range Hood Combo, Refrigerator, Stove, Washer, Window Coverings |
| Basement Type | None | Constructed Date | 2014 |
| Fire Protection | Sprinkler System-fire | Heating Type | Forced Air |
| Size Interior | 979 Sqft | Type | Apartment |
| Heated Garage | |
| Parkade | |
| Underground |
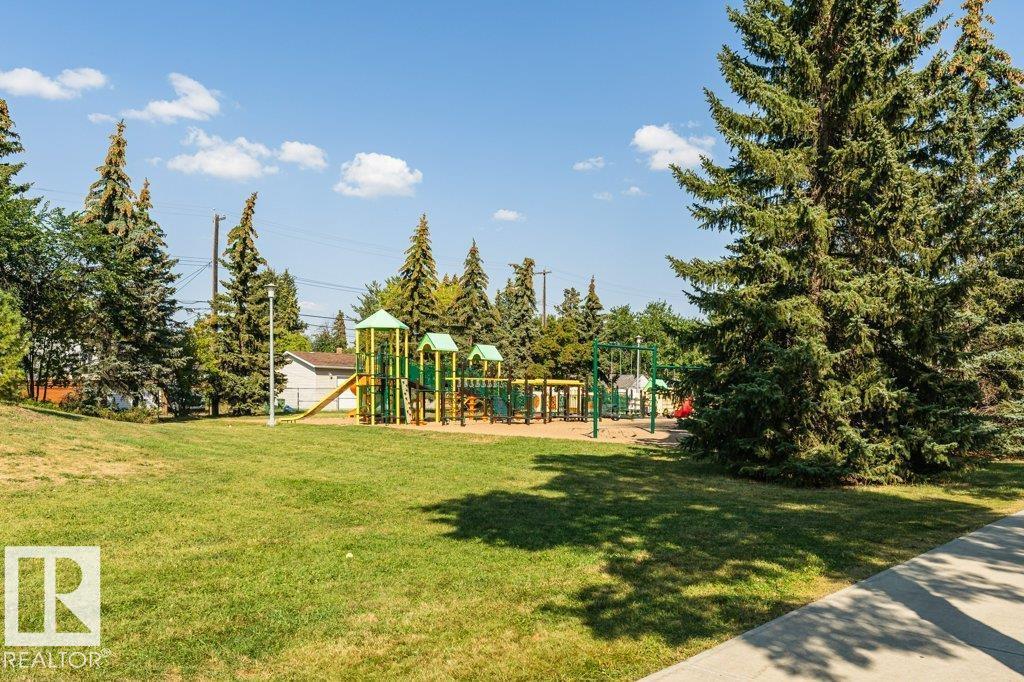
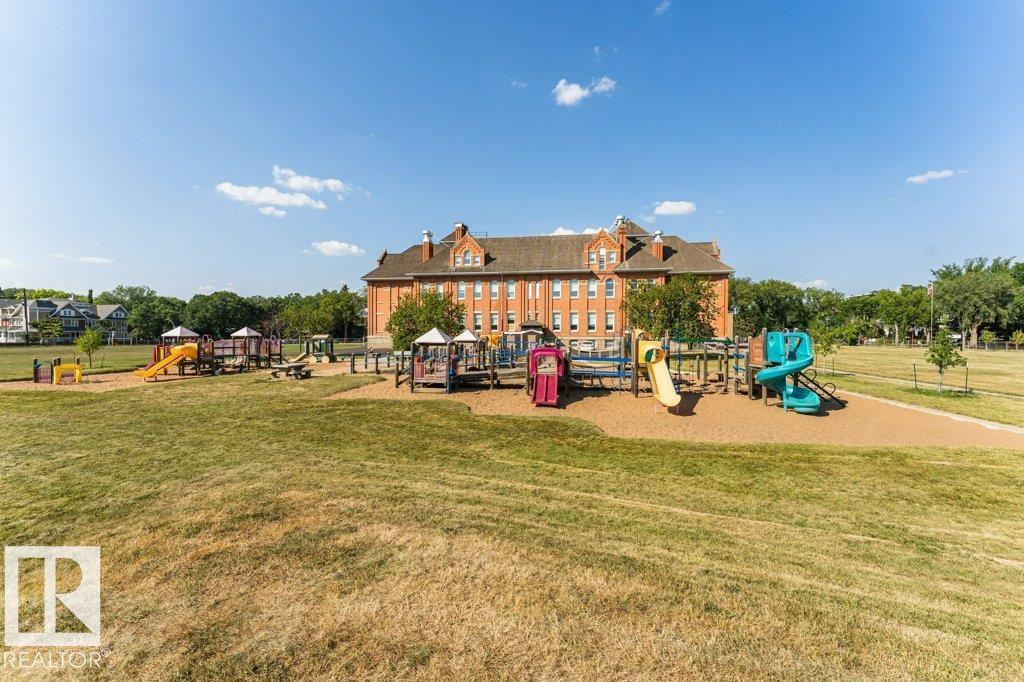
| Acreage | No | Land Amenities | Playground, Public Transit, Schools, Shopping |
| Size Irregular | 45.64 | Size Total | 45.64 M2 |
| Size Total Text | 45.64 M2 |
| Level | Type | Dimensions |
|---|---|---|
| Main Level | Living Room | 4.5 m x 3.63 m |
| Main Level | Dining Room | 2.1 m x 3.83 m |
| Main Level | Kitchen | 4.4 m x 3.83 m |
| Main Level | Primary Bedroom | 4.02 m x 3.37 m |
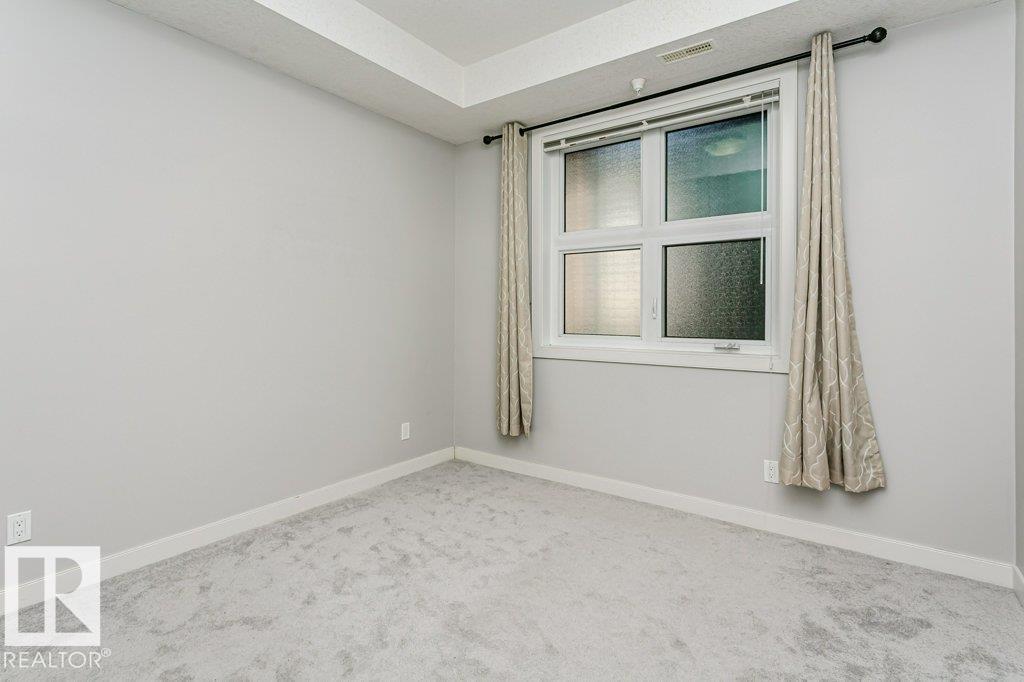
| Main Level | Bedroom 2 | 3.66 m x 3.17 m |
| Main Level | Utility Room | 1.74 m x 1.84 m |

Start Your Mortgage Application
