
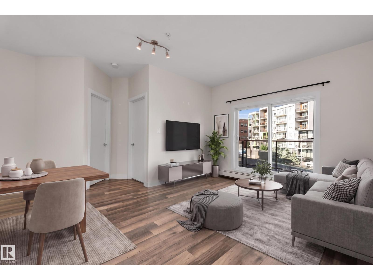
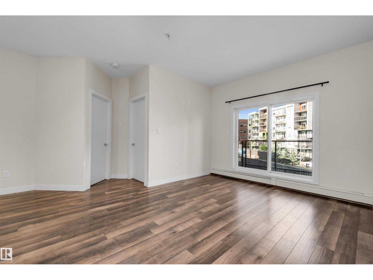
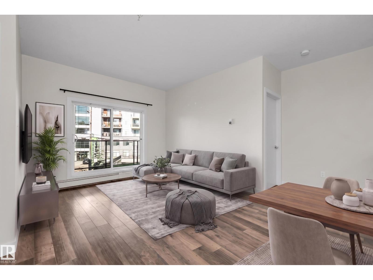
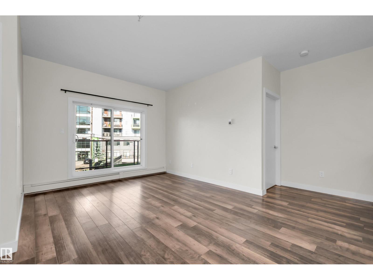
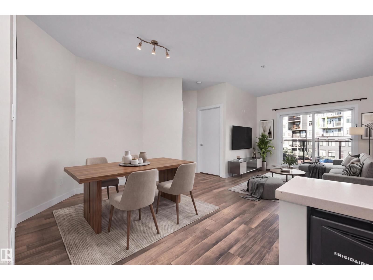
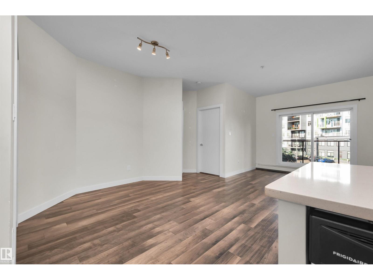
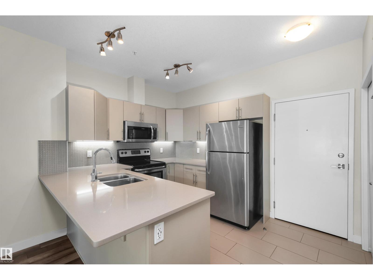
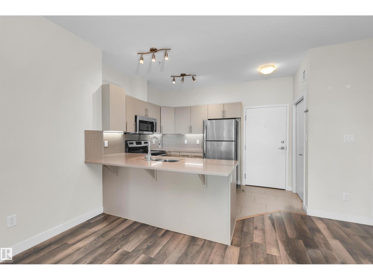
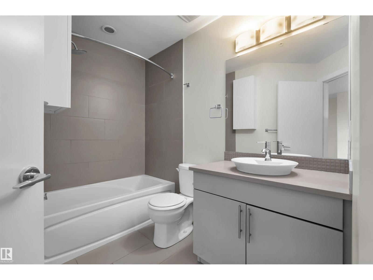
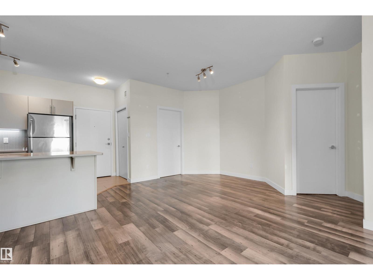
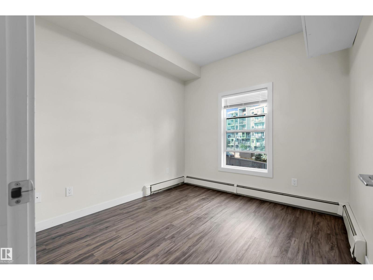
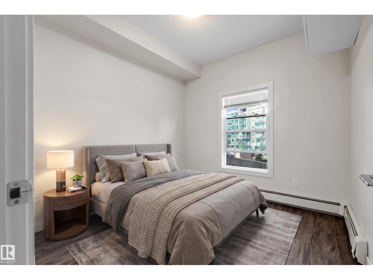
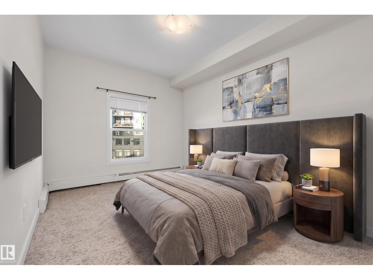
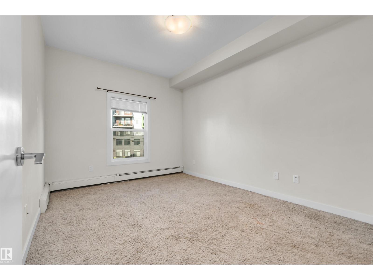
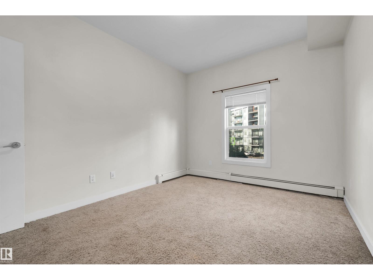
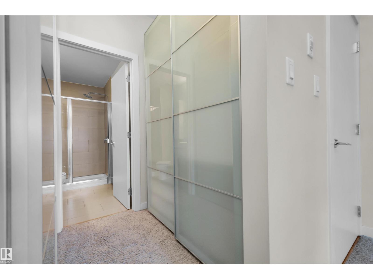
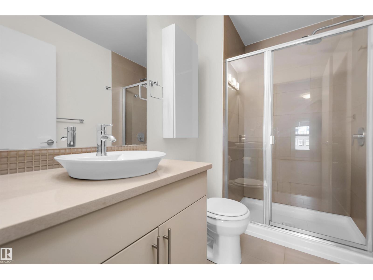
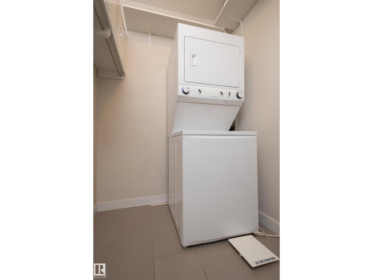
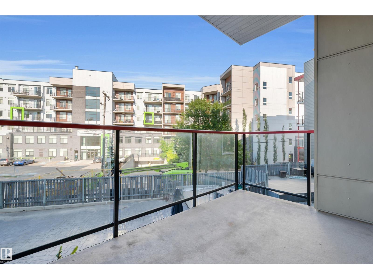
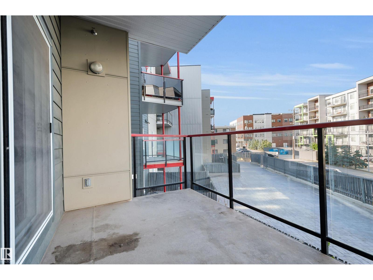
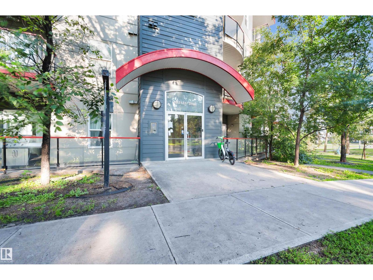
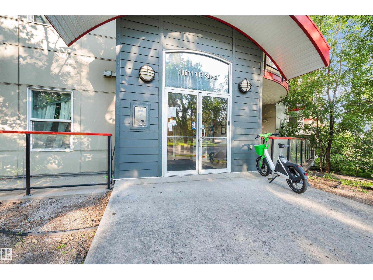
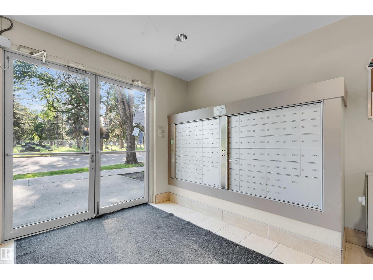
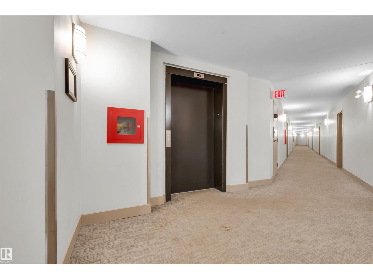
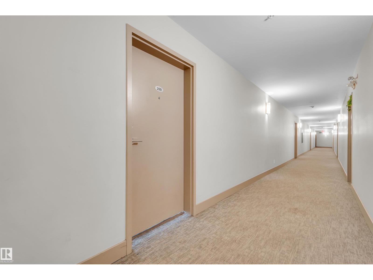
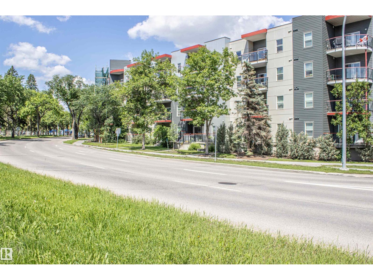
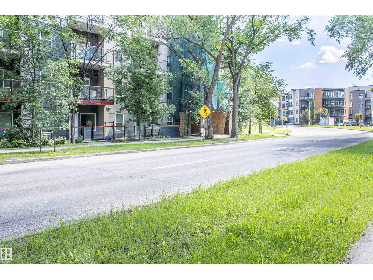
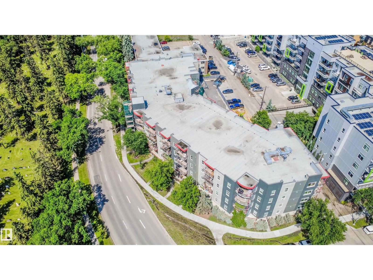
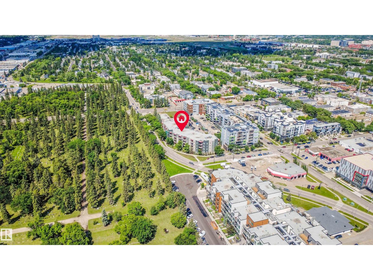
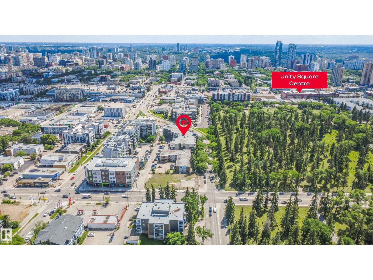
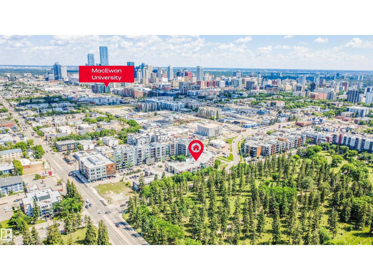
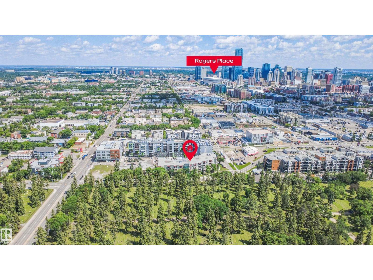
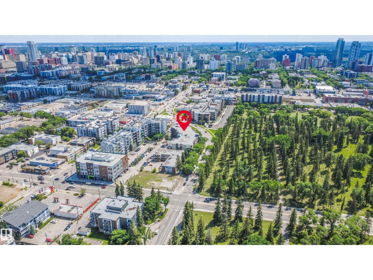
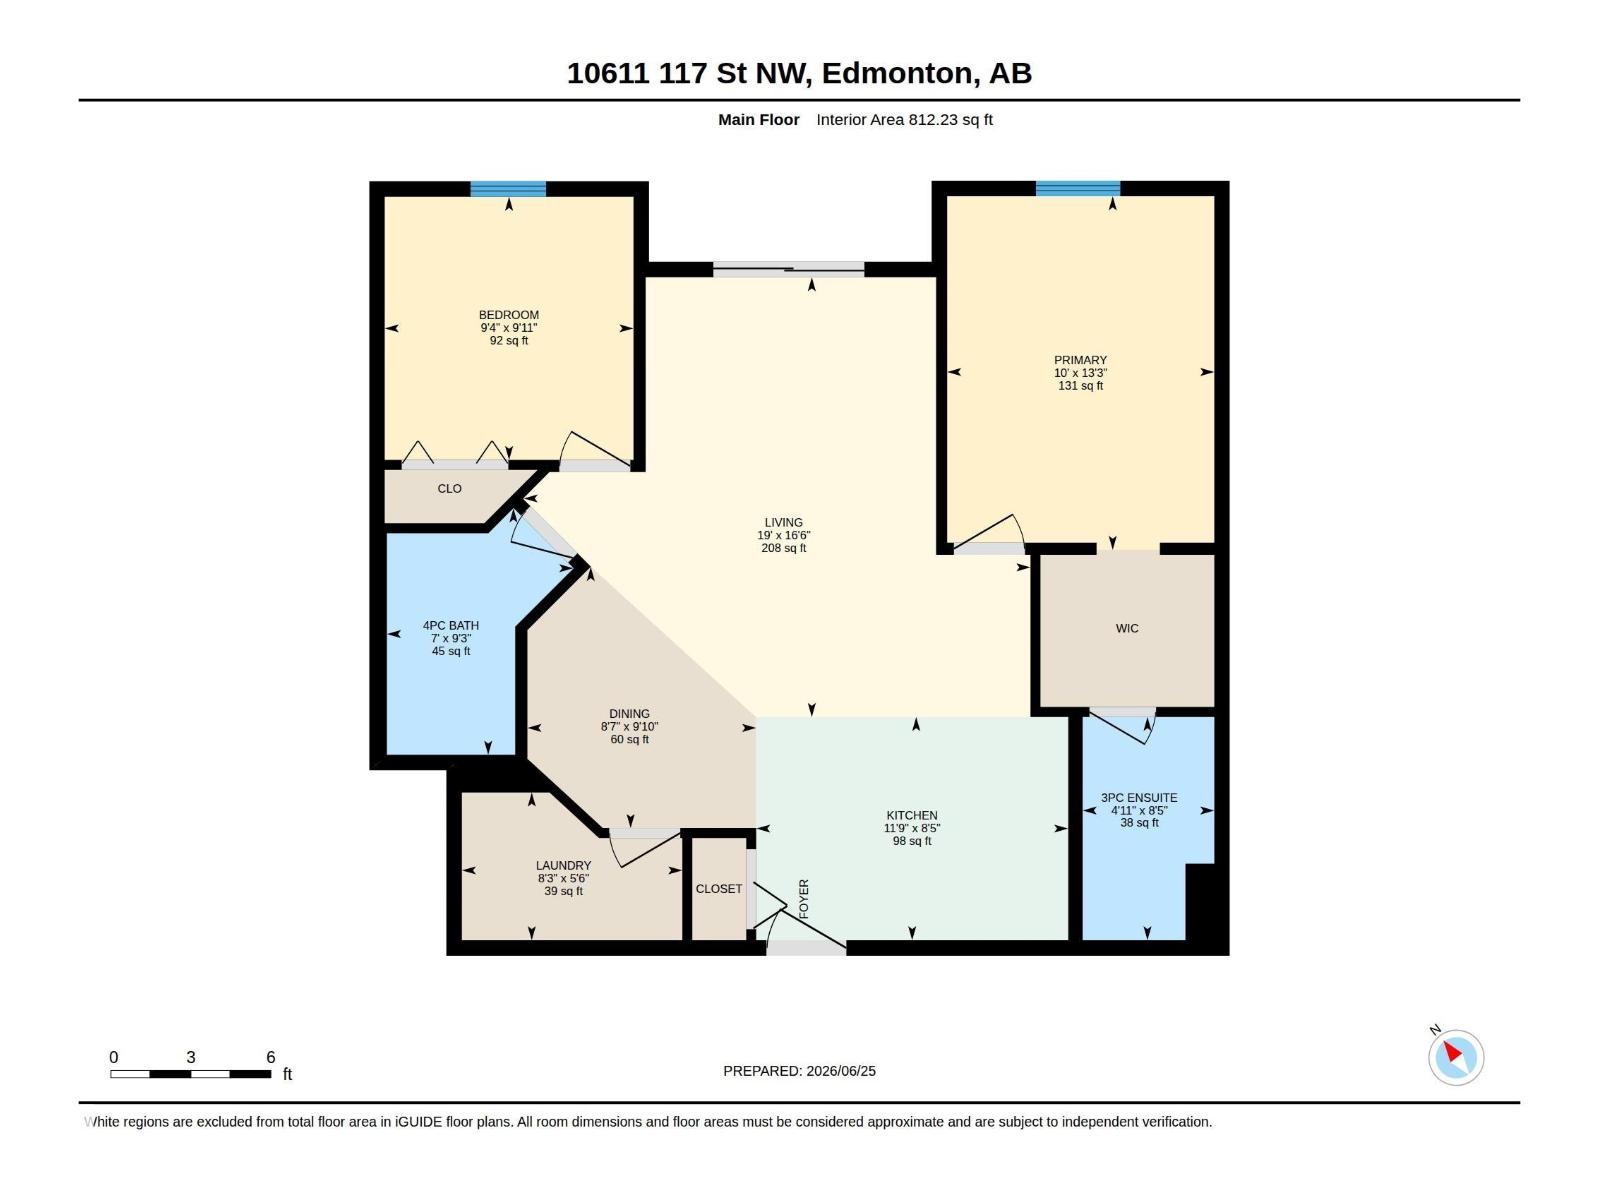
WELCOME TO STUDIO ED condo in Queen Mary Park near downtown Edmonton amenities! This 2 BEDROOM, 2 FULL BATHROOM condo offers a bright, open-concept layout with a spacious living and dining area, functional kitchen with island seating, IN-SUITE LAUNDRY, and a private BALCONY. The primary bedroom features a WALK-IN CLOSET and PRIVATE ENSUITE, while the second bedroom and additional full bathroom add flexibility for everyday living, guests, or a home office. Enjoy a LOW-MAINTENANCE lifestyle in a convenient central location close to MacEwan University, Unity Square, the Brewery District, Rogers Place, downtown, public transit, shopping, and restaurants. A fantastic opportunity in a well-located building with the space, layout, and convenience buyers are looking for! IMMEDIATE POSSESSION AVAILABLE! Some photos virtually staged. (id:53676)
| Bathroom Total | 2 | Bedrooms Total | 2 |
| Appliances | Dishwasher, Garage Door Opener, Microwave Range Hood Combo, Refrigerator, Washer/dryer Stack-up, Stove, Window Coverings | Basement Type | None |
| Constructed Date | 2013 | Fire Protection | Sprinkler System-fire |
| Heating Type | Baseboard Heaters, Hot Water Radiator Heat | Size Interior | 812 Sqft |
| Type | Apartment |
| Heated Garage | |
| Underground |
| Acreage | No | Land Amenities | Playground, Public Transit, Schools, Shopping |
| Size Irregular | 39.71 | Size Total | 39.71 M2 |
| Size Total Text | 39.71 M2 |
| Level | Type | Dimensions |
|---|---|---|
| Main Level | Living Room | 5.03 m x 5.8 m |
| Main Level | Dining Room | 2.99 m x 2.62 m |
| Main Level | Kitchen | 2.55 m x 3.57 m |
| Main Level | Primary Bedroom | 4.05 m x 3.05 m |
| Main Level | Bedroom 2 | 3.01 m x 2.85 m |
| Main Level | Laundry Room | 1.69 m x 2.52 m |

Start Your Mortgage Application
