
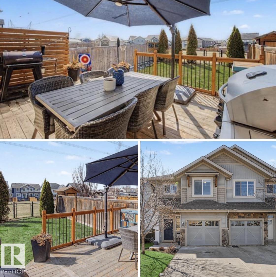
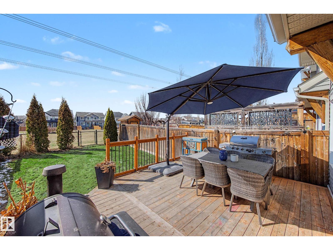
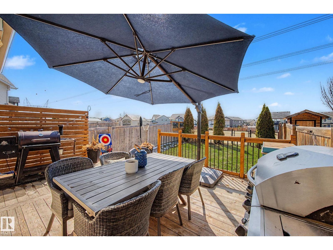
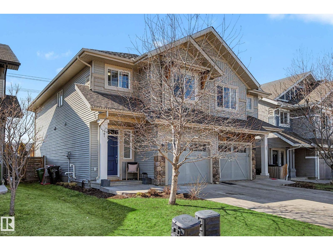
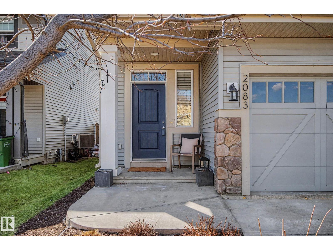
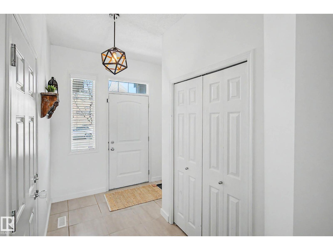
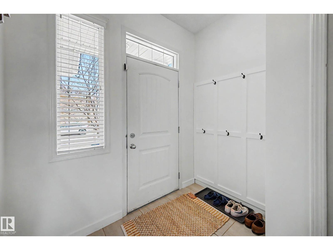
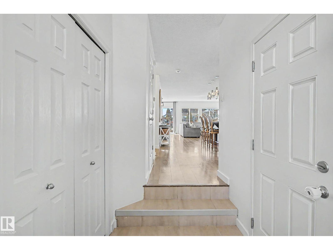
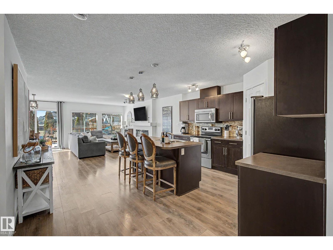
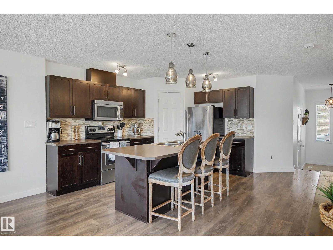
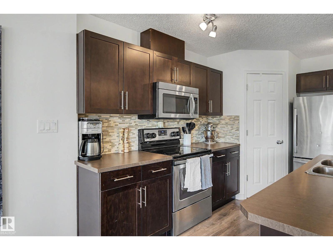
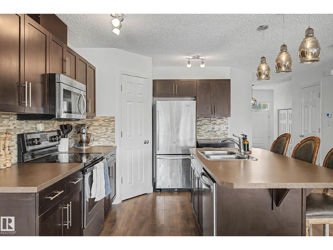
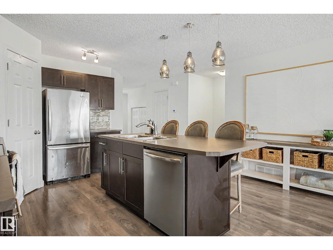
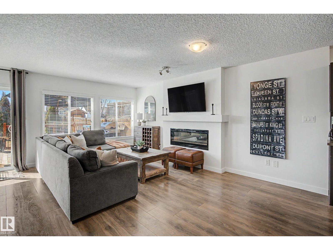
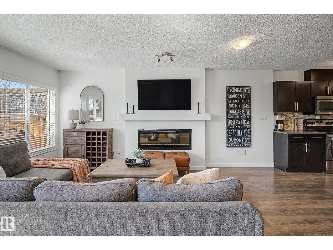
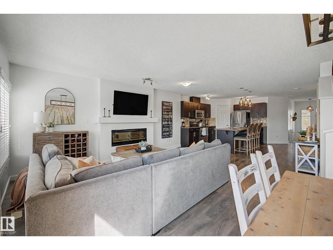
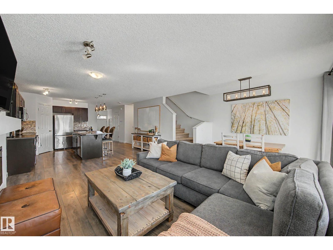
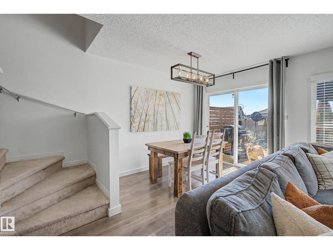
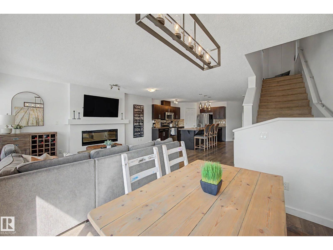
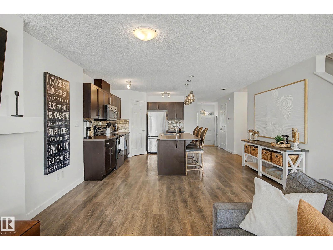
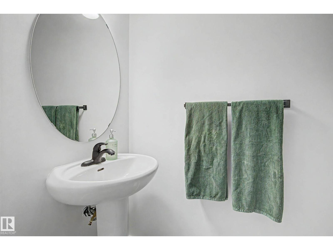
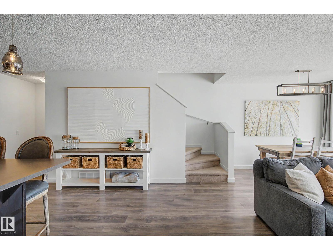
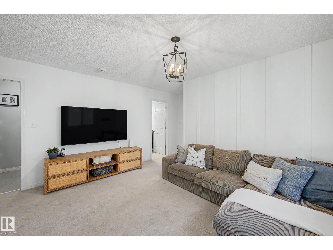
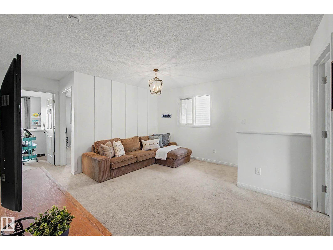
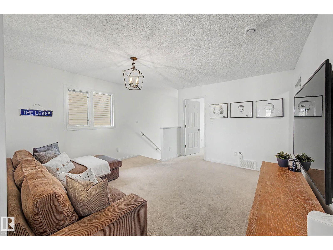
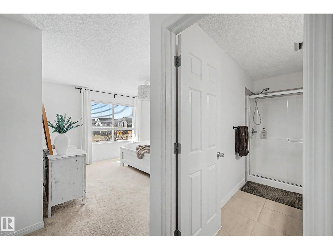
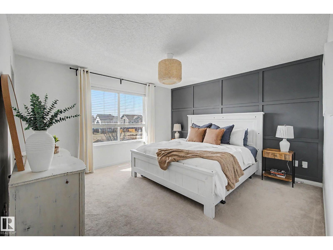
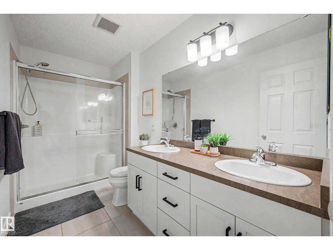
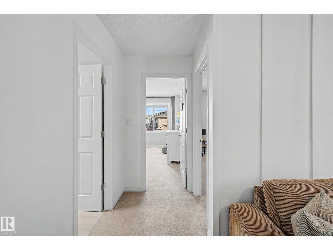
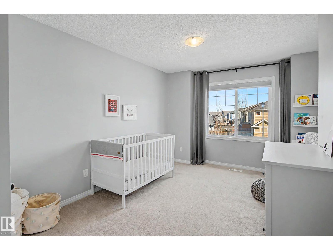
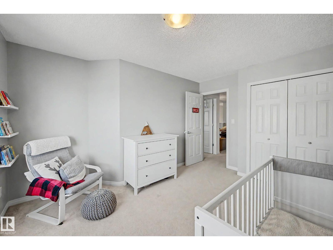
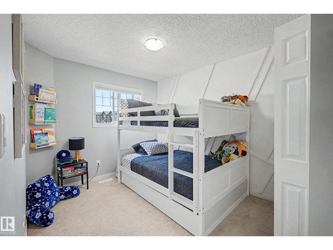
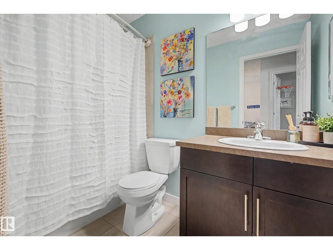
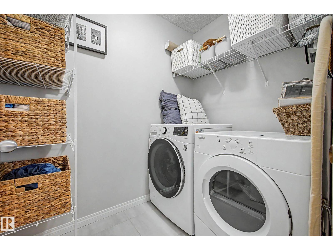
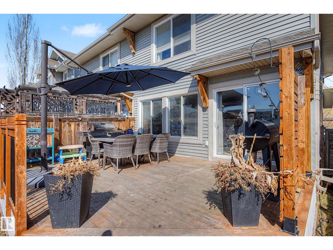
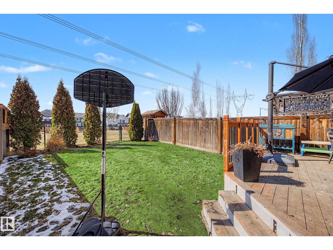
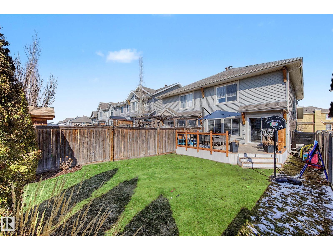
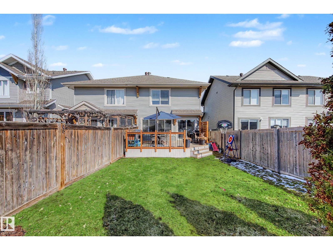
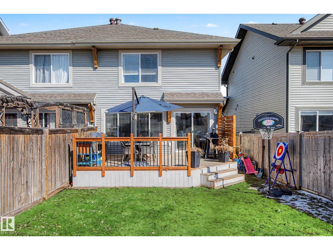
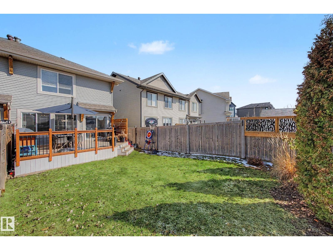
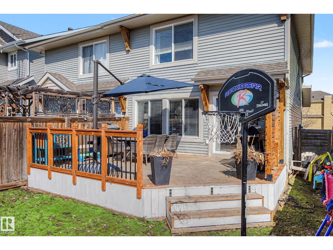
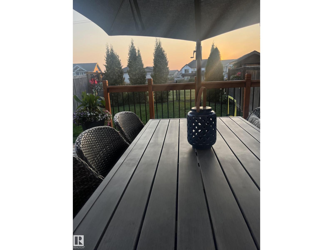
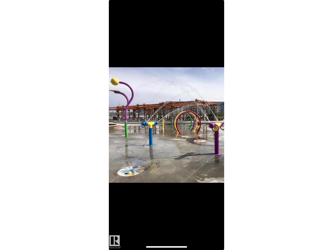
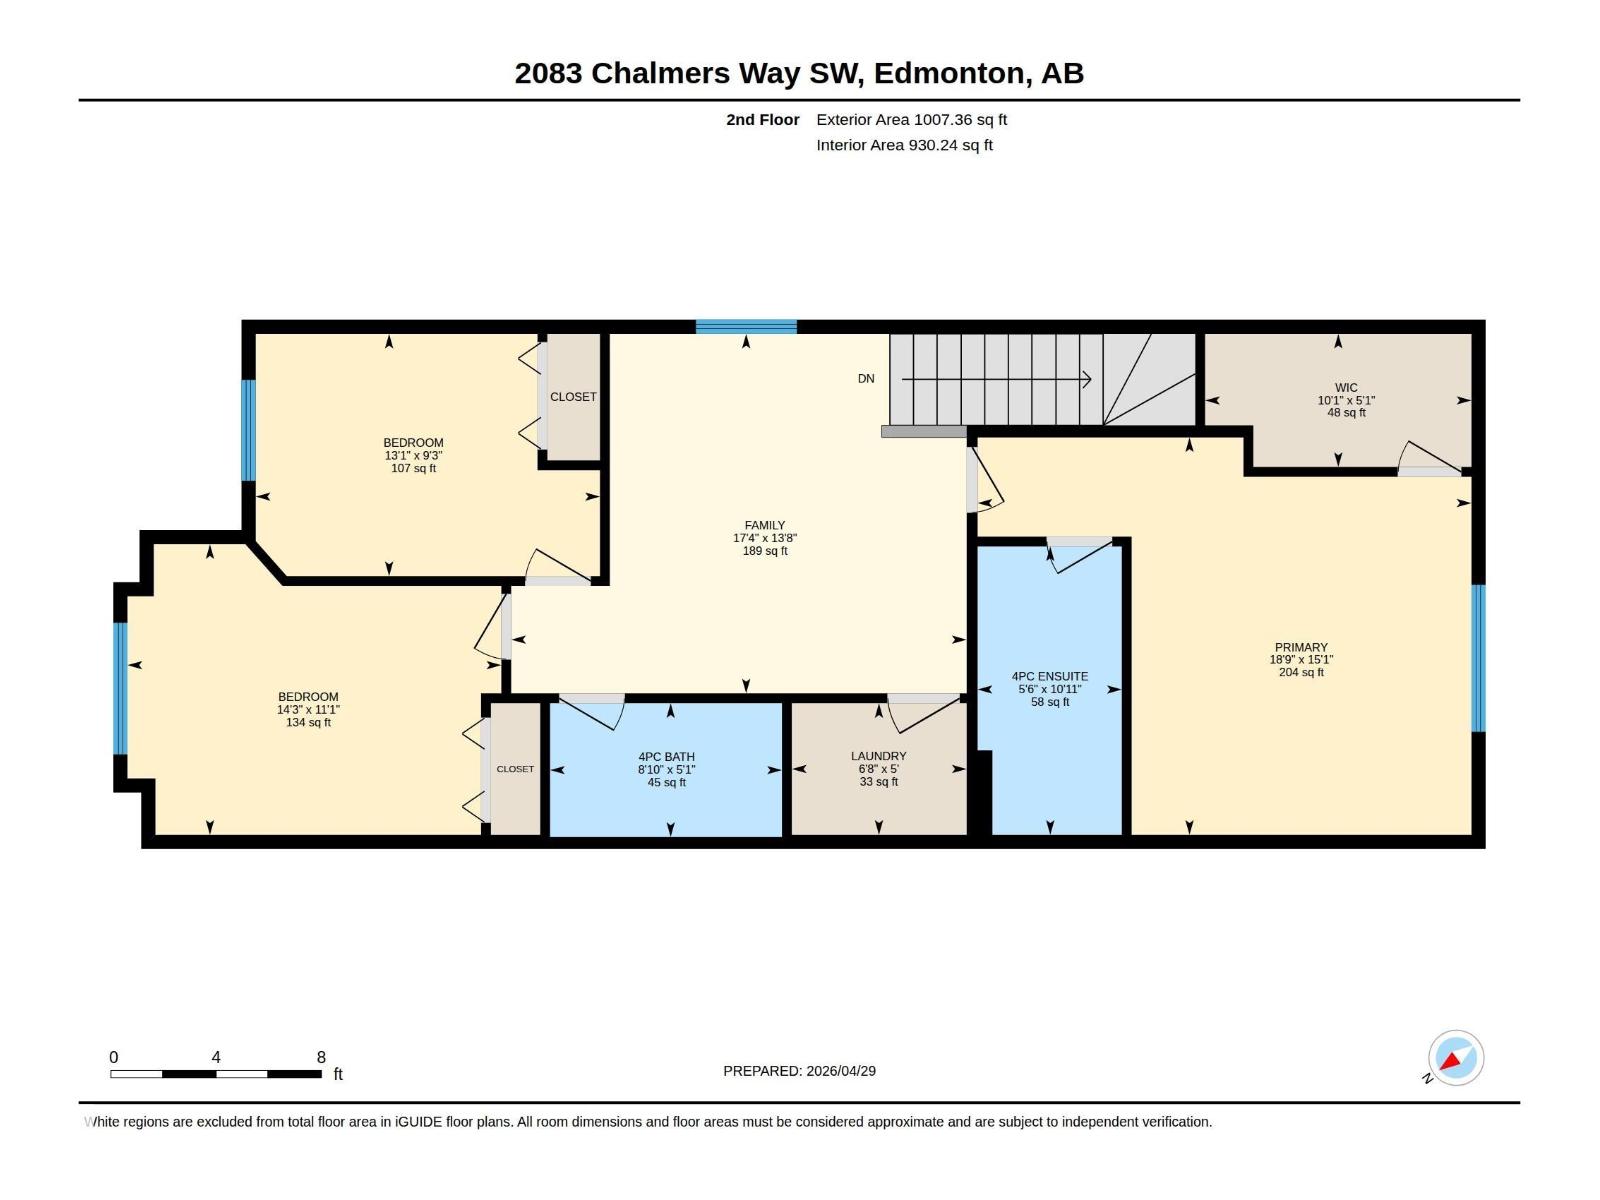
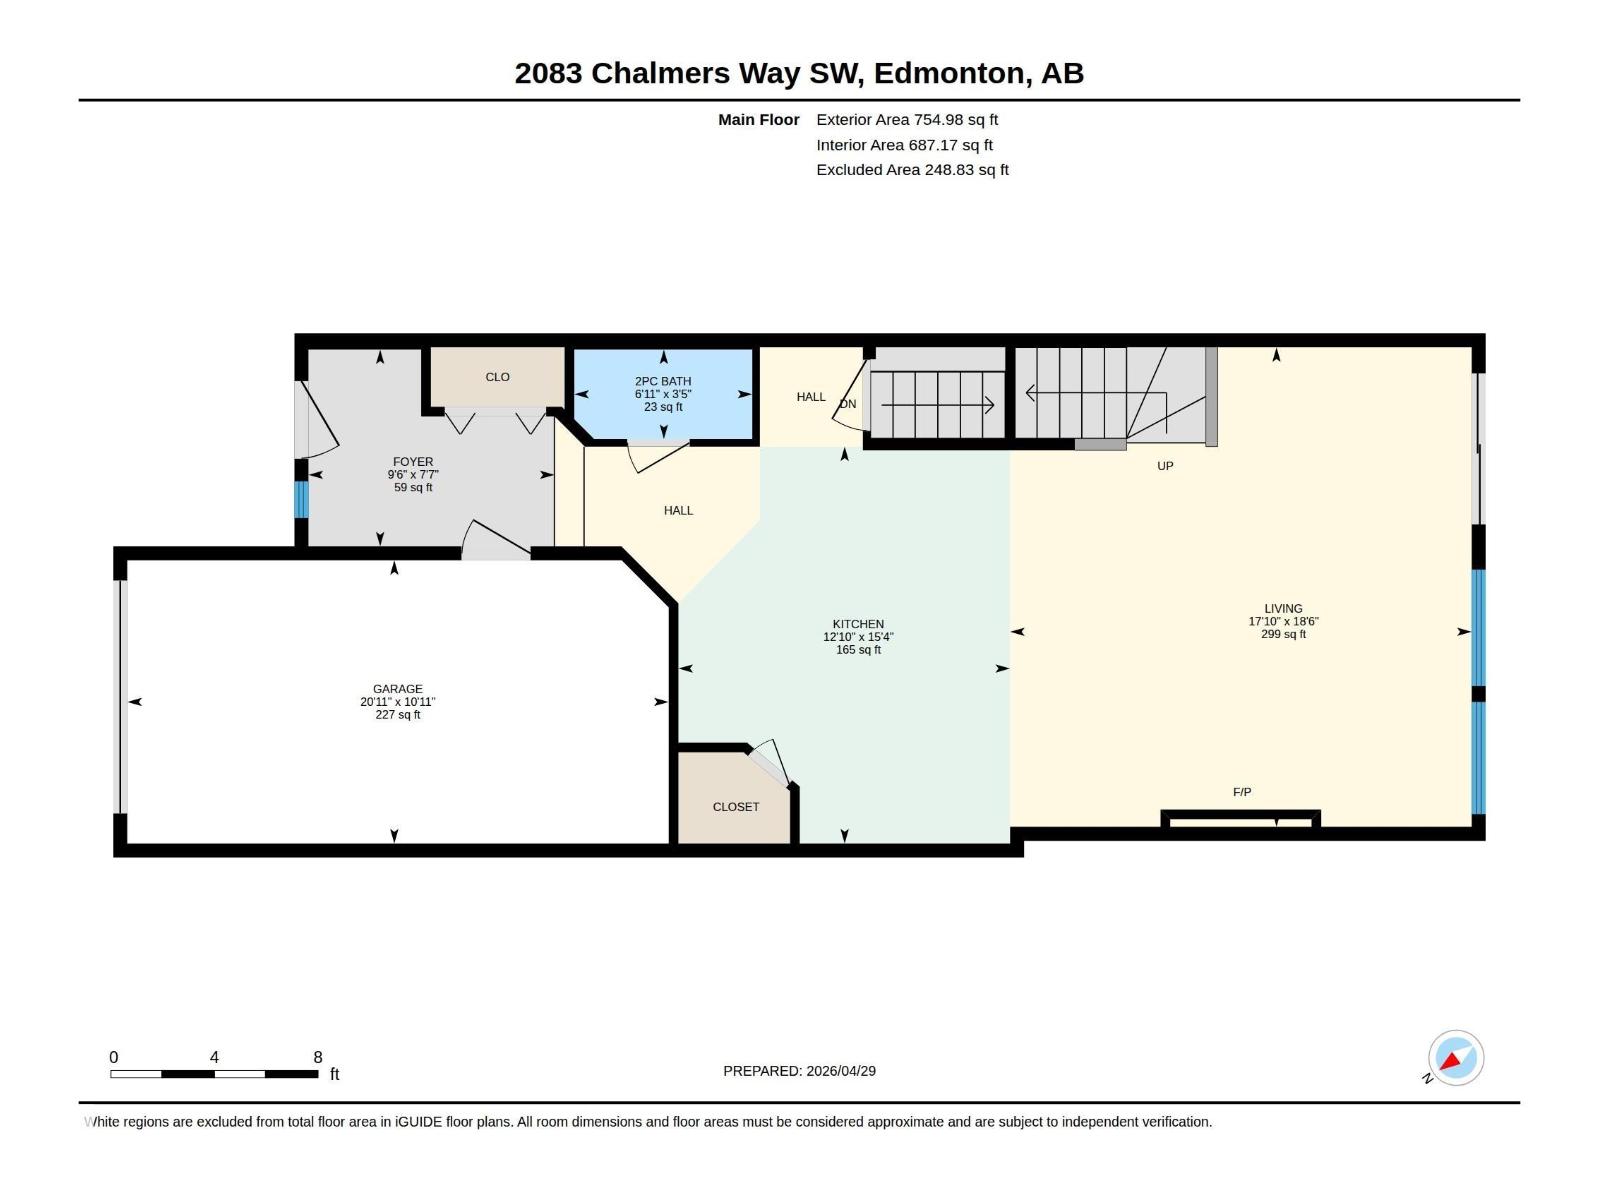
BACKING onto a BEAUTIFUL GREENSPACE & walking trail 8mins to SCHOOL! Just under 1800sqft, 3 bedrooms, 2.5 baths BONUS ROOM & an unspoiled basement if more space is needed! Very BRIGHT open concept main floor, kitchen has SS appliances, corner pantry, plenty of cabinet space and a centre island giving you additional storage and counter space. Large living room for all your furniture, FIREPLACE, & a dining area facing the sunny west backyard. Upstairs is a rare large bonus room & FULL LAUNDRY ROOM! Primary bedroom is very spacious featuring walk-in closet and a full ensuite with a W/I shower and DOUBLE SINKS. 2 more bedrooms & a 4pc bath complete the upper level! Backyard space is incredible, Deck w/ privacy screen, FULLY LANDSCAPED/FENCED & a gate leading to the useable green space & walking path! WALK TO SCHOOL!! Chappelle Gardens giving you access to parks, splash park, FULL SIZED hockey rink (zamboni), basketball,you name it! Newly built clubhouse for events/annual activities, HOME IS MOVE-IN READY! (id:53676)
| Bathroom Total | 3 | Bedrooms Total | 3 |
| Appliances | Dishwasher, Dryer, Refrigerator, Stove, Washer, Window Coverings | Basement Development | Unfinished |
| Basement Type | Full (unfinished) | Constructed Date | 2013 |
| Construction Style Attachment | Semi-detached | Fireplace Fuel | Electric |
| Fireplace Present | Yes | Fireplace Type | Unknown |
| Half Bath Total | 1 | Heating Type | Forced Air |
| Stories Total | 2 | Size Interior | 1762 Sqft |
| Type | Duplex |
| Attached Garage |
| Acreage | No | Fence Type | Fence |
| Land Amenities | Golf Course, Playground, Public Transit, Schools, Shopping |
| Level | Type | Dimensions |
|---|---|---|
| Main Level | Living Room | 5.65 m x 5.44 m |
| Main Level | Dining Room | Measurements not available |
| Main Level | Kitchen | 4.67 m x 3.91 m |
| Upper Level | Primary Bedroom | 4.6 m x 5.72 m |
| Upper Level | Bedroom 2 | 3.37 m x 4.33 m |
| Upper Level | Bedroom 3 | 2.81 m x 3.99 m |
| Upper Level | Bonus Room | 4.17 m x 5.28 m |

Start Your Mortgage Application
