
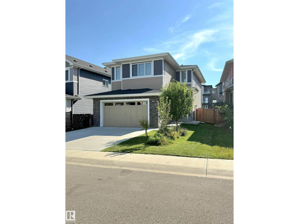
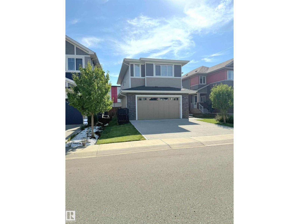
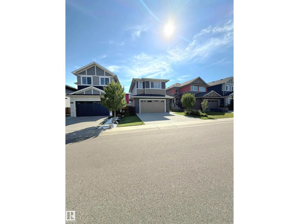
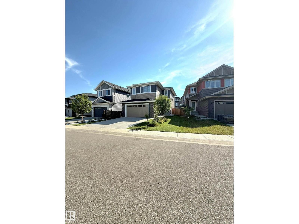
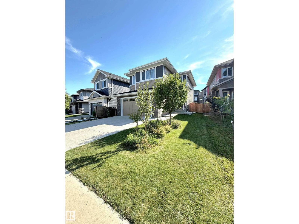
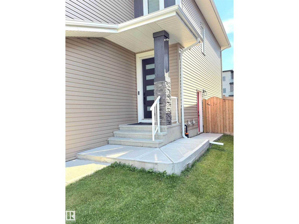
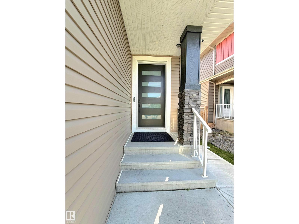
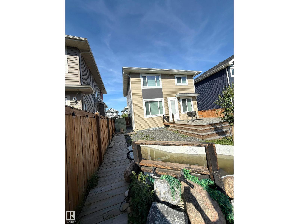
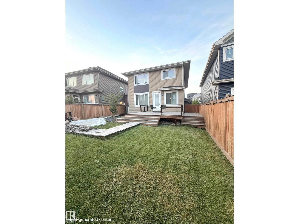
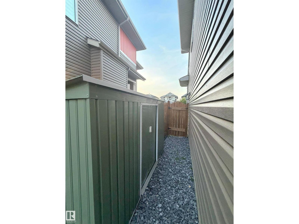
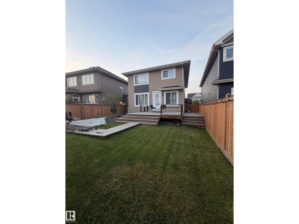
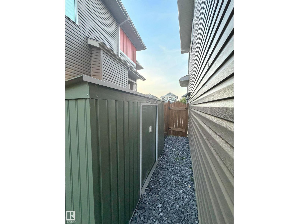
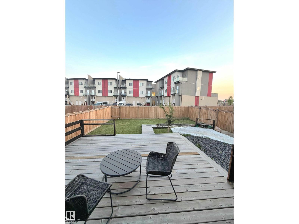
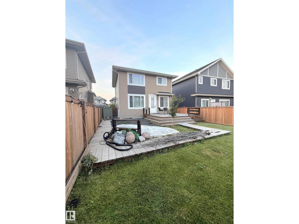
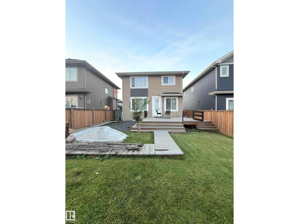
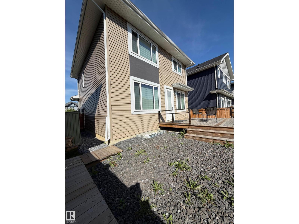
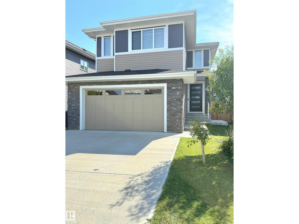
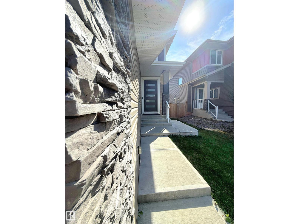
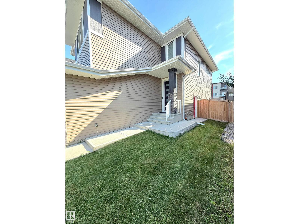
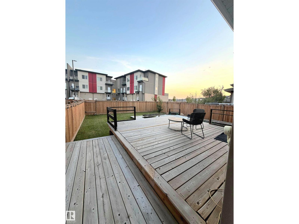
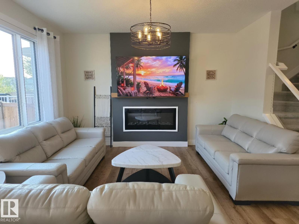
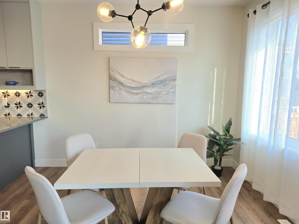
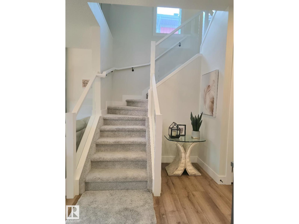
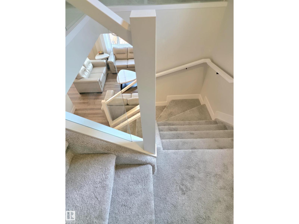
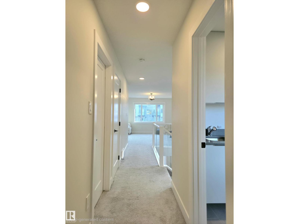
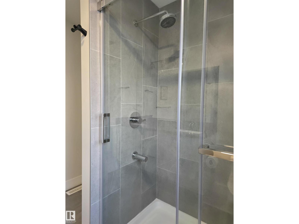
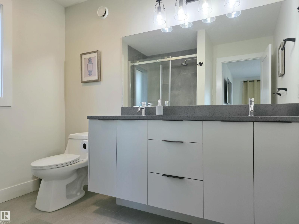
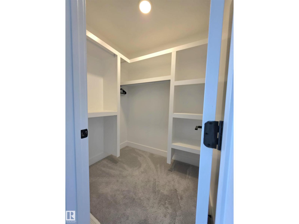
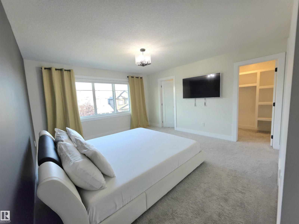
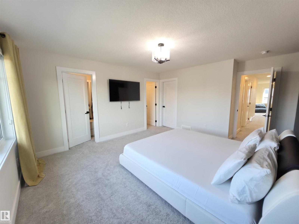
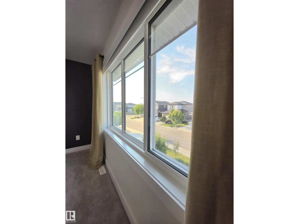
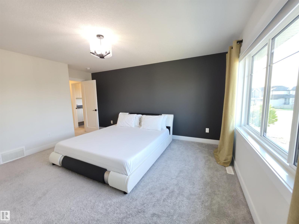
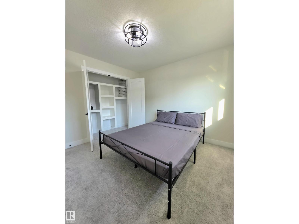
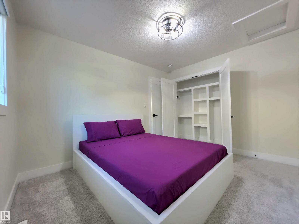
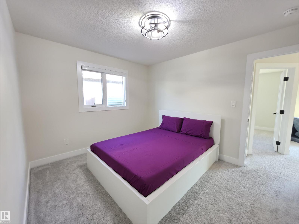
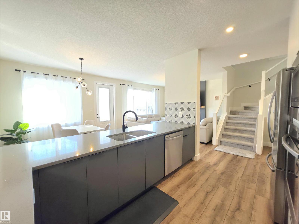
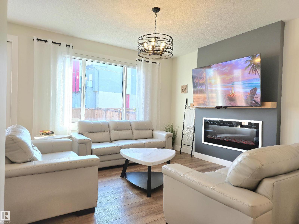
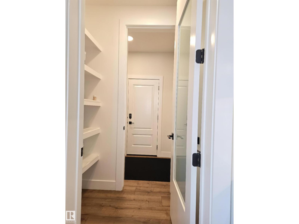
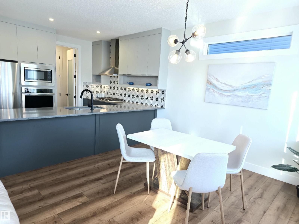
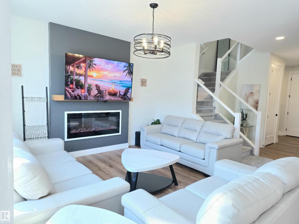
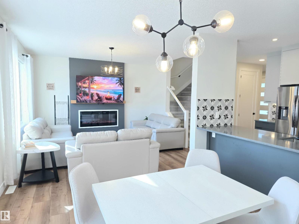
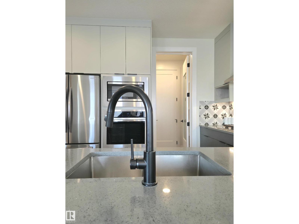
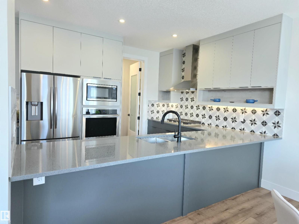
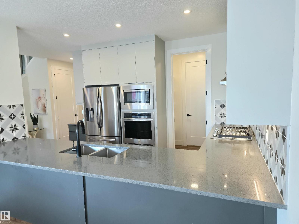
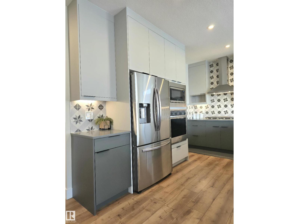
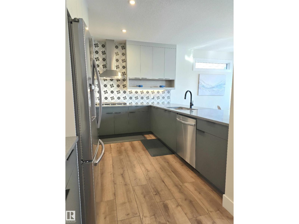
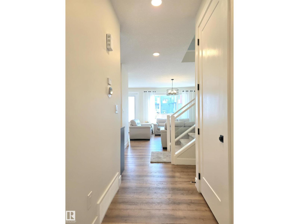
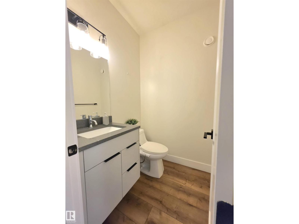
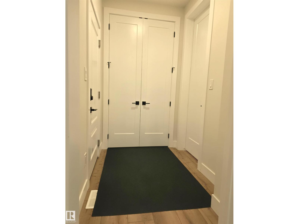
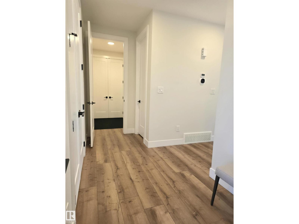
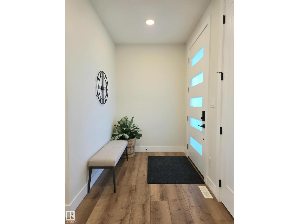
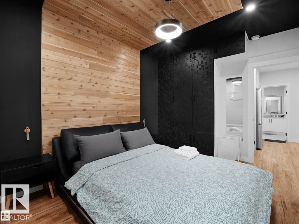
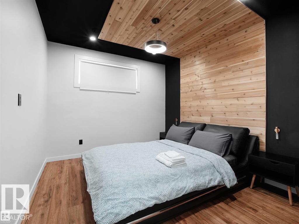
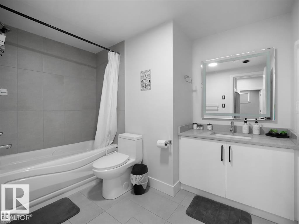
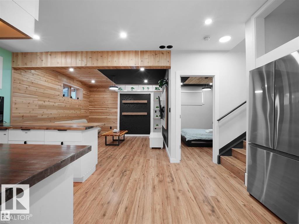
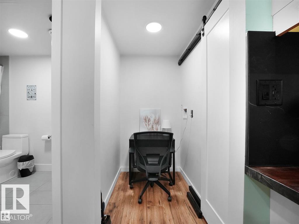
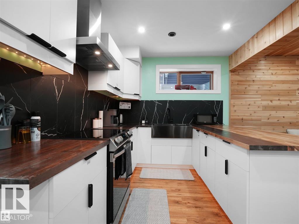
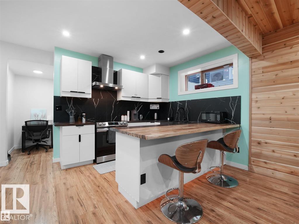
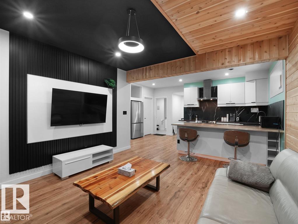
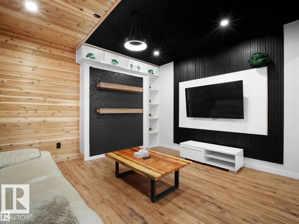
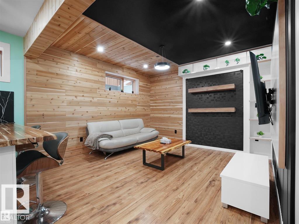
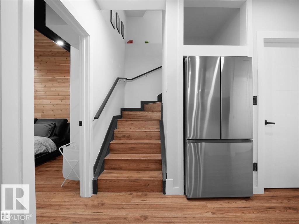
A Unique Home with Exceptional Features Offered at $655,000! Discover this beautifully finished 2,008 sq. ft. home on a wide lot, featuring upscale finishes throughout, including premium luxury vinyl plank flooring, glass railings and an elegant fireplace mantel. The open-concept main floor offers a spacious kitchen, living area, walk-in pantry, mudroom and half bath. Upstairs features a bright bonus room, primary suite with 4-piece ensuite and dual closets, two additional bedrooms and a full bathroom. The fully developed basement offers a unique farmhouse-style retreat with shiplap walls and ceiling, a bedroom, kitchen, bathroom and Murphy bed. Enjoy a stunning backyard oasis with two decks, a boardwalk and a turquoise pond with a peaceful waterfall. Additional features include central A/C, fenced yard and 220V outlet in the garage. Conveniently located near walking trails, Lois Hole Park, shopping and Anthony Henday Drive. A distinctive home blending luxury, comfort and character! (id:53676)
| Bathroom Total | 4 | Bedrooms Total | 4 |
| Amenities | Ceiling - 9ft, Vinyl Windows | Appliances | Dishwasher, Garage Door Opener Remote(s), Garage Door Opener, Hood Fan, Oven - Built-in, Refrigerator, Washer/dryer Stack-up, Storage Shed, Stove, Window Coverings |
| Basement Development | Finished | Basement Type | Full (finished) |
| Constructed Date | 2021 | Construction Style Attachment | Detached |
| Cooling Type | Central Air Conditioning | Fire Protection | Smoke Detectors |
| Half Bath Total | 1 | Heating Type | Forced Air |
| Stories Total | 2 | Size Interior | 2008 Sqft |
| Type | House |
| Attached Garage |
| Acreage | No | Fence Type | Fence |
| Land Amenities | Golf Course, Playground, Public Transit, Shopping | Size Irregular | 423.23 |
| Size Total | 423.23 M2 | Size Total Text | 423.23 M2 |
| Level | Type | Dimensions |
|---|---|---|
| Basement | Bedroom 4 | 11.1 sq mt |
| Main Level | Living Room | 16.2 sq mt |
| Main Level | Dining Room | 12.2 sq mt |
| Main Level | Kitchen | 11.14 sq mt |
| Main Level | Mud Room | Measurements not available |
| Upper Level | Primary Bedroom | 19.1 sq mt |
| Upper Level | Bedroom 2 | 11.1 sq mt |
| Upper Level | Bedroom 3 | 11.2 sq mt |
| Upper Level | Bonus Room | 18.3 sq mt |

Start Your Mortgage Application
