
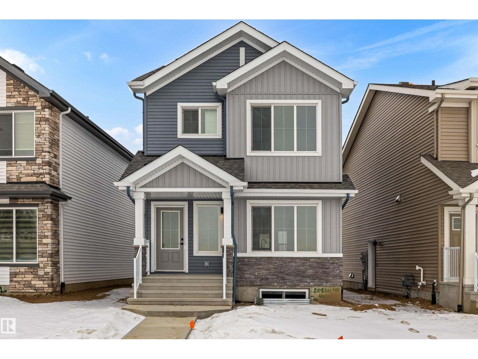


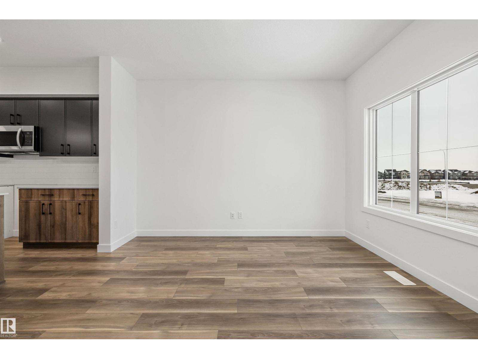
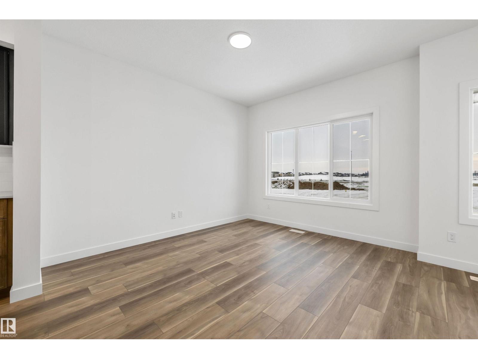


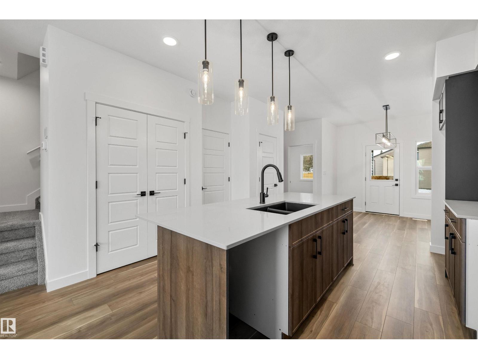


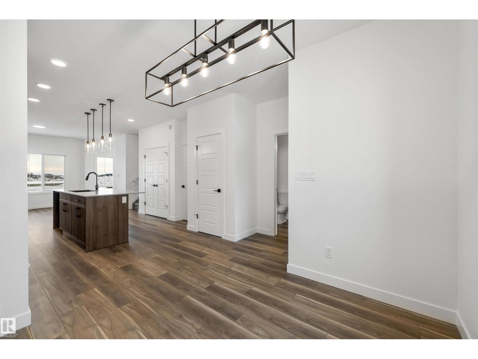
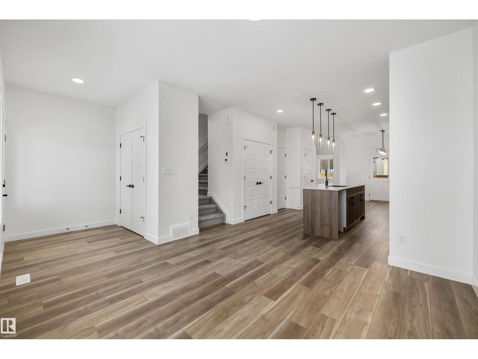
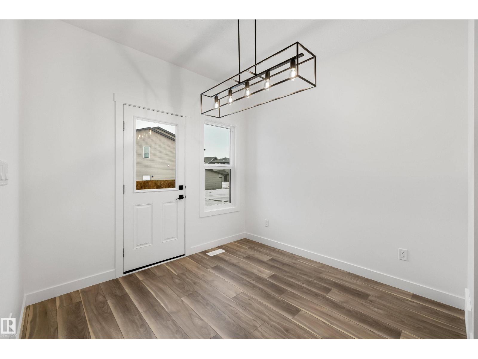
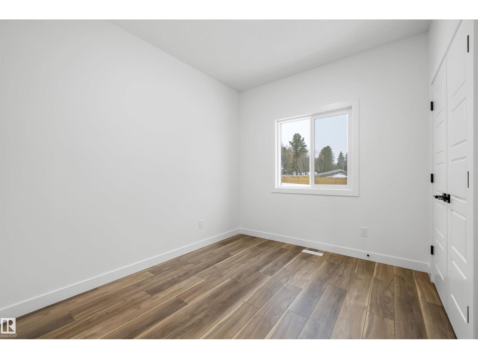
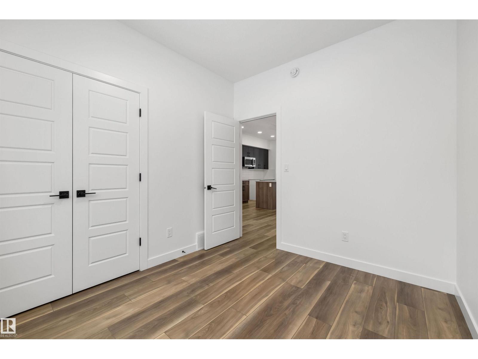
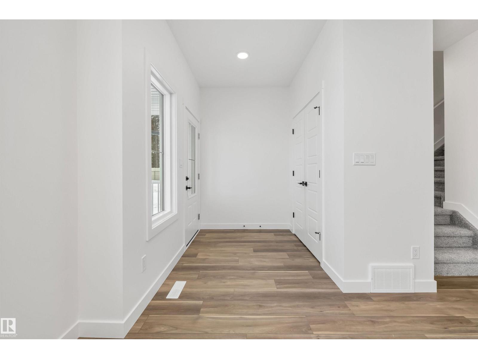

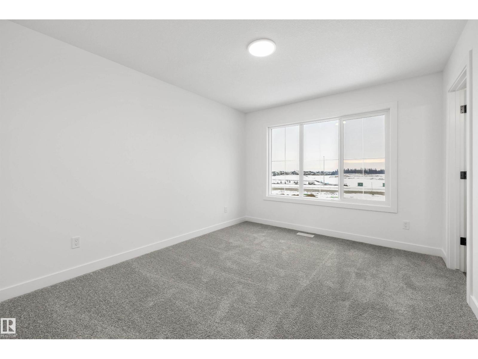
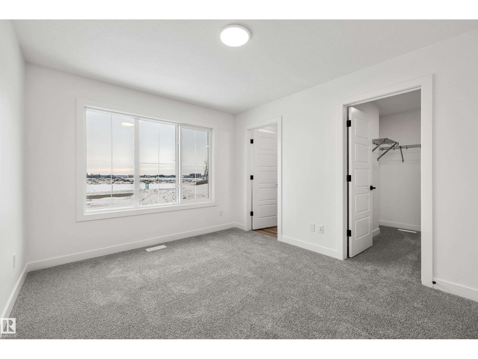
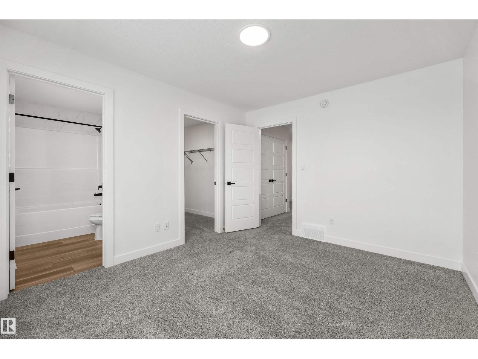

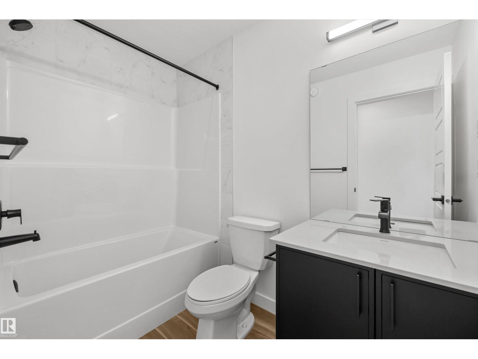
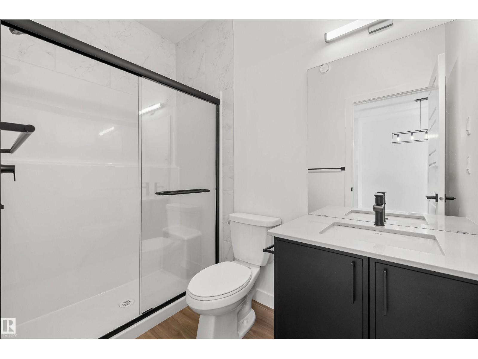
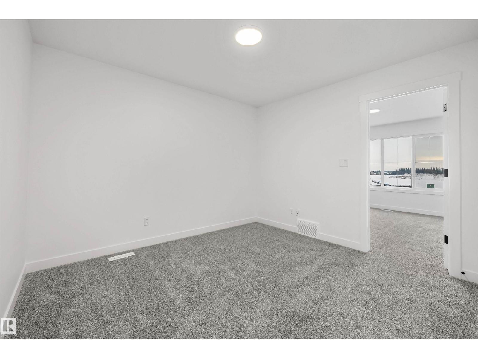


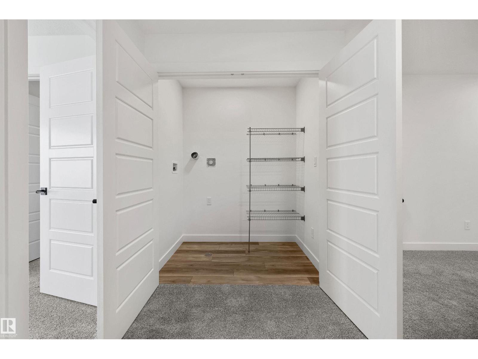
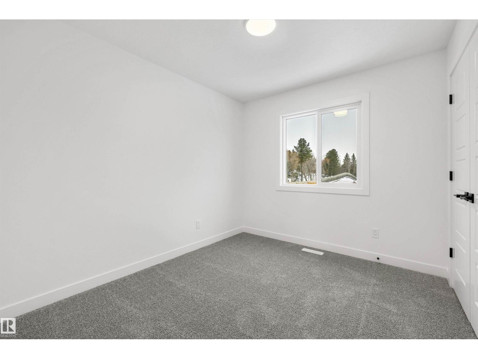


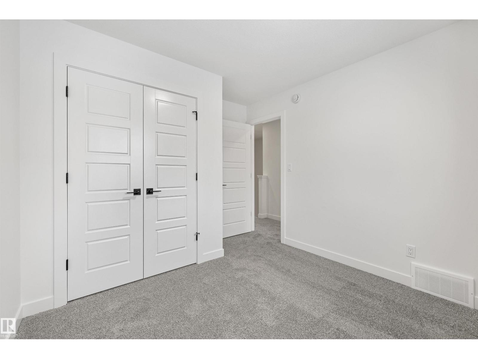
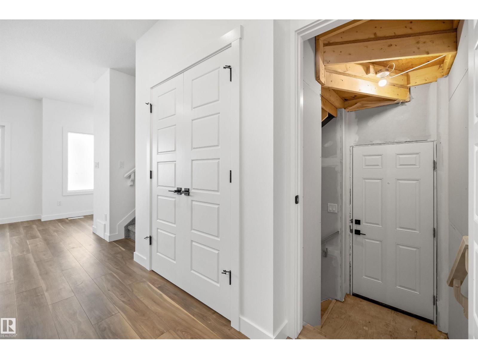


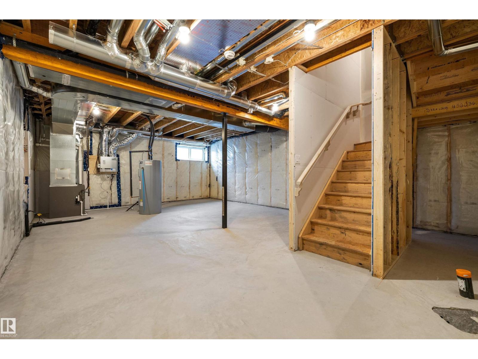



The Sylvan showcases elite craftsmanship, featuring 9’ ceilings and Luxury Vinyl Plank flooring that spans from the welcoming foyer to a sun-drenched front great room. The central kitchen serves as a high-end hub with stone surfaces, a flush-ledge island, and premium soft-close cabinetry. A unique highlight is the main-floor fourth bedroom and adjacent full three-piece bath, offering a private space for guests or a home office near the rear nook and garden door. The second level balances privacy and utility, hosting a primary suite with a walk-in closet and ensuite, plus two additional bedrooms and a dedicated laundry closet. Finished with bold black hardware, a separate side entrance, and a basement rough-in, this layout offers versatile living on every level. Outside, a rear parking pad provides space for an optional double garage. (id:53676)
| Bathroom Total | 3 | Bedrooms Total | 3 |
| Amenities | Ceiling - 9ft | Appliances | Garage Door Opener Remote(s), Garage Door Opener, Microwave Range Hood Combo |
| Basement Development | Unfinished | Basement Type | Full (unfinished) |
| Constructed Date | 2025 | Construction Style Attachment | Detached |
| Fire Protection | Smoke Detectors | Heating Type | Forced Air |
| Stories Total | 2 | Size Interior | 1616 Sqft |
| Type | House |
| Parking Pad |
| Acreage | No | Land Amenities | Public Transit, Schools, Shopping |
| Size Irregular | 283.77 | Size Total | 283.77 M2 |
| Size Total Text | 283.77 M2 |
| Level | Type | Dimensions |
|---|---|---|
| Main Level | Living Room | 3.71 m x 3.71 m |
| Main Level | Dining Room | 2.78 m x 2.98 m |
| Main Level | Kitchen | 4.46 m x 3.7 m |
| Main Level | Den | 3.19 m x 2.72 m |
| Upper Level | Primary Bedroom | 3.84 m x 3.18 m |
| Upper Level | Bedroom 2 | 3.17 m x 2.72 m |
| Upper Level | Bedroom 3 | 3.45 m x 2.95 m |
| Upper Level | Bonus Room | 3.45 m x 4.1 m |
| Upper Level | Laundry Room | 1.81 m x 1.13 m |

Start Your Mortgage Application
