
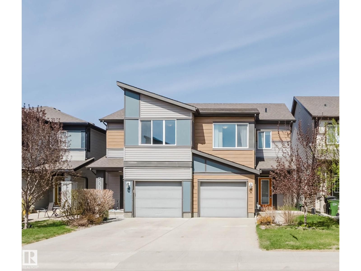
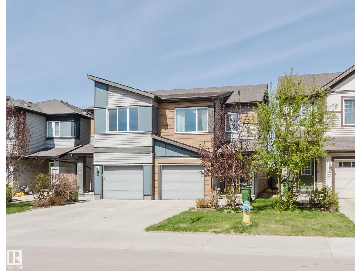
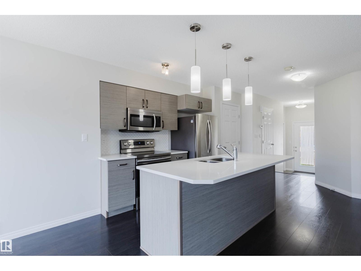
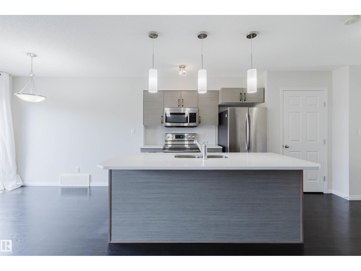
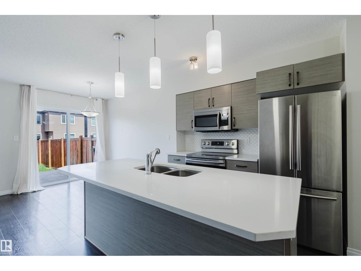
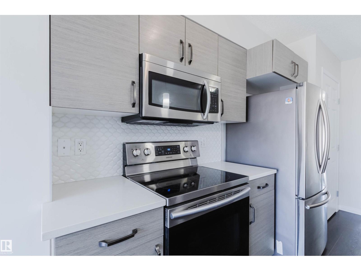
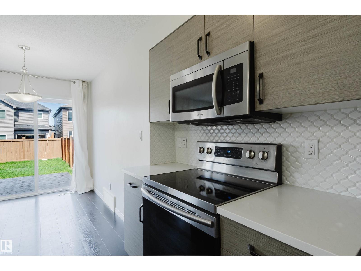
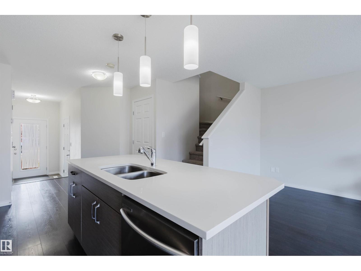
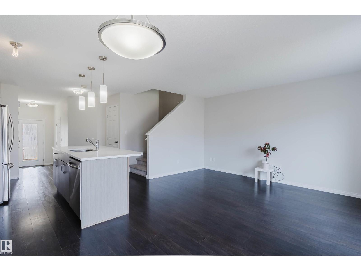
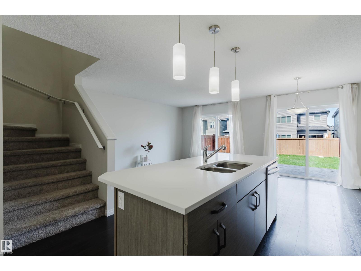
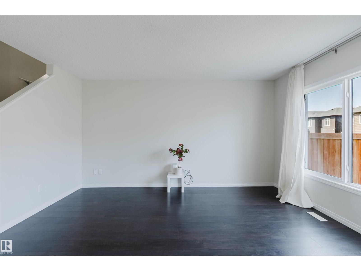
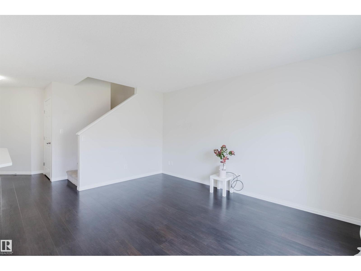
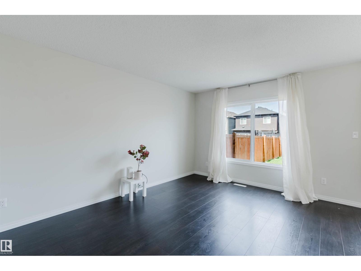
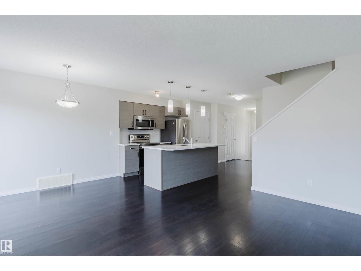
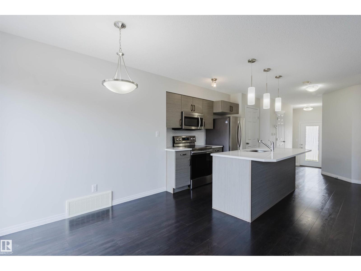
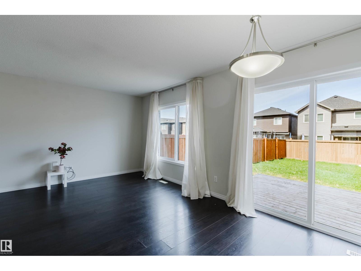
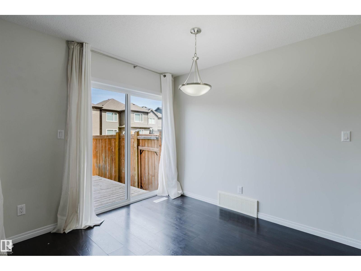
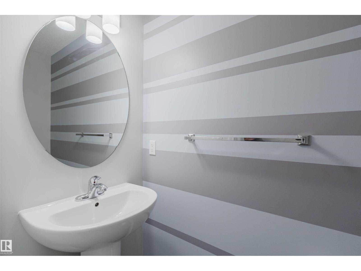
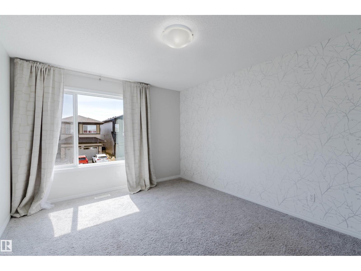
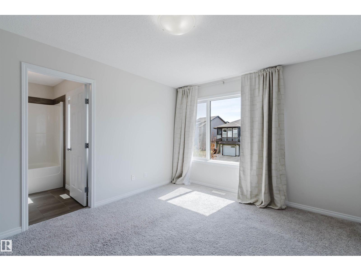
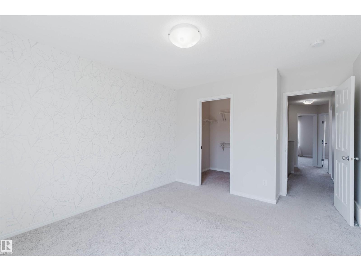
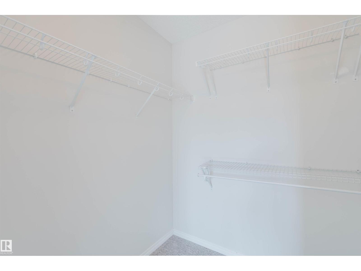
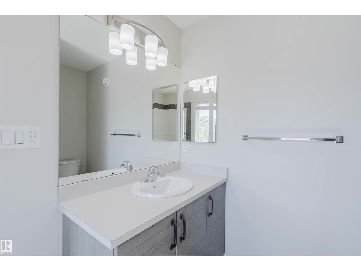
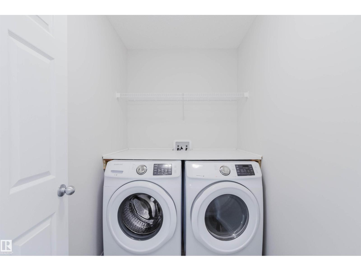
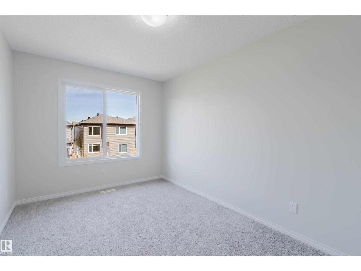
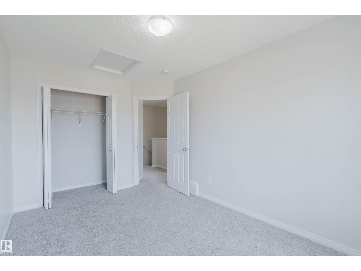
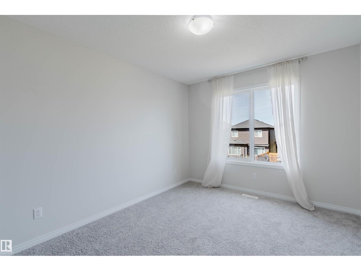
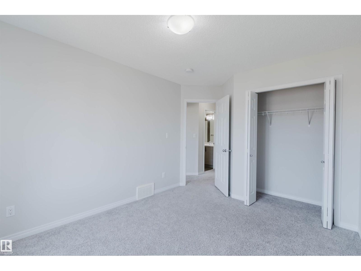
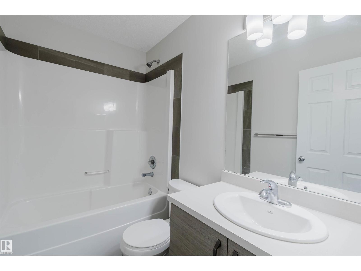
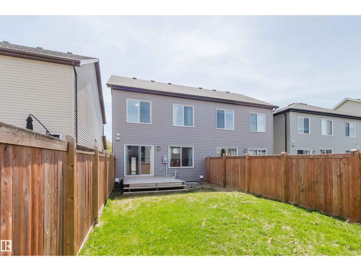
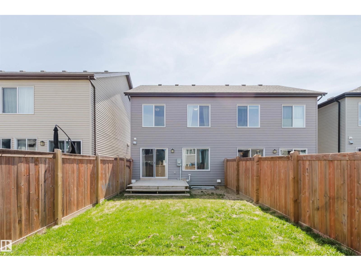
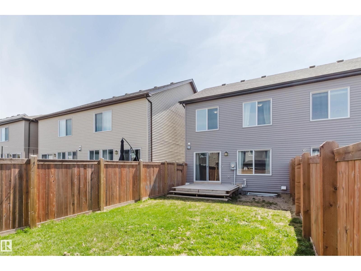
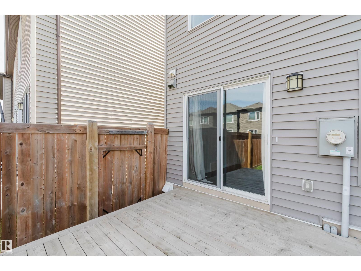
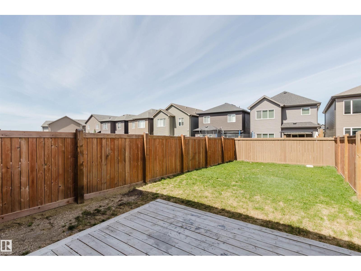
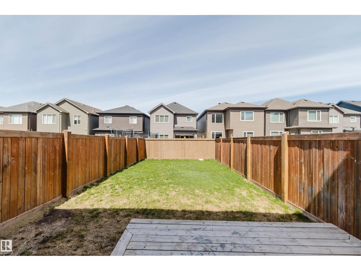
Welcome to this modern and stylish half duplex on a quiet street in Paisley! Built by Brookfield, this beautiful home offers contemporary living with an open-concept main floor featuring a spacious foyer and bright living room—perfect for entertaining. The kitchen boasts sleek cabinetry, stainless steel appliances, a center island with quartz countertops, and a dining nook with access to the deck and fully fenced yard. Upstairs, the south-facing primary bedroom is filled with natural light and features a 4-piece ensuite and walk-in closet. Two additional bedrooms and a convenient upper-floor laundry complete this level. The unfinished basement offers great potential for future development. An oversized single attached garage with EV charger adds extra convenience. Close to shopping, schools, parks, and a nearby golf course—perfect for family living! (id:53676)
| Bathroom Total | 3 | Bedrooms Total | 3 |
| Amenities | Ceiling - 9ft | Appliances | Dishwasher, Dryer, Garage Door Opener Remote(s), Garage Door Opener, Hood Fan, Refrigerator, Stove, Washer, Window Coverings |
| Basement Development | Unfinished | Basement Type | Full (unfinished) |
| Constructed Date | 2017 | Construction Style Attachment | Semi-detached |
| Half Bath Total | 1 | Heating Type | Forced Air |
| Stories Total | 2 | Size Interior | 1403 Sqft |
| Type | Duplex |
| Attached Garage |
| Acreage | No | Fence Type | Fence |
| Land Amenities | Playground, Public Transit, Schools, Shopping |
| Level | Type | Dimensions |
|---|---|---|
| Main Level | Living Room | 4.43 m x 2.28 m |
| Main Level | Dining Room | 2.19 m x 2.97 m |
| Main Level | Kitchen | 2.52 m x 2.51 m |
| Upper Level | Primary Bedroom | 3.36 m x 4.57 m |
| Upper Level | Bedroom 2 | 4.42 m x 2.98 m |
| Upper Level | Bedroom 3 | 2.72 m x 4.16 m |

Start Your Mortgage Application
