
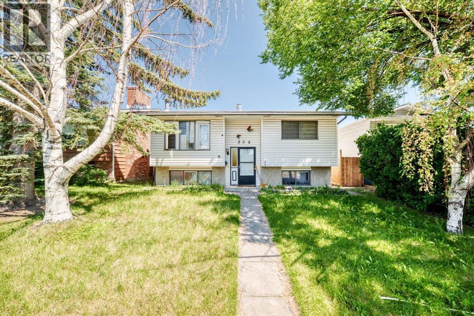
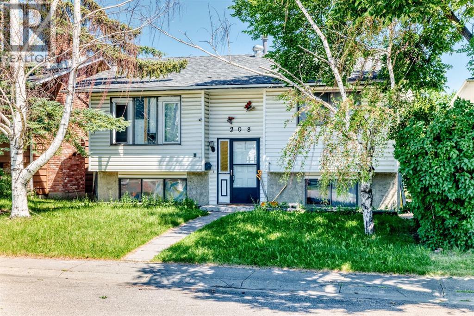
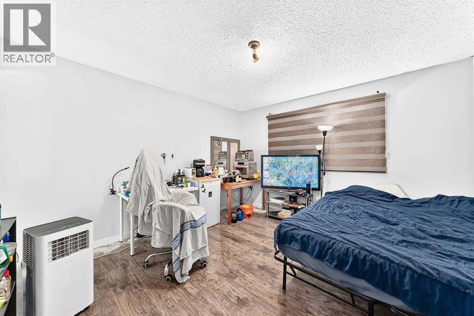
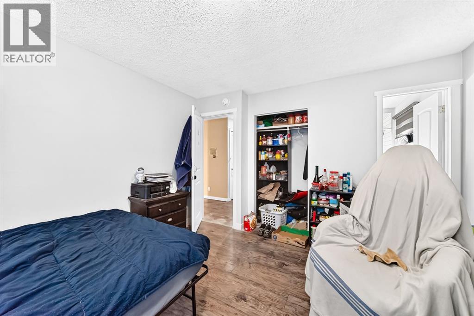
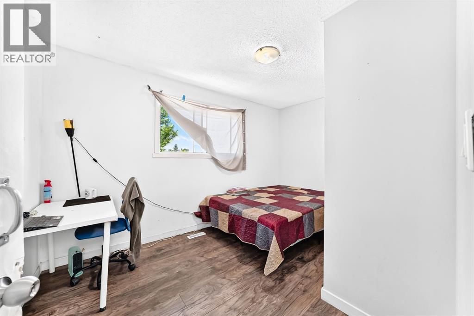
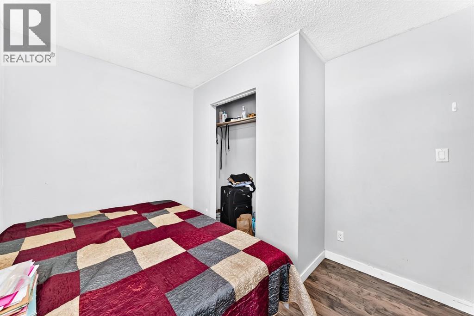
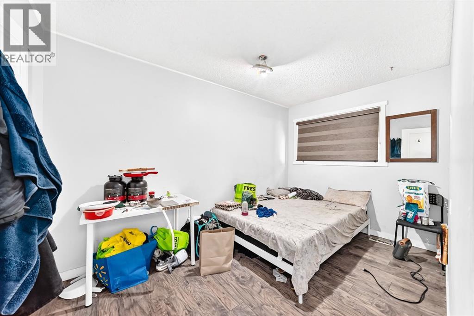
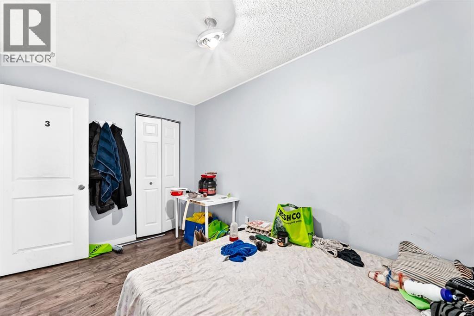
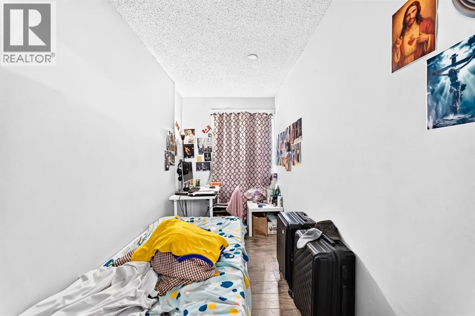
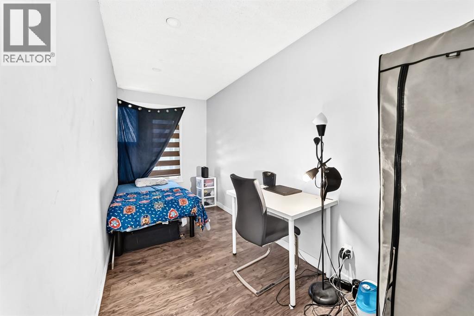
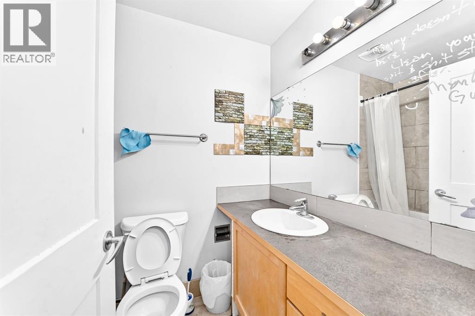
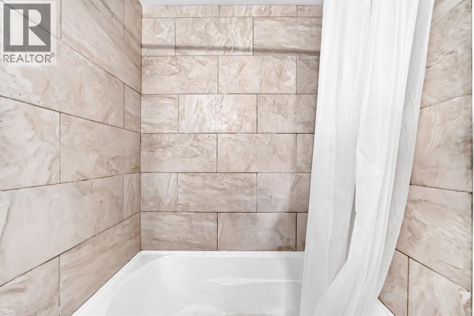
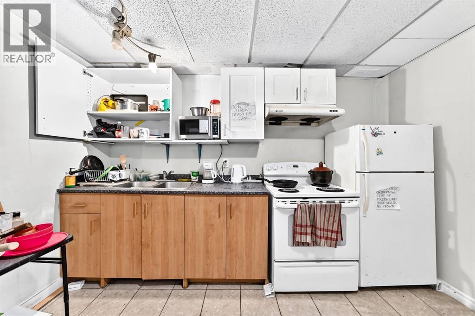
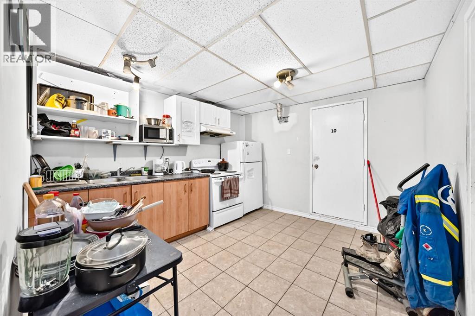
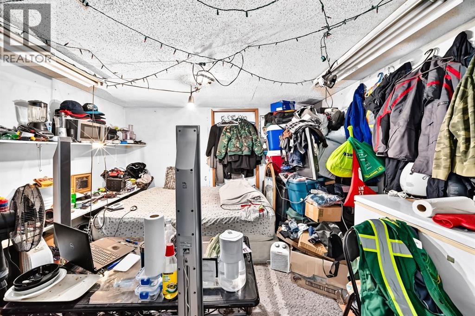
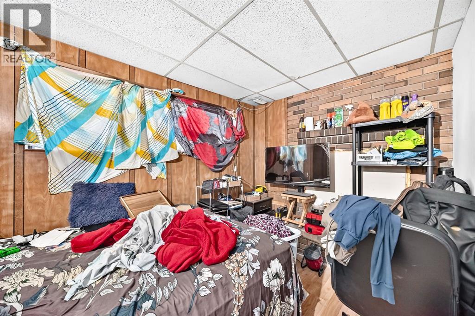
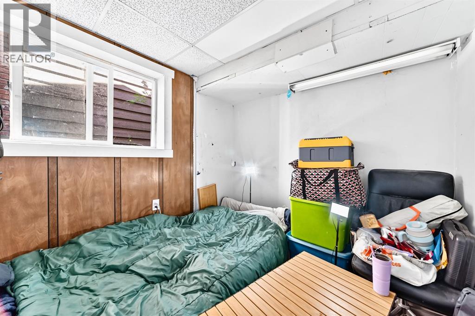
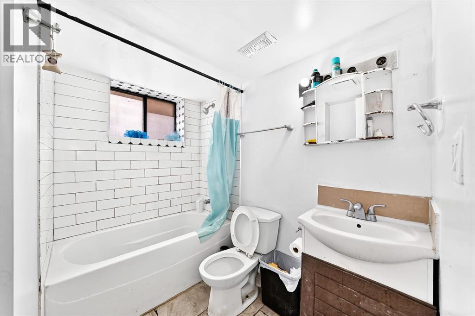
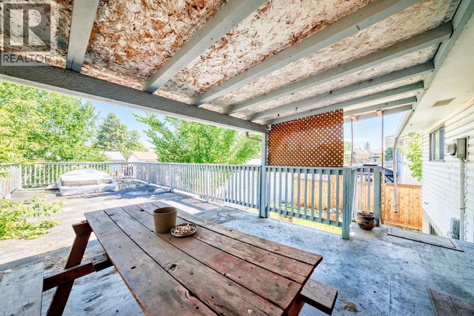
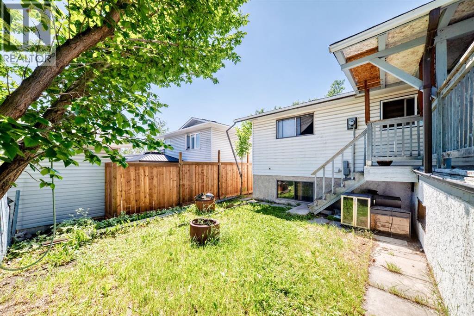
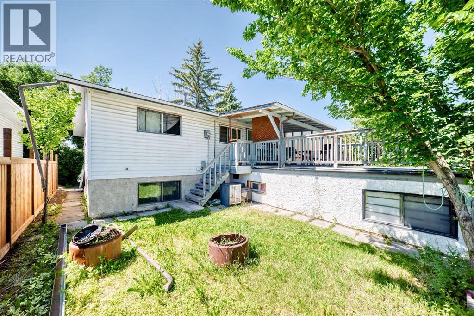
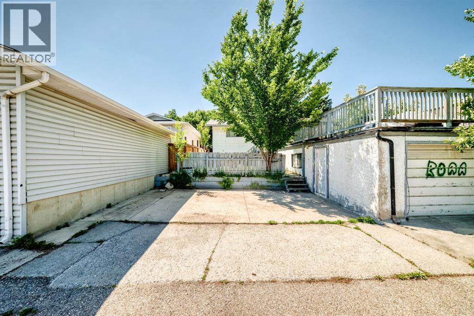
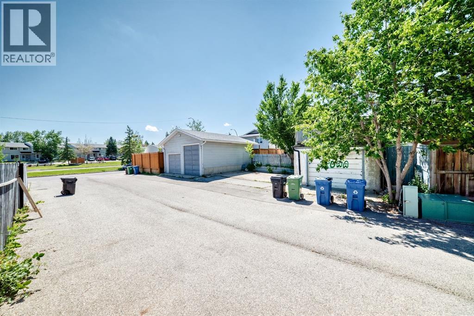
REPLACE YOUR MONTHLY SALARY at a very reasonable price!! Last 3 month’s rental revenue was $5,160, $5,410, $5,410 for April, May, and June 2026 with full occupancy throughout all the years of ownership. This property is very close to public transit, many schools (including Lester B Pearson), Grocery, Shopping Centers, Churches and Mosques. They are just 10-20 minute walking distance! This is a terrific investment opportunity with a great location!! (id:53676)
| Bathroom Total | 3 | Bedrooms Above Ground | 5 |
| Bedrooms Below Ground | 5 | Bedrooms Total | 10 |
| Appliances | Refrigerator, Stove, Window Coverings, Washer & Dryer | Architectural Style | Bi-level |
| Basement Development | Finished | Basement Features | Suite |
| Basement Type | Full (finished) | Constructed Date | 1976 |
| Construction Material | Poured Concrete | Construction Style Attachment | Detached |
| Cooling Type | None | Exterior Finish | Concrete, See Remarks, Vinyl Siding |
| Flooring Type | Hardwood, Laminate, Tile | Foundation Type | Poured Concrete |
| Heating Type | Central Heating | Stories Total | 1 |
| Size Interior | 1053 Sqft | Total Finished Area | 1053.2 Sqft |
| Type | House |
| Other | |
| Parking Pad | |
| Attached Garage | 1 |
| Acreage | No | Fence Type | Fence |
| Land Amenities | Schools, Shopping | Landscape Features | Lawn |
| Size Depth | 30.48 M | Size Frontage | 12.19 M |
| Size Irregular | 372.00 | Size Total | 372 M2|0-4,050 Sqft |
| Size Total Text | 372 M2|0-4,050 Sqft | Zoning Description | R-cg |
| Level | Type | Dimensions |
|---|---|---|
| Basement | Bedroom | 11.67 Ft x 11.58 Ft |
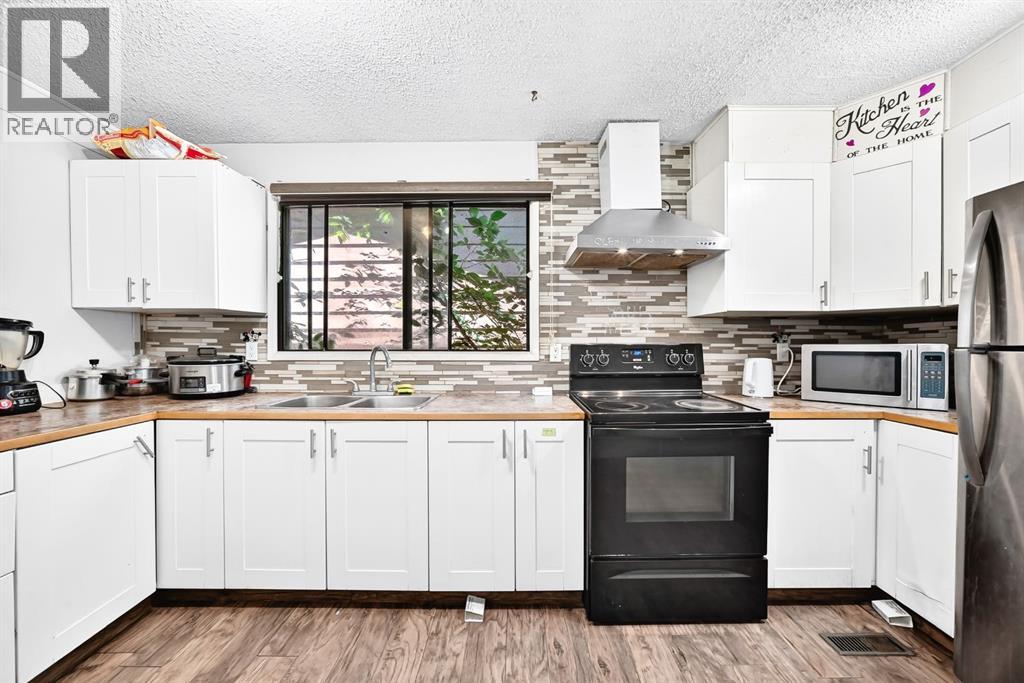
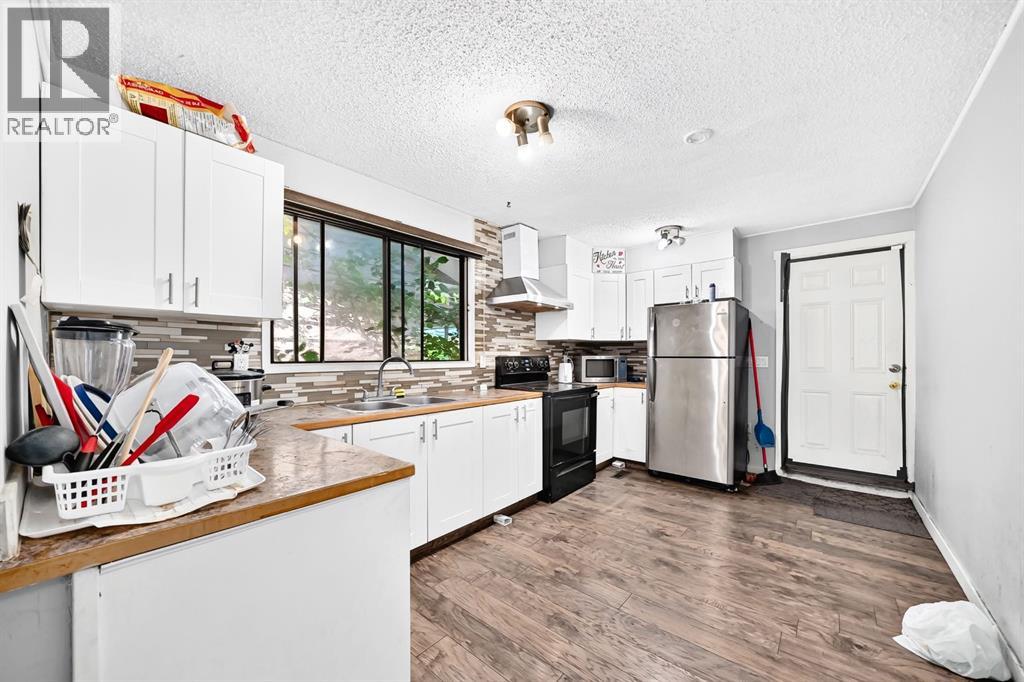
| Basement | Eat In Kitchen | 11.58 Ft x 10.75 Ft |
| Basement | Bedroom | 8.50 Ft x 12.42 Ft |
| Basement | Bedroom | 7.67 Ft x 9.00 Ft |
| Basement | Bedroom | 7.92 Ft x 11.17 Ft |
| Basement | Storage | 7.42 Ft x 6.92 Ft |
| Basement | Bedroom | 11.42 Ft x 14.92 Ft |
| Basement | 4pc Bathroom | 7.50 Ft x 5.75 Ft |
| Basement | Laundry Room | 7.92 Ft x 6.08 Ft |
| Basement | Laundry Room | 4.33 Ft x 2.33 Ft |
| Main Level | Bedroom | 13.25 Ft x 5.50 Ft |
| Main Level | Bedroom | 5.83 Ft x 5.25 Ft |
| Main Level | Bedroom | 7.92 Ft x 12.75 Ft |
| Main Level | Bedroom | 8.92 Ft x 13.00 Ft |
| Main Level | Eat In Kitchen | 9.67 Ft x 15.25 Ft |
| Main Level | Other | 3.83 Ft x 2.50 Ft |
| Main Level | 4pc Bathroom | 4.92 Ft x 7.33 Ft |
| Main Level | Other | 6.67 Ft x 3.33 Ft |
| Main Level | Primary Bedroom | 12.17 Ft x 12.83 Ft |
| Main Level | 3pc Bathroom | 9.75 Ft x 4.25 Ft |

Start Your Mortgage Application
