Description
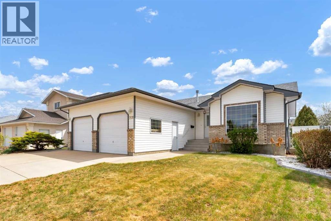
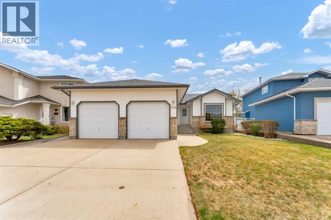
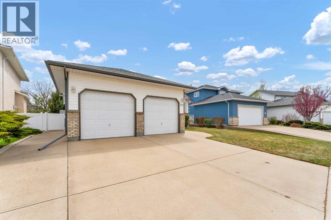
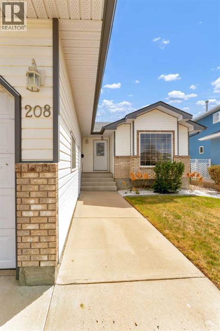
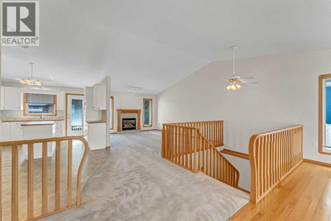
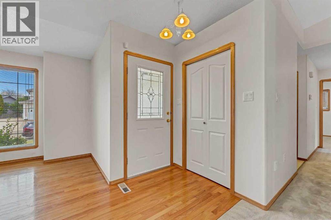
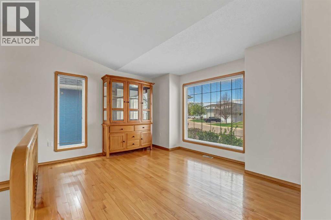
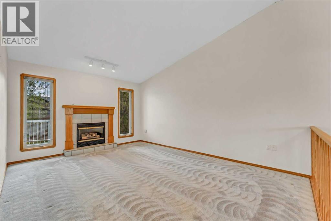
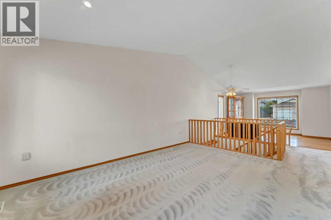
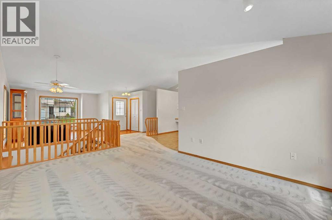
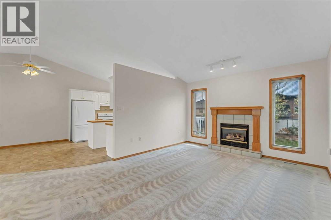
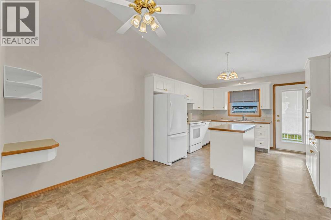
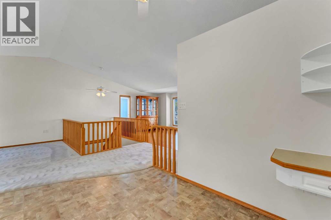
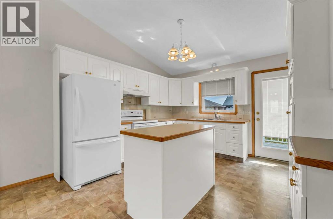
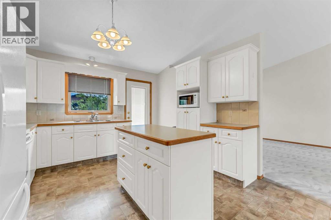
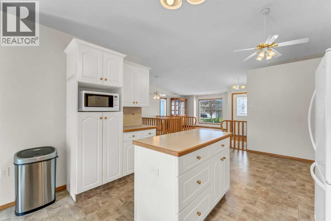
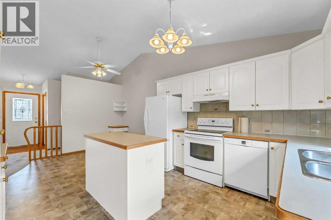
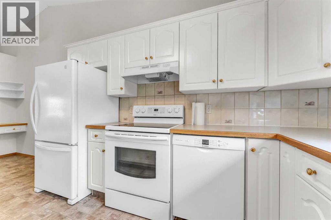
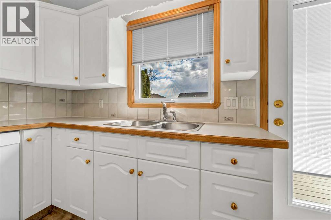
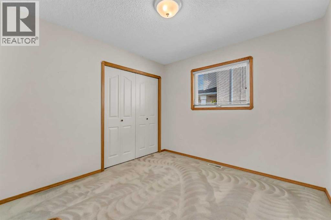
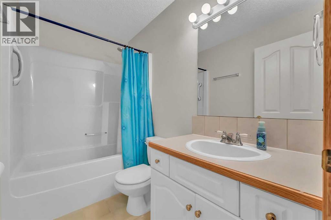
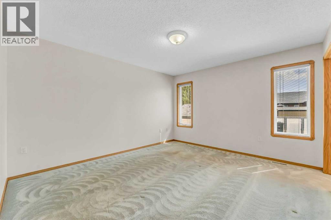
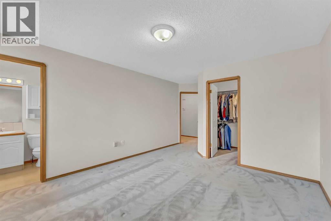
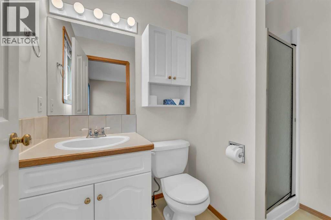
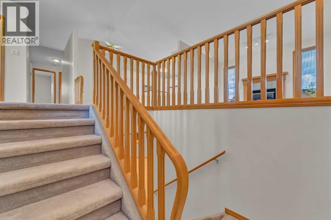
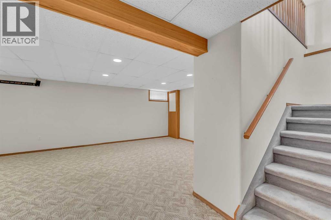
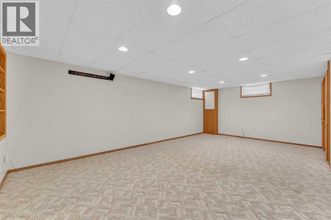
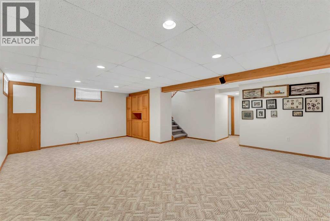
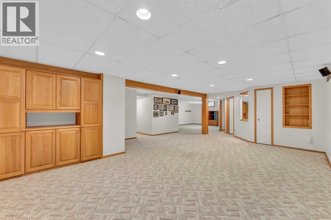
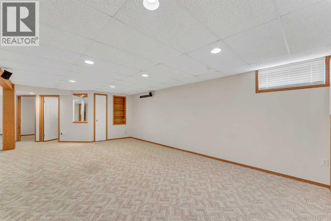
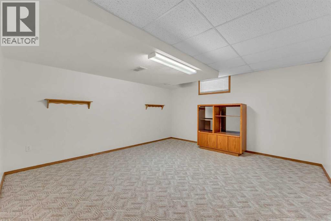
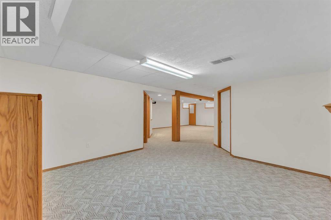
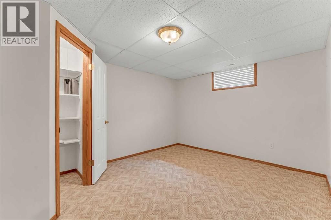
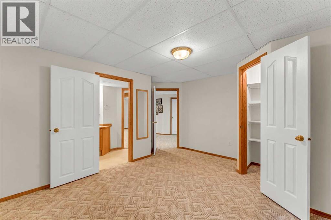
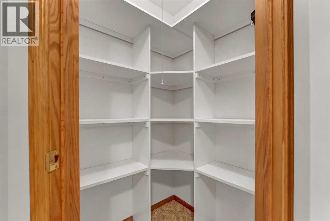
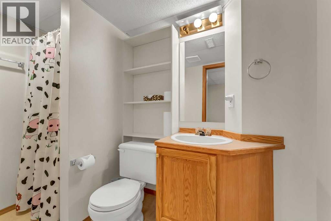
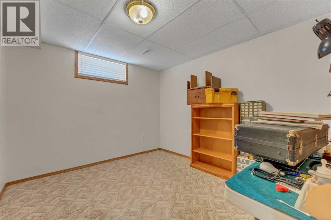
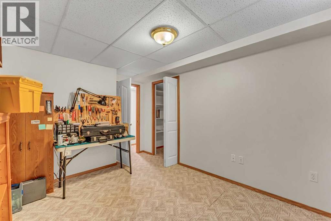
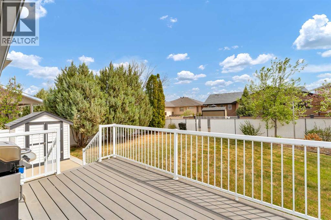
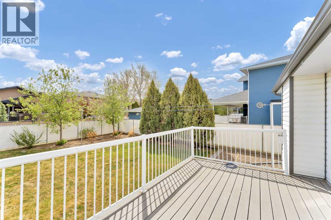
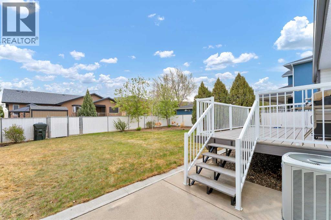
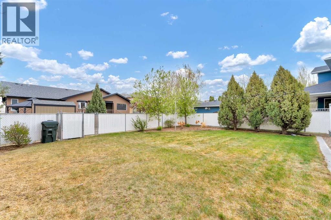
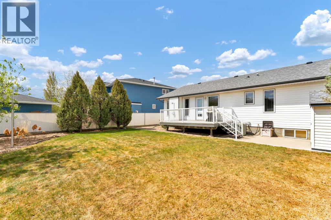
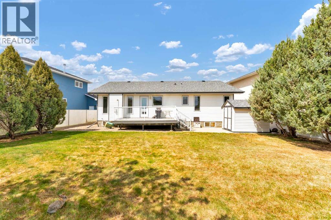
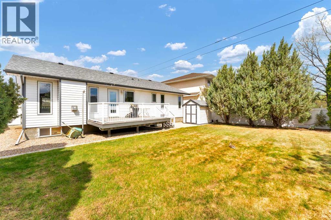
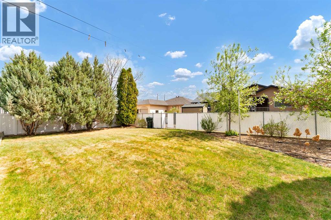
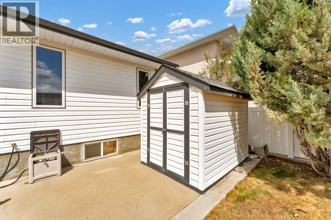
Welcome to this spacious and beautifully maintained 1434 sq. ft. bungalow in the highly sought-after Parkview neighborhood, a location well known for its quiet streets, mature surroundings, and close proximity to parks, schools, and amenities. Offering 4 bedrooms, 3 bathrooms, and an abundance of living space, this home is ideal for families looking for comfort, functionality, and room to grow.Step inside through the welcoming front entrance and immediately appreciate the thoughtful layout and generous room sizes throughout. The bright living room features hardwood flooring and a huge front window that fills the space with natural light. At the heart of the home is the spacious kitchen, complete with a central island, ample cabinetry, and excellent workspace, all flowing seamlessly into the adjacent dining room—perfect for family meals and entertaining. Just off the kitchen, the cozy family room with a gas fireplace creates the perfect spot to relax and unwind.The main level also features a spacious primary bedroom retreat with a walk-in closet and private 3-piece ensuite, offering comfort and privacy. A second bedroom and an additional 4-piece bathroom complete the main floor, along with the added convenience of main floor laundry.Downstairs, the fully finished lower level offers an incredible amount of additional living space. A large family room with custom built-in storage provides endless possibilities for relaxing or entertaining, while the separate rec room offers even more flexibility for a games room, home gym, or kids’ play area. Two additional bedrooms make this level perfect for teenagers or guests, with one bedroom enjoying direct access to the 3-piece bathroom, creating a semi-ensuite setup that adds extra functionality.Outside, the fully fenced and landscaped backyard is designed for both enjoyment and ease, featuring a good-sized deck directly off the kitchen—ideal for BBQs, outdoor dining, or morning coffee—as well as a handy garden shed for extra storage. The attached heated double garage, complete with two overhead doors, adds year-round comfort and convenience.With its desirable Parkview location, generous square footage, multiple living areas, and family-friendly layout, this home offers the perfect combination of space, comfort, and value in one of the city’s most desirable neighborhoods. Don’t miss the opportunity to make this exceptional property your next home. (id:53676)