
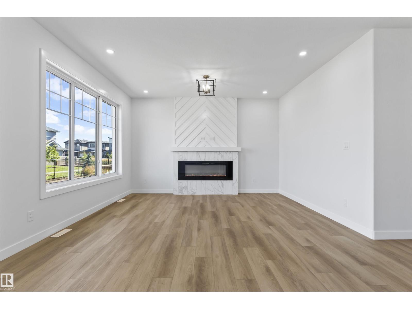
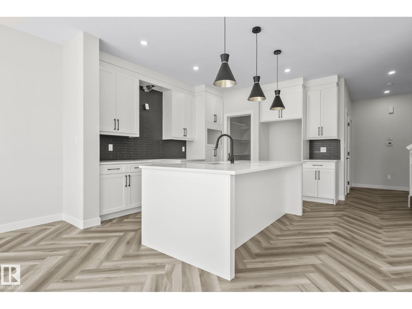
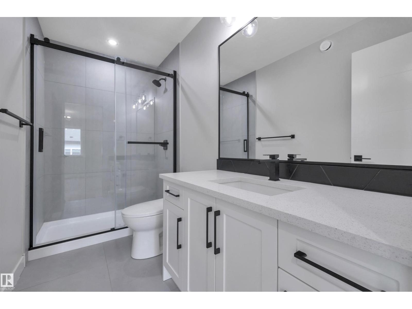
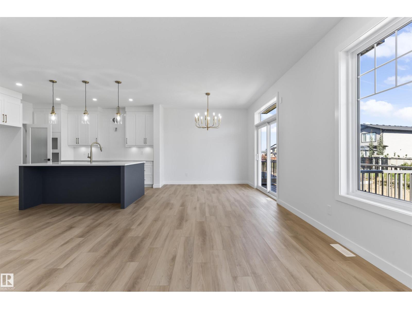
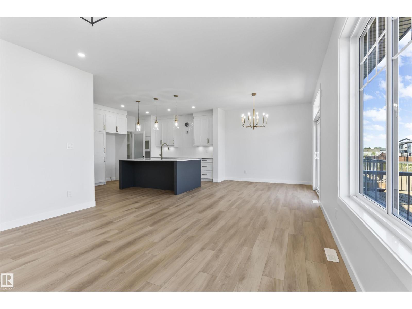
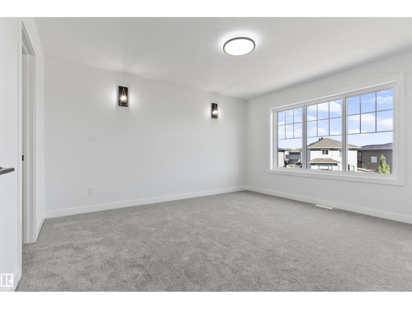
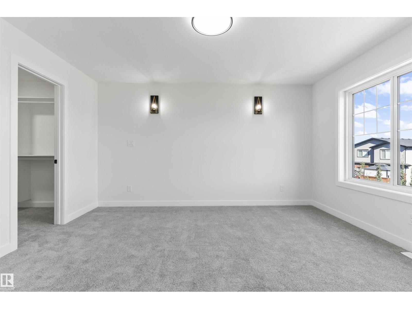
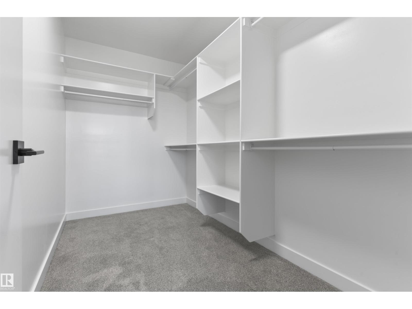
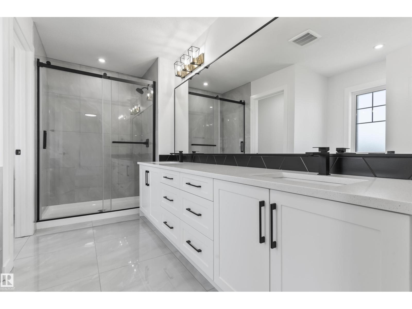
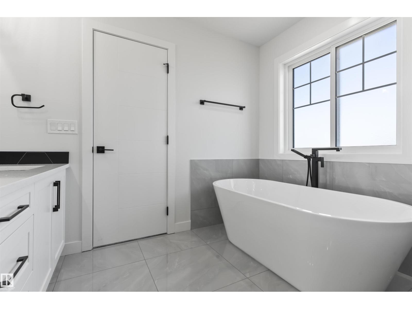
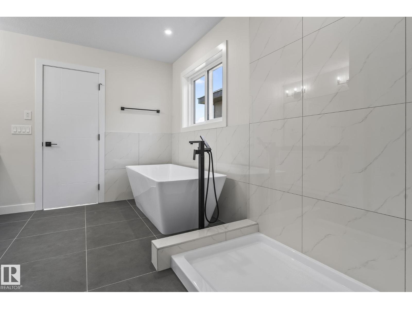
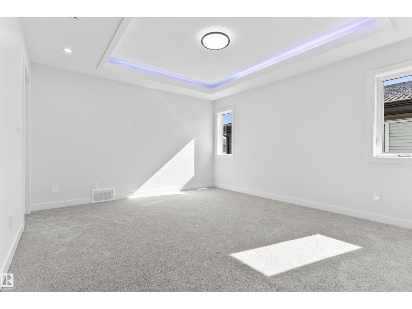
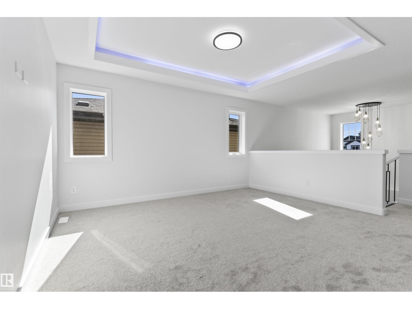
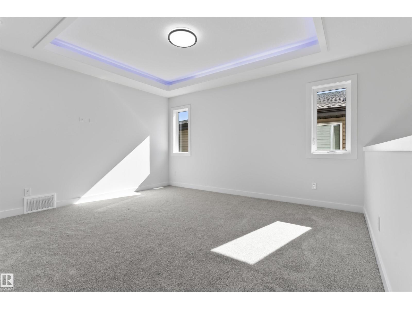
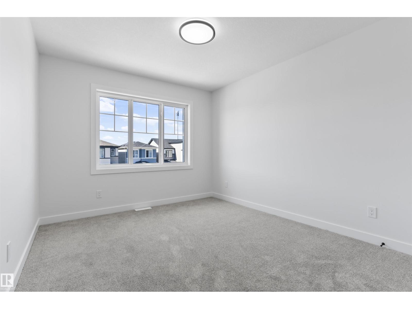
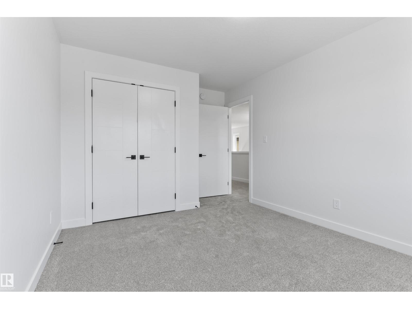
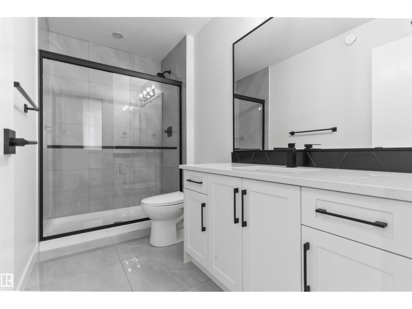
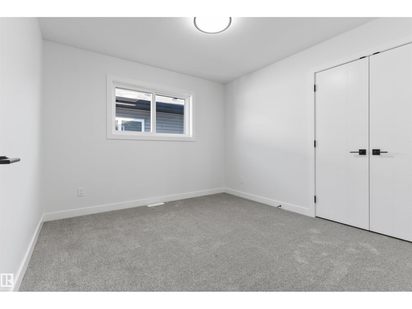
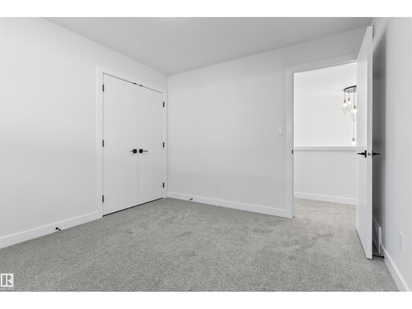
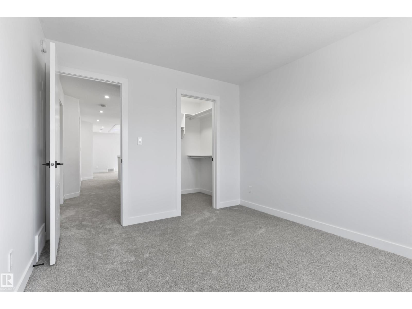
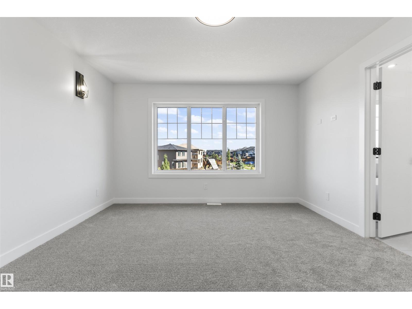
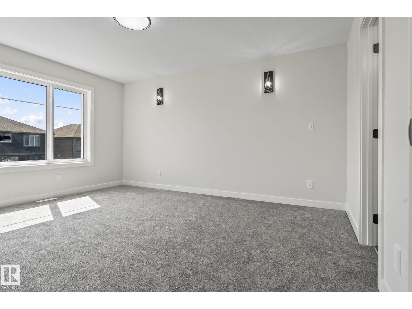
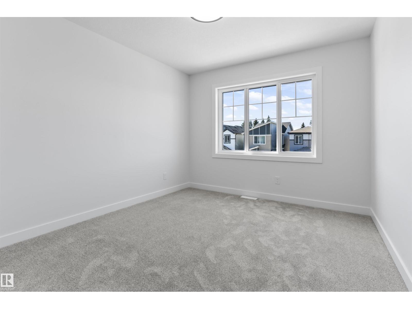
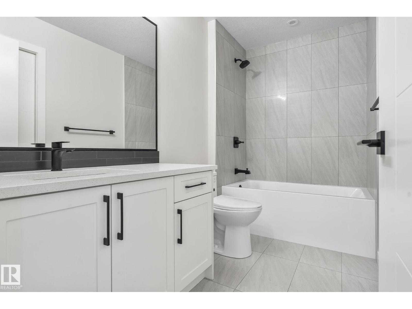
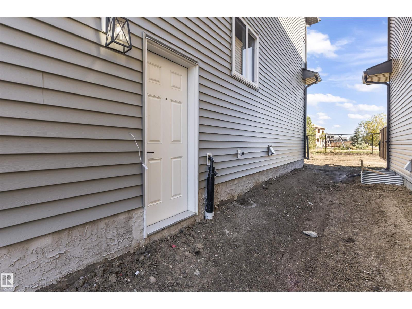
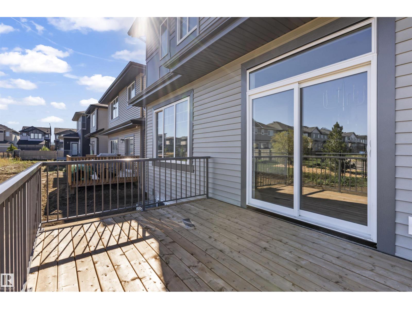
LANDSCAPING! DECK! ALL APPLIANCES! Stunning 5-BEDROOM Home! Enjoy nearly 2,100 sq. ft. of thoughtfully designed living space in the desirable community of Fraser, Leduc. The main floor welcomes you with a spacious foyer leading past a private den—perfect for a home office. The functional kitchen boasts a walk-in pantry, center island, and seamless flow into the bright dining nook for easy everyday meals. A smart mudroom with built-in bench seating connects directly to the front-attached double garage. Upstairs, an airy and wide hallway leads into a versatile central bonus room, a convenient upper-floor laundry, and a full main bathroom. This level features 4 spacious bedrooms, including a primary suite with a massive walk-in closet and a luxurious ensuite bath. Outside, the included deck with aluminum railing and full landscaping extends your living space. Set mins. away to the Leduc Recreation Centre, Telford Lake, and scenic walkways, this home combines comfort, style, and location! (id:53676)
| Bathroom Total | 3 | Bedrooms Total | 5 |
| Amenities | Ceiling - 9ft | Appliances | Dishwasher, Dryer, Garage Door Opener Remote(s), Garage Door Opener, Hood Fan, Microwave, Refrigerator, Gas Stove(s), Washer |
| Basement Development | Unfinished | Basement Type | Full (unfinished) |
| Constructed Date | 2026 | Construction Style Attachment | Detached |
| Fire Protection | Smoke Detectors | Fireplace Fuel | Electric |
| Fireplace Present | Yes | Fireplace Type | Insert |
| Half Bath Total | 1 | Heating Type | Forced Air |
| Stories Total | 2 | Size Interior | 2086 Sqft |
| Type | House |
| Attached Garage |
| Acreage | No | Land Amenities | Schools, Shopping |
| Level | Type | Dimensions |
|---|---|---|
| Main Level | Living Room | Measurements not available |
| Main Level | Dining Room | Measurements not available |
| Main Level | Kitchen | Measurements not available |
| Main Level | Bedroom 5 | Measurements not available |
| Upper Level | Primary Bedroom | Measurements not available |
| Upper Level | Bedroom 2 | Measurements not available |
| Upper Level | Bedroom 3 | Measurements not available |
| Upper Level | Bedroom 4 | Measurements not available |
| Upper Level | Bonus Room | Measurements not available |

Start Your Mortgage Application
