
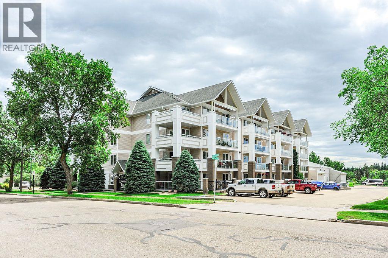
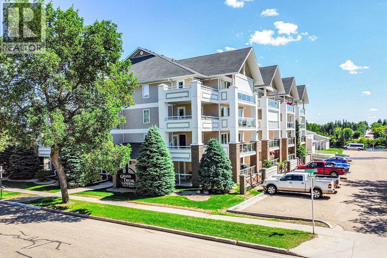
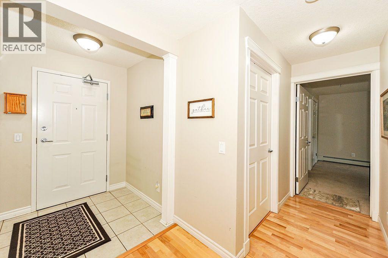
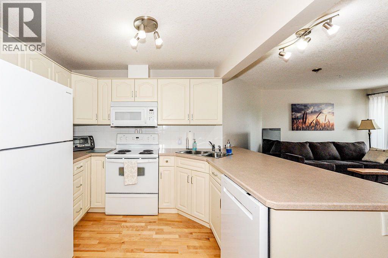
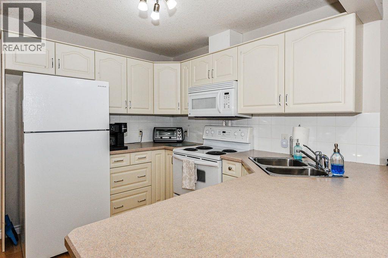
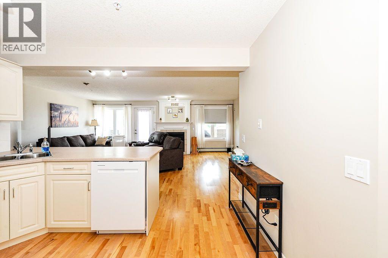
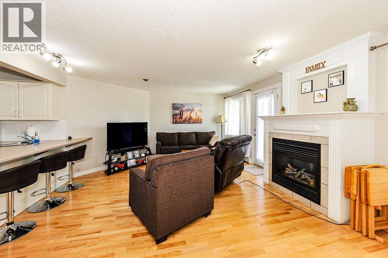
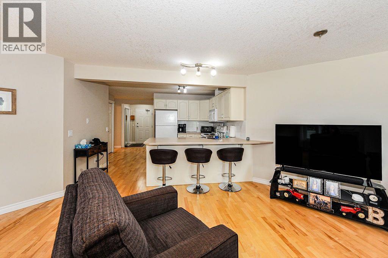
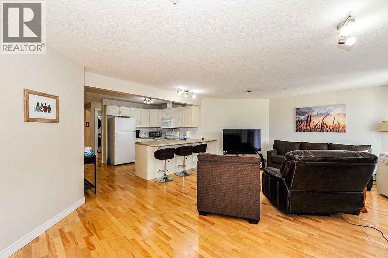
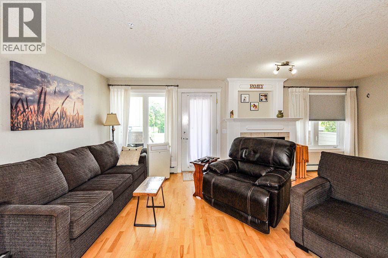
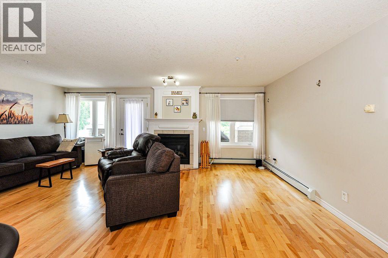
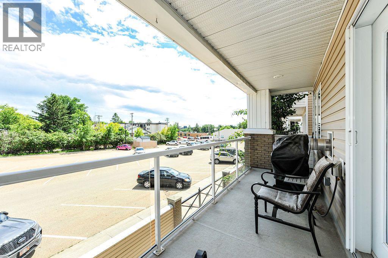
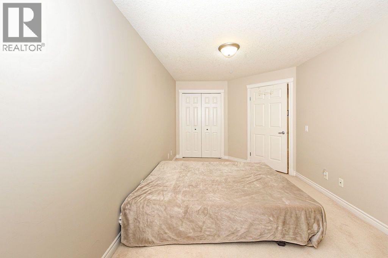
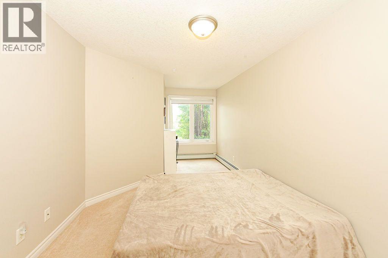
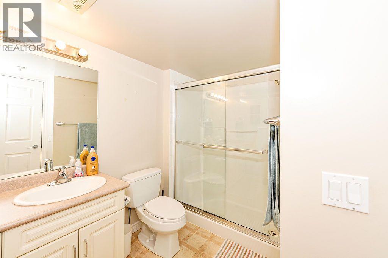
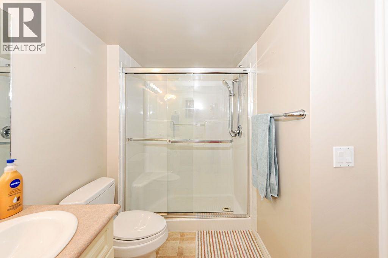
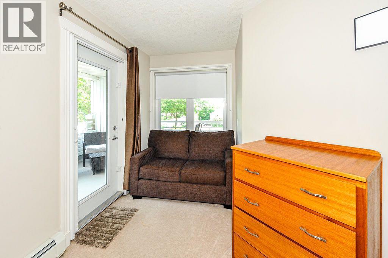
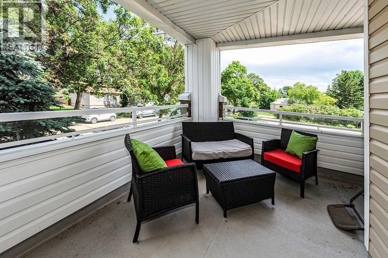
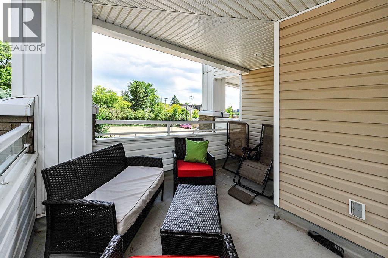
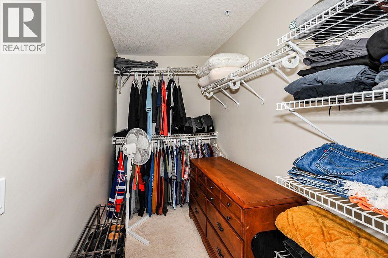
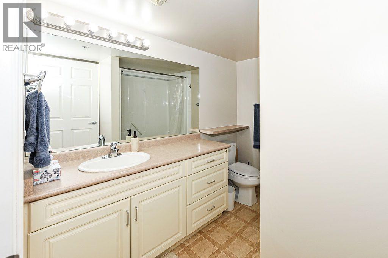
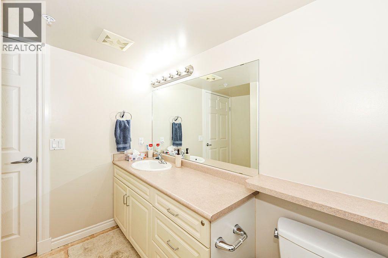
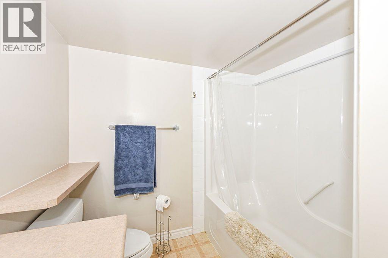
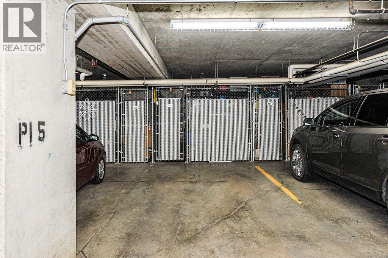
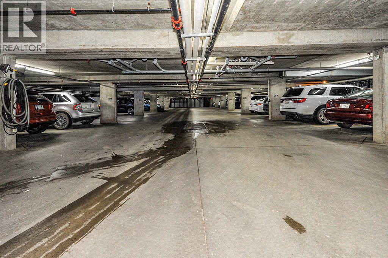
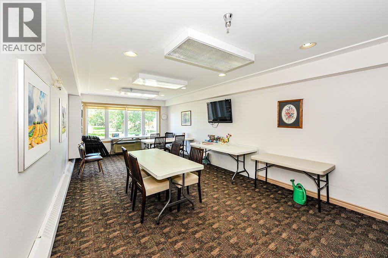
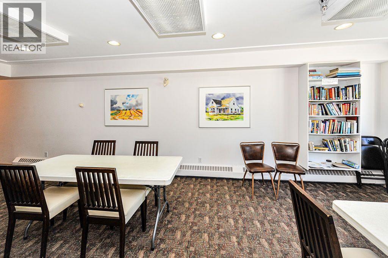
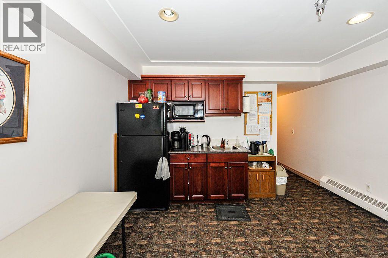
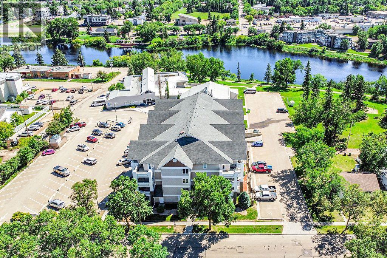
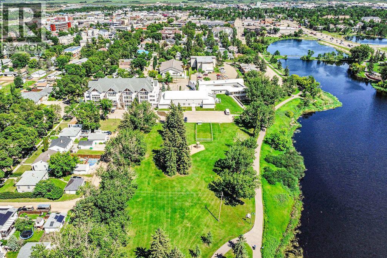
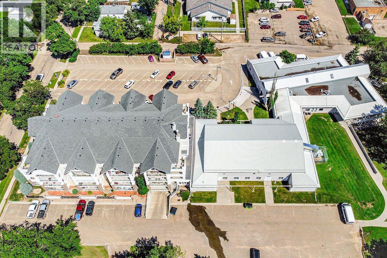
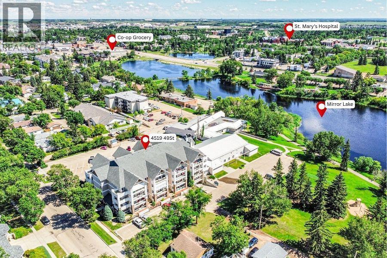
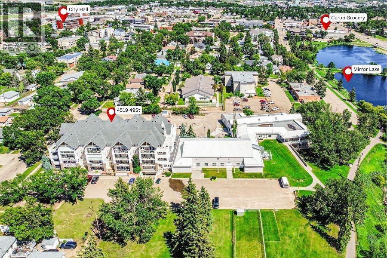
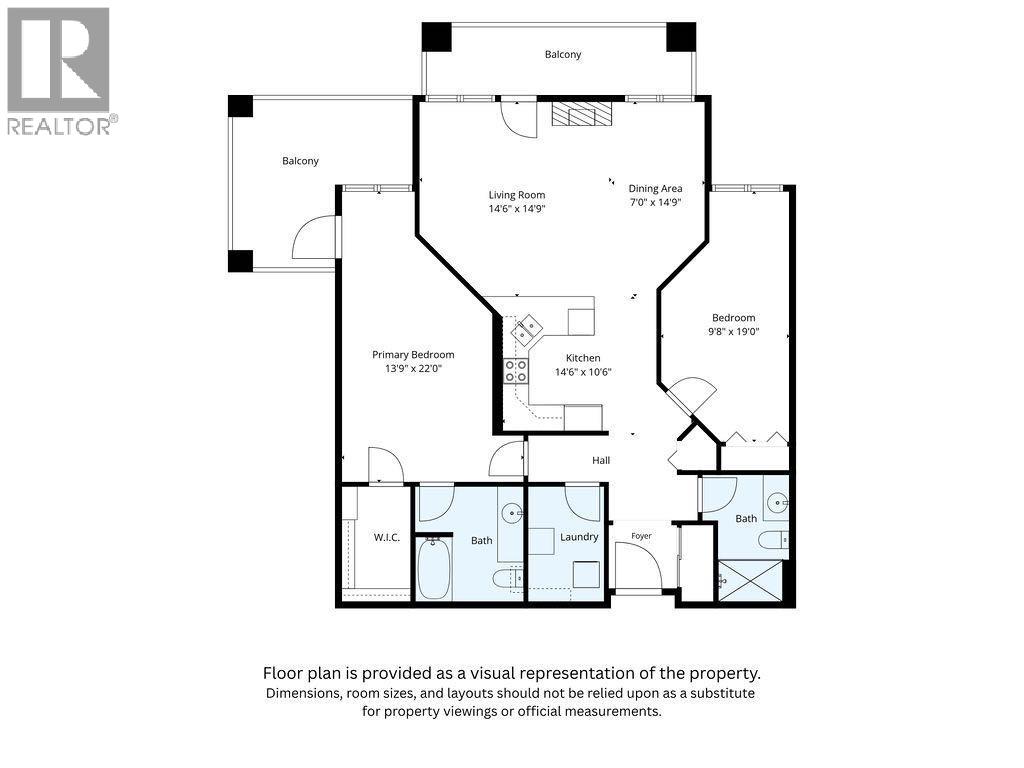
This immaculate second floor condo offers 2 bedrooms, 2 bathrooms, and a bright, open concept layout designed for comfortable, low maintenance living. The spacious living room is warmed by a cozy gas fireplace, while the functional kitchen and dining area make entertaining effortless.Enjoy two covered decks, one off the primary bedroom, and another off the living room. Both are perfect spots to sip your morning coffee as the sun rises or fire up the BBQ with the convenient gas hookup. This unit also includes the convenience of underground heated parking and a private storage locker.Ideally located just steps from the Senior Centre and its busy social calendar, scenic Mirror Lake walking paths, and with the city bus stop right outside the front entrance, everything you need is within easy reach. Grand Trunk Landing is known for its welcoming community atmosphere, with weekly card games, potlucks, and social events that make it easy to feel at home. Quick possession is available, so you can settle in and start enjoying the lifestyle you've been looking for! (id:53676)
| Bathroom Total | 2 | Bedrooms Above Ground | 2 |
| Bedrooms Total | 2 | Amenities | Party Room |
| Appliances | See Remarks | Constructed Date | 2002 |
| Construction Style Attachment | Attached | Cooling Type | See Remarks |
| Exterior Finish | Vinyl Siding | Fireplace Present | Yes |
| Fireplace Total | 1 | Flooring Type | Carpeted, Laminate, Linoleum, Tile |
| Heating Type | Other | Stories Total | 4 |
| Size Interior | 1155 Sqft | Total Finished Area | 1155 Sqft |
| Type | Apartment |
| Underground |
| Acreage | No | Land Amenities | Park, Playground, Shopping, Water Nearby |
| Size Total Text | Unknown | Zoning Description | R4 |
| Level | Type | Dimensions |
|---|---|---|
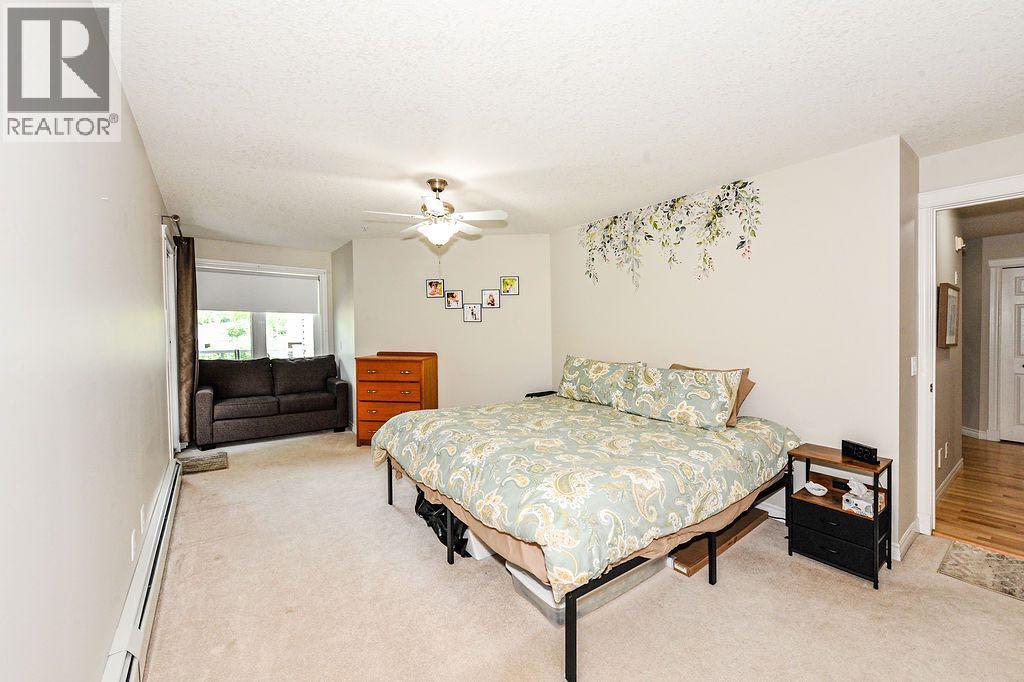
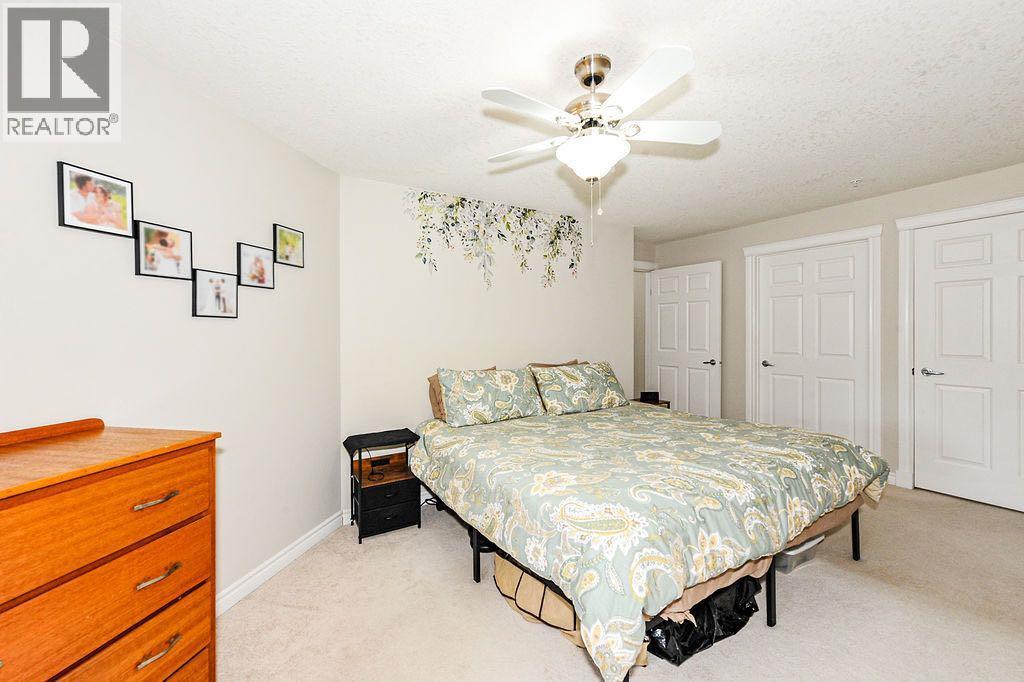
| Main Level | Primary Bedroom | 13.75 Ft x 22.00 Ft |
| Main Level | 4pc Bathroom | .00 Ft x .00 Ft |
| Main Level | 3pc Bathroom | .00 Ft x .00 Ft |
| Main Level | Bedroom | 9.67 Ft x 19.00 Ft |
| Main Level | Kitchen | 14.50 Ft x 10.50 Ft |
| Main Level | Living Room | 14.50 Ft x 14.75 Ft |
| Main Level | Dining Room | 7.00 Ft x 14.75 Ft |
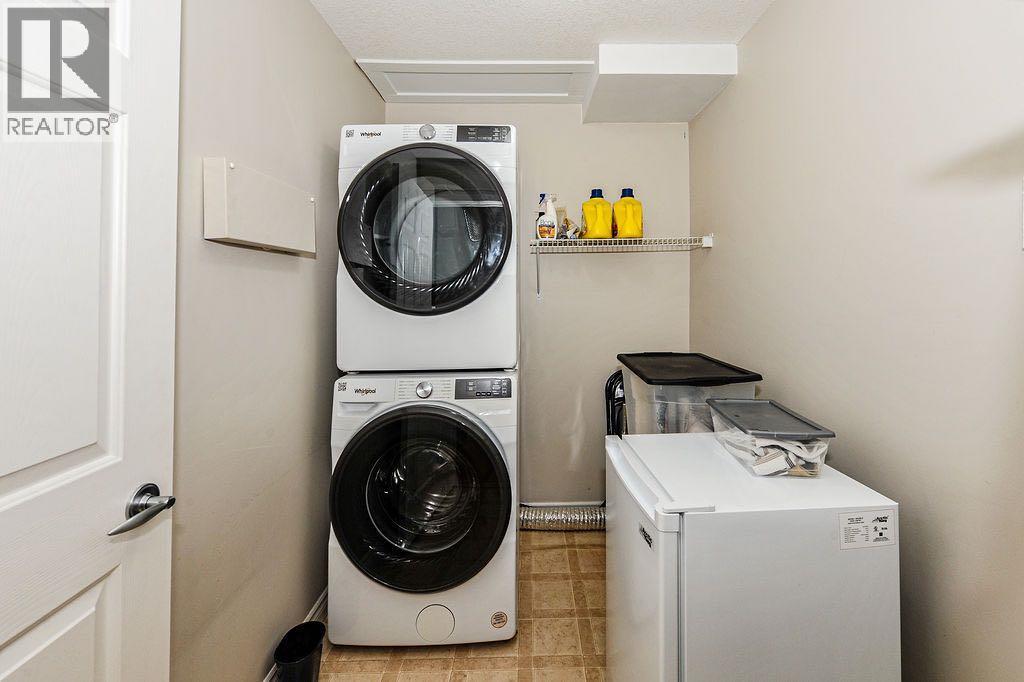
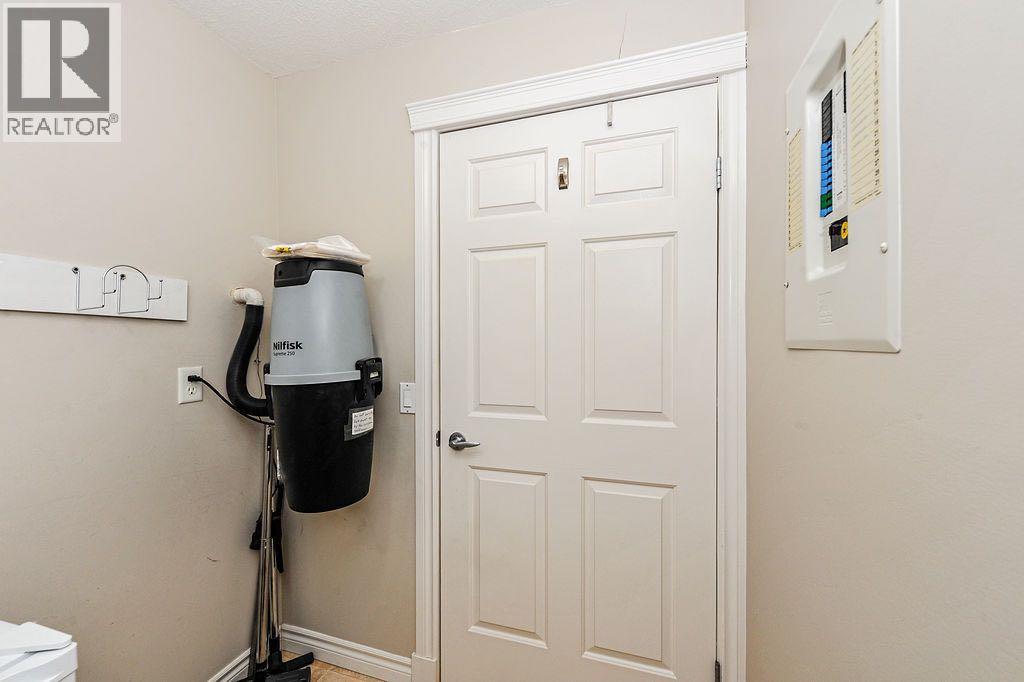
| Main Level | Laundry Room | 8.33 Ft x 5.67 Ft |

Start Your Mortgage Application
