
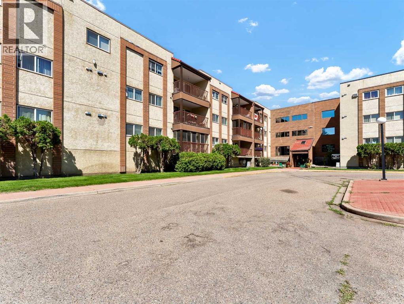
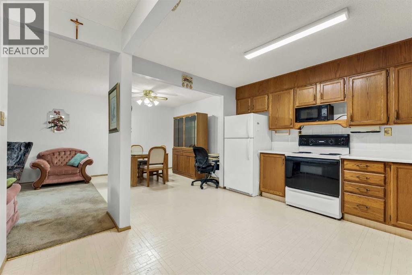
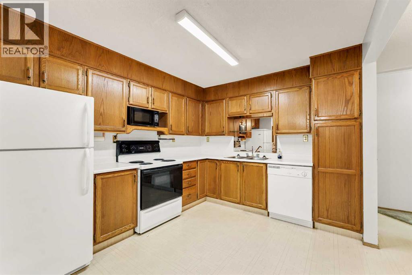
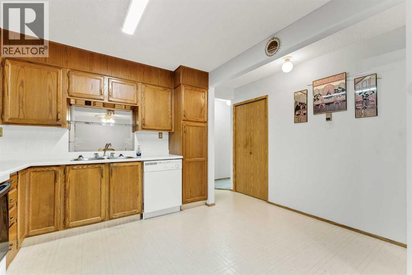
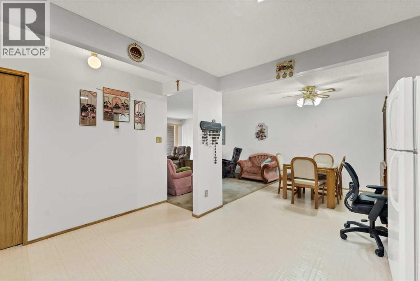
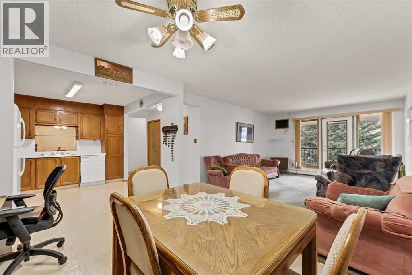
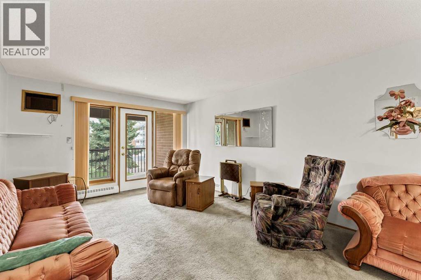
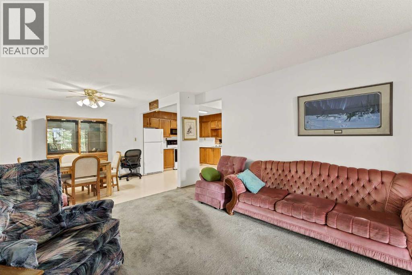
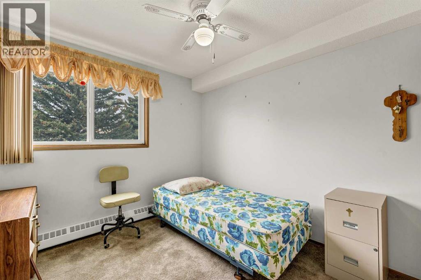
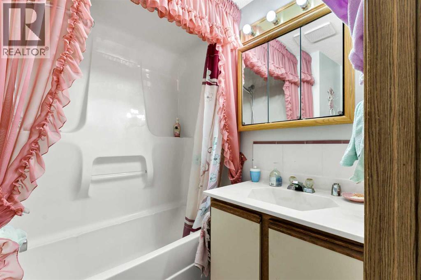
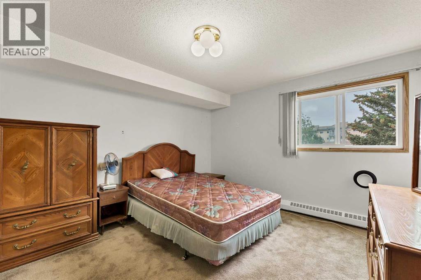
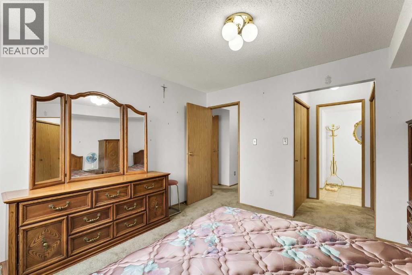
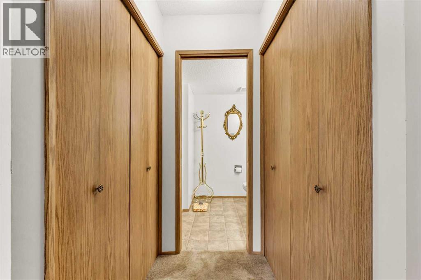
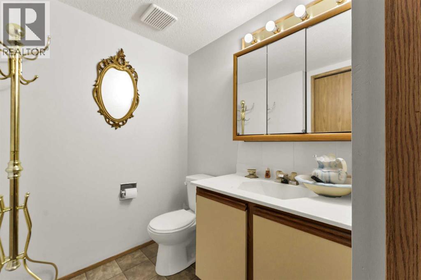
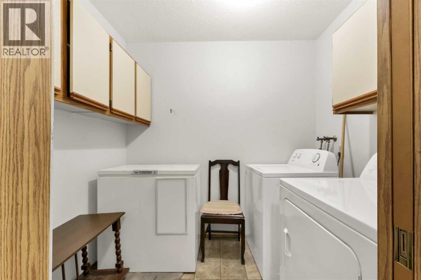
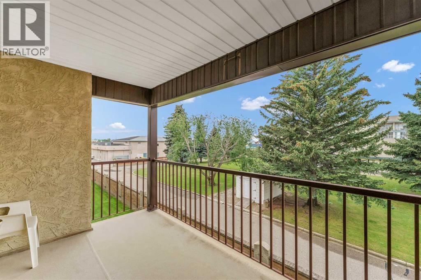
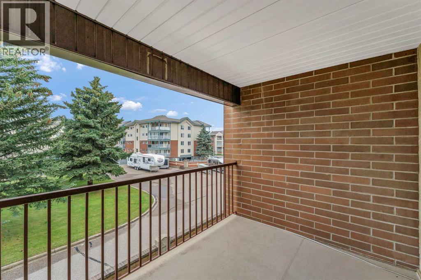
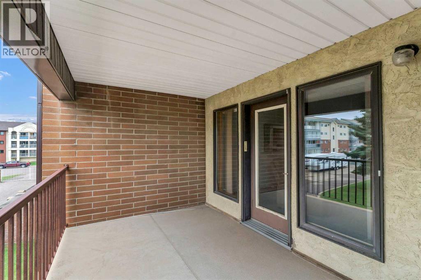
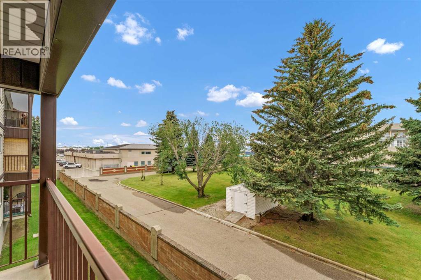
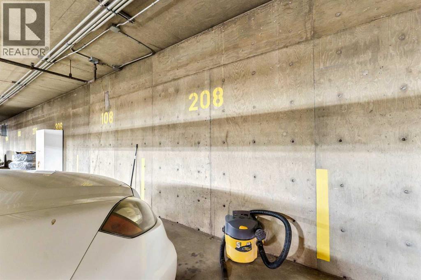
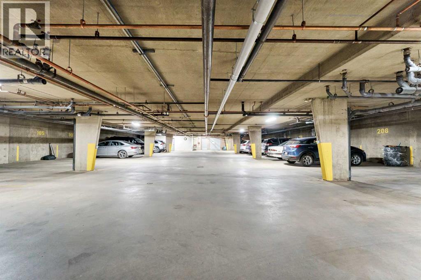
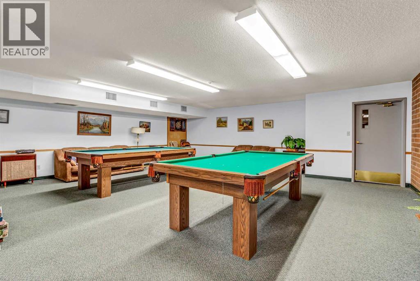
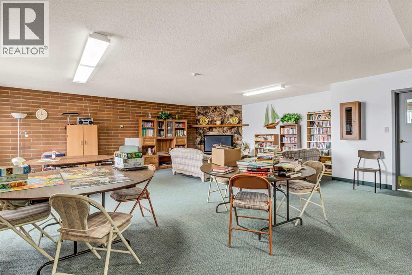
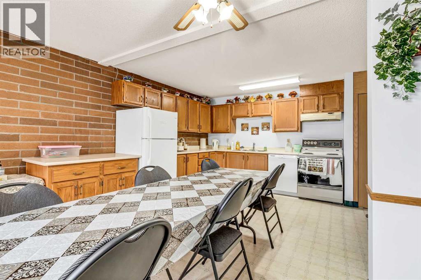
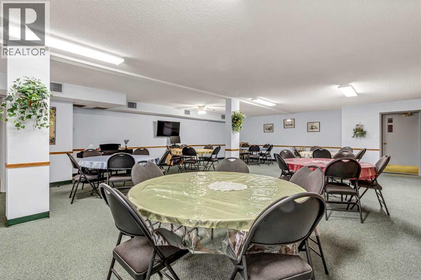
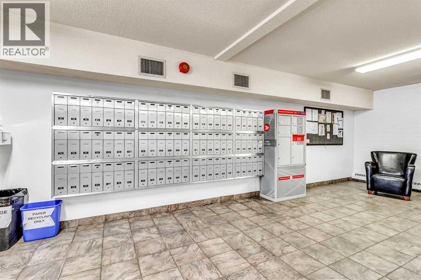
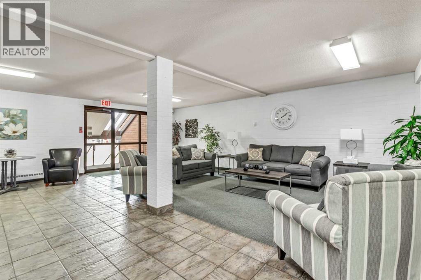
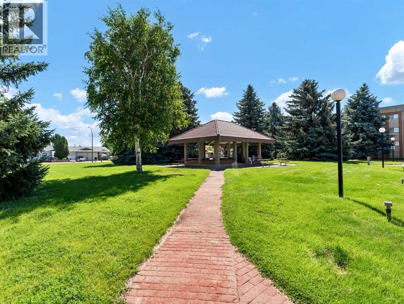
Enjoy the ease of maintenance-free living in this beautifully maintained 2 bedroom, 2 bathroom condo located in the highly desirable Southview Villas. Offering a bright, open-concept layout, this home is designed for comfortable everyday living with spacious living and dining areas, a functional kitchen, and the convenience of an in suite laundry room.Additional features include secure underground parking, a private storage unit, and a parking stall ideally situated close to the elevator for added convenience.Southview Villas I & II are well-managed, clean, and welcoming, perfectly located within walking distance to shopping, coffee shops, restaurants, banking, medical offices, and a variety of other everyday amenities. Residents also enjoy excellent recreational facilities and a wonderful sense of community.Whether you're looking to simplify your lifestyle or enjoy the comfort of a well-maintained adult living community, this condo offers the perfect combination of convenience, comfort, and location. Immediate possession is available. (id:53676)
| Bathroom Total | 2 | Bedrooms Above Ground | 2 |
| Bedrooms Total | 2 | Amenities | Guest Suite, Party Room, Recreation Centre |
| Appliances | Refrigerator, Dishwasher, Stove, Microwave, Washer & Dryer | Constructed Date | 1988 |
| Construction Material | Wood Frame | Construction Style Attachment | Attached |
| Cooling Type | Wall Unit | Flooring Type | Carpeted, Linoleum |
| Half Bath Total | 1 | Stories Total | 3 |
| Size Interior | 1006 Sqft | Total Finished Area | 1006 Sqft |
| Type | Apartment |
| Underground |
| Acreage | No | Land Amenities | Shopping |
| Size Total Text | Unknown | Zoning Description | R-md |
| Level | Type | Dimensions |
|---|---|---|
| Main Level | Living Room | 12.25 Ft x 17.17 Ft |
| Main Level | Dining Room | 10.67 Ft x 9.42 Ft |
| Main Level | Kitchen | 12.17 Ft x 9.75 Ft |
| Main Level | Bedroom | 9.33 Ft x 9.92 Ft |
| Main Level | Primary Bedroom | 12.17 Ft x 12.08 Ft |
| Main Level | 4pc Bathroom | 5.92 Ft x 7.33 Ft |
| Main Level | 2pc Bathroom | 5.92 Ft x 5.83 Ft |
| Main Level | Laundry Room | 5.92 Ft x 7.92 Ft |

Start Your Mortgage Application


