
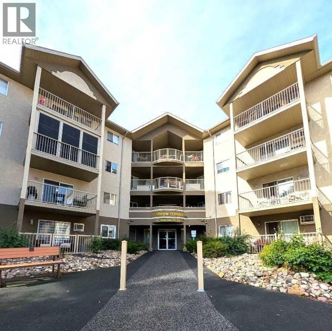
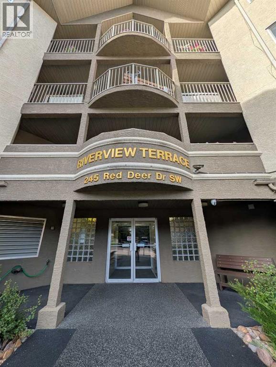
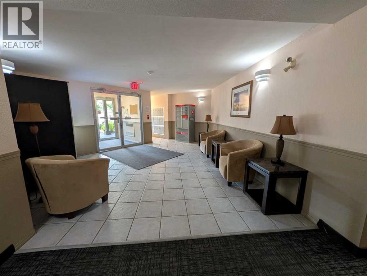
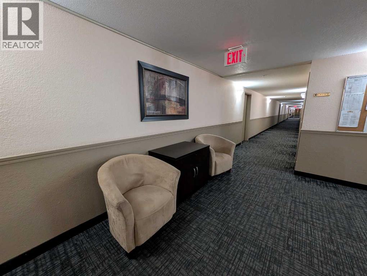
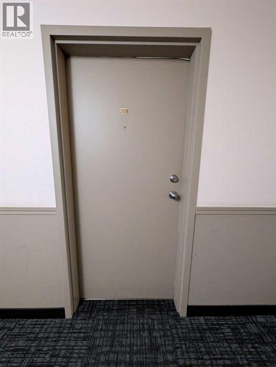
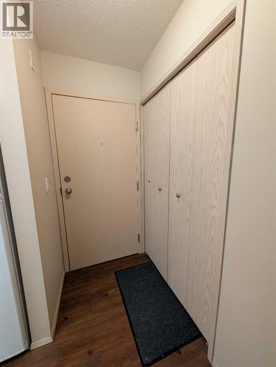
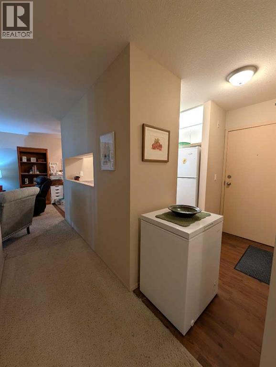
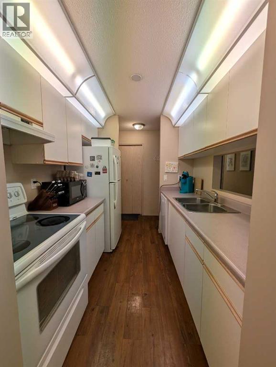
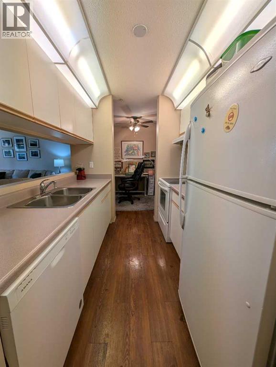
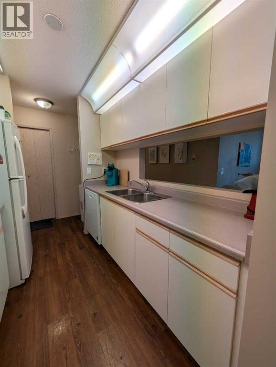
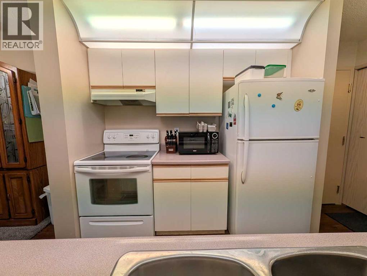
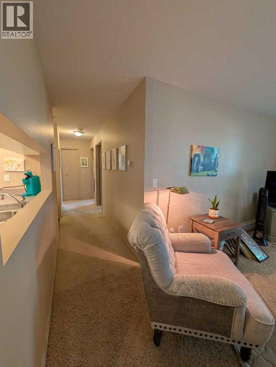
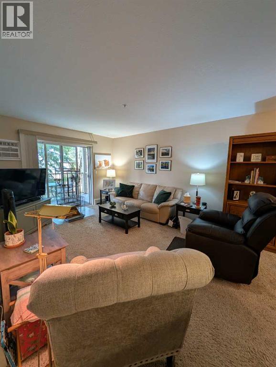
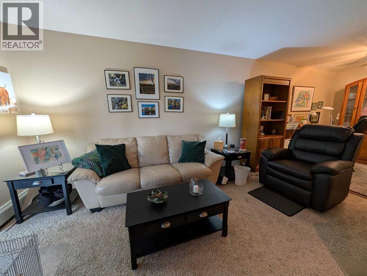
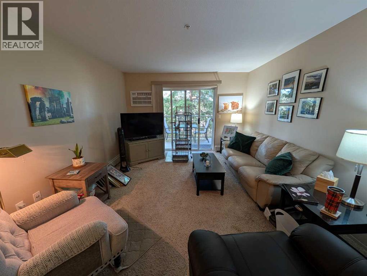
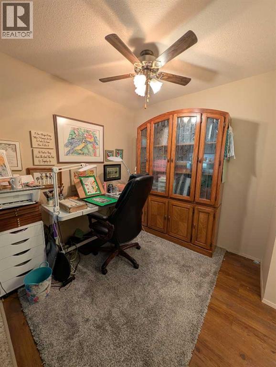
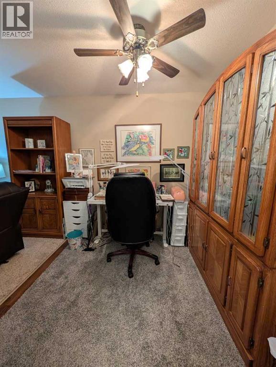
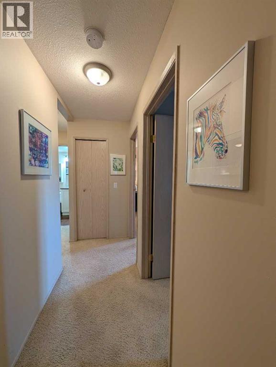
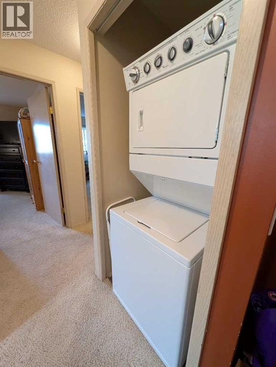
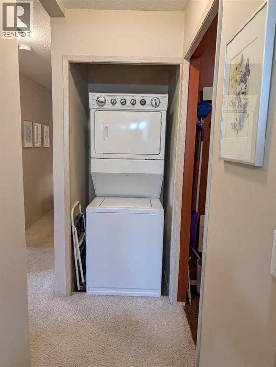
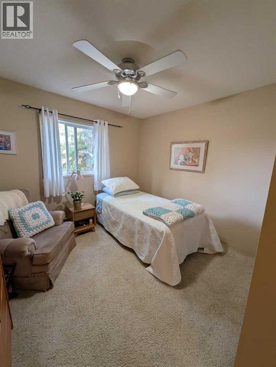
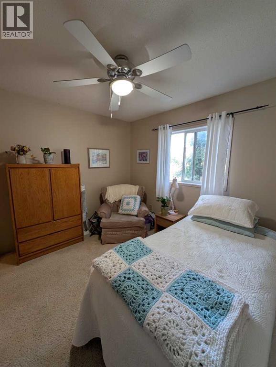
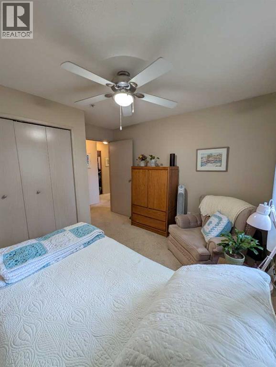
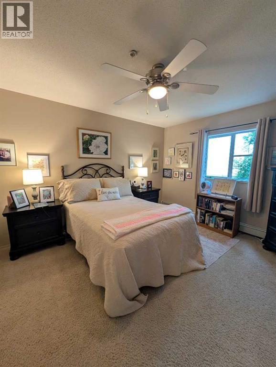
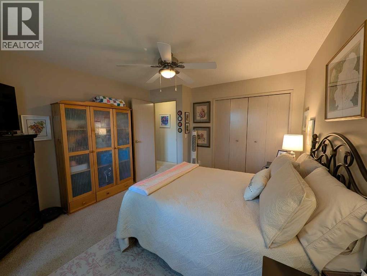
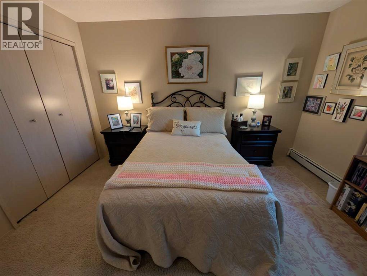
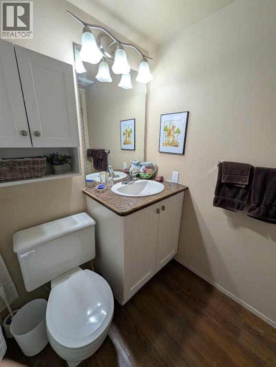
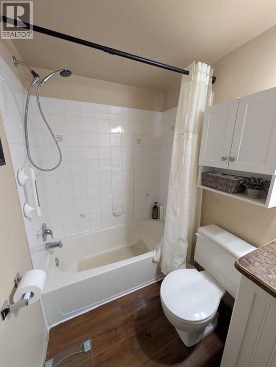
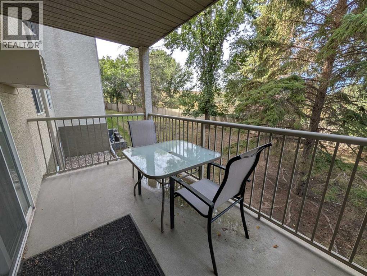
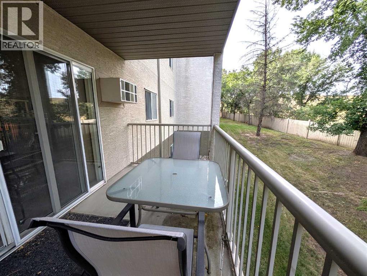
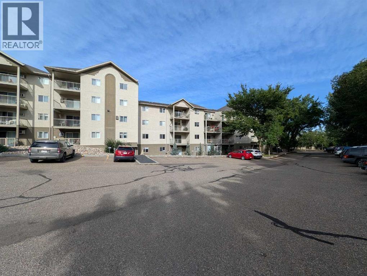
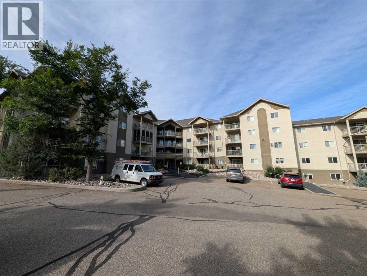
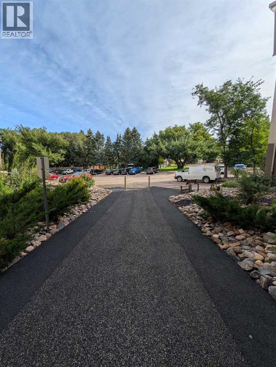
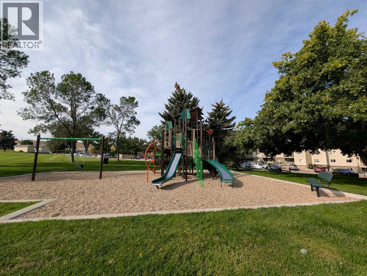
Welcome to Riverview Terrace! Ideally located close to shopping, restaurants, parks, walking paths, and everyday amenities, this well maintained building offers a fantastic opportunity for first-time buyers, downsizers, or investors, with no age restrictions. This main floor unit features 2 bedrooms, 1 bathroom, and 805 sq. ft. of comfortable living space. The functional galley kitchen includes all appliances and features a large opening to the living room, creating a more open feel while allowing natural light to flow between the spaces. The bright living room provides access to a private balcony, perfect for enjoying your morning coffee or relaxing at the end of the day. A 4pc bathroom and in-unit laundry add to the everyday convenience of this home. Monthly condo fees of $505.63 include all utilities, offering excellent value and predictable monthly expenses. One assigned parking stall is also included. For investors, the unit is currently rented for $1,300/month including utilities on a month-to-month lease. The long term tenant has called this unit home for over 6 years and is willing to sign a new 1-2 year lease. Whether you're looking for an affordable place to call home or a low maintenance investment property with an established tenant, this well located Riverview Terrace unit is an excellent opportunity. (id:53676)
| Bathroom Total | 1 | Bedrooms Above Ground | 2 |
| Bedrooms Total | 2 | Appliances | Refrigerator, Window/sleeve Air Conditioner, Dishwasher, Stove, Hood Fan, Window Coverings, Washer & Dryer |
| Constructed Date | 1995 | Construction Style Attachment | Attached |
| Cooling Type | Wall Unit | Exterior Finish | Stucco |
| Flooring Type | Carpeted, Vinyl Plank | Heating Type | Baseboard Heaters |
| Stories Total | 4 | Size Interior | 805 Sqft |
| Total Finished Area | 805 Sqft | Type | Apartment |
| Other |
| Acreage | No | Land Amenities | Playground, Schools, Shopping |
| Size Total Text | Unknown | Zoning Description | R-md |
| Level | Type | Dimensions |
|---|---|---|
| Main Level | Kitchen | 7.83 Ft x 7.33 Ft |
| Main Level | Living Room | 11.83 Ft x 15.25 Ft |
| Main Level | Dining Room | 7.75 Ft x 7.75 Ft |
| Main Level | Bedroom | 11.33 Ft x 10.58 Ft |
| Main Level | Primary Bedroom | 11.42 Ft x 12.83 Ft |
| Main Level | 4pc Bathroom | 4.92 Ft x 7.33 Ft |

Start Your Mortgage Application


