
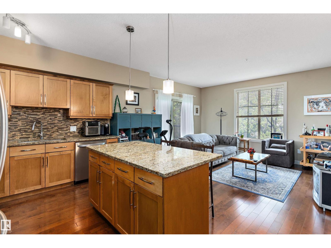
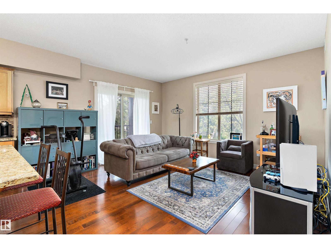
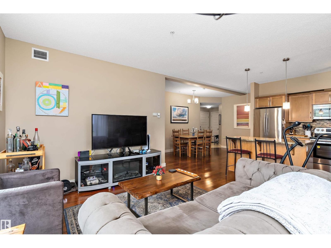
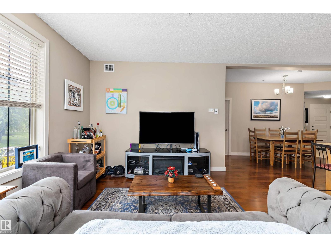
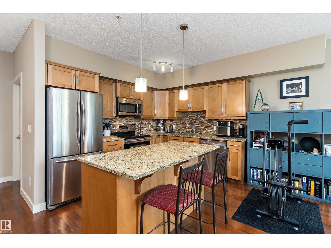
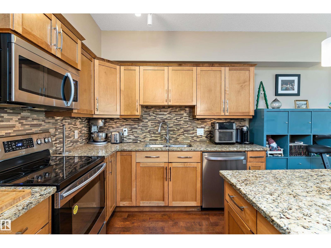
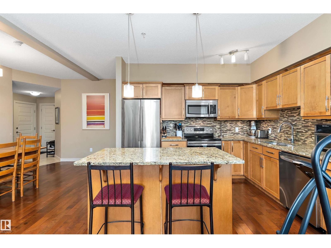
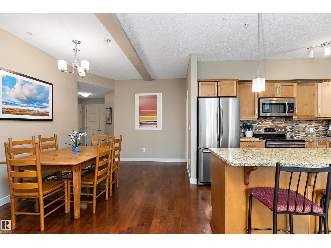
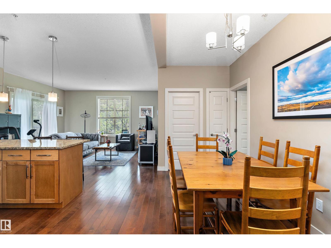
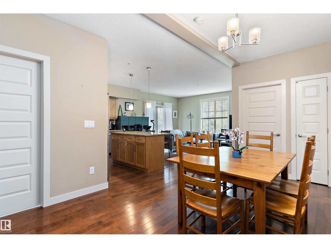
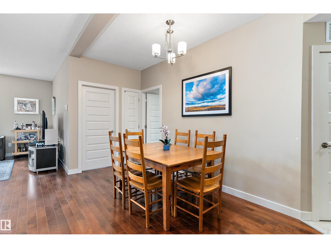
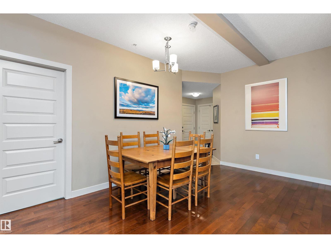
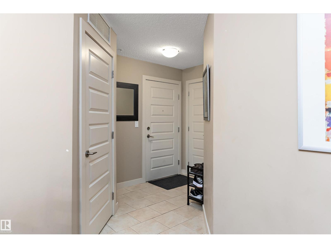
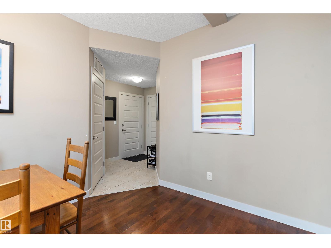
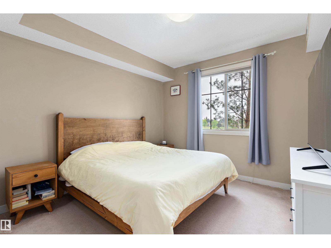
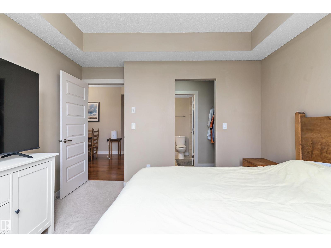
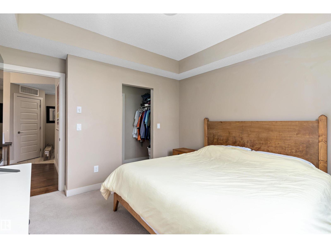
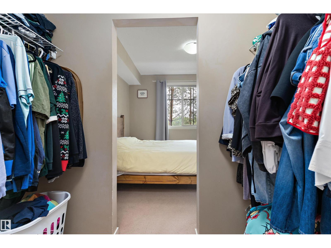
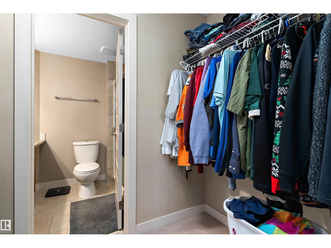
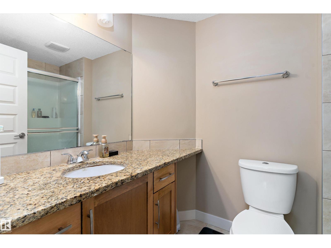
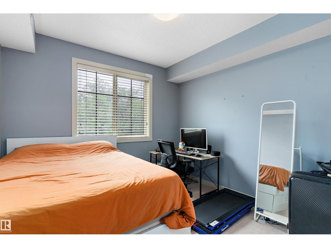
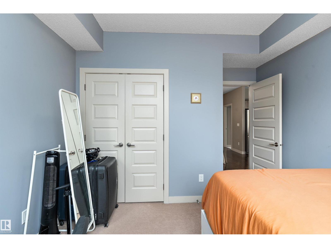
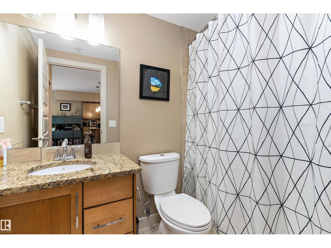
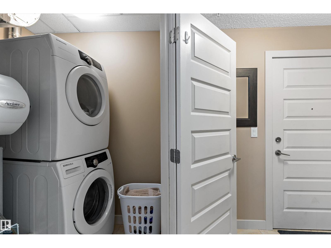
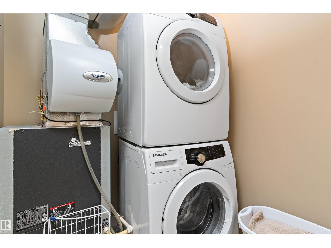
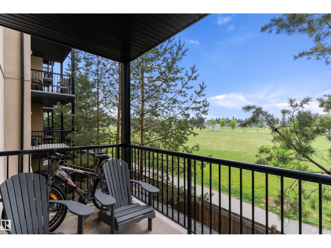
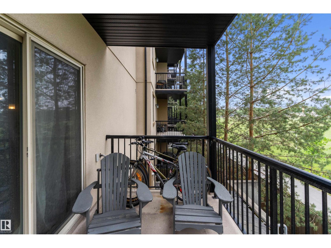
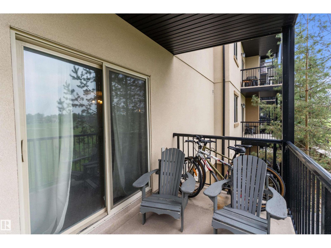
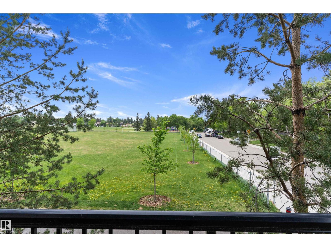
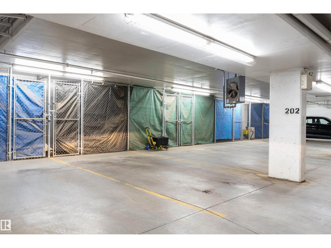
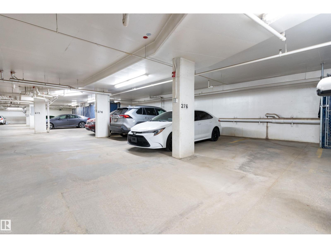
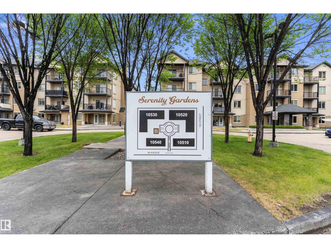
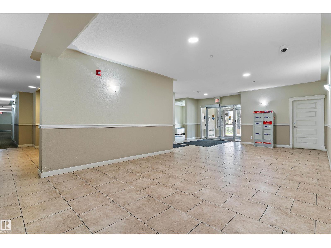
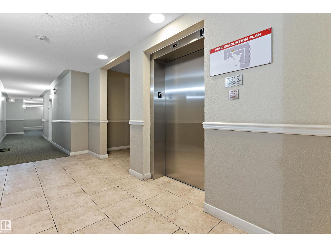
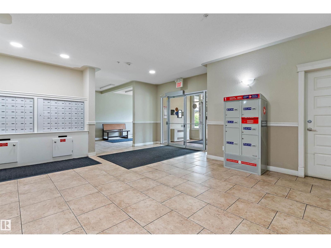
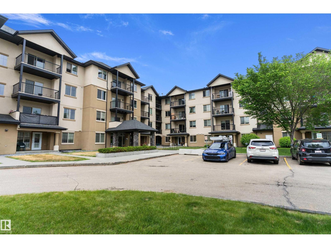
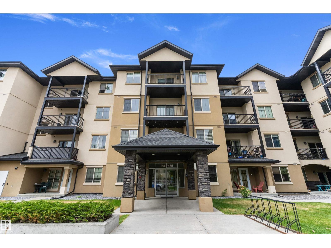
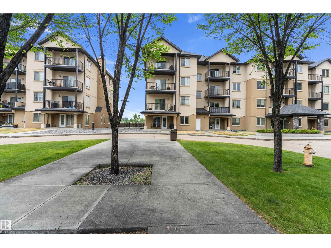
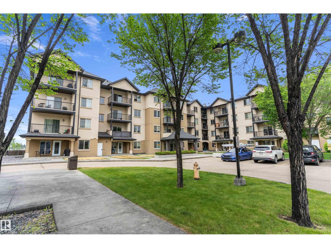
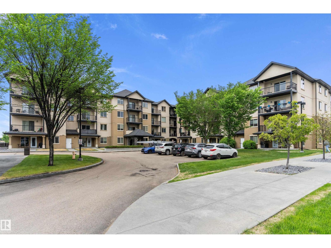
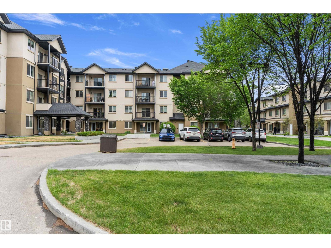
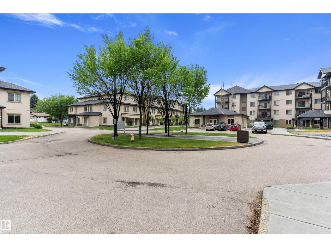
Beautiful 2 bedroom, 2 bathroom home, with 2 UNDERGROUND PARKING STALLS!! Almost 1000 square feet of living space, this home is open, bright and includes a huge kitchen island and eating bar, tons of cabinets, stainless steel appliances, hardwood in the main area, granite counters throughout, in-suite laundry, balcony overlooking the park, gas hookup and central air conditioning! Don't forget there's 2 underground parking stalls and one comes with a storage cage. Serenity Gardens has a central party room available to owners(for a fee) and plenty of visitor parking. The home is close to shopping, transit and schools. (id:53676)
| Bathroom Total | 2 | Bedrooms Total | 2 |
| Appliances | Dishwasher, Dryer, Microwave Range Hood Combo, Refrigerator, Stove, Washer, Window Coverings | Basement Type | None |
| Constructed Date | 2010 | Heating Type | Forced Air |
| Size Interior | 977 Sqft | Type | Apartment |
| Indoor | |
| Heated Garage | |
| Underground |
| Acreage | No | Land Amenities | Park, Playground, Public Transit, Schools, Shopping |
| Size Irregular | 71.81 | Size Total | 71.81 M2 |
| Size Total Text | 71.81 M2 |
| Level | Type | Dimensions |
|---|---|---|
| Main Level | Living Room | 4.59 m x 4.32 m |
| Main Level | Dining Room | 3.02 m x 2.33 m |
| Main Level | Kitchen | 3.33 m x 2.69 m |
| Main Level | Primary Bedroom | 3.94 m x 3.56 m |
| Main Level | Bedroom 2 | 3.9 m x 3.33 m |
| Main Level | Laundry Room | 1.83 m x 1.48 m |

Start Your Mortgage Application
