
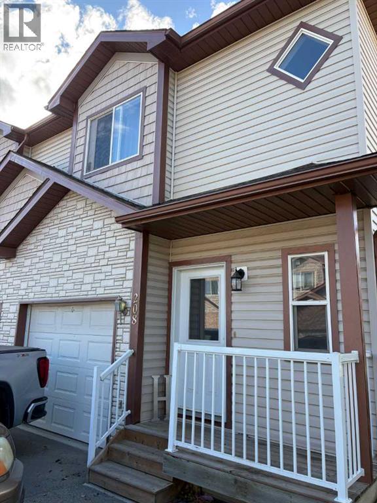
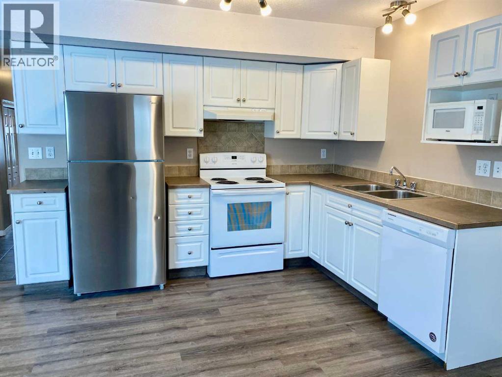
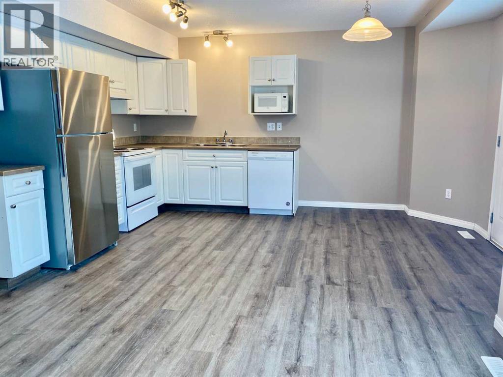
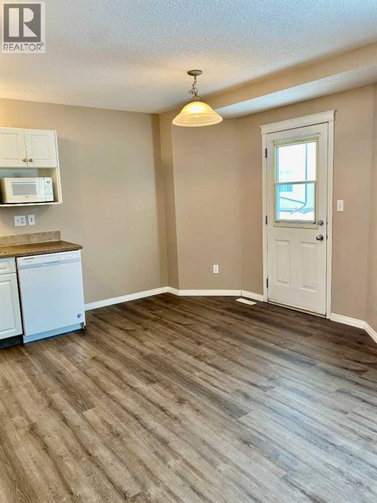
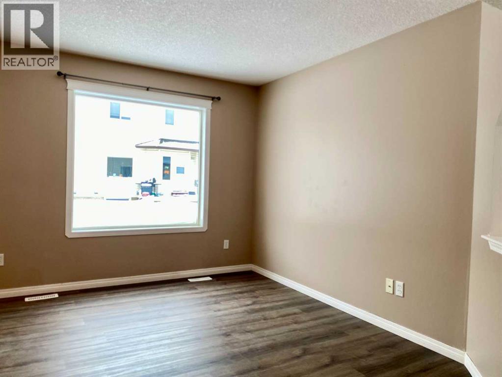
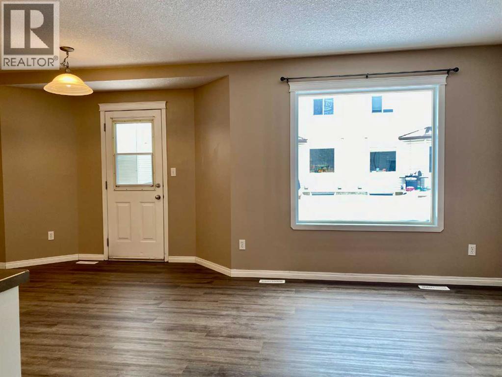
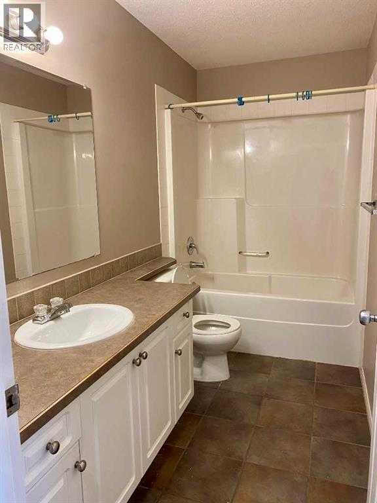
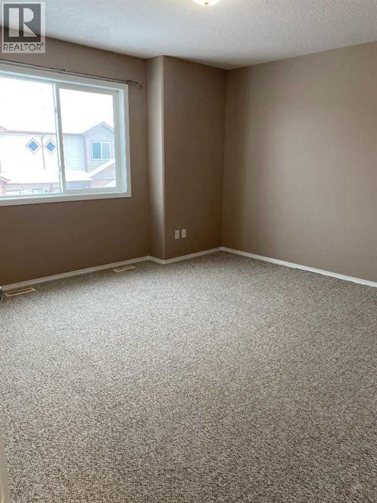
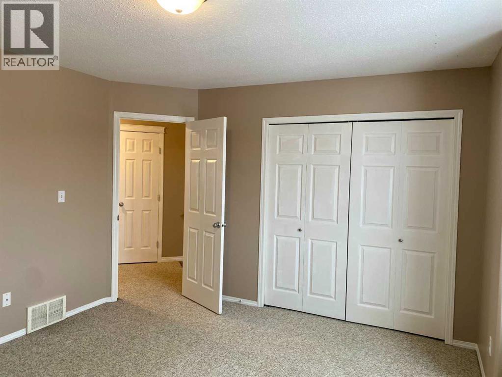
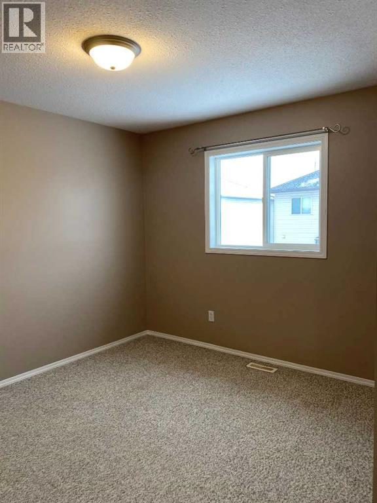
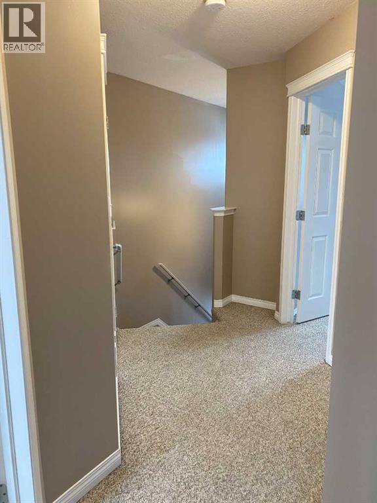
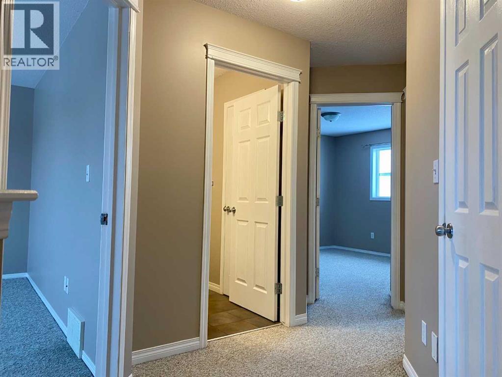
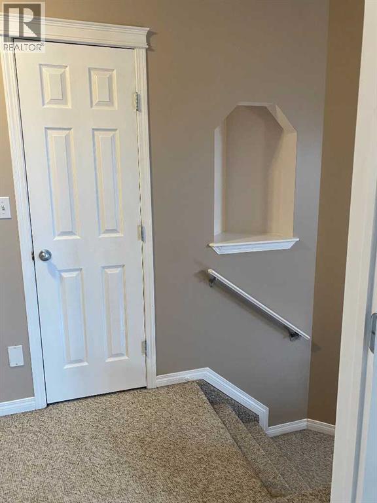
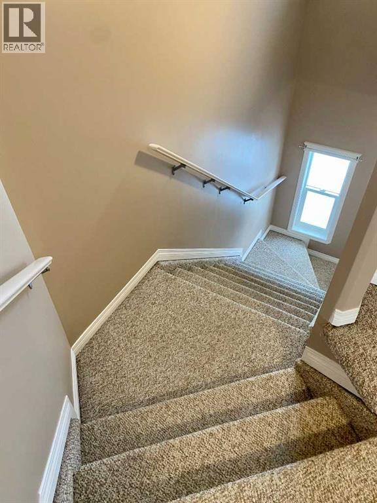
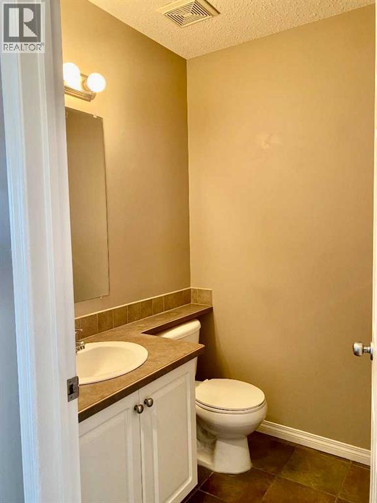
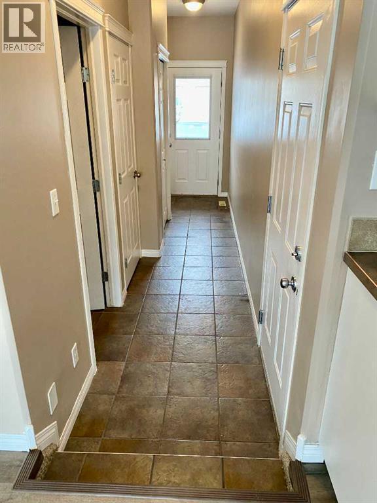
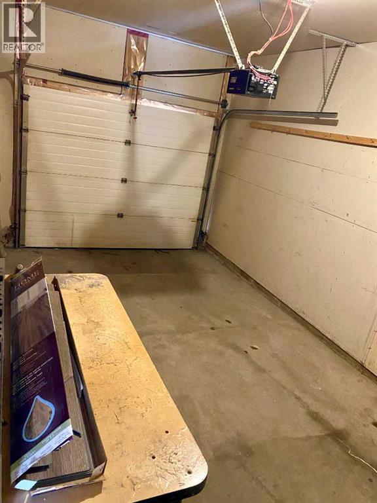
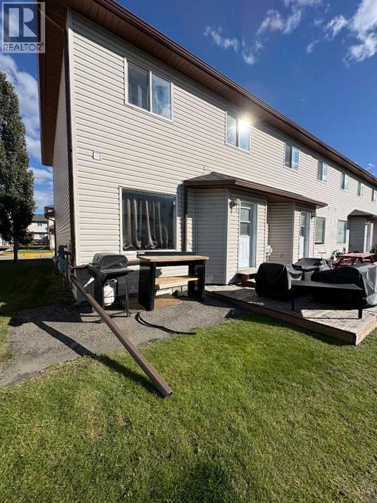
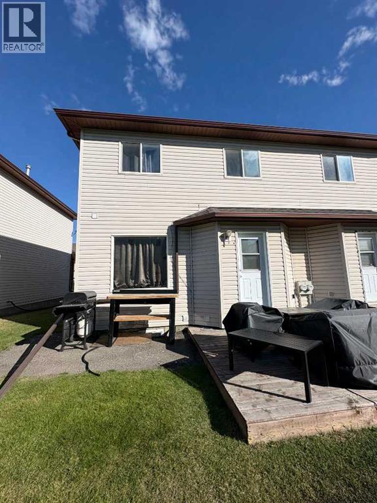
Welcome to Chelsea Villas! This 3 bedroom, 1.5 bathroom end-unit townhouse offers a great open floor plan on the main level, with the dining area leading out to your private deck and the community green space. No need to worry about lawn mowing, as condo fees include lawn maintenance.The main level also features a convenient half bathroom, access to the single attached garage, and plenty of parking with two additional parking stalls located in front of the unit. Upstairs offers three good-sized bedrooms and a full bathroom.Condo fees also include snow removal from the parking areas, water and sewer, with dumpsters conveniently located on site for household garbage. A great option for those looking for a low-maintenance home with plenty of parking and an attached garage.Please note photos were taken when the unit was vacant. Vacant possession available Nov 5! (id:53676)
| Bathroom Total | 2 | Bedrooms Above Ground | 3 |
| Bedrooms Total | 3 | Appliances | Refrigerator, Dishwasher, Stove, Washer & Dryer |
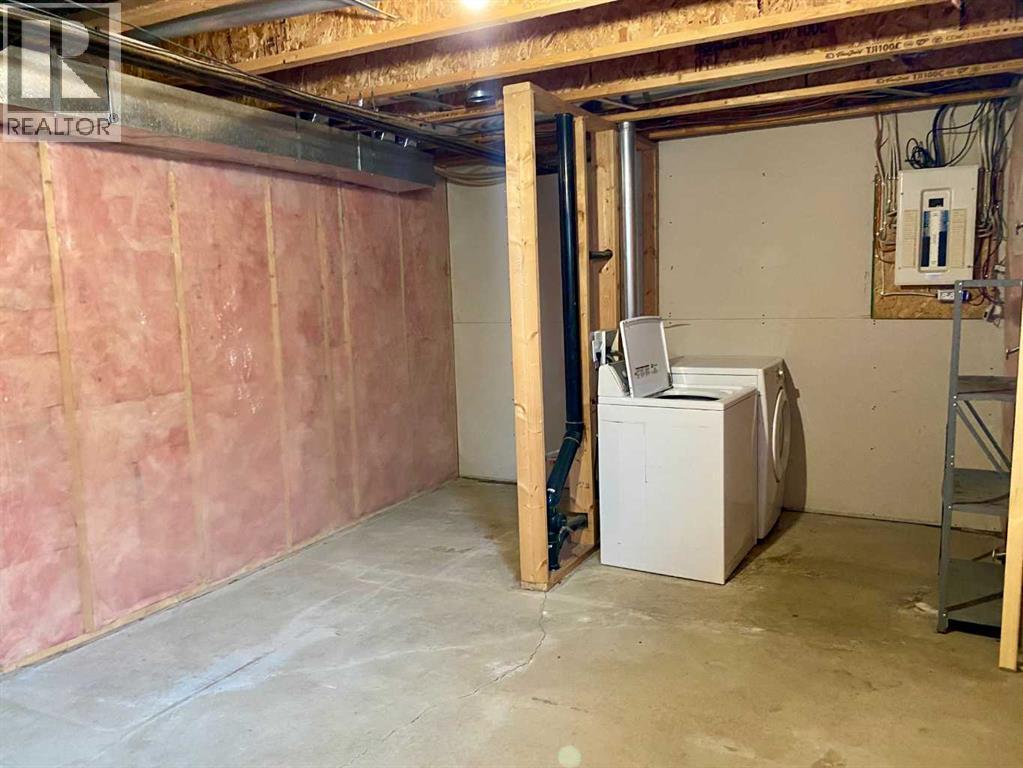
| Basement Development | Unfinished | Basement Type | Full (unfinished) |
| Constructed Date | 2004 | Construction Style Attachment | Attached |
| Cooling Type | None | Exterior Finish | Vinyl Siding |
| Flooring Type | Carpeted, Laminate, Tile | Foundation Type | Poured Concrete |
| Half Bath Total | 1 | Heating Type | Forced Air |
| Stories Total | 2 | Size Interior | 1174 Sqft |
| Total Finished Area | 1174 Sqft | Type | Row / Townhouse |
| Attached Garage | 1 |
| Acreage | No | Fence Type | Not Fenced |
| Land Amenities | Schools, Shopping | Landscape Features | Lawn |
| Size Depth | 25.3 M | Size Frontage | 8.56 M |
| Size Irregular | 216.57 | Size Total | 216.57 M2|0-4,050 Sqft |
| Size Total Text | 216.57 M2|0-4,050 Sqft | Zoning Description | Rm |
| Level | Type | Dimensions |
|---|---|---|
| Second Level | Primary Bedroom | 12.00 Ft x 14.00 Ft |
| Second Level | Bedroom | 11.92 Ft x 9.58 Ft |
| Second Level | Bedroom | 11.08 Ft x 10.17 Ft |
| Second Level | 4pc Bathroom | .00 Ft x .00 Ft |
| Main Level | 2pc Bathroom | .00 Ft x .00 Ft |

Start Your Mortgage Application
