
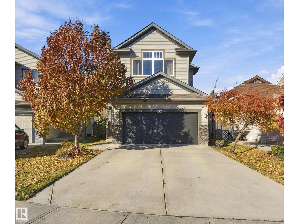
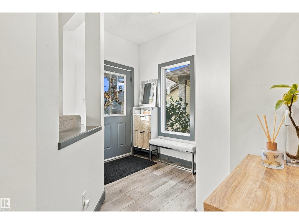
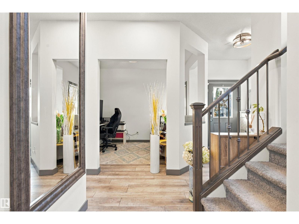
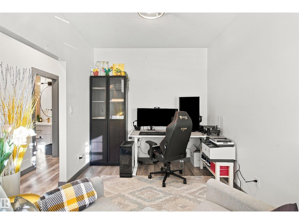
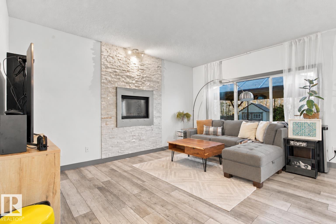
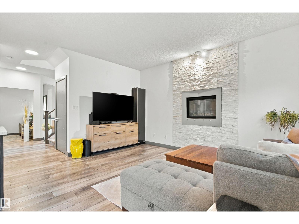
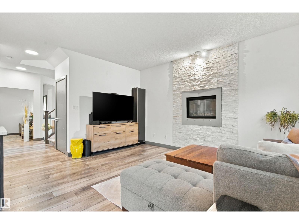
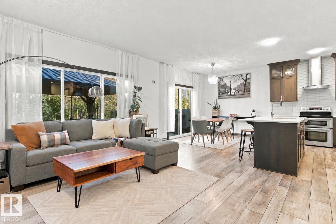
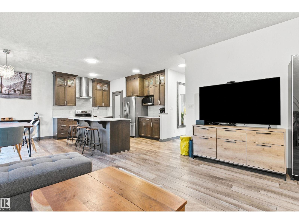
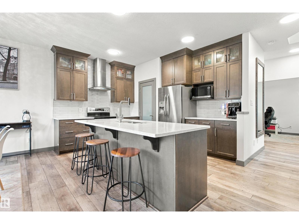
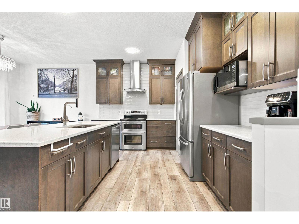
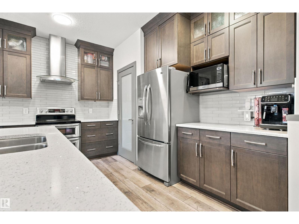
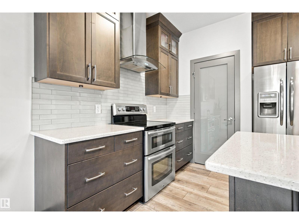
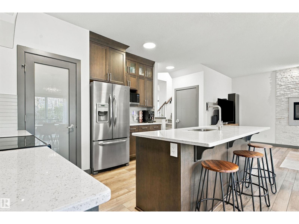
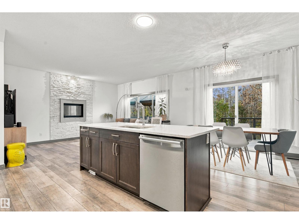
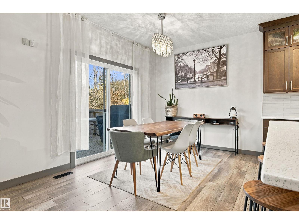
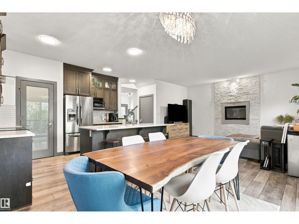
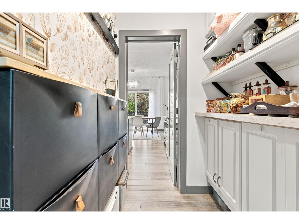
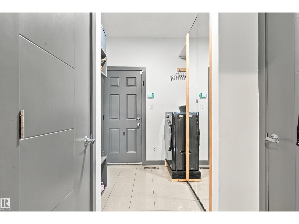
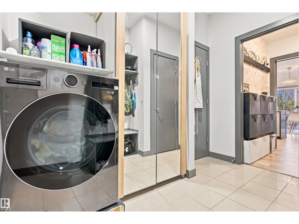
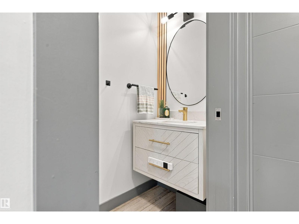
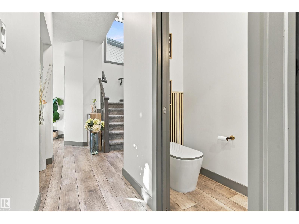
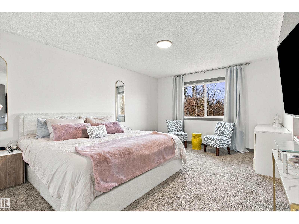
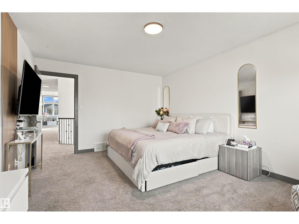
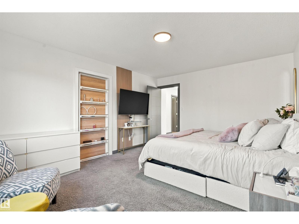
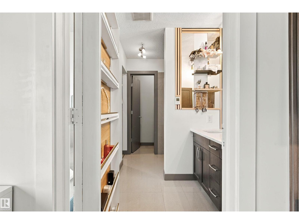
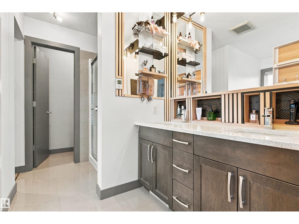
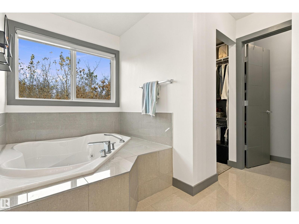
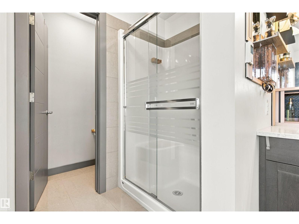
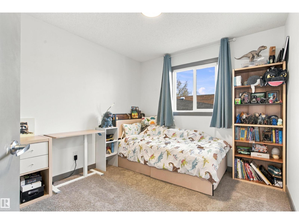
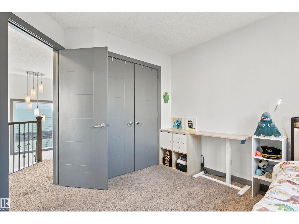
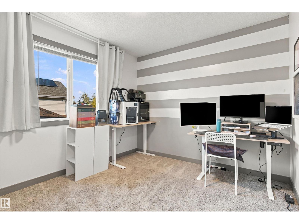
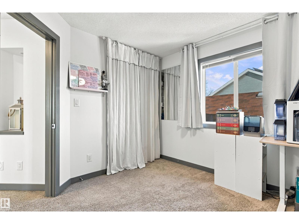
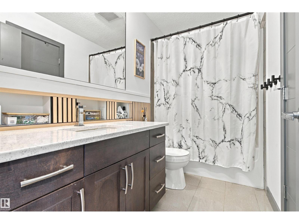
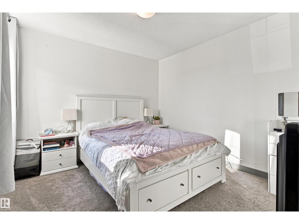
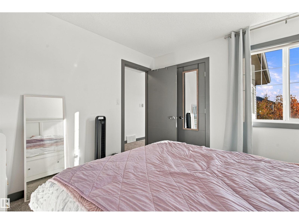
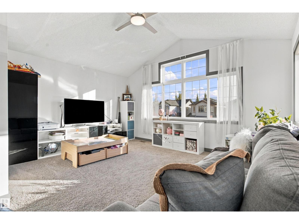
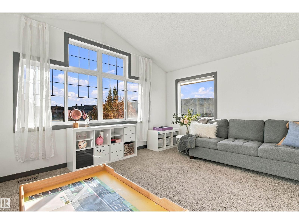
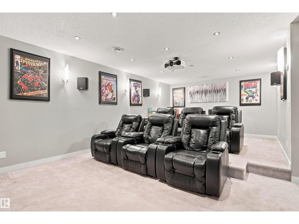
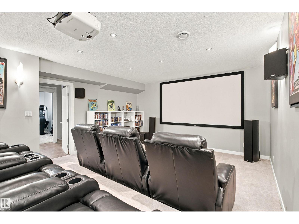
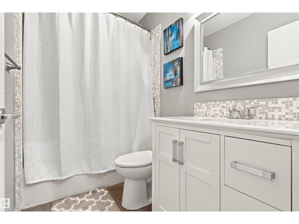
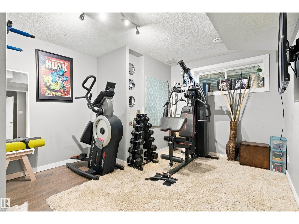
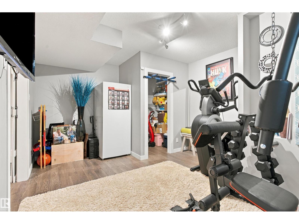
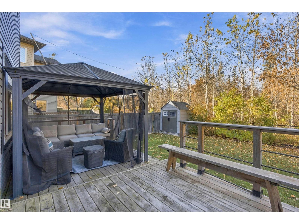
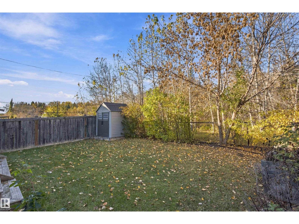
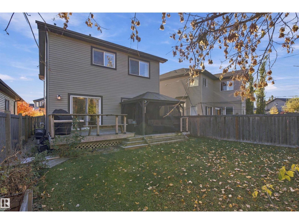
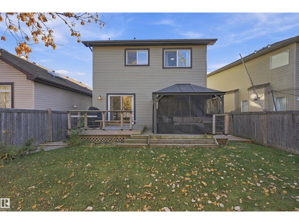
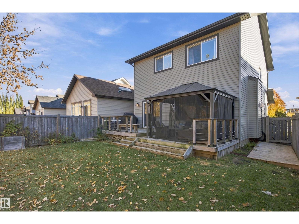
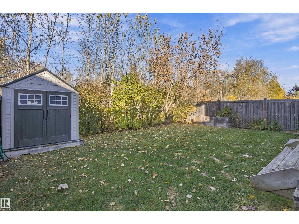
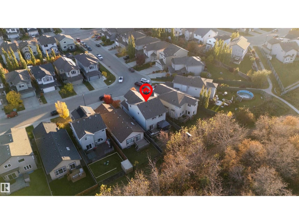
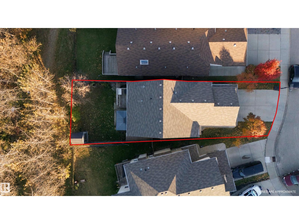
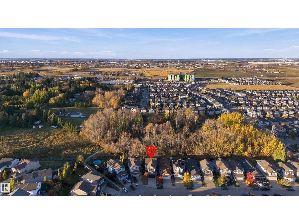
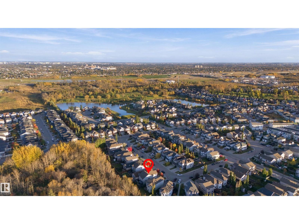
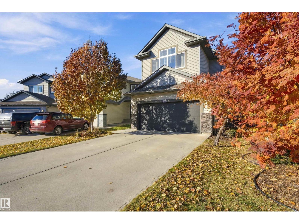
Welcome to this beautifully upgraded home in desirable Webber Greens, backing onto mature trees and a walking trail! The fully finished basement is a standout feature, offering a theatre room with projector and screen, exercise room, and guest bathroom. The main floor features an office, bright kitchen with ceiling-height cabinetry, stainless steel appliances, quartz countertops, and walk-in pantry, plus main-floor laundry with a brand-new all-in-one washer-dryer combo and a convenient mudroom. Upstairs, you’ll find four bedrooms, a spacious bonus room, and a primary suite overlooking the backyard with a walk-in closet and five-piece ensuite featuring heated tile floors and a jetted tub. A four-piece bathroom completes the upper level. Enjoy vinyl plank flooring, elegant ceilings, abundant natural light, and central A/C. Outside, relax on the spacious deck with pergola, surrounded by a peaceful backyard, with a handy storage shed. An insulated double attached garage completes this fantastic home! (id:53676)
| Bathroom Total | 4 | Bedrooms Total | 4 |
| Amenities | Ceiling - 9ft | Appliances | Dishwasher, Washer/dryer Combo, Hood Fan, Refrigerator, Storage Shed, Stove |
| Basement Development | Finished | Basement Type | Full (finished) |
| Constructed Date | 2012 | Construction Style Attachment | Detached |
| Cooling Type | Central Air Conditioning | Half Bath Total | 1 |
| Heating Type | Forced Air, In Floor Heating | Stories Total | 2 |
| Size Interior | 2194 Sqft | Type | House |
| Attached Garage |
| Acreage | No | Fence Type | Fence |
| Land Amenities | Park, Golf Course, Public Transit, Schools, Shopping | Size Irregular | 392.3 |
| Size Total | 392.3 M2 | Size Total Text | 392.3 M2 |
| Level | Type | Dimensions |
|---|---|---|
| Basement | Media | 7.22 m x 4.06 m |
| Basement | Utility Room | 2.2 m x 3.93 m |
| Main Level | Living Room | 3.74 m x 4.76 m |
| Main Level | Dining Room | 2.87 m x 3.71 m |
| Main Level | Kitchen | 3.88 m x 3.11 m |
| Main Level | Pantry | 1.48 m x 1.62 m |
| Main Level | Mud Room | 2.28 m x 2.87 m |
| Main Level | Office | 3.34 m x 2.74 m |
| Upper Level | Primary Bedroom | 3.71 m x 4.82 m |
| Upper Level | Bedroom 2 | 3.07 m x 2.87 m |
| Upper Level | Bedroom 3 | 2.93 m x 3.35 m |
| Upper Level | Bedroom 4 | 3.23 m x 3.18 m |
| Upper Level | Bonus Room | 4.96 m x 4.73 m |

Start Your Mortgage Application
