
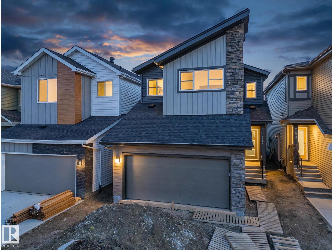
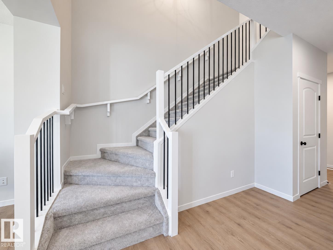
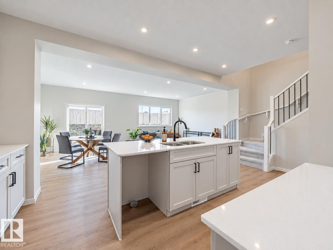
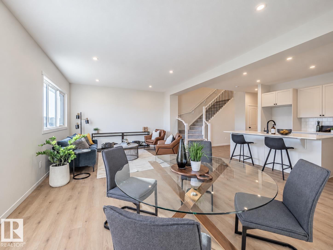
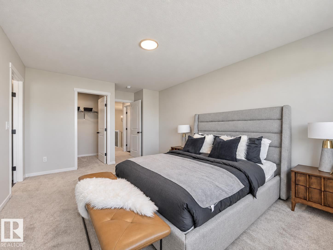
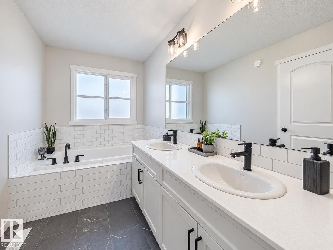
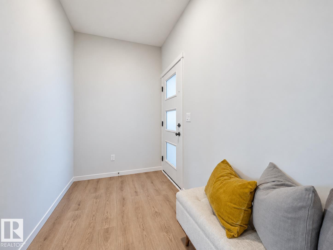
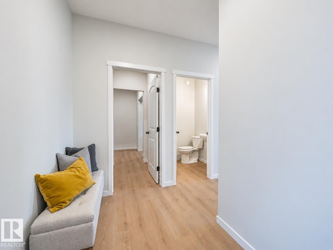
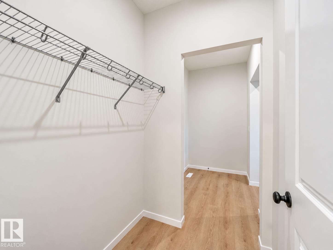
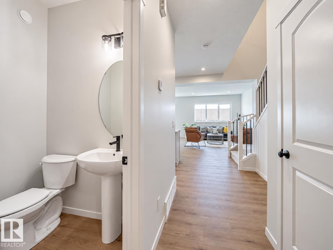
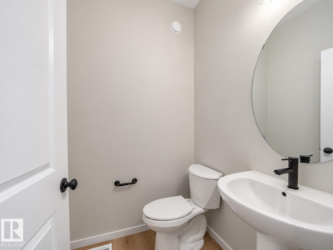
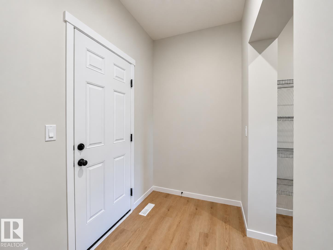
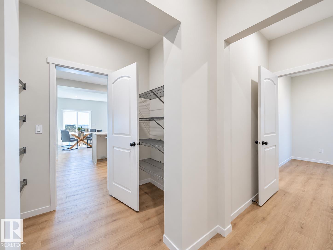
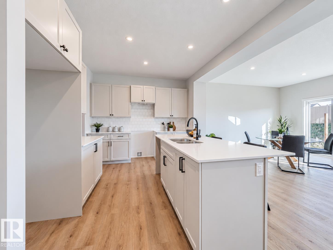
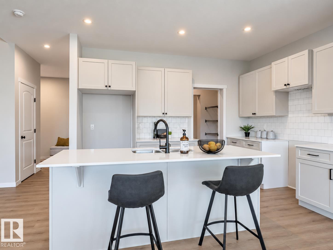
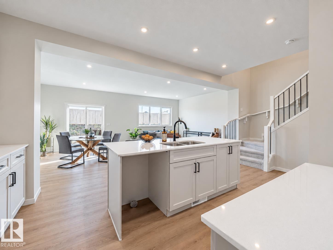
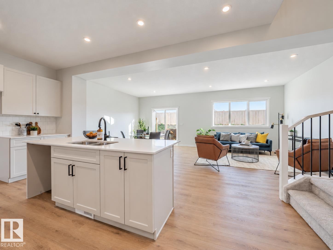
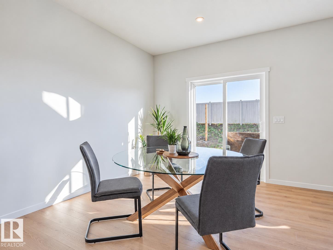
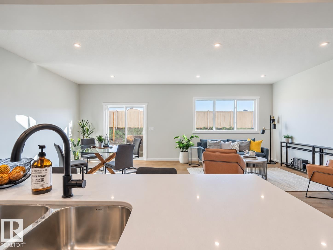
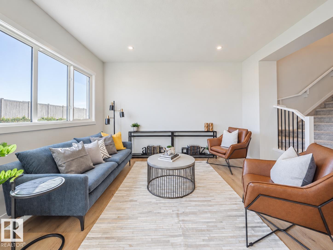
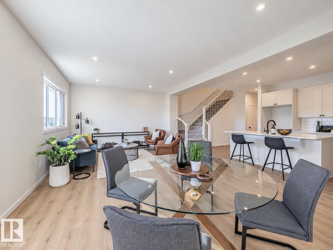
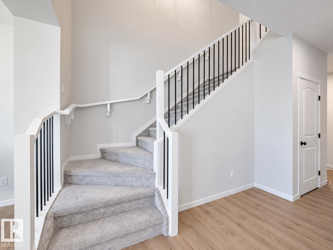
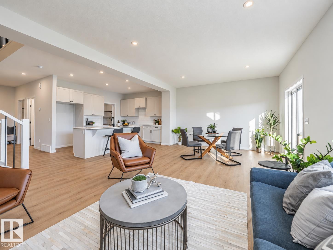
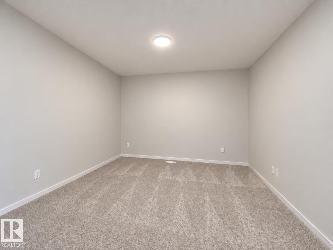
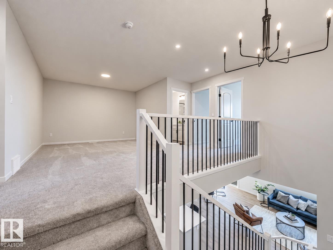
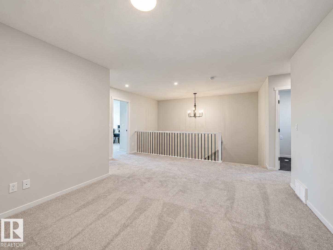
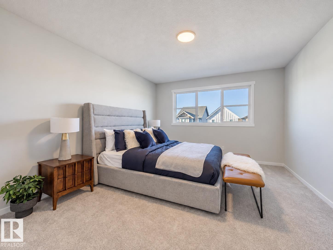
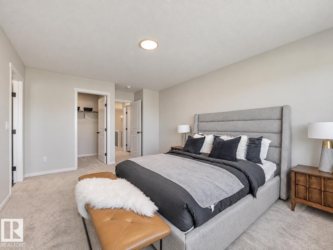
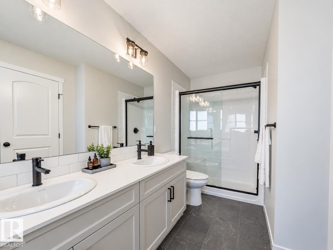
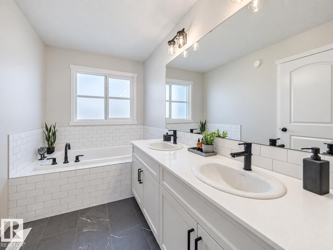
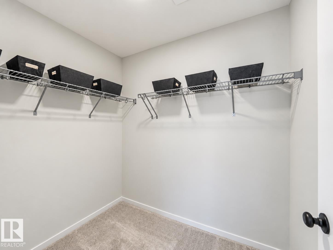
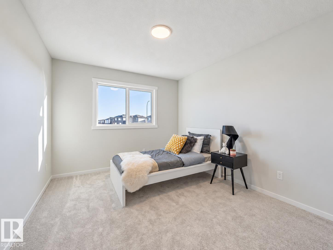
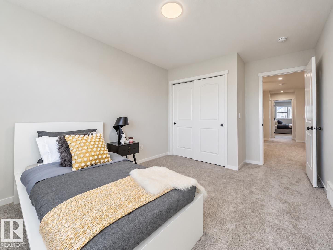
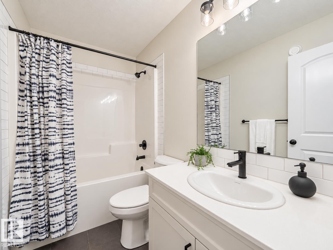
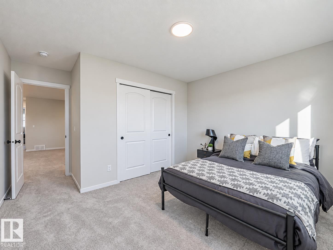
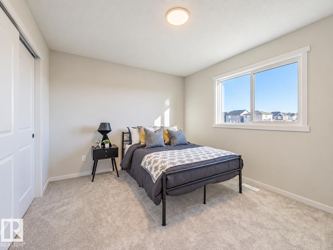
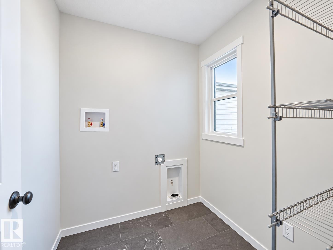
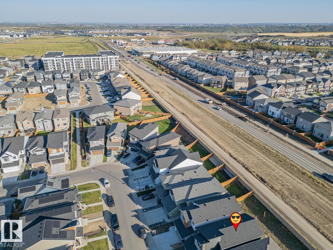
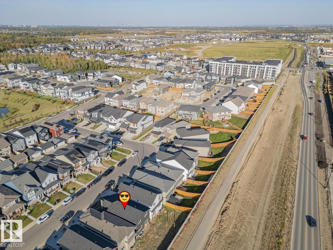
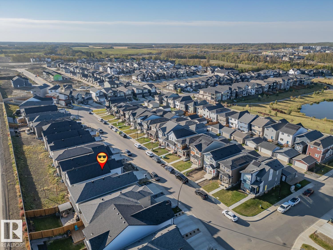
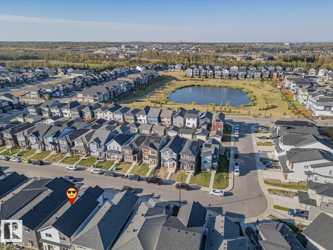
Imagine coming home to a space that lets you slow down and settle in. This Coventry Home welcomes you with 9' ceilings and a bright, open main floor. The kitchen brings everyone together with quartz countertops, a tile backsplash & a walkthrough pantry. From quiet mornings in the Great Room to dinners around the table, the living & dining areas make everyday moments feel special. A mudroom & half bath keep busy days running smoothly. Upstairs, the primary suite is your place to recharge, with a 5 pc ensuite featuring dual sinks, a soaker tub, stand-up shower & walk-in closet. Two more bedrooms, a full bath, bonus room & upstairs laundry give everyone space to feel at home. Backed by the Alberta New Home Warranty Program. Some photos are virtually staged (id:53676)
| Bathroom Total | 3 | Bedrooms Total | 3 |
| Amenities | Ceiling - 9ft, Vinyl Windows | Appliances | Microwave Range Hood Combo |
| Basement Development | Unfinished | Basement Type | Full (unfinished) |
| Constructed Date | 2026 | Construction Style Attachment | Detached |
| Fire Protection | Smoke Detectors | Half Bath Total | 1 |
| Heating Type | Forced Air | Stories Total | 2 |
| Size Interior | 1957 Sqft | Type | House |
| Attached Garage |
| Acreage | No | Land Amenities | Playground, Public Transit |
| Size Irregular | 312.71 | Size Total | 312.71 M2 |
| Size Total Text | 312.71 M2 |
| Level | Type | Dimensions |
|---|---|---|
| Main Level | Living Room | Measurements not available |
| Main Level | Dining Room | Measurements not available |
| Main Level | Kitchen | Measurements not available |
| Main Level | Pantry | Measurements not available |
| Upper Level | Primary Bedroom | Measurements not available |
| Upper Level | Bedroom 2 | Measurements not available |
| Upper Level | Bedroom 3 | Measurements not available |
| Upper Level | Bonus Room | Measurements not available |
| Upper Level | Laundry Room | Measurements not available |

Start Your Mortgage Application
