
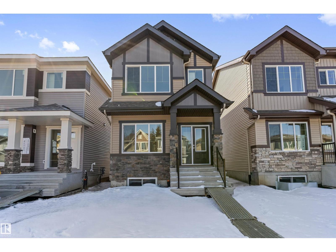
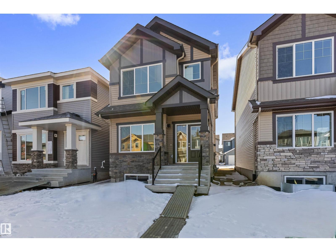
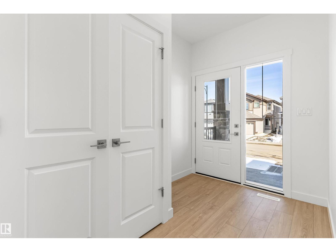
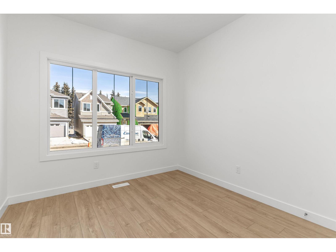
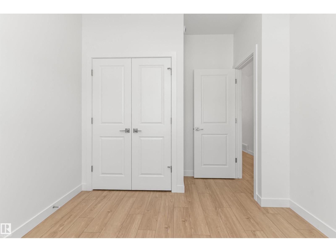
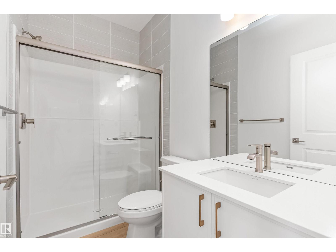
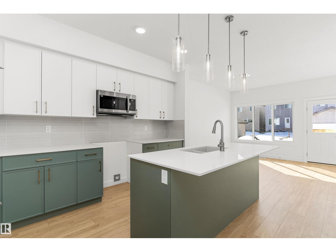
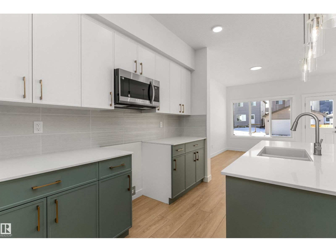
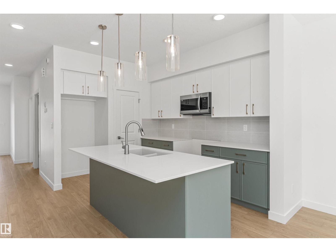
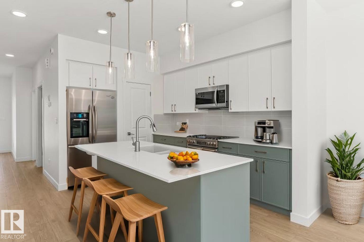
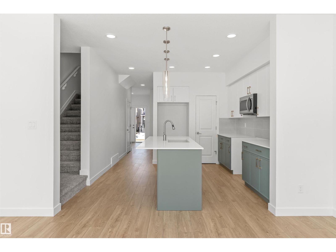
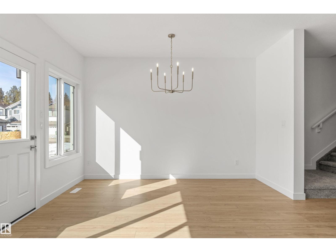
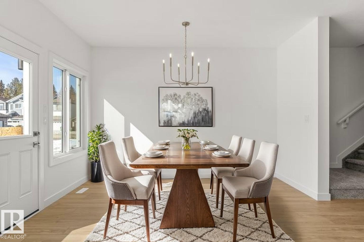
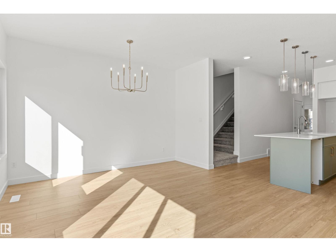
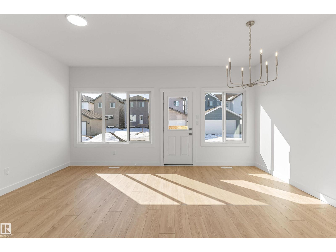
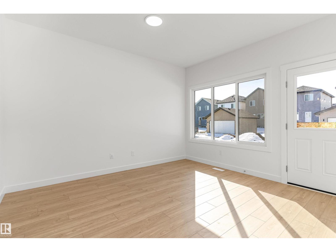
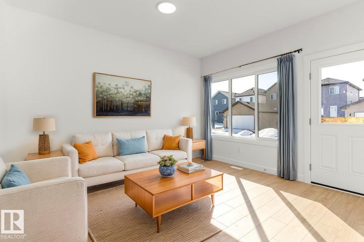
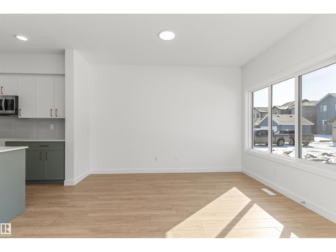
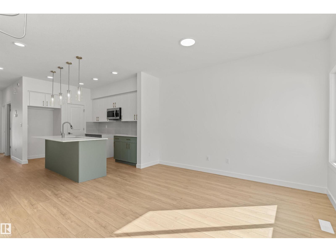
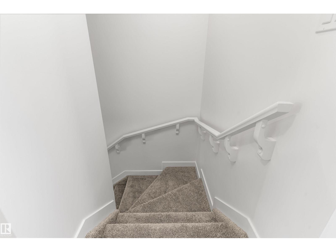
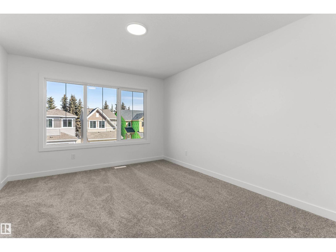
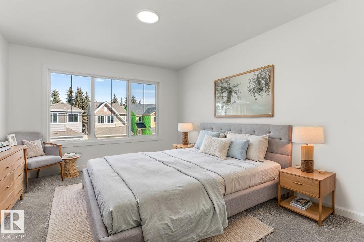
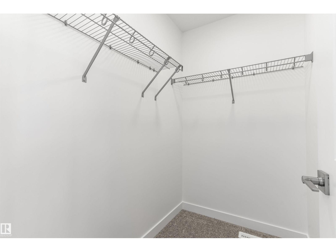
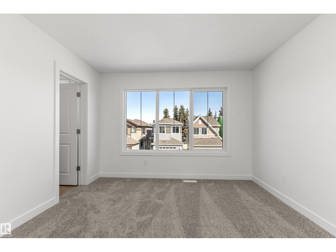
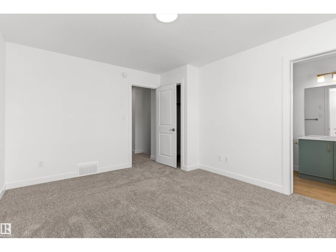
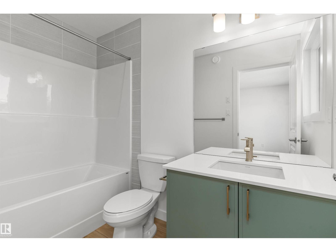
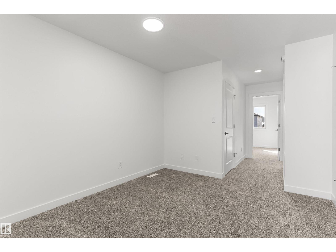
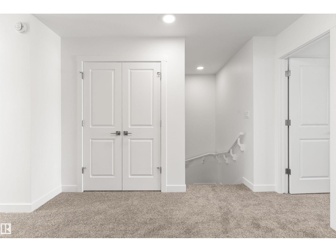
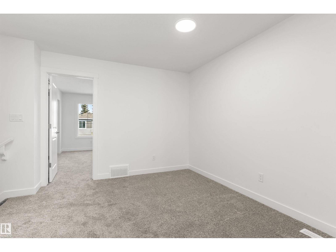
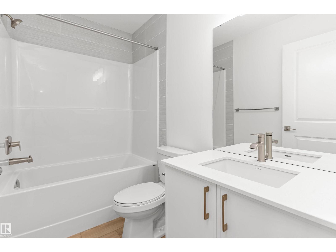
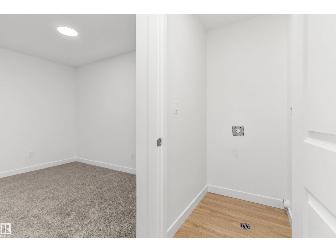
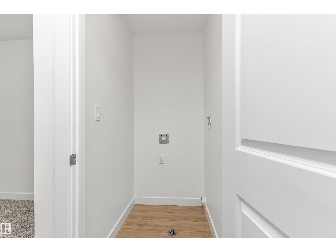
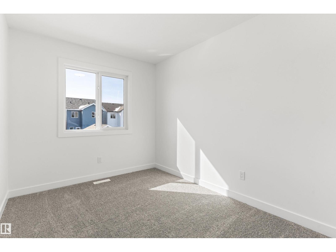
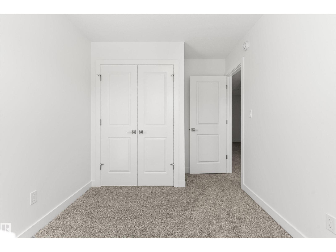
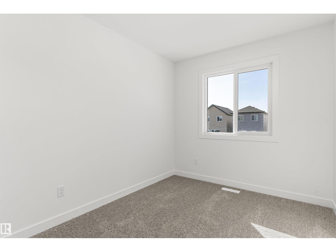
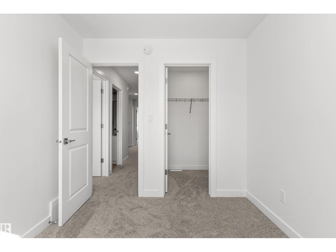
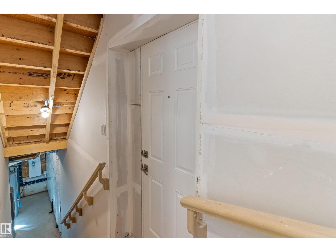
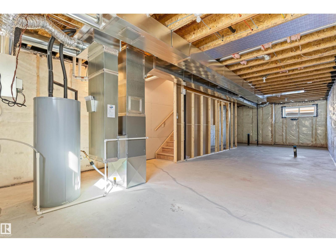
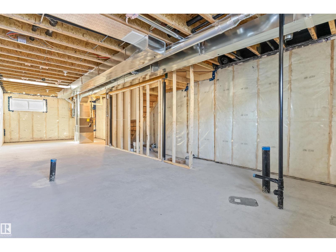
Discover the versatility of this Sterling Homes masterpiece in Edgemont Place, uniquely featuring a main-floor bedroom and full bathroom ideal for guests or a home office. Triple-pane windows and an open-concept layout ensure the interior is consistently bright and welcoming. The functional kitchen overlooks the backyard and is fully equipped with quartz countertops, a central island, and a corner pantry. The upper level is designed for family connectivity, offering a cozy bonus room for movie nights alongside a primary suite with a walk-in closet and private ensuite. Two additional bedrooms and upper-floor laundry provide ultimate convenience. This home is built for the future with luxury vinyl plank flooring, a separate side entrance, and a powered rear parking pad. Located in a prime west-end community near trails and new schools, it perfectly balances modern comfort with long-term flexibility. (id:53676)
| Bathroom Total | 3 | Bedrooms Total | 4 |
| Amenities | Ceiling - 9ft | Appliances | Hood Fan, Microwave |
| Basement Development | Unfinished | Basement Type | Full (unfinished) |
| Constructed Date | 2026 | Construction Style Attachment | Detached |
| Fire Protection | Smoke Detectors | Fireplace Fuel | Electric |
| Fireplace Present | Yes | Fireplace Type | Insert |
| Heating Type | Forced Air | Stories Total | 2 |
| Size Interior | 1622 Sqft | Type | House |
| Parking Pad |
| Acreage | No | Land Amenities | Public Transit, Schools, Shopping |
| Size Irregular | 250.88 | Size Total | 250.88 M2 |
| Size Total Text | 250.88 M2 |
| Level | Type | Dimensions |
|---|---|---|
| Main Level | Living Room | 4.05 m x 2.83 m |
| Main Level | Dining Room | 3.91 m x 2.61 m |
| Main Level | Kitchen | 4.12 m x 2.69 m |
| Main Level | Bedroom 4 | 3.73 m x 2.91 m |
| Upper Level | Primary Bedroom | 4.26 m x 3.48 m |
| Upper Level | Bedroom 2 | 4.07 m x 2.58 m |
| Upper Level | Bedroom 3 | 3.06 m x 2.52 m |
| Upper Level | Bonus Room | 3.42 m x 3.09 m |
| Upper Level | Laundry Room | 1.37 m x 1.01 m |

Start Your Mortgage Application
