
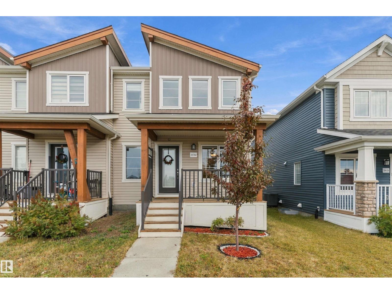
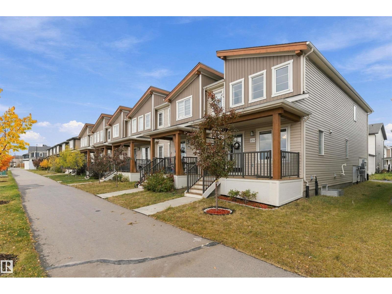
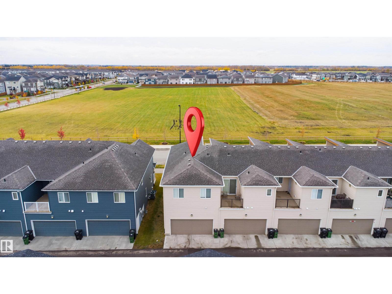
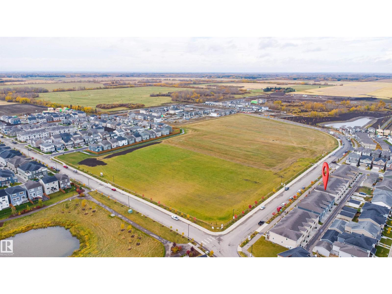
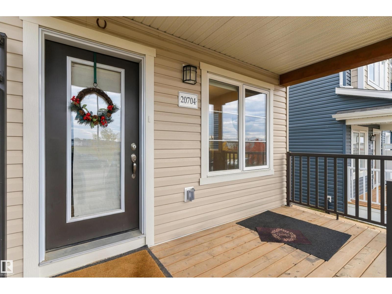
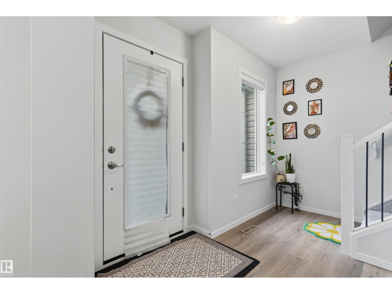
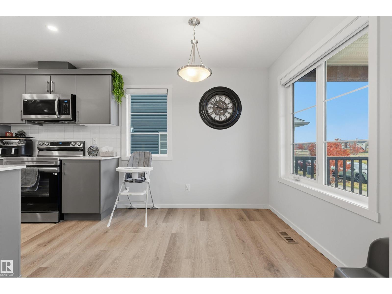
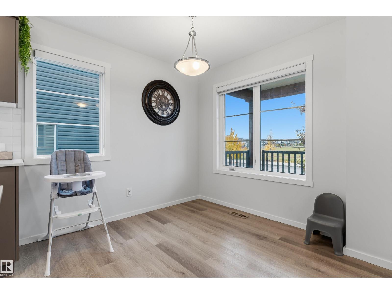
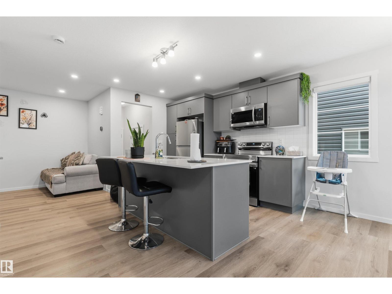
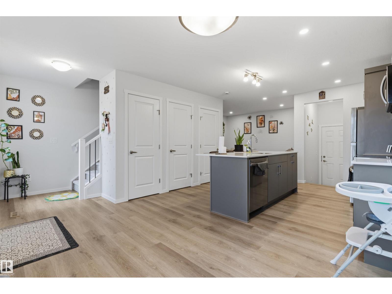
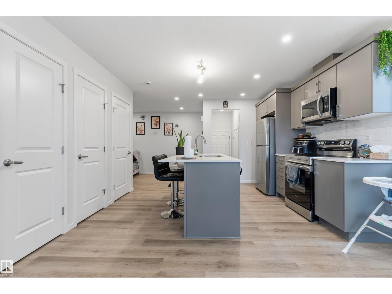
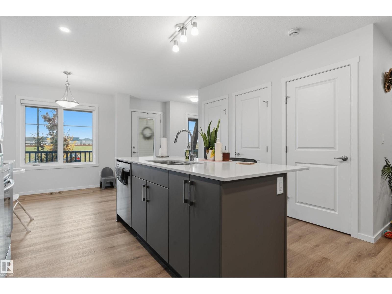
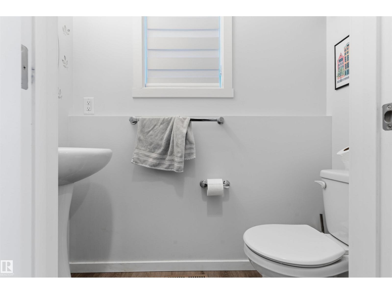
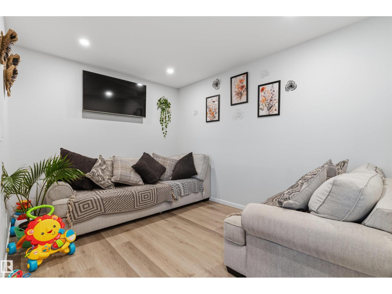
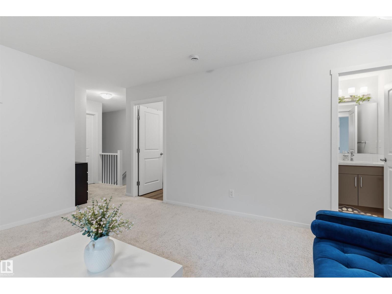
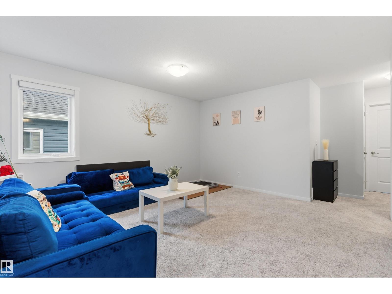
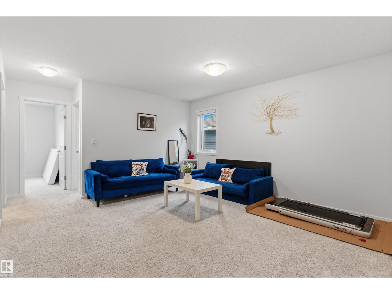
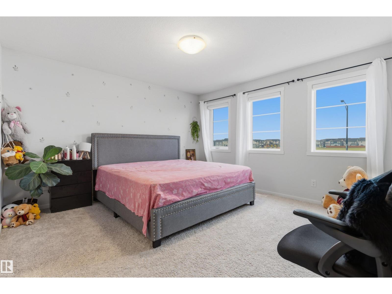
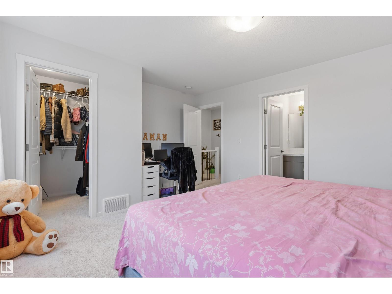
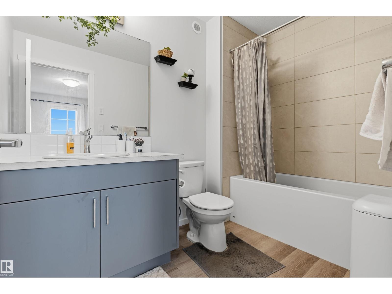
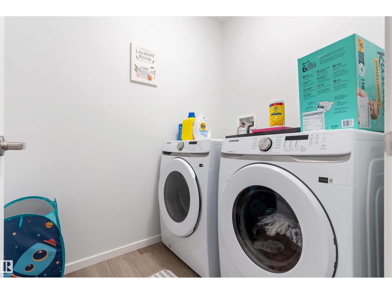
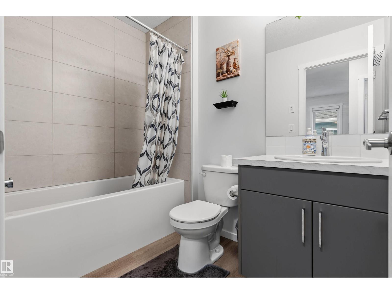
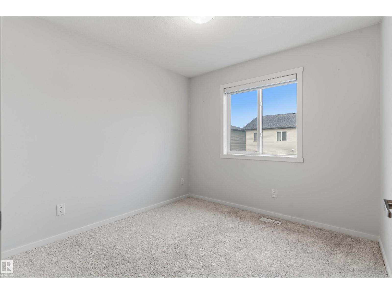
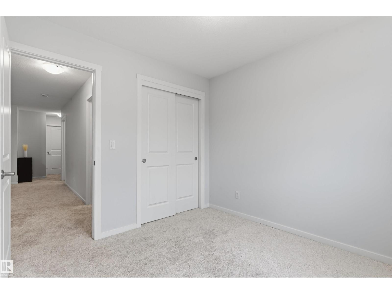
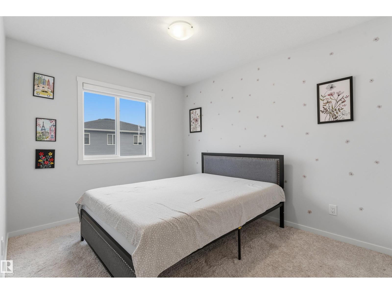
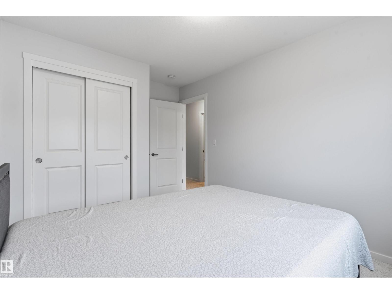
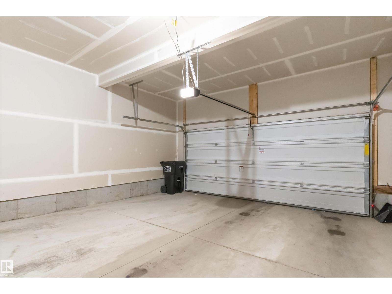
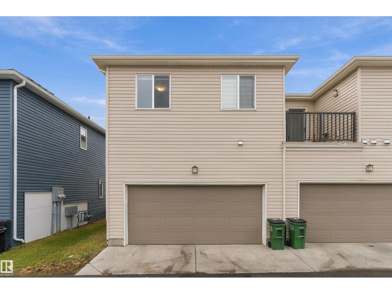
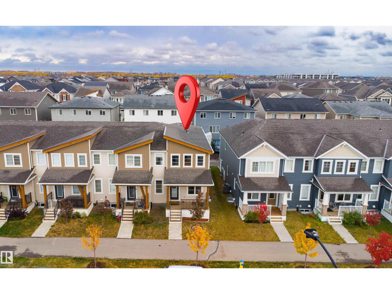
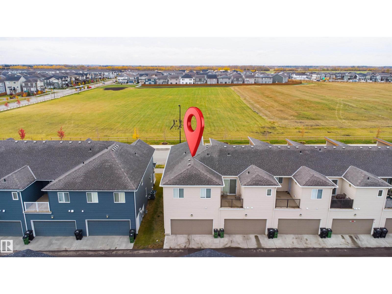
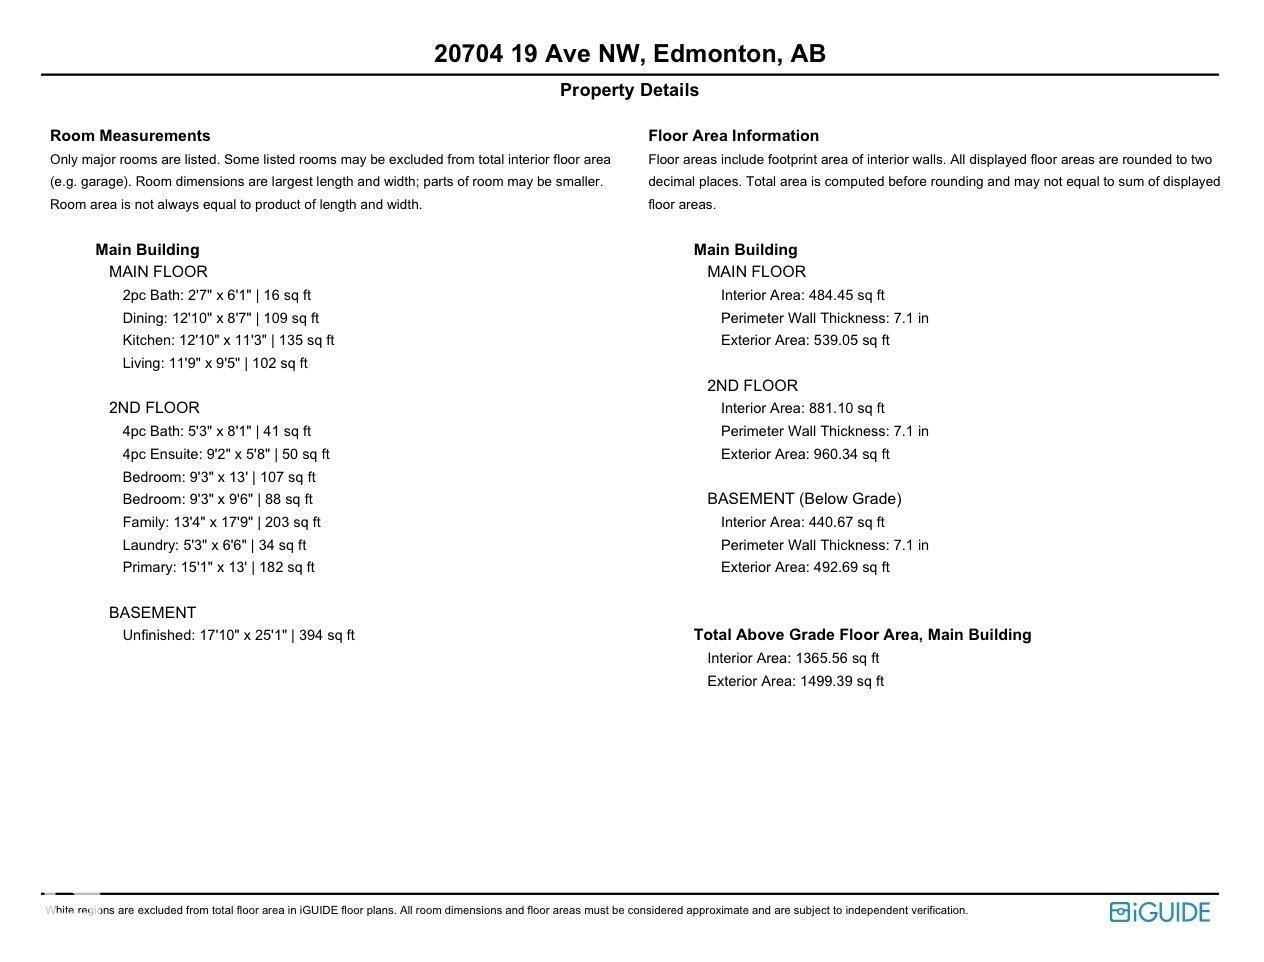
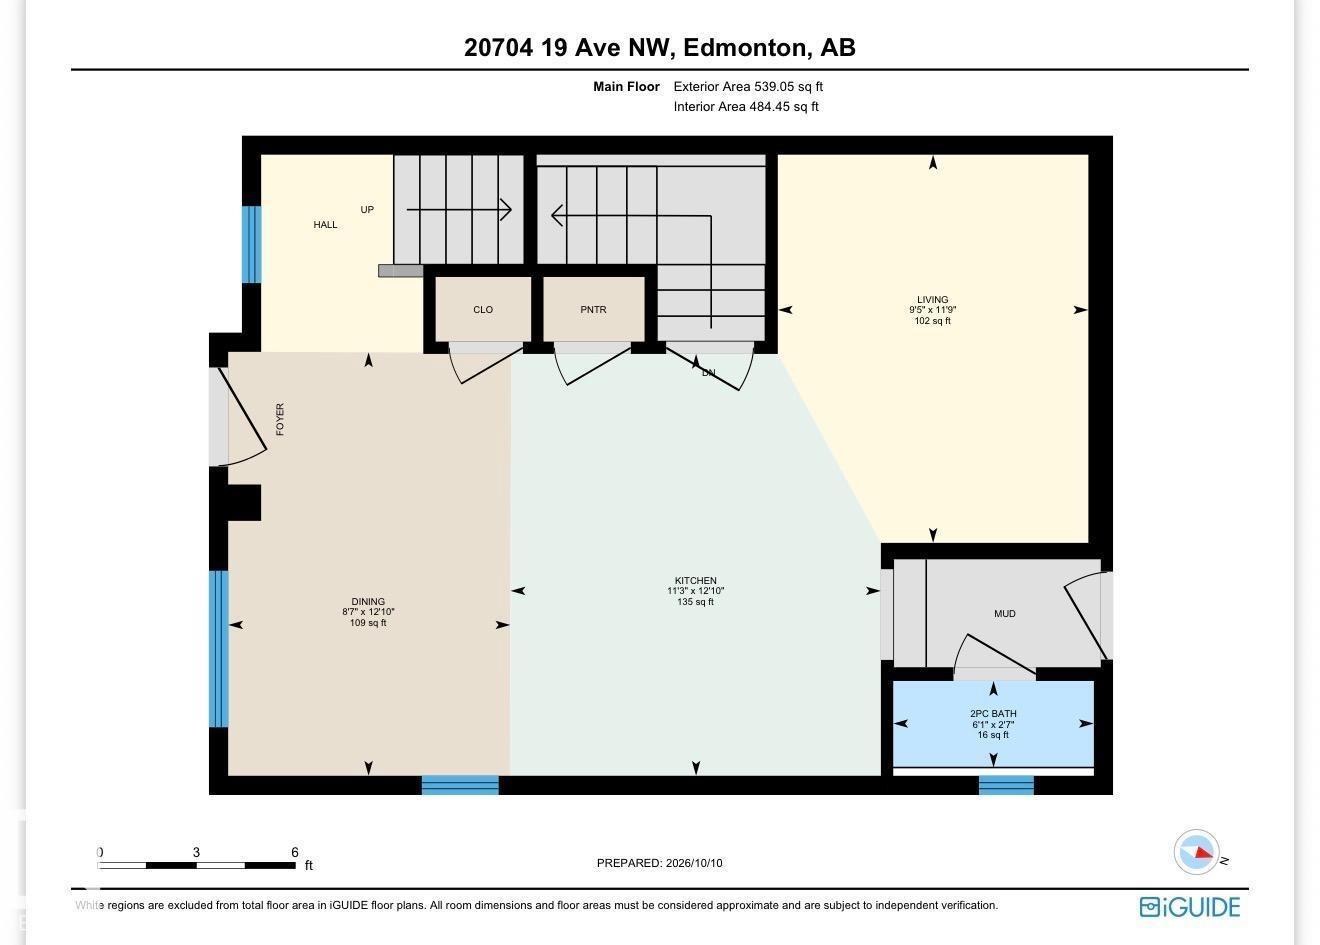
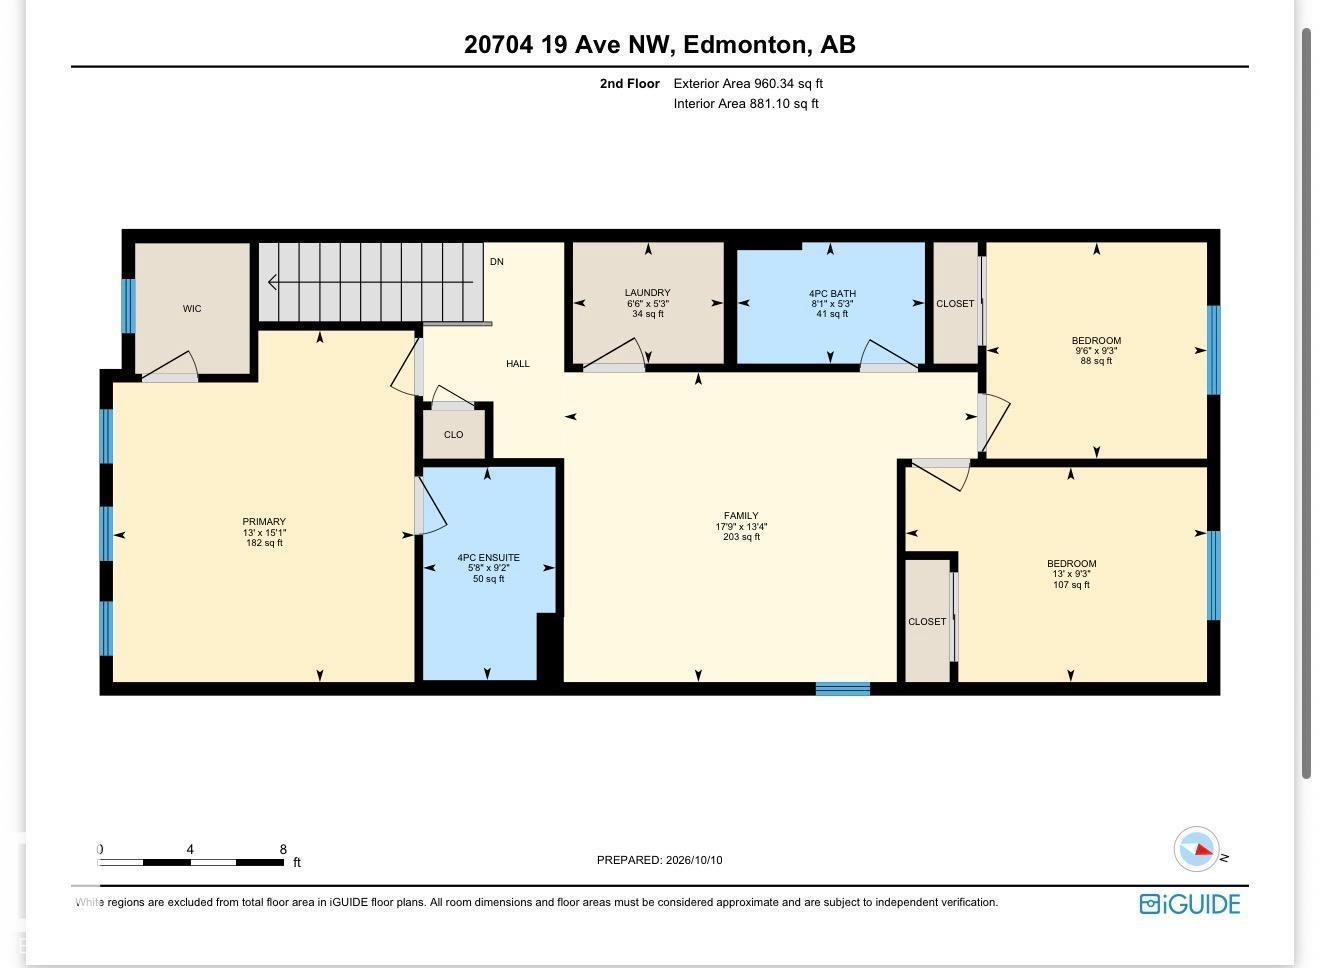
Discover modern living in the sought-after master-planned community of Stillwater! This beautiful corner-unit townhome offers 3 spacious bedrooms, 2.5 bathrooms, and a perfect blend of style and functionality. The bright, open-concept main floor features 8-foot ceilings, living and dining areas, and a modern kitchen with quartz countertops, stainless steel appliances, and a generous center island. Upstairs features a bonus room, laundry room, full 3-piece bathroom, and 3 bedrooms, including a primary suite with a walk-in closet and private ensuite. Additional highlights include NO CONDO FEES, a rear-attached double-car garage, and front yard landscaping. A shopping plaza approximately 150 meters away offers Real Canadian Superstore, major fast-food restaurants, and childcare facilities. Residents enjoy a community party hall and children's playground included in the HOA fee. Surrounded by parks, scenic wetlands, and future schools, Stillwater offers exceptional convenience and family-friendly living. (id:53676)
| Bathroom Total | 3 | Bedrooms Total | 3 |
| Appliances | Dishwasher, Dryer, Garage Door Opener, Microwave Range Hood Combo, Refrigerator, Stove, Washer | Basement Development | Unfinished |
| Basement Type | Full (unfinished) | Constructed Date | 2024 |
| Construction Style Attachment | Attached | Half Bath Total | 1 |
| Heating Type | Forced Air | Stories Total | 2 |
| Size Interior | 1499 Sqft | Type | Row / Townhouse |
| Attached Garage |
| Acreage | No | Land Amenities | Playground, Schools |
| Level | Type | Dimensions |
|---|---|---|
| Main Level | Living Room | Measurements not available |
| Main Level | Dining Room | Measurements not available |
| Main Level | Kitchen | Measurements not available |
| Upper Level | Primary Bedroom | Measurements not available |
| Upper Level | Bedroom 2 | Measurements not available |
| Upper Level | Bedroom 3 | Measurements not available |
| Upper Level | Bonus Room | Measurements not available |
| Upper Level | Laundry Room | Measurements not available |

Start Your Mortgage Application
