
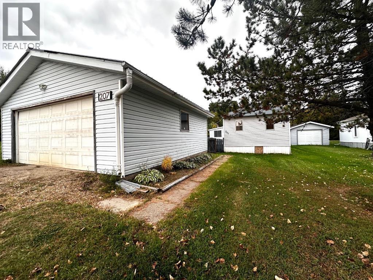
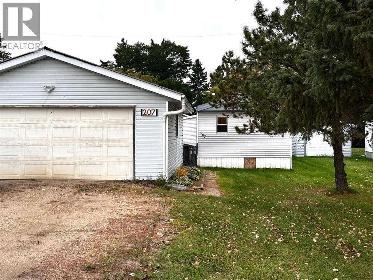
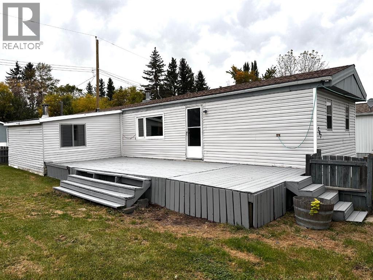
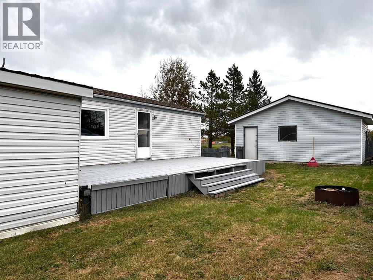
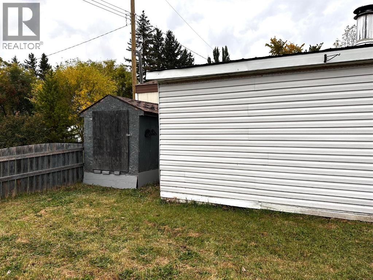
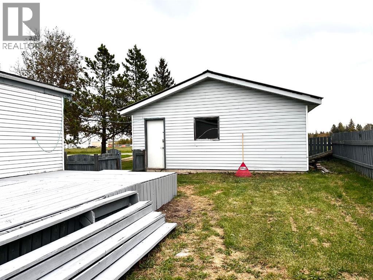
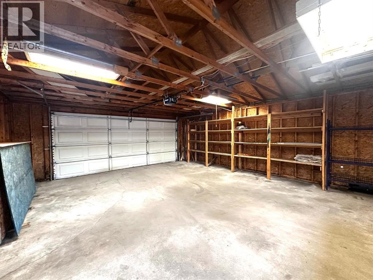
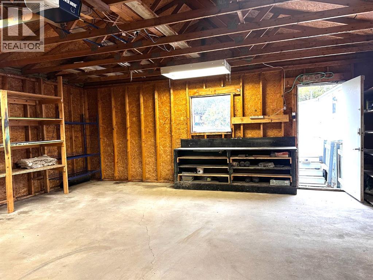
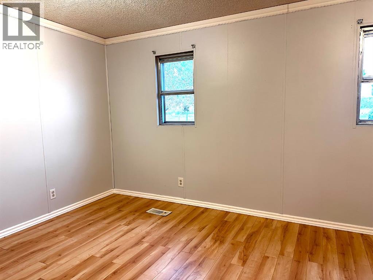
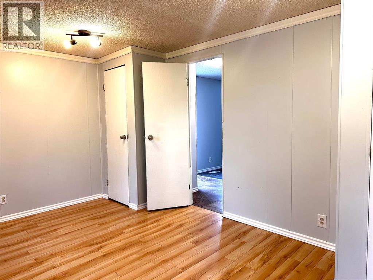
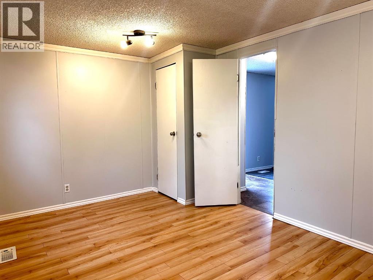
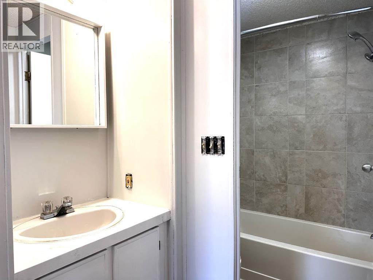
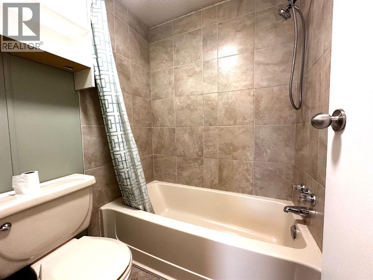
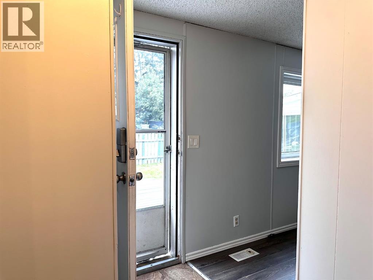
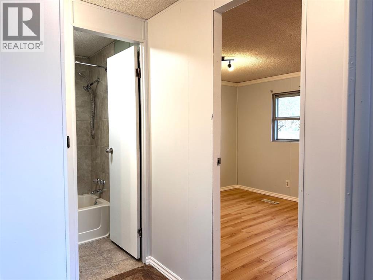
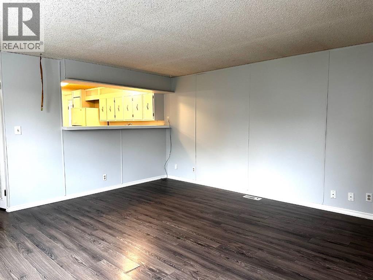
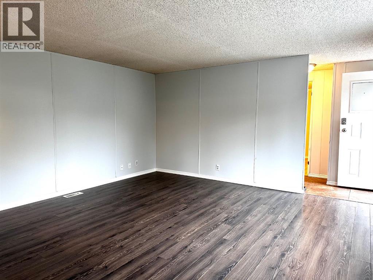
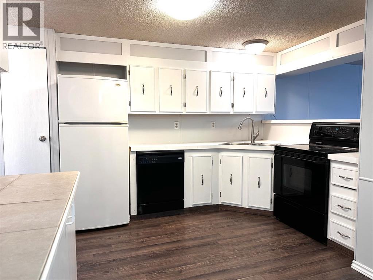
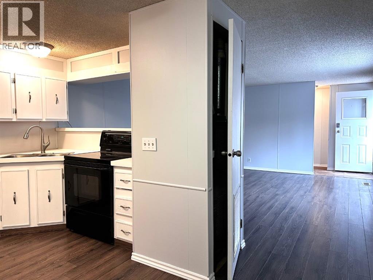
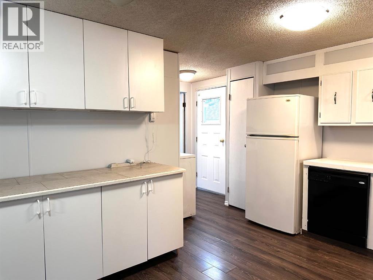
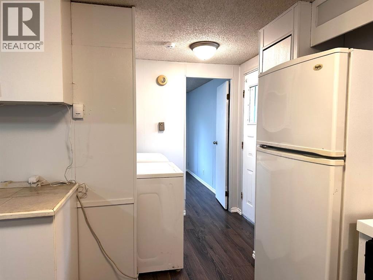
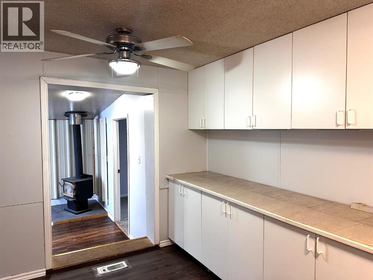
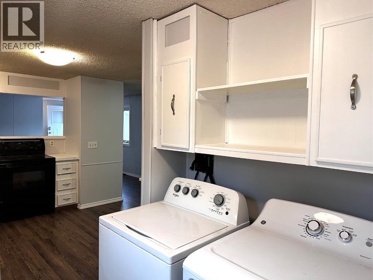
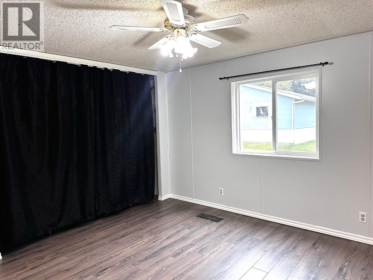
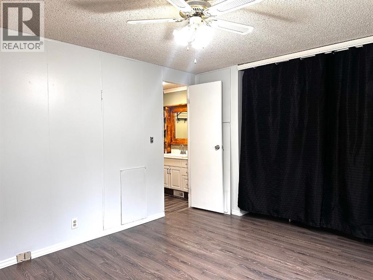
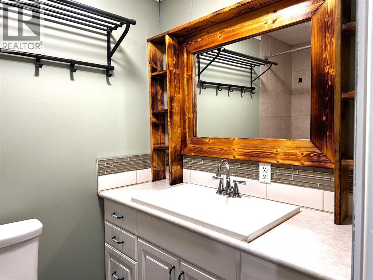
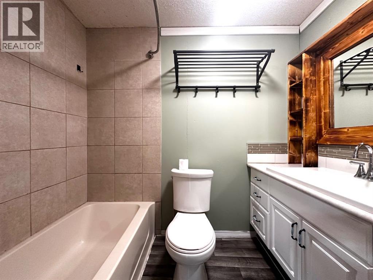
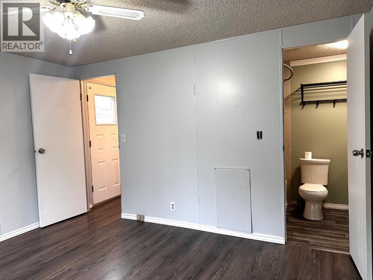
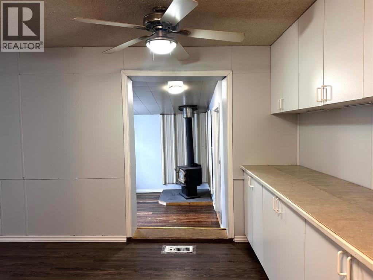
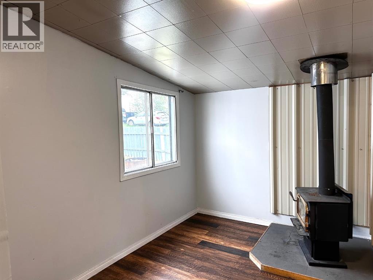
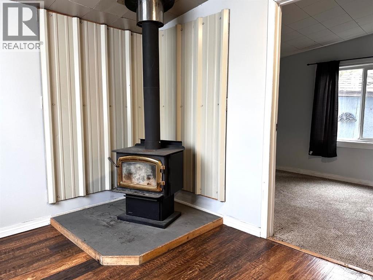
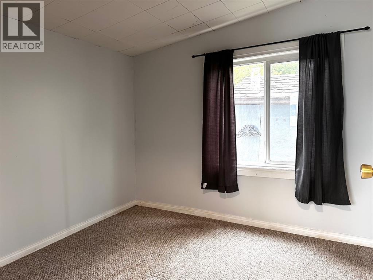
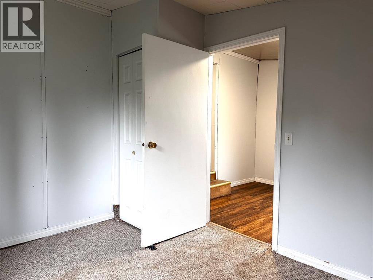
MOVE-IN READY HOME IN QUIET BITTERN LAKE!Looking for an affordable home with plenty of space and a great detached garage? This move-in-ready manufactured home sits on a 50’ x 120’ lot in the quiet community of Bittern Lake, just a short drive from Camrose.Offering approximately 1,176 sq. ft., this home features 3 bedrooms and 2 full bathrooms, including a comfortable primary bedroom with its own ensuite.The open-concept kitchen, dining, and living area creates a welcoming space for everyday living and entertaining. An addition provides even more room, featuring a cozy sitting room with a wood-burning stove plus a bonus bedroom—perfect for guests, a home office, or extra family space.Outside, you’ll love the large 12’ x 32’ deck, providing plenty of room for summer barbecues, morning coffee, and relaxing outdoors.The property also includes a 24’ x 24’ double detached garage, offering excellent space for vehicles, storage, hobbies, or a workshop.Located in the peaceful community of Bittern Lake, this property offers small-town living at an affordable price. Priced to sell—come take a look and see if this could be your next home! (id:53676)
| Bathroom Total | 2 | Bedrooms Above Ground | 3 |
| Bedrooms Total | 3 | Appliances | Washer, Refrigerator, Range - Electric, Dishwasher, Dryer, Garage Door Opener |
| Architectural Style | Mobile Home | Basement Type | None |
| Constructed Date | 1984 | Construction Style Attachment | Detached |
| Cooling Type | None | Exterior Finish | Aluminum Siding |
| Fireplace Present | Yes | Fireplace Total | 1 |
| Flooring Type | Laminate, Linoleum | Foundation Type | Piled |
| Heating Type | Other, Forced Air | Stories Total | 1 |
| Size Interior | 1176 Sqft | Total Finished Area | 1176 Sqft |
| Type | Manufactured Home |
| Detached Garage | 2 |
| Acreage | No | Fence Type | Partially Fenced |
| Landscape Features | Lawn | Size Depth | 36.57 M |
| Size Frontage | 15.24 M | Size Irregular | 6000.00 |
| Size Total | 6000 Sqft|4,051 - 7,250 Sqft | Size Total Text | 6000 Sqft|4,051 - 7,250 Sqft |
| Zoning Description | R |
| Level | Type | Dimensions |
|---|---|---|
| Main Level | Eat In Kitchen | 14.75 Ft x 10.33 Ft |
| Main Level | Living Room | 14.75 Ft x 14.75 Ft |
| Main Level | Primary Bedroom | 12.58 Ft x 11.42 Ft |
| Main Level | 4pc Bathroom | 5.00 Ft x 7.58 Ft |
| Main Level | 4pc Bathroom | 8.00 Ft x 5.00 Ft |
| Main Level | Bedroom | 14.75 Ft x 10.08 Ft |
| Main Level | Laundry Room | 5.00 Ft x 6.58 Ft |
| Main Level | Addition | 11.42 Ft x 8.75 Ft |
| Main Level | Bedroom | 8.17 Ft x 11.42 Ft |

Start Your Mortgage Application
