
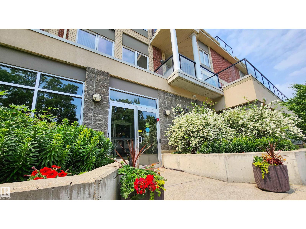
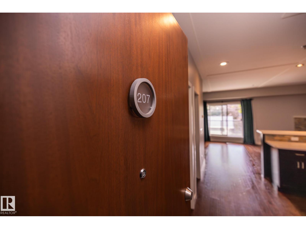
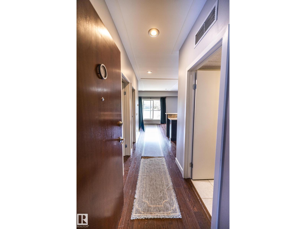
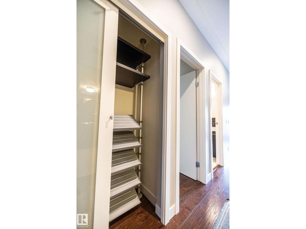
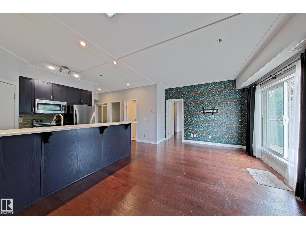
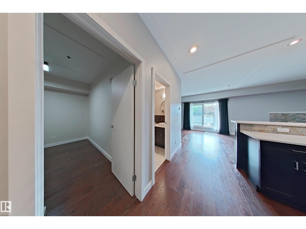
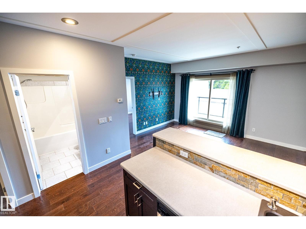
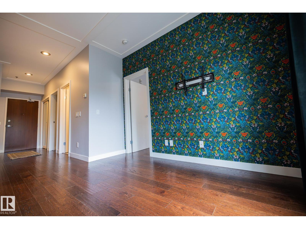
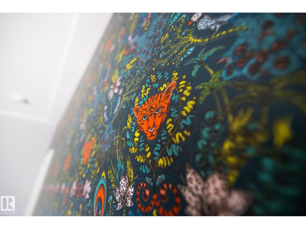
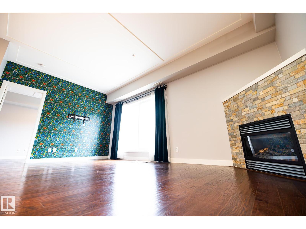
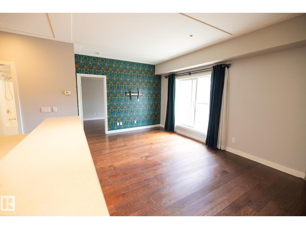
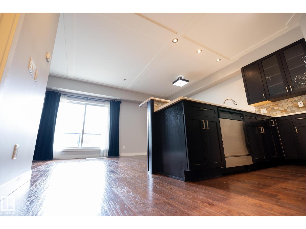
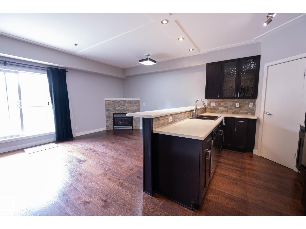
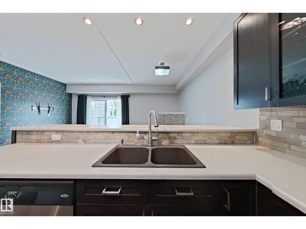
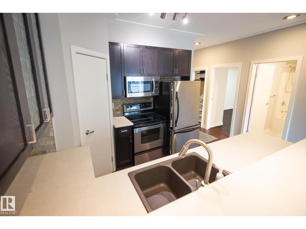
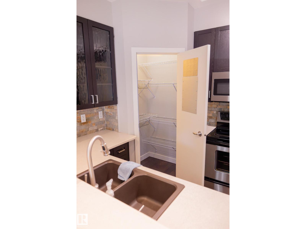
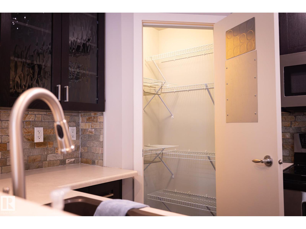
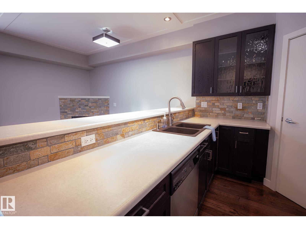
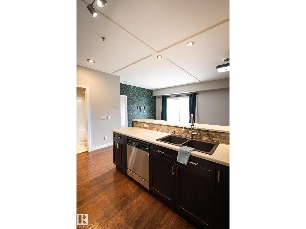
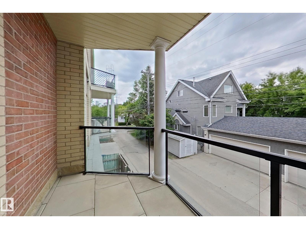
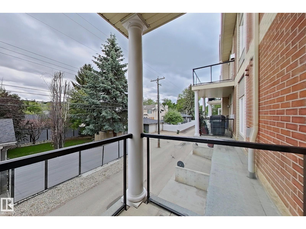
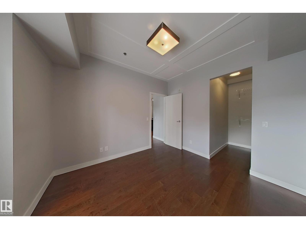
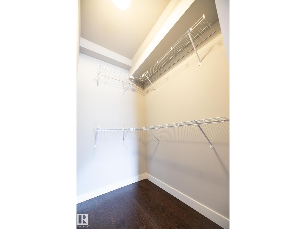
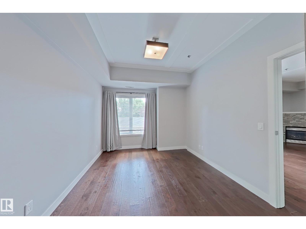
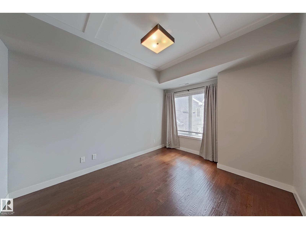
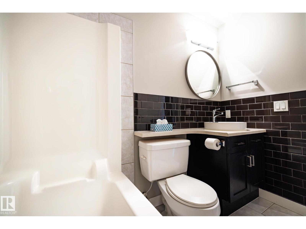
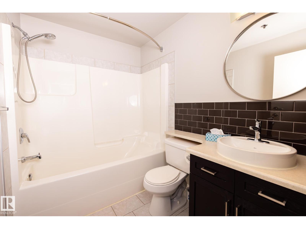
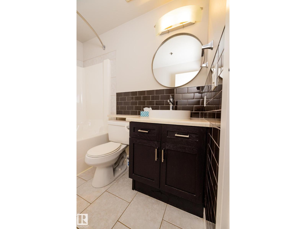
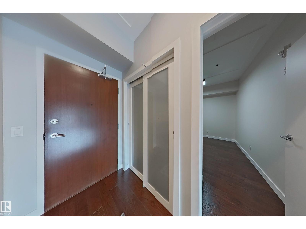
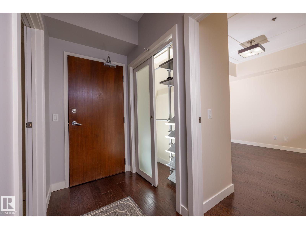
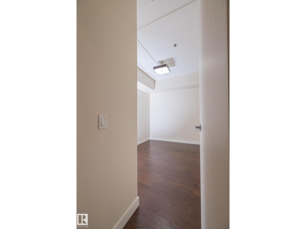
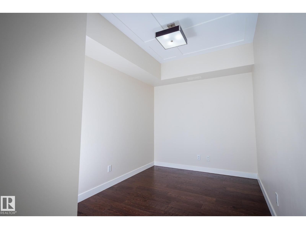
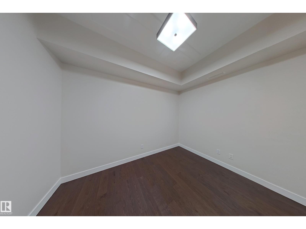
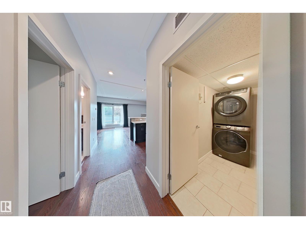
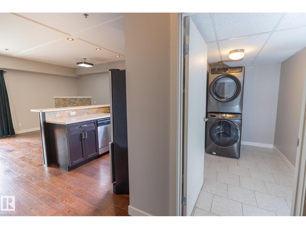
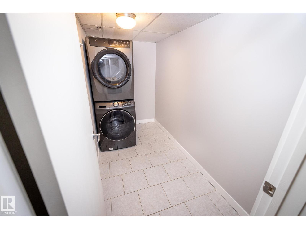
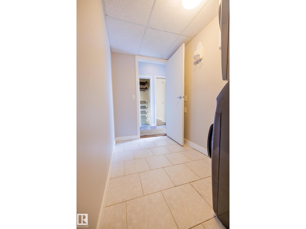
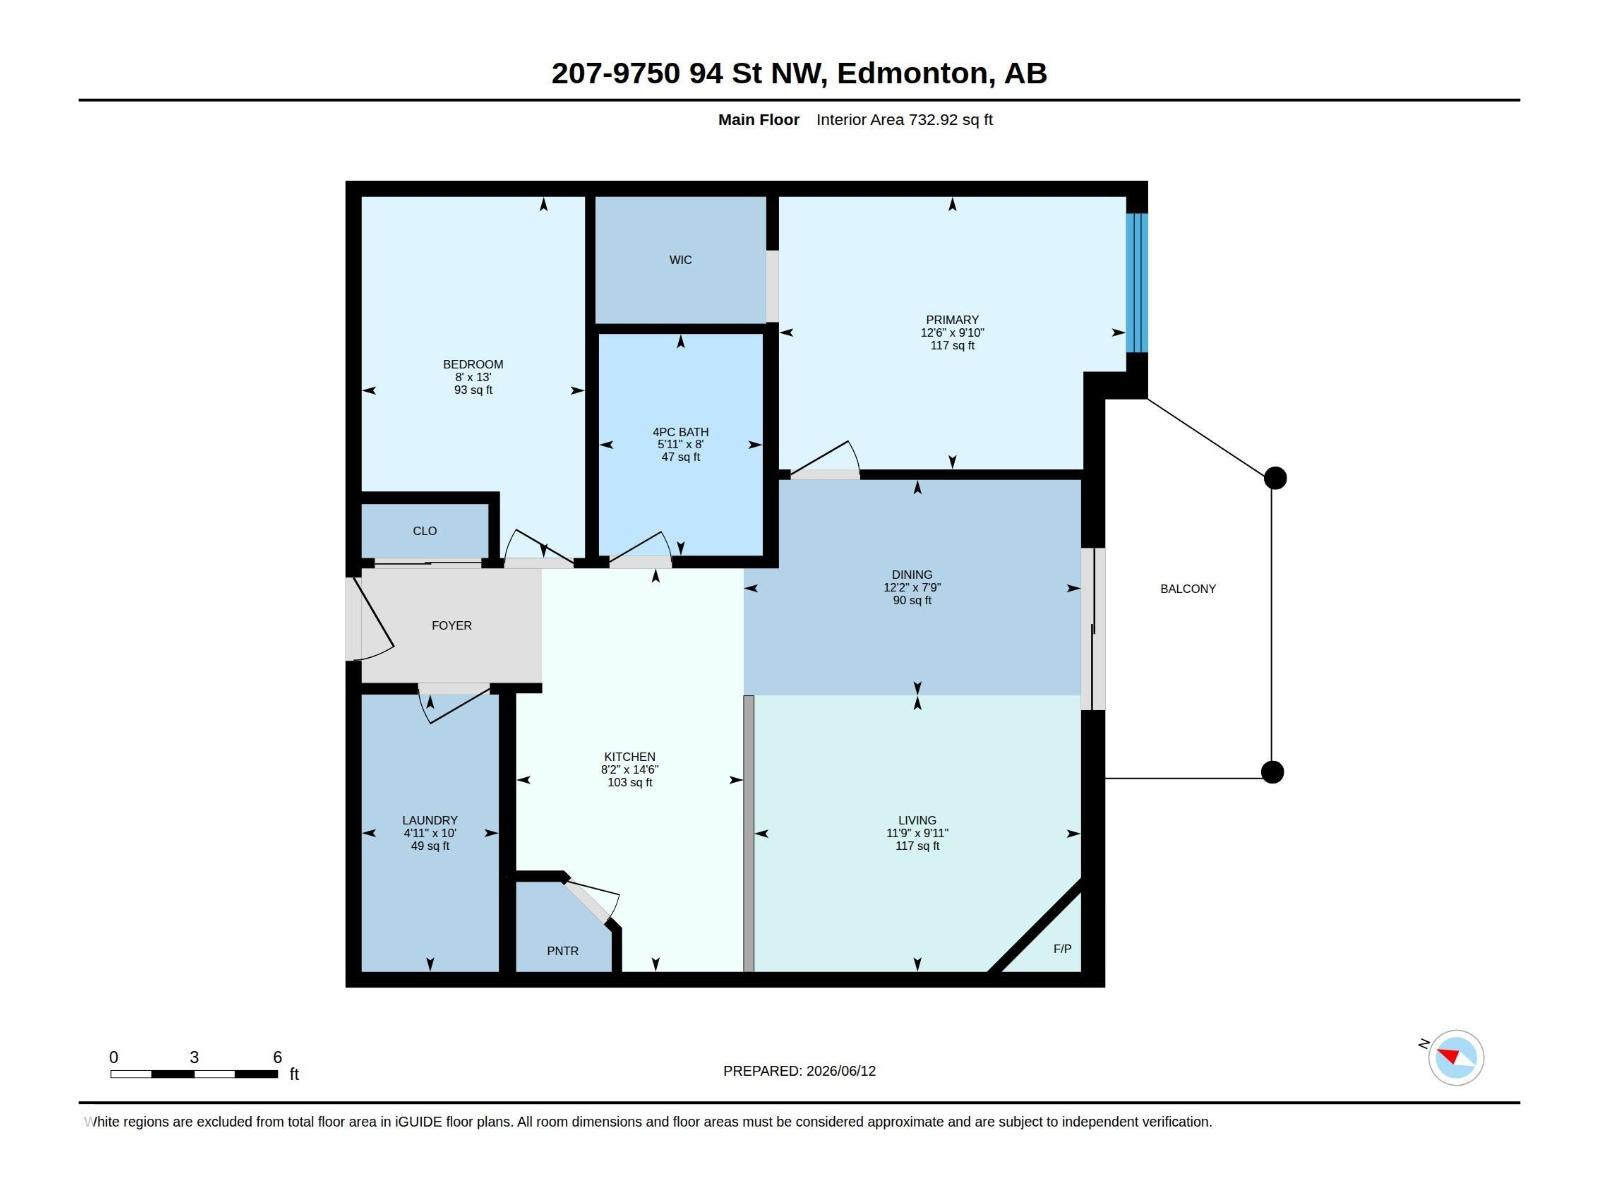
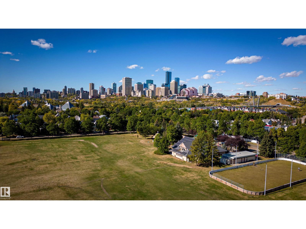
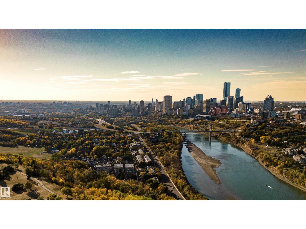
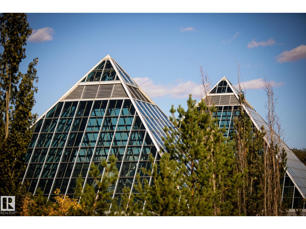
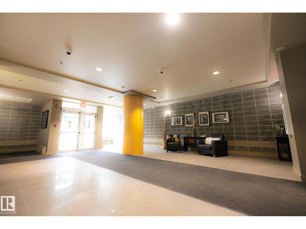
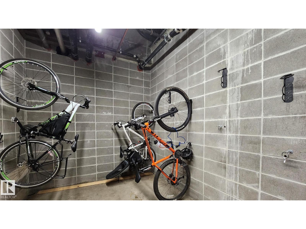
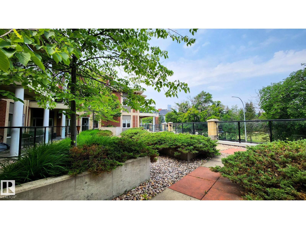
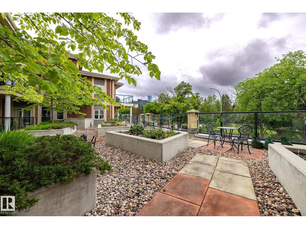
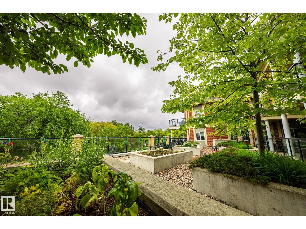
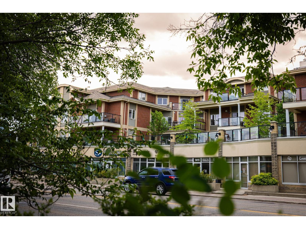
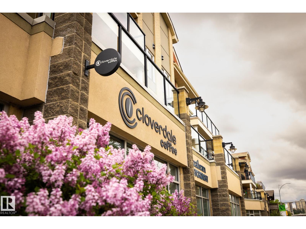
Modern & Trendy Condo in Cloverdale - Steps to the River Valley! This south facing unit features an open concept main living space with corner gas fireplace. Unique feature wall & private balcony make this condo one of a kind! The kitchen offers an abundance of cabinetry, corner pantry, stainless steel appliances, tile backsplash and raised eat-up bar. Engineered wood flooring and modern ceiling detail add elegance and style. Other great features are the massive walk-in closet in the bedroom, 6ft tub in bathroom, plus den & large laundry/storage room (new washer). Titled Underground Parking Stall. The building has a large communal terrace to enjoy views of the River Valley, along with convenience of the commercial spaces on the main level. Trails are just outside your door, the added bonus is that you are also within walking distance to the LRT for quick access downtown, southside and the Muttart Conservatory. Low condo fee includes heat, water/sewer. This unit has it all! (id:53676)
| Bathroom Total | 1 | Bedrooms Total | 1 |
| Amenities | Vinyl Windows | Appliances | Dishwasher, Dryer, Garage Door Opener Remote(s), Microwave Range Hood Combo, Refrigerator, Stove, Washer, Window Coverings |
| Basement Type | None | Constructed Date | 2006 |
| Cooling Type | Central Air Conditioning | Fire Protection | Smoke Detectors, Sprinkler System-fire |
| Fireplace Fuel | Gas | Fireplace Present | Yes |
| Fireplace Type | Corner | Heating Type | Heat Pump |
| Size Interior | 733 Sqft | Type | Apartment |
| Heated Garage | |
| Underground |
| Acreage | No | Land Amenities | Public Transit, Shopping |
| Size Irregular | 41.83 | Size Total | 41.83 M2 |
| Size Total Text | 41.83 M2 |
| Level | Type | Dimensions |
|---|---|---|
| Main Level | Living Room | 3.03 m x 3.59 m |
| Main Level | Dining Room | 2.37 m x 3.7 m |
| Main Level | Kitchen | 4.43 m x 2.5 m |
| Main Level | Den | 3.96 m x 2.45 m |
| Main Level | Primary Bedroom | 2.99 m x 3.81 m |

Start Your Mortgage Application
