
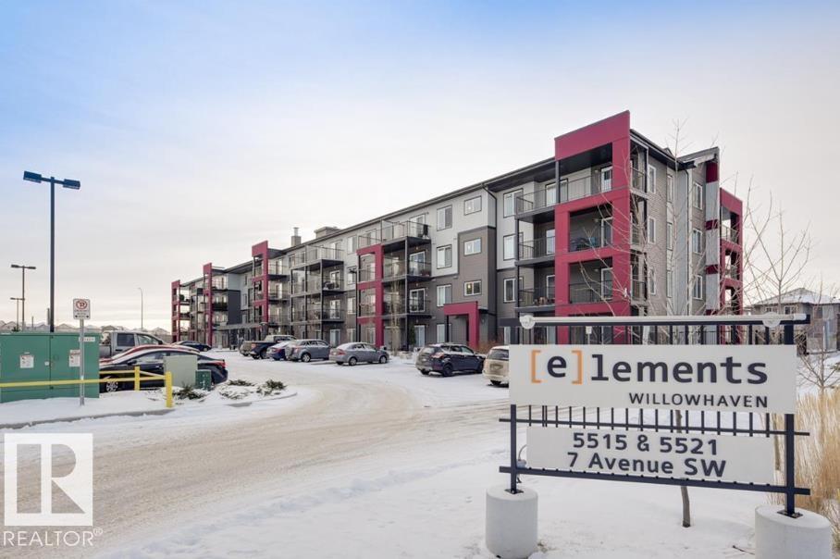
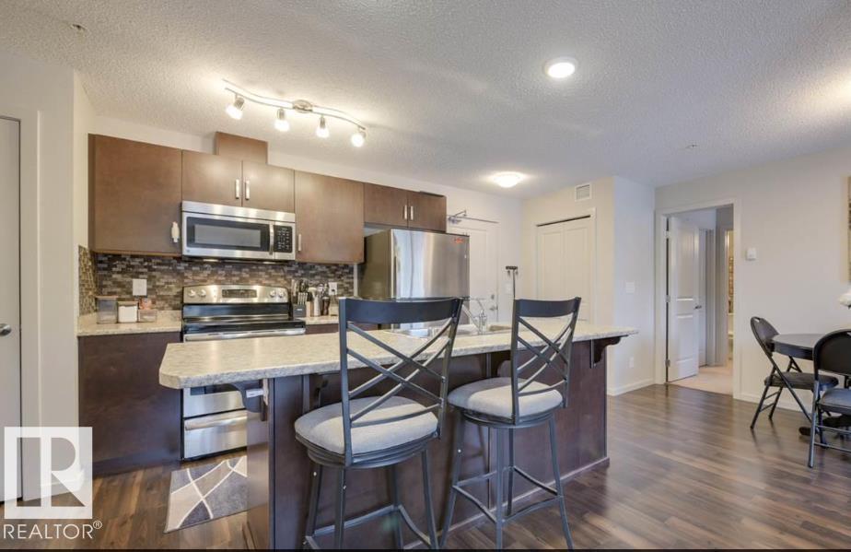
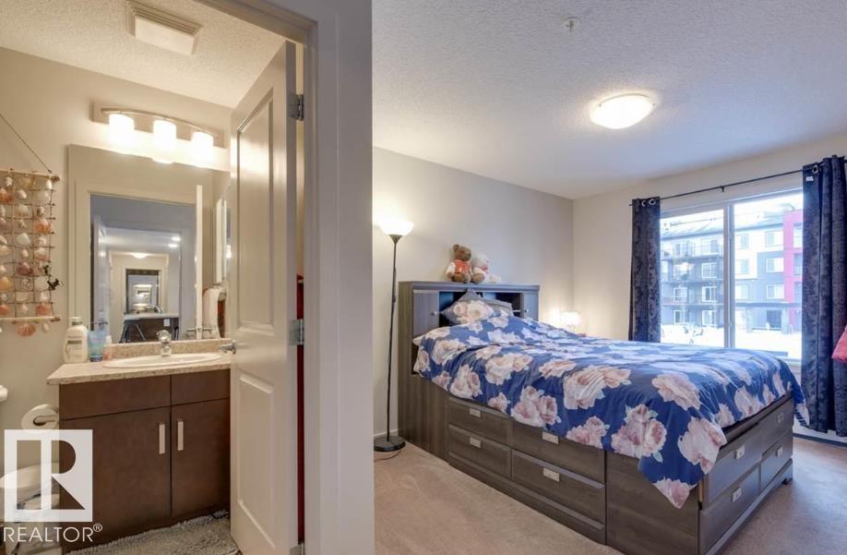
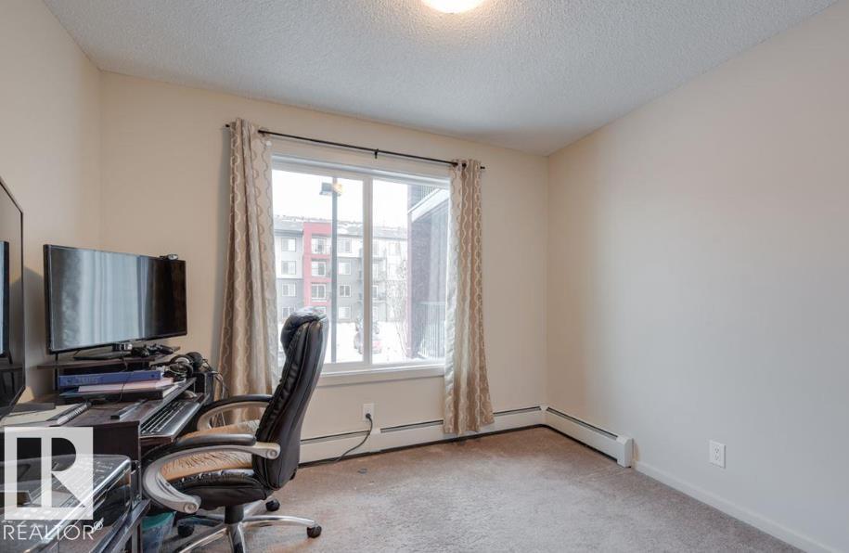
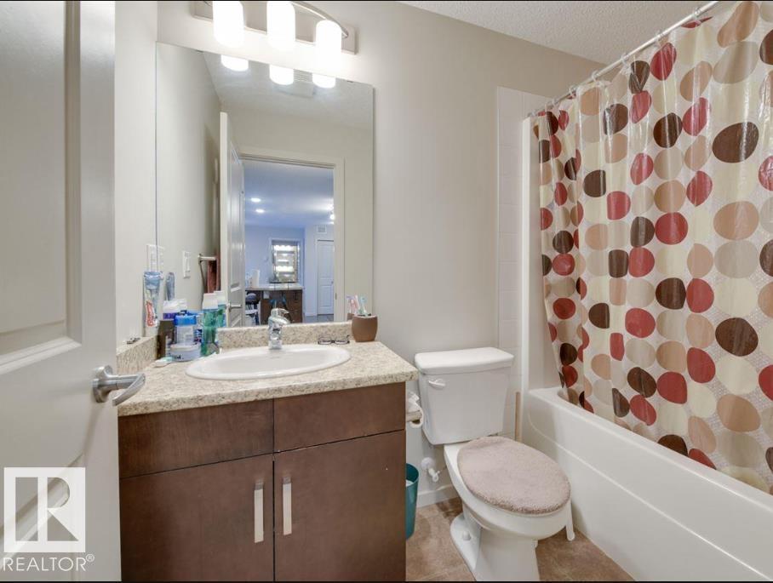
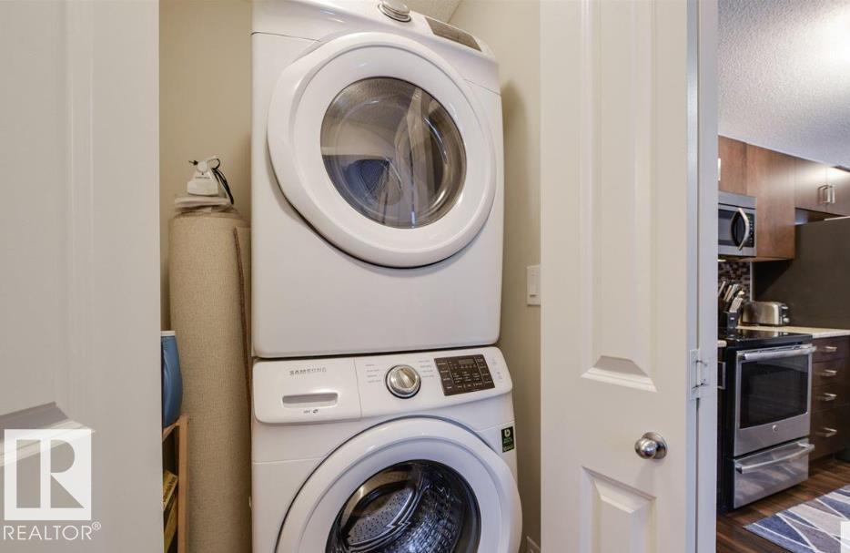
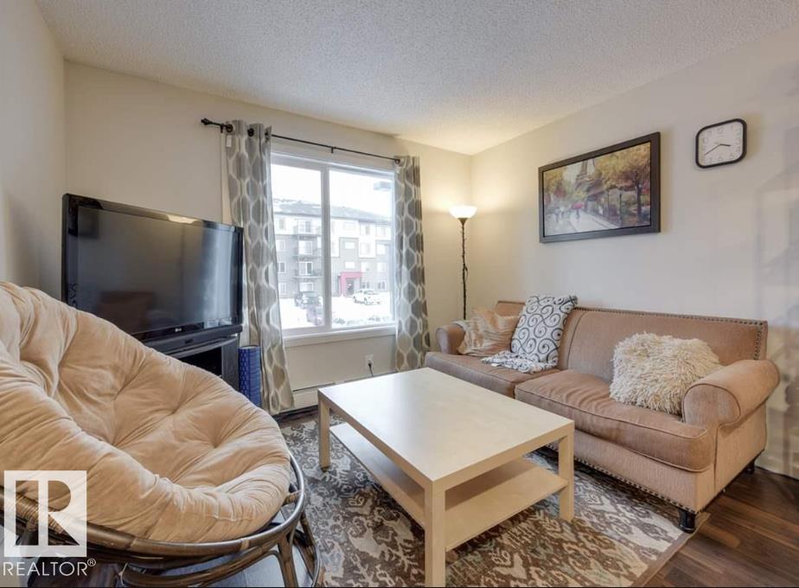
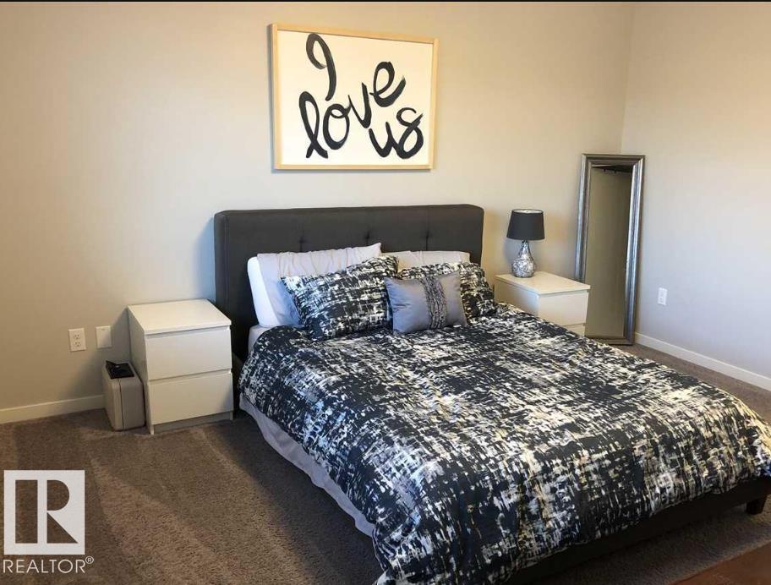
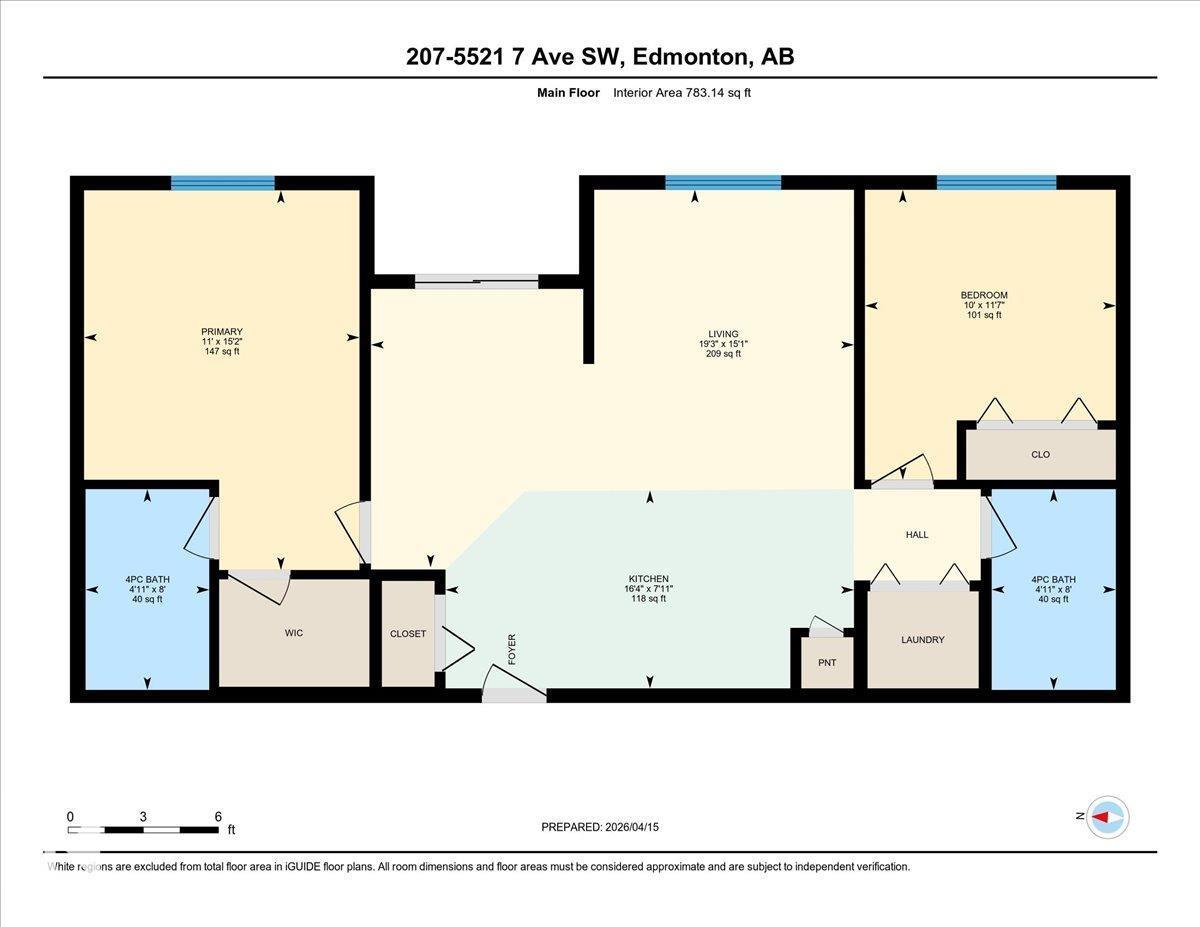
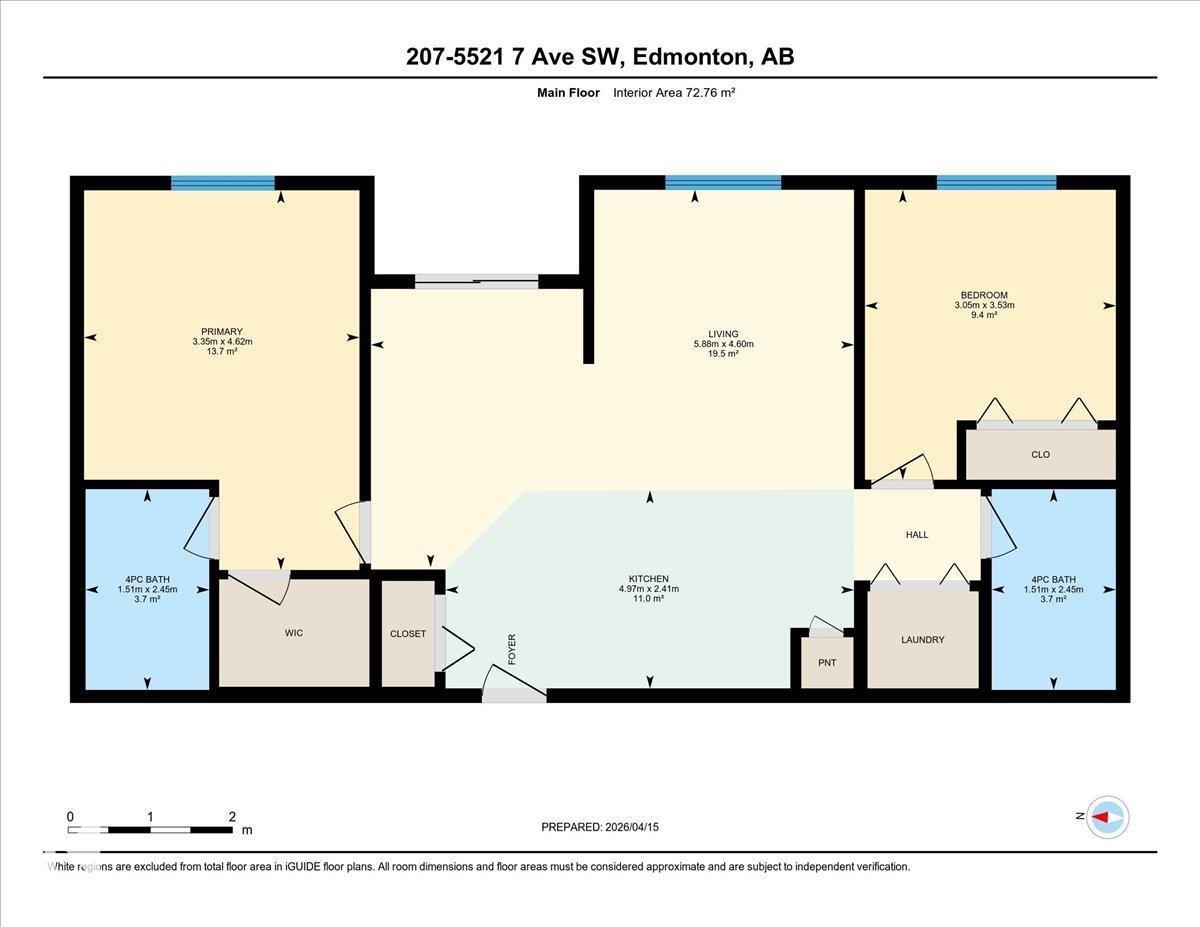
Welcome to Elements at Willowhaven in CHARLESWORTH ! This well-maintained 2 bed/2 bath condo offers 783 sq. ft. of functional living space with a desirable OPEN-CONCEPT LAYOUT.The central kitchen features stainless steel appliances,glass tile backsplash & a large island with breakfast bar,overlooking the bright living & dining areas.Ideal & convenient floorplan with bedrooms on opposite sides for added privacy.The primary suite includes a walk-in closet & 4-piece ensuite. Second bedroom and full bath are ideal for guests, roommates, or home office use. Additional features include in-suite laundry with upgraded Samsung washer and dryer, in-suite storage, and a private east-facing balcony with plenty of natural light. HEATED UNDERGROUND parking stall (#124) plus AMPLE VISITOR PARKING. CONDO FEES include heat, water, professional management, and reserve fund contributions. Amazing location with quick access to Anthony Henday Drive, steps to shopping, restaurants, parks, schools & much more (id:53676)
| Bathroom Total | 2 | Bedrooms Total | 2 |
| Appliances | Dishwasher, Dryer, Microwave Range Hood Combo, Refrigerator, Stove, Washer | Basement Type | None |
| Constructed Date | 2014 | Fire Protection | Smoke Detectors |
| Heating Type | Hot Water Radiator Heat | Size Interior | 783 Sqft |
| Type | Apartment |
| Heated Garage | |
| Indoor | |
| Underground |
| Acreage | No | Land Amenities | Airport, Golf Course, Playground, Public Transit, Schools, Shopping |
| Level | Type | Dimensions |
|---|---|---|
| Main Level | Living Room | 5.88 m x 4.6 m |
| Main Level | Dining Room | Measurements not available |
| Main Level | Kitchen | 4.97 m x 2.41 m |
| Main Level | Primary Bedroom | 3.35 m x 4.62 m |
| Main Level | Bedroom 2 | 3.05 m x 3.53 m |

Start Your Mortgage Application
