
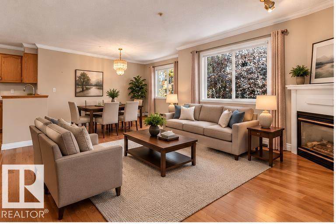
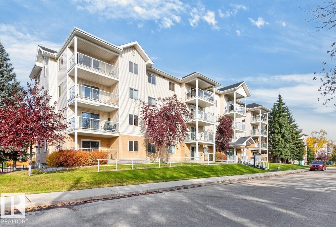
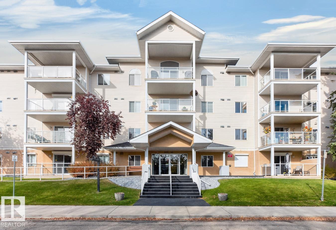
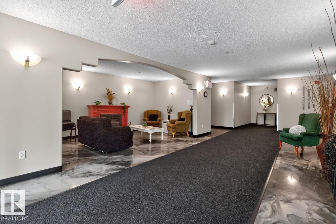
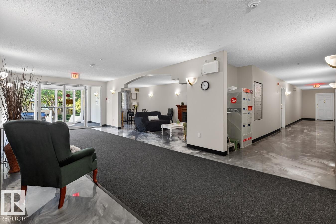
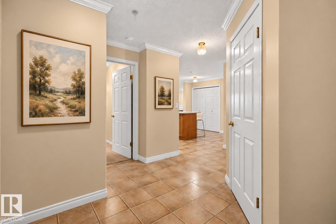
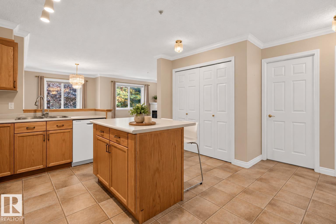
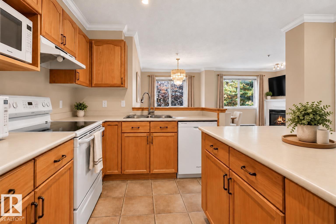
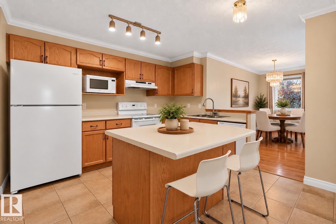
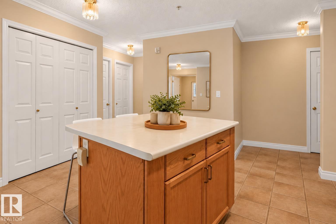
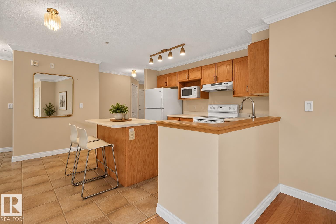
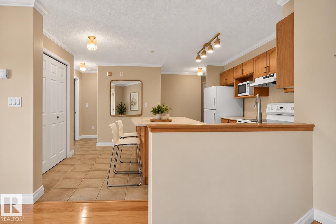
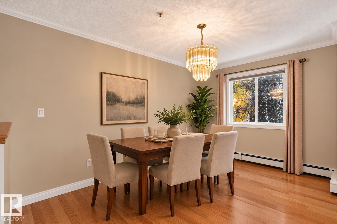
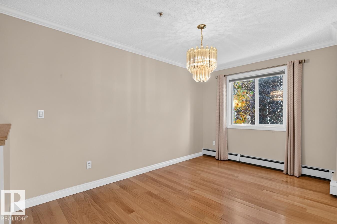
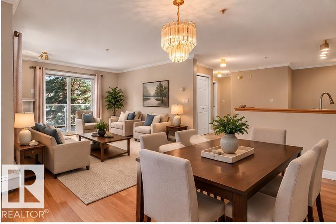
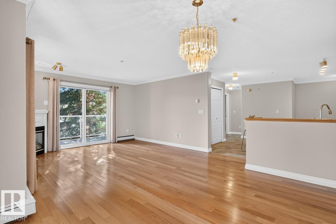
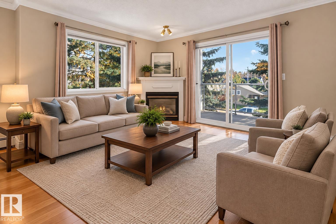
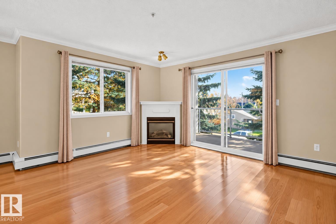
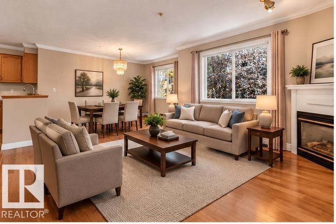
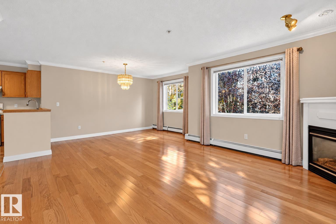
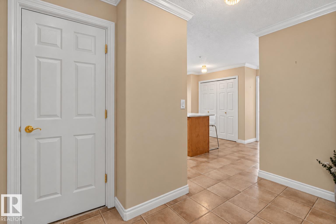
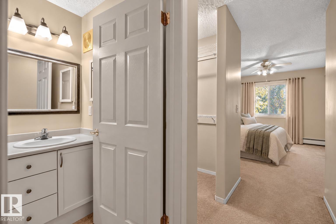
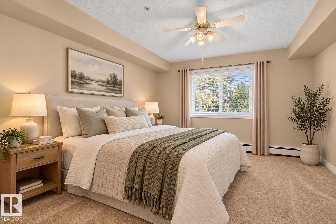
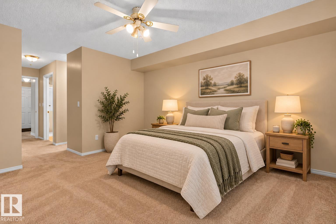
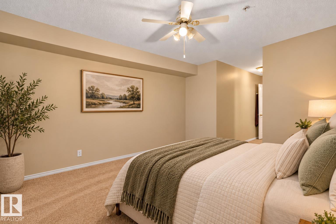
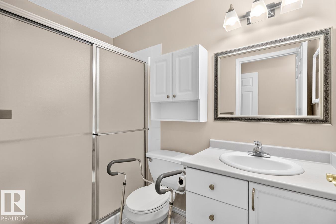
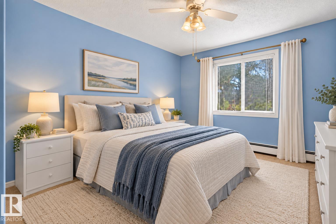
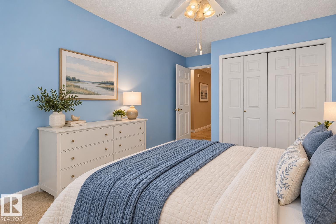
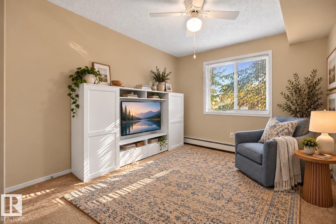
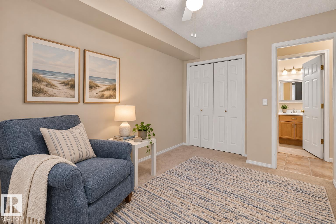
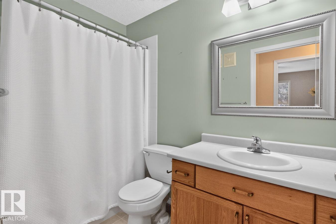
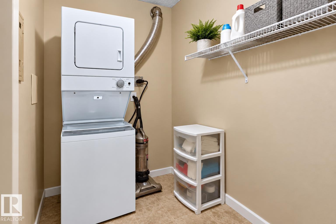
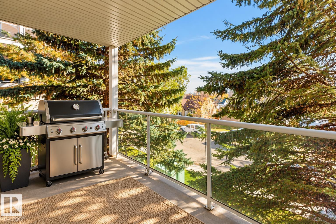
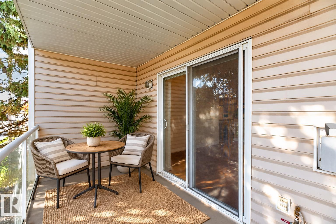
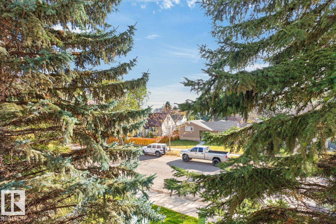
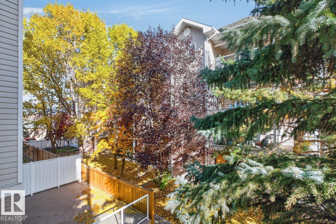
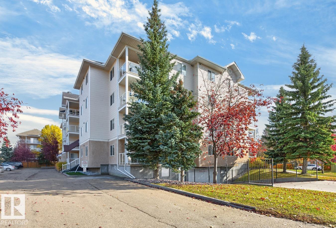
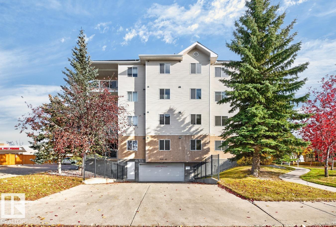
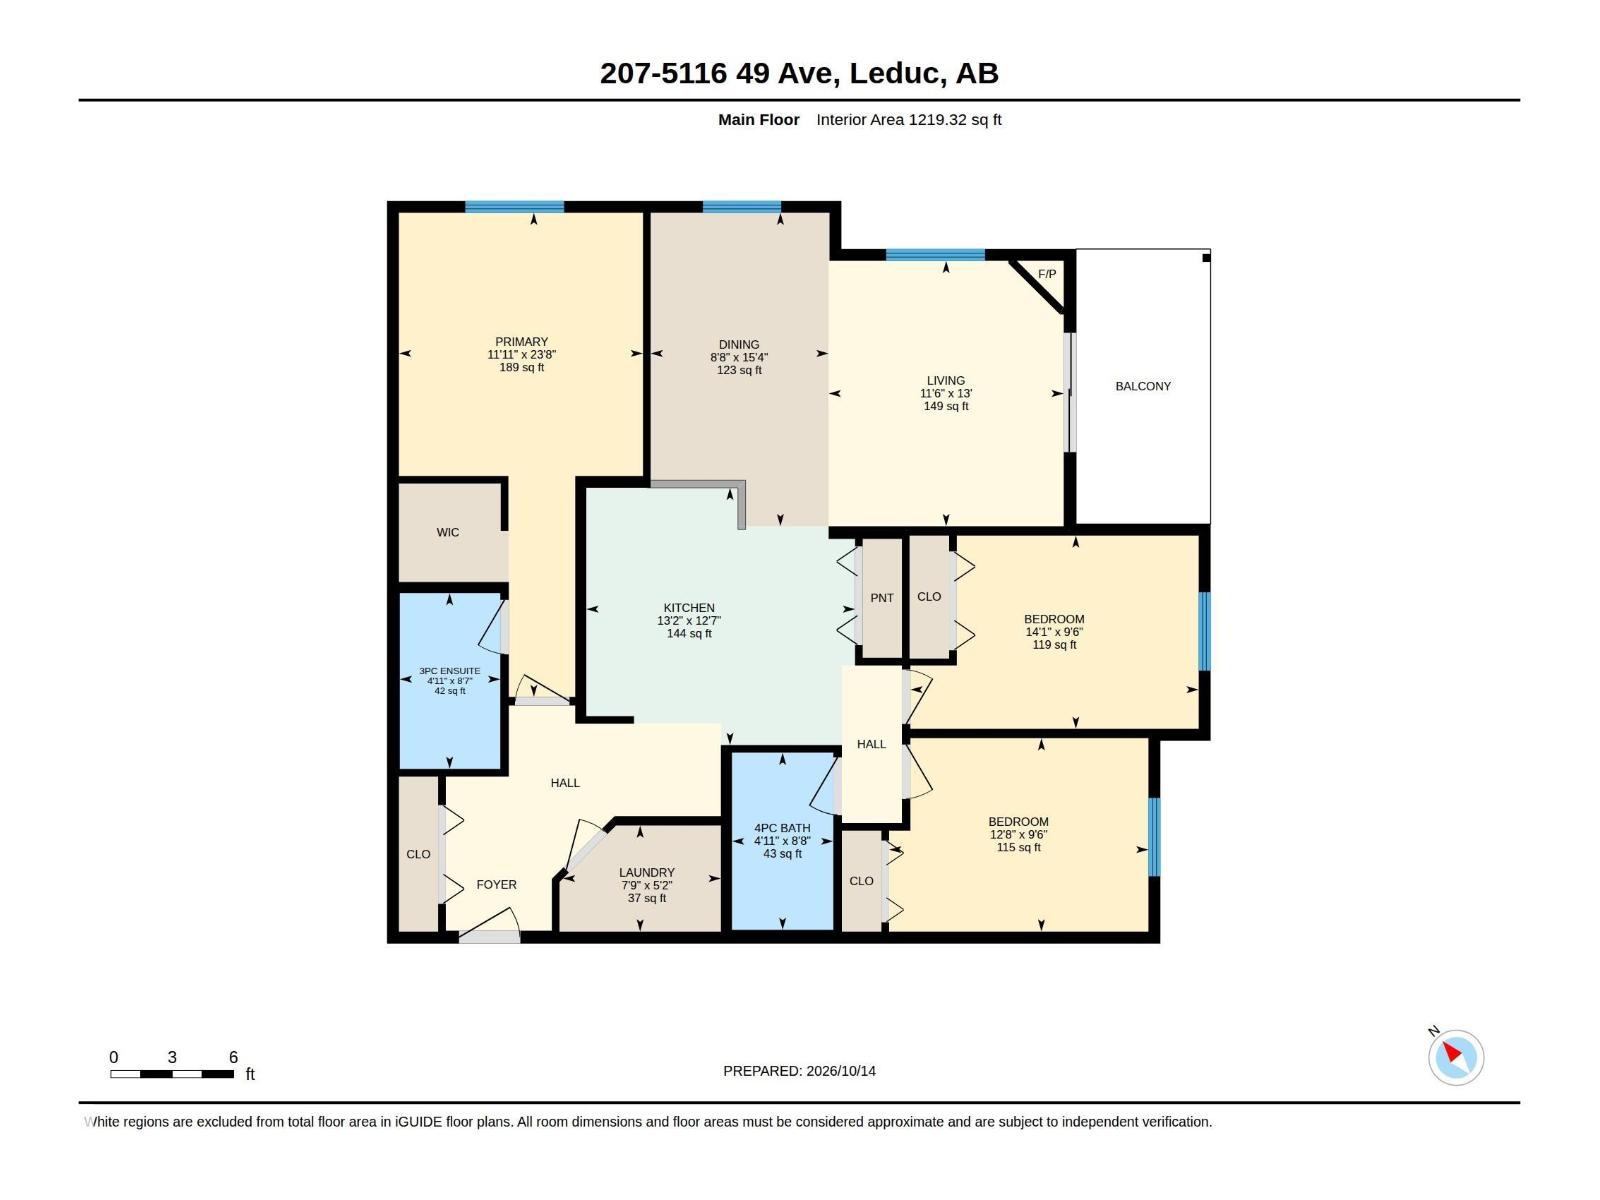
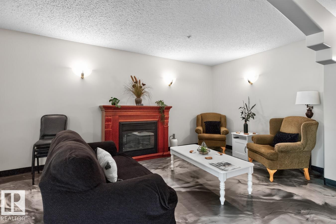
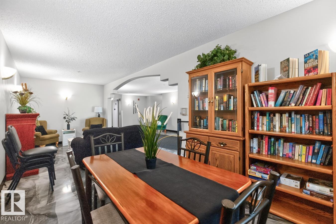
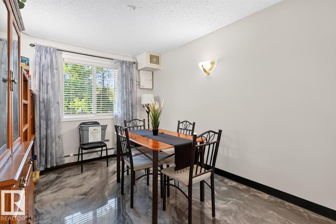
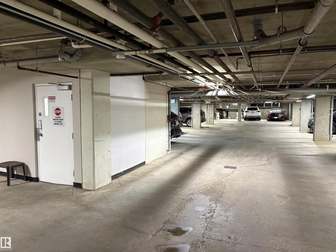
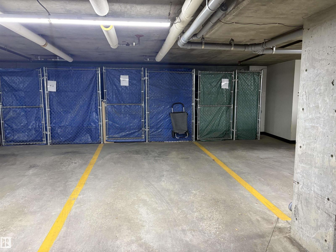
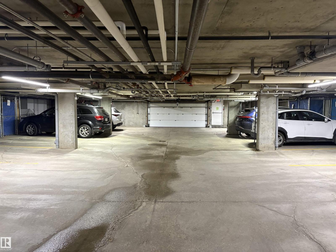
VERY RARE 3-BEDROOM CONDO. Enjoy 55+ adult living in the heart of Leduc! This spacious, updated 1,219 sq. ft. open floor plan features 3 bedrooms and 2 bathrooms in excellent condition—ideal for downsizing without compromising space or style. Enjoy morning coffee on your private, southeast-facing balcony. The open-concept kitchen offers plenty of counter space for cooking and entertaining, flowing into the dining area. The home features a mix of hardwood, vinyl, and carpet flooring, plus all appliances and window coverings. The Spacious primary bedroom has a 3-piece ensuite and built-in shelving. Convenient in-suite laundry; washer and dryer are only 2 years old. Titled, heated & secure underground parking and assigned storage cage included. Move-in ready with low-maintenance living and room for guests, hobbies, and family. Immediate possession available. Note: Some photos are virtually staged, including the window curtains. (id:53676)
| Bathroom Total | 2 | Bedrooms Total | 3 |
| Amenities | Vinyl Windows | Appliances | Dishwasher, Dryer, Microwave, Refrigerator, Stove, Washer, Window Coverings |
| Basement Type | None | Constructed Date | 2003 |
| Fire Protection | Smoke Detectors, Sprinkler System-fire | Fireplace Present | Yes |
| Fireplace Type | Insert | Heating Type | Hot Water Radiator Heat |
| Size Interior | 1219 Sqft | Type | Apartment |
| Heated Garage | |
| Parkade | |
| Stall | |
| Underground |
| Acreage | No | Fence Type | Fence |
| Land Amenities | Airport, Golf Course, Public Transit, Shopping | Size Irregular | 113.99 |
| Size Total | 113.99 M2 | Size Total Text | 113.99 M2 |
| Level | Type | Dimensions |
|---|---|---|
| Main Level | Living Room | 3.51 m x 3.96 m |
| Main Level | Dining Room | 2.65 m x 4.67 m |
| Main Level | Kitchen | 4.01 m x 3.94 m |
| Main Level | Primary Bedroom | 3.64 m x 7.22 m |
| Main Level | Bedroom 2 | 4.3 m x 2.88 m |
| Main Level | Bedroom 3 | 3.87 m x 2.88 m |
| Main Level | Laundry Room | 2.35 m x 1.58 m |

Start Your Mortgage Application
