
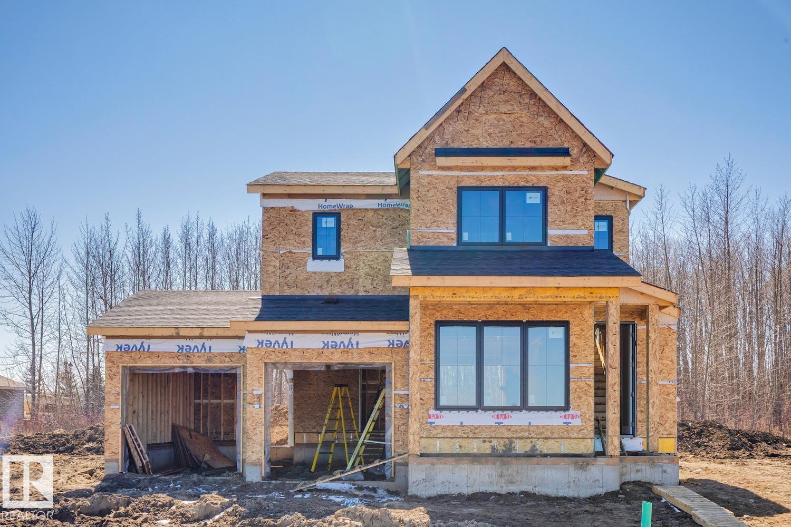
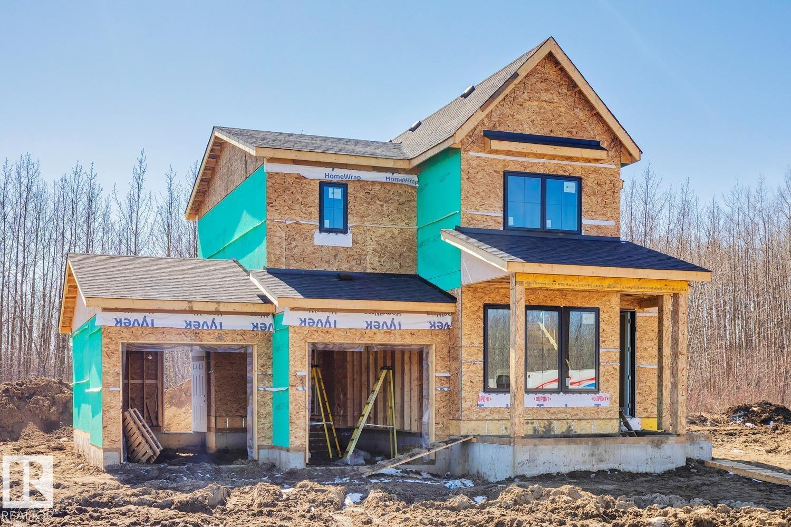
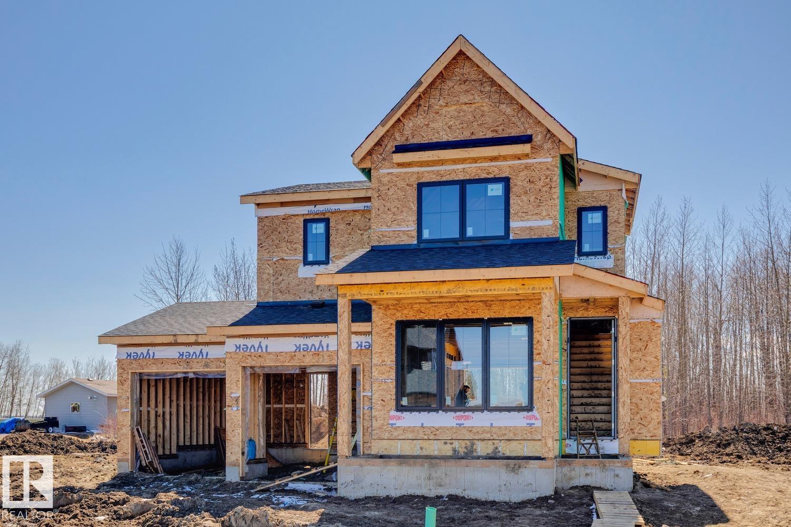
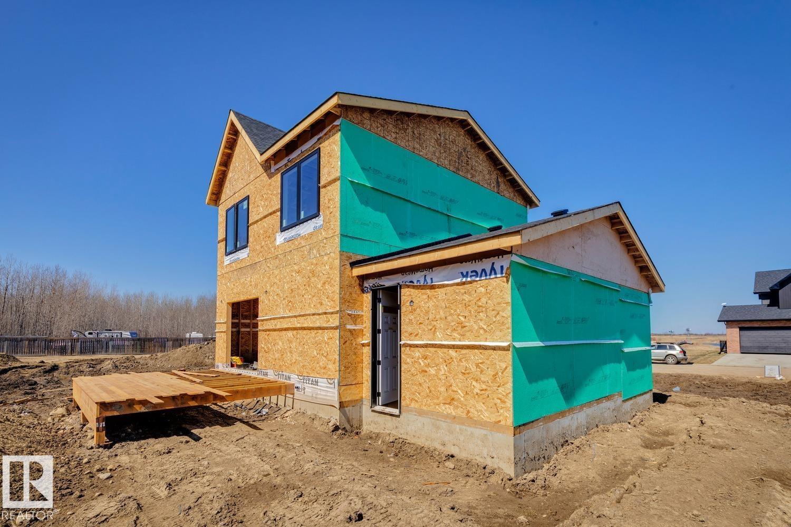
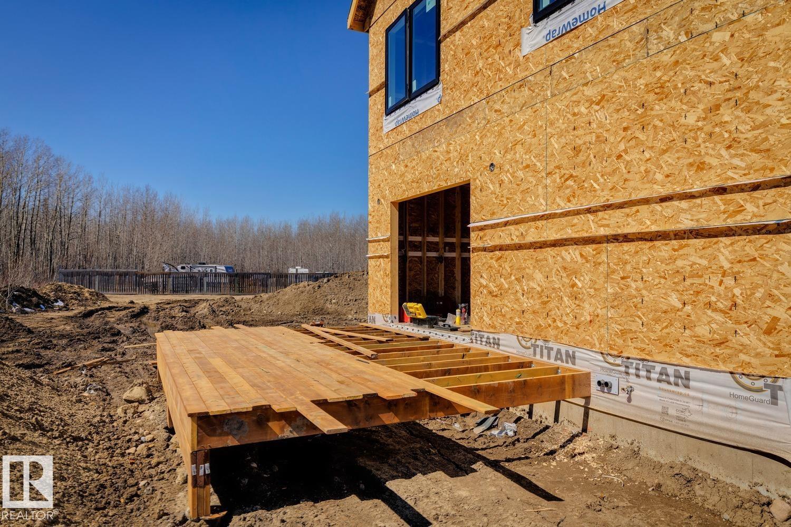
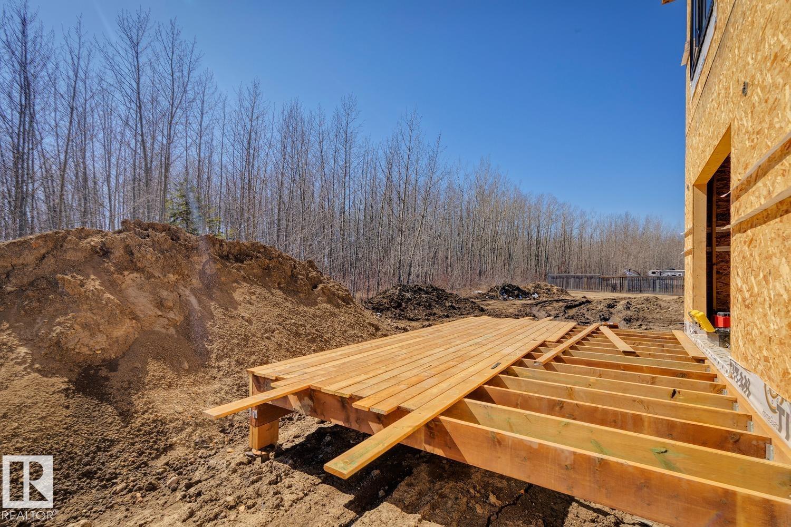
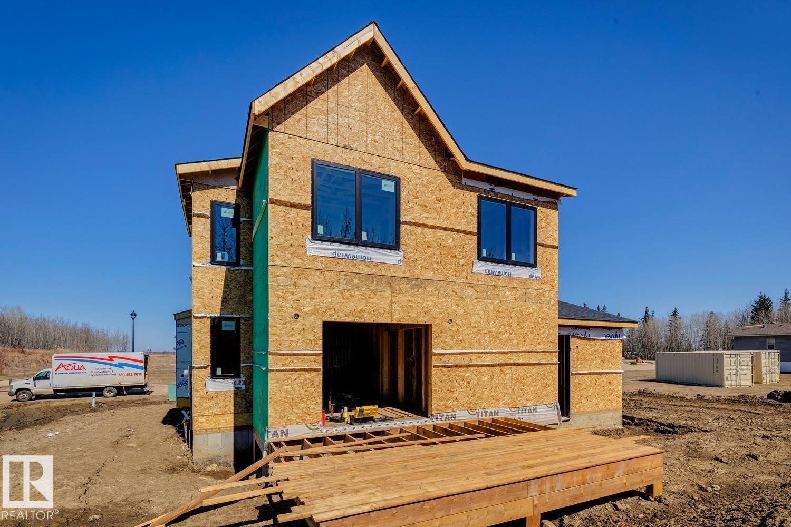
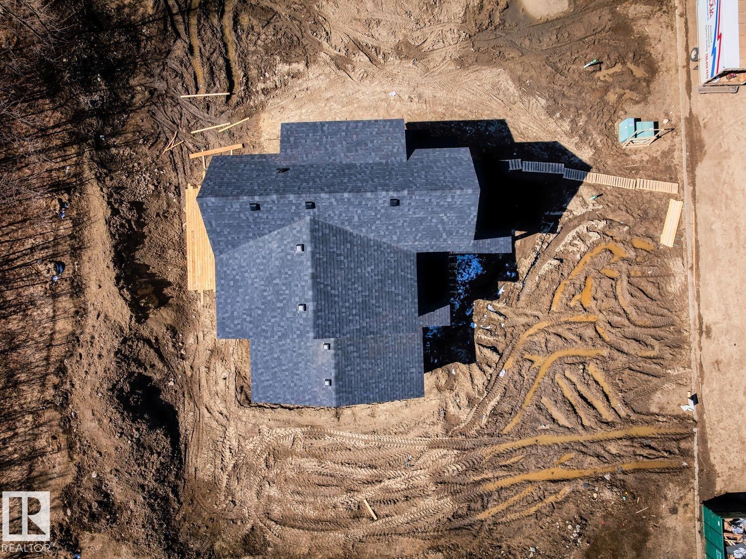
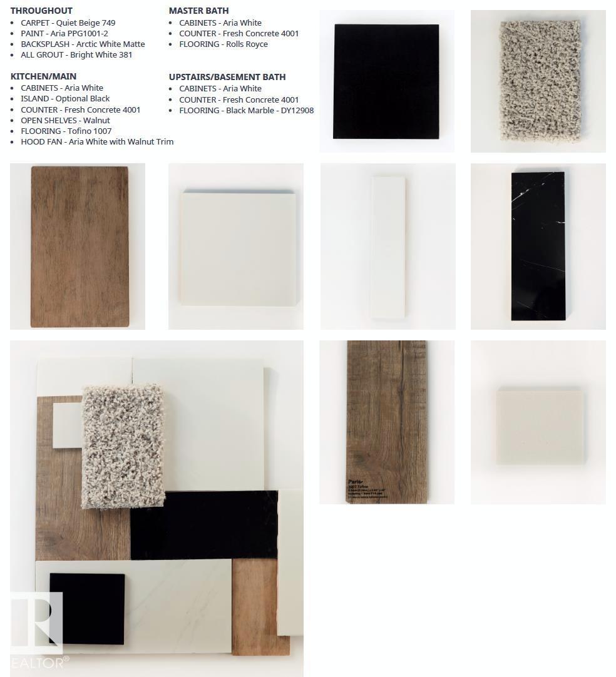
Spectacular opportunity to own in the gated community of Windmill Harbor. This brand new 2 storey sits on a massive lot backing onto a tranquil tree line, just steps from the boat launch, with a private canal that leads directly into Lac Ste. Anne, offering a true waterfront lifestyle. Featuring 4 bedrooms and 3.5 bathrooms, this thoughtfully designed home is finished with quality upgrades throughout and includes a double attached garage. The fully finished basement adds exceptional functionality with a spacious rec area, 4th bedroom, and full bathroom, perfect for guests or extended living space. Enjoy a private, resort-style setting with amenities including basketball courts, outdoor BBQ areas, a marina with additional boat slips, and scenic walking trails. Located just minutes from Alberta Beach, this is the perfect opportunity for year-round living or the ultimate recreational escape. (id:53676)
| Bathroom Total | 4 | Bedrooms Total | 4 |
| Appliances | Dishwasher, Hood Fan, Refrigerator, Stove | Basement Development | Finished |
| Basement Type | Full (finished) | Constructed Date | 2026 |
| Construction Style Attachment | Detached | Half Bath Total | 1 |
| Heating Type | Forced Air | Stories Total | 2 |
| Size Interior | 1497 Sqft | Type | House |
| Attached Garage |
| Access Type | Boat Access | Acreage | No |
| Land Amenities | Park | Size Irregular | 0.132 |
| Size Total | 0.132 Ac | Size Total Text | 0.132 Ac |
| Surface Water | Lake |
| Level | Type | Dimensions |
|---|---|---|
| Basement | Bedroom 4 | Measurements not available |
| Main Level | Living Room | 4.28 m x 3.47 m |
| Main Level | Dining Room | 3.5 m x 2.92 m |
| Main Level | Kitchen | 2.98 m x 3.64 m |
| Upper Level | Primary Bedroom | 4.13 m x 3.52 m |
| Upper Level | Bedroom 2 | 3.25 m x 3.02 m |
| Upper Level | Bedroom 3 | 3.13 m x 2.93 m |

Start Your Mortgage Application
