
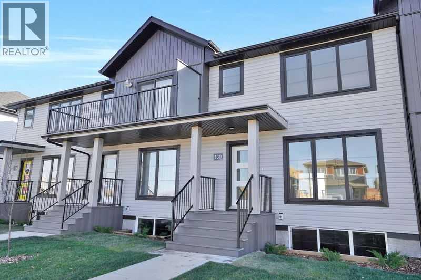
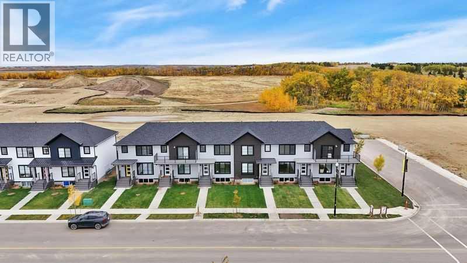
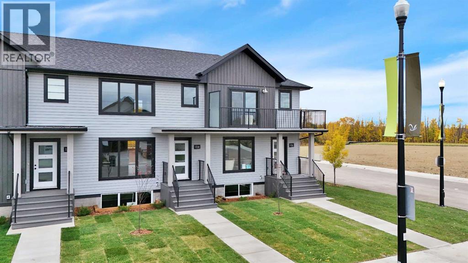
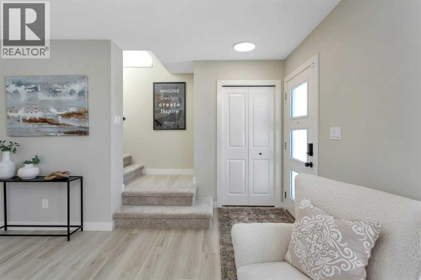
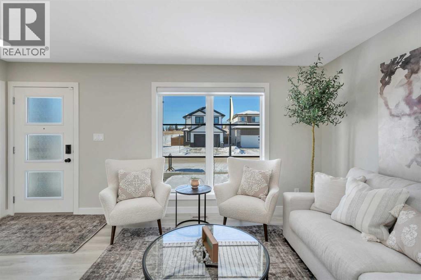
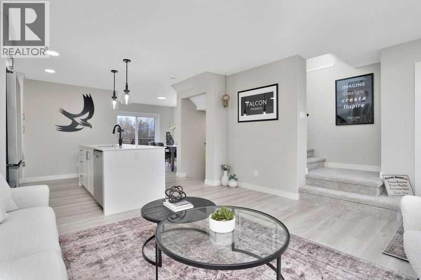
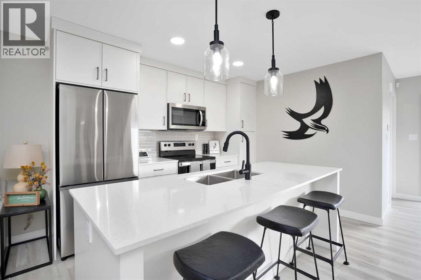
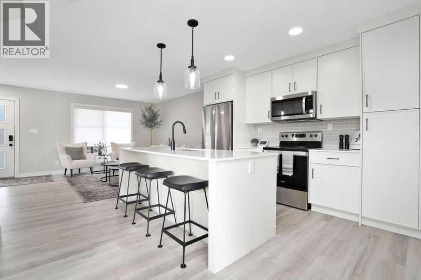
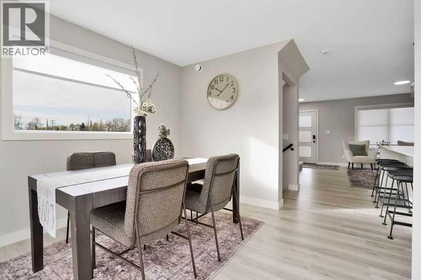
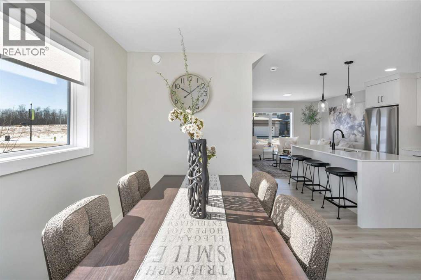
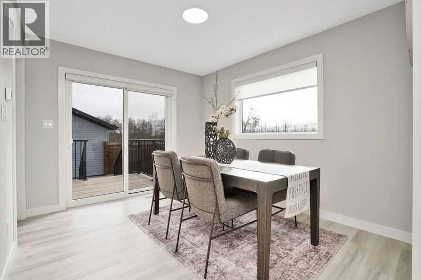
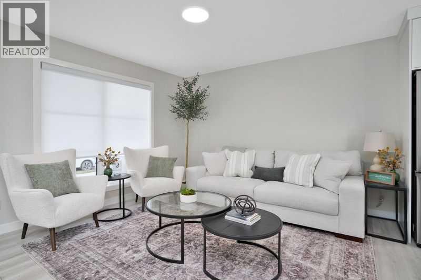
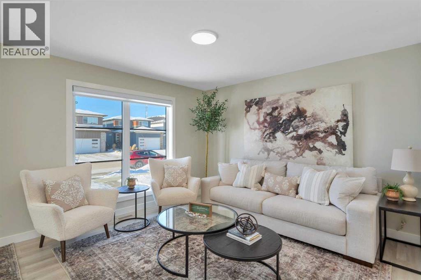
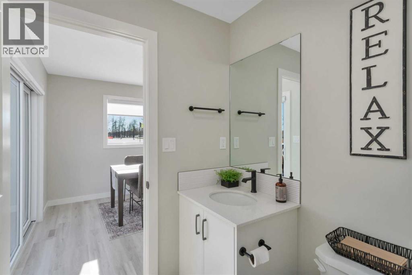
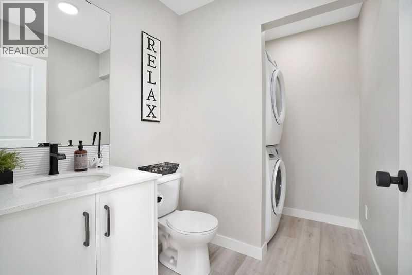
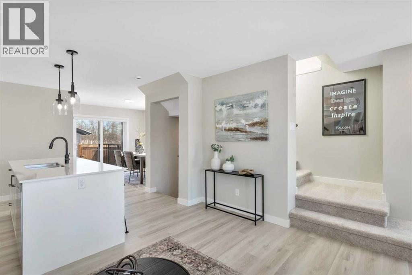
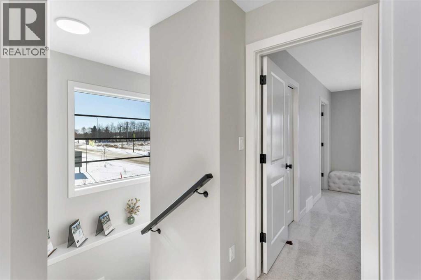
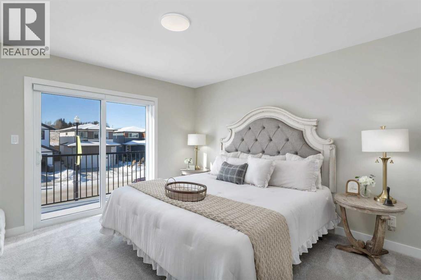
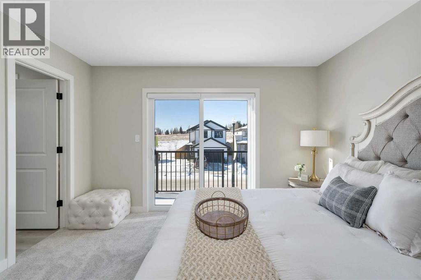
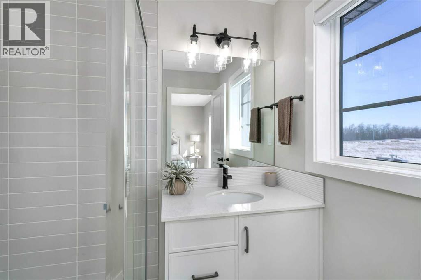
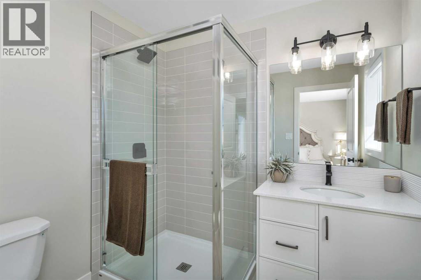
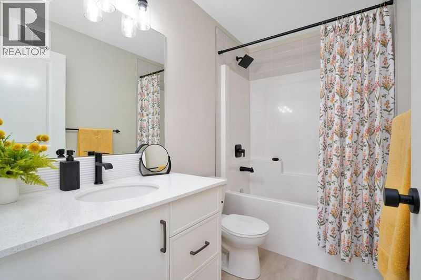
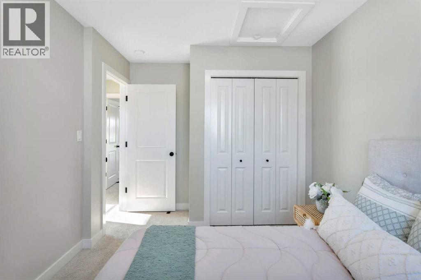
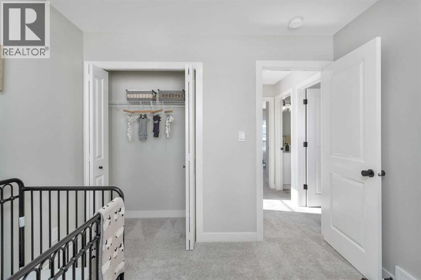
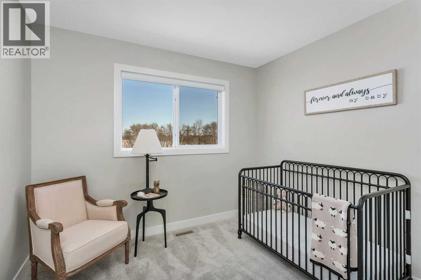
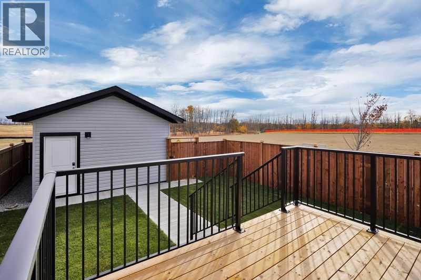
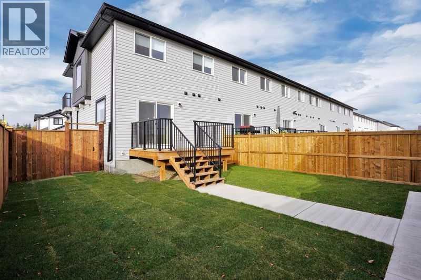
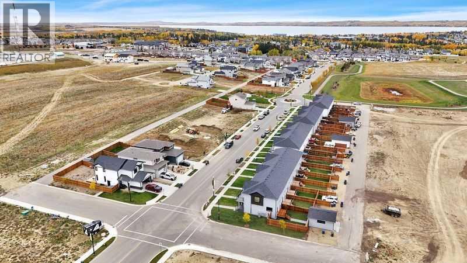
BRAND NEW & NEVER OCCUPIED! Welcome to this stunning 2 storey townhome by the award winning Falcon Homes, perfectly situated in Sylvan Lake's premier Crestview community. Designed for the modern homeowner, the main floor offers a bright, open concept layout that seamlessly connects the chef inspired kitchen to the spacious living area perfect for entertaining or keeping an eye on the family. Featuring 3 generous bedrooms and 2.5 bathrooms, including a private primary suite with an ensuite, this home is built for comfort. Enjoy the peace of mind of a brand new build in a subdivision known for its incredible parks, walking trails, and quick access to all of Sylvan Lake’s best amenities. Move in and start making memories today! Photos are representative. (id:53676)
| Bathroom Total | 3 | Bedrooms Above Ground | 3 |
| Bedrooms Total | 3 | Appliances | Refrigerator, Dishwasher, Microwave Range Hood Combo |
| Basement Development | Unfinished | Basement Type | Full (unfinished) |
| Constructed Date | 2026 | Construction Material | Wood Frame |
| Construction Style Attachment | Attached | Cooling Type | None |
| Exterior Finish | Vinyl Siding | Flooring Type | Carpeted, Vinyl Plank |
| Foundation Type | Poured Concrete | Half Bath Total | 1 |
| Heating Type | Forced Air | Stories Total | 2 |
| Size Interior | 1240 Sqft | Total Finished Area | 1240 Sqft |
| Type | Row / Townhouse |
| None |
| Acreage | No | Fence Type | Not Fenced |
| Land Amenities | Park, Schools | Size Frontage | 6.1 M |
| Size Irregular | 500.00 | Size Total | 500 M2|4,051 - 7,250 Sqft |
| Size Total Text | 500 M2|4,051 - 7,250 Sqft | Zoning Description | R3 |
| Level | Type | Dimensions |
|---|---|---|
| Main Level | Other | 10.25 Ft x 12.25 Ft |
| Main Level | Living Room | 15.33 Ft x 14.92 Ft |
| Main Level | Kitchen | 8.83 Ft x 10.75 Ft |
| Main Level | 2pc Bathroom | 9.00 Ft x 6.50 Ft |
| Upper Level | Primary Bedroom | 13.00 Ft x 11.08 Ft |
| Upper Level | 3pc Bathroom | 8.17 Ft x 6.00 Ft |
| Upper Level | Bedroom | 9.50 Ft x 10.92 Ft |
| Upper Level | Bedroom | 9.50 Ft x 9.42 Ft |
| Upper Level | 4pc Bathroom | 9.25 Ft x 9.33 Ft |

Start Your Mortgage Application
