
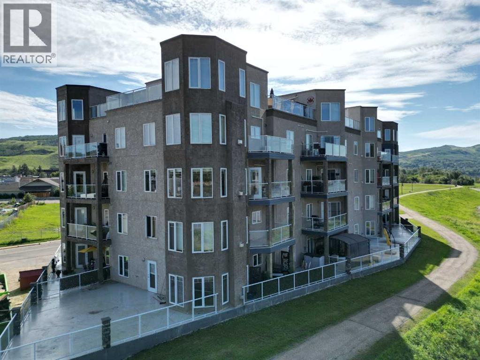
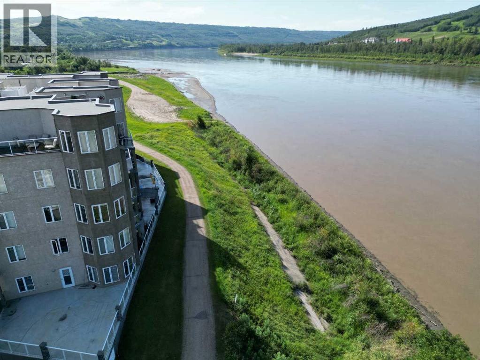
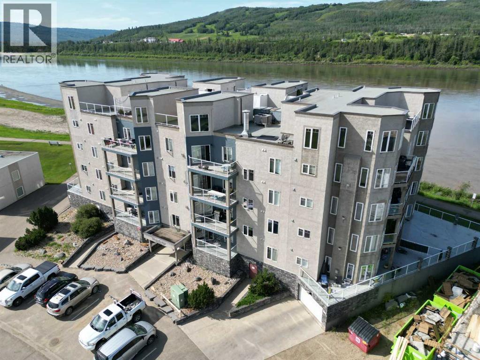
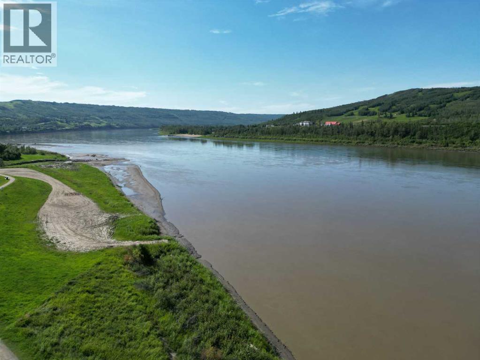
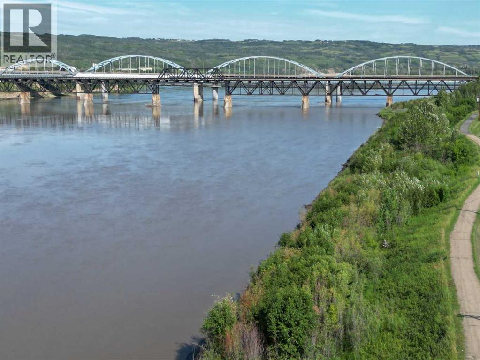
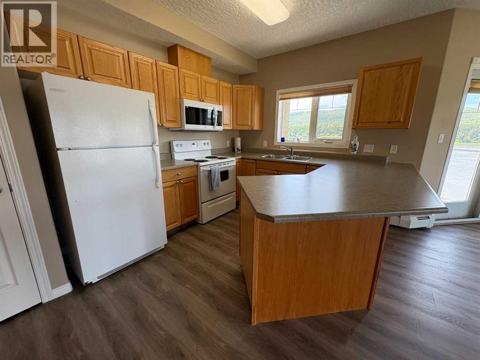
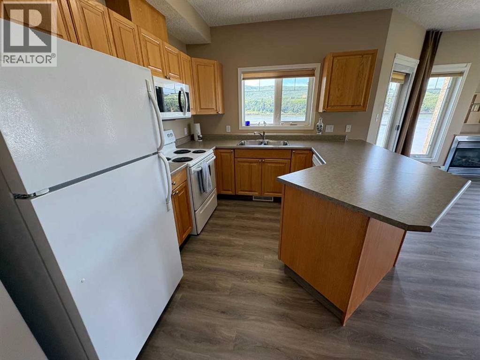
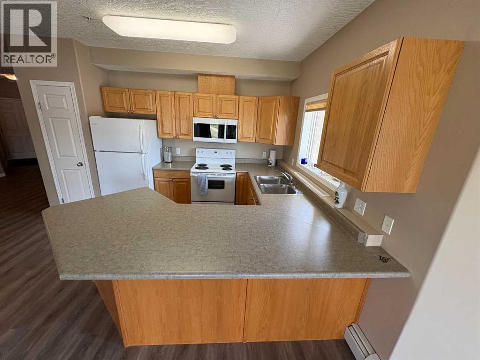
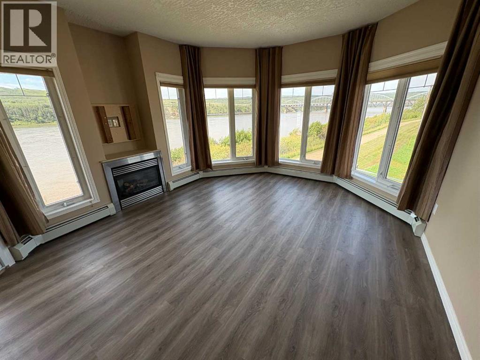
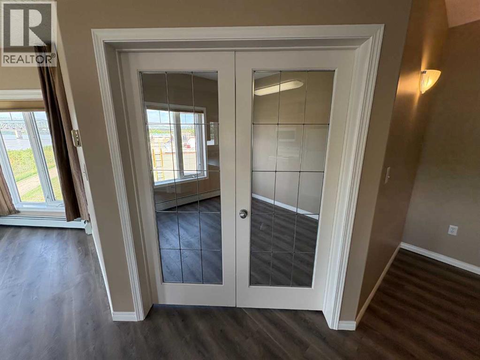
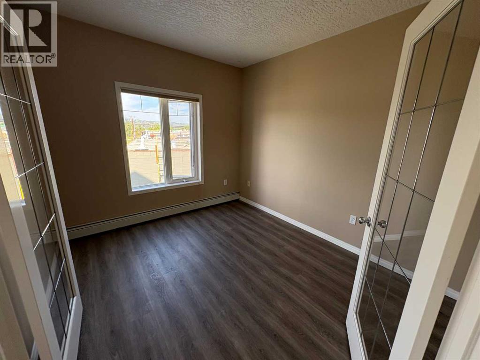
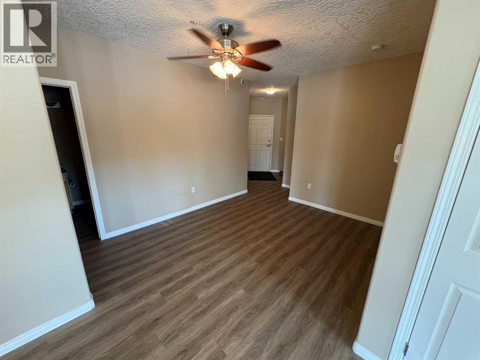
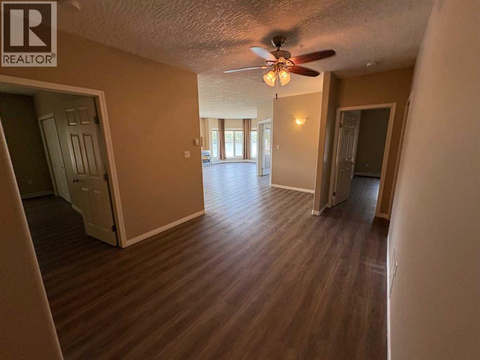
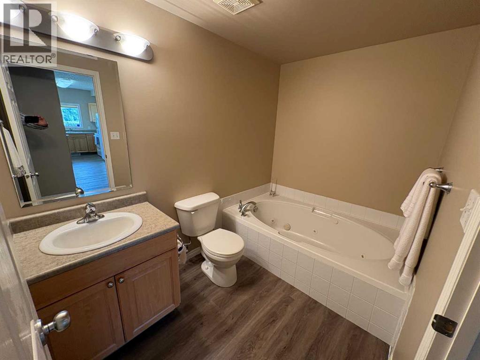
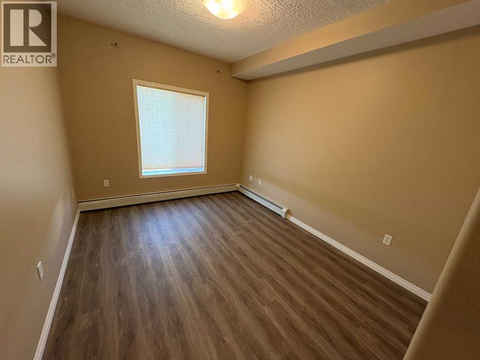
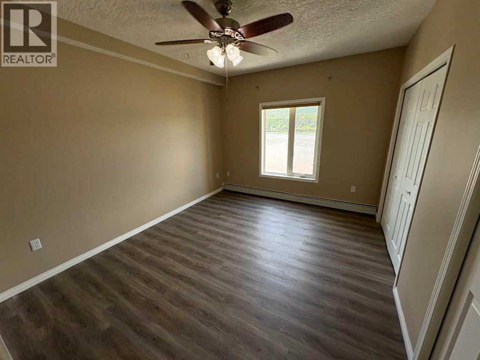
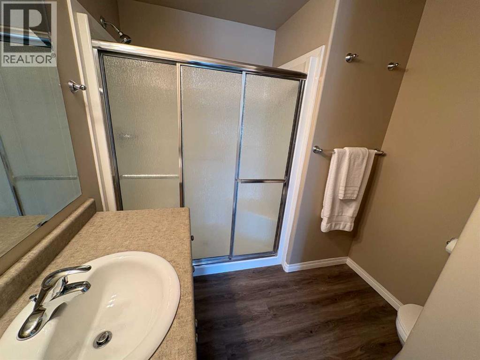
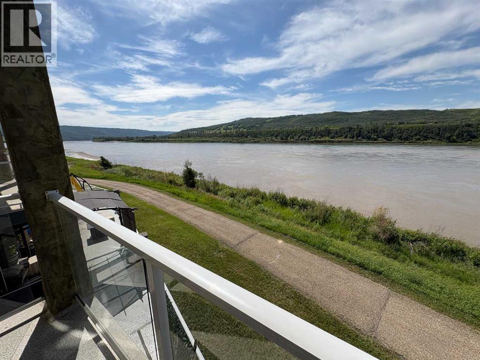
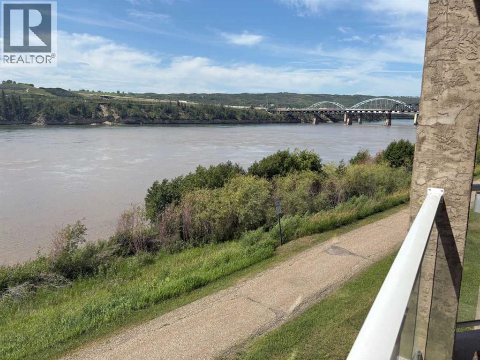
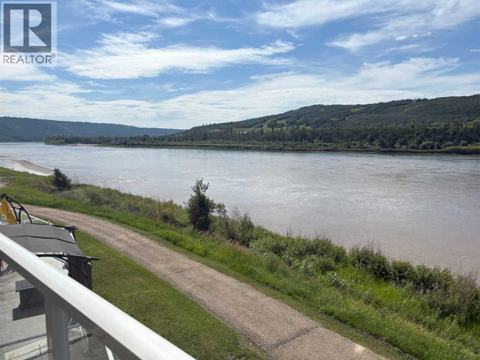
1250 sq ft Riverfront Condo in Stonehedge. Enjoy exceptional river views from every window in this spacious 2 bedroom plus den condo with in suite laundry room located along the banks of the Peace River. The bright, open layout features a cozy gas fireplace, a functional kitchen, and a den with elegant French doors — perfect for a home office or quiet reading space. Two full bathrooms include a large jetted soaker tub for relaxing at the end of the day. Step outside to a generous deck ideal for BBQs and taking in the scenery. This condo has just undergone a huge facelift with all new paint and flooring throughout. Stonehedge offers heated underground parking, an elevator, and direct access to the riverfront walking trails. All of this is just a short walk to downtown amenities, making this an unbeatable combination of comfort, convenience, and location. Call for your appointment to view. (id:53676)
| Bathroom Total | 2 | Bedrooms Above Ground | 2 |
| Bedrooms Total | 2 | Appliances | Refrigerator, Range - Electric, Dishwasher, Washer & Dryer |
| Constructed Date | 2006 | Construction Style Attachment | Attached |
| Cooling Type | None | Exterior Finish | Stucco |
| Fireplace Present | Yes | Fireplace Total | 1 |
| Flooring Type | Vinyl Plank | Heating Fuel | Natural Gas |
| Heating Type | Central Heating, Other | Stories Total | 4 |
| Size Interior | 1251 Sqft | Total Finished Area | 1251 Sqft |
| Type | Apartment |
| Underground |
| Acreage | No | Land Amenities | Shopping |
| Size Total Text | Unknown | Zoning Description | Riverfront Development District |
| Level | Type | Dimensions |
|---|---|---|
| Main Level | Primary Bedroom | 10.83 Ft x 12.83 Ft |
| Main Level | Bedroom | 9.83 Ft x 11.83 Ft |
| Main Level | Den | 11.08 Ft x 9.75 Ft |
| Main Level | 3pc Bathroom | Measurements not available |
| Main Level | 3pc Bathroom | Measurements not available |

Start Your Mortgage Application
