
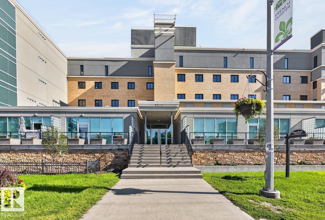
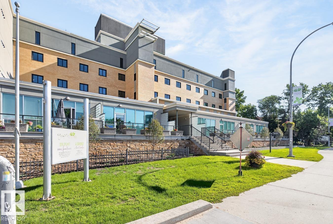
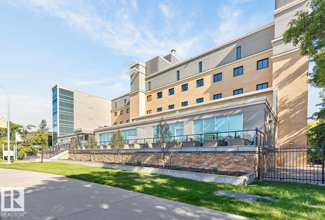
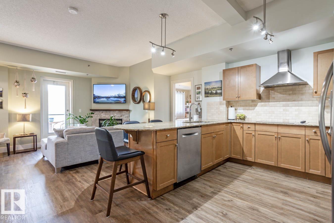
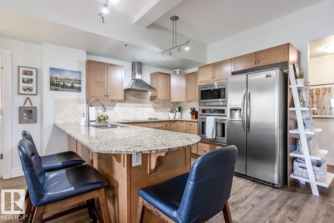
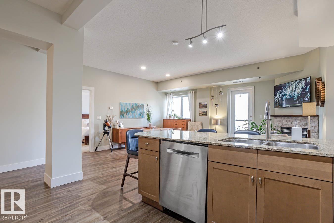
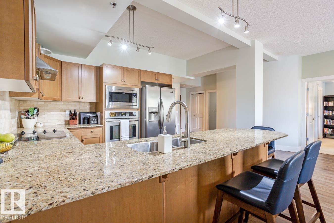
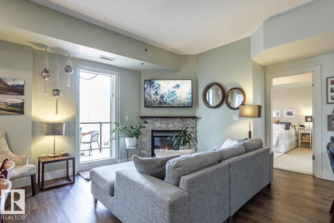
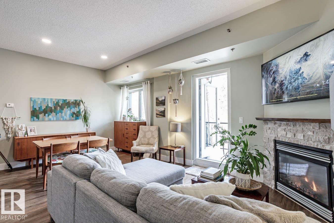
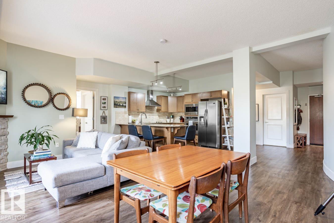
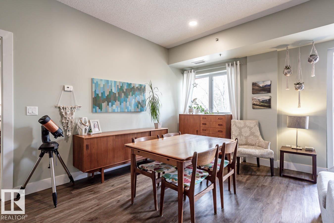
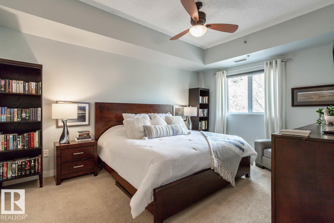
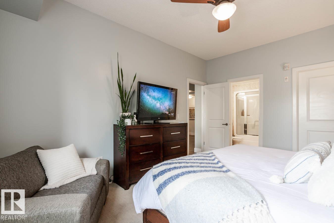
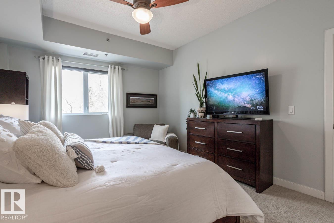
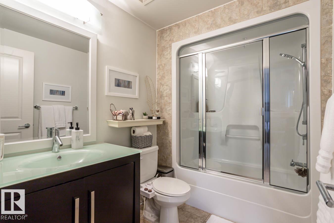
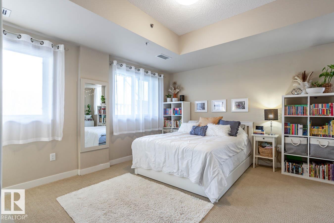
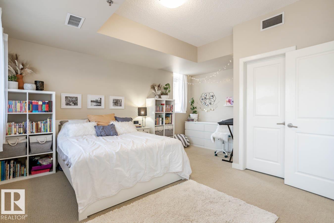
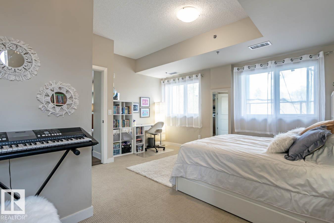
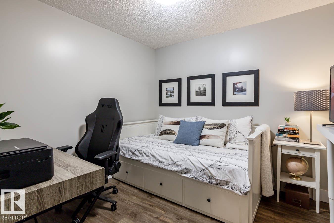
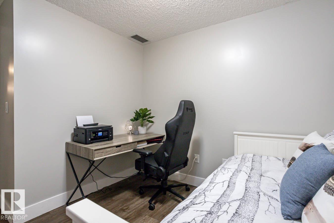
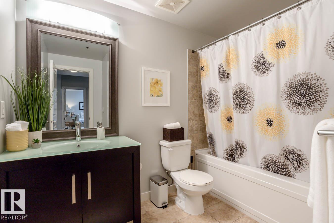
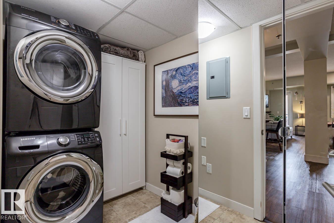
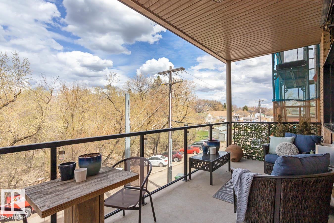
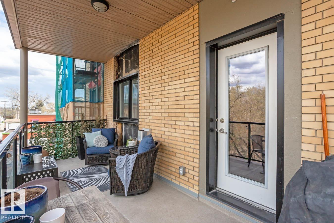
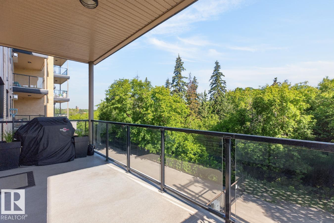
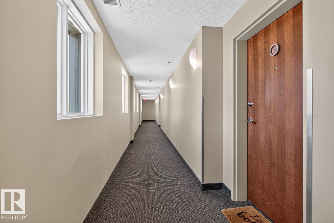
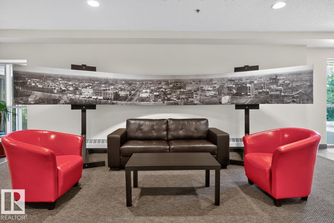
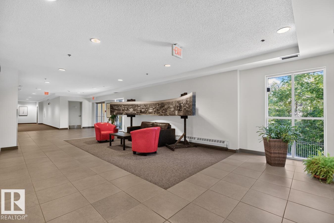
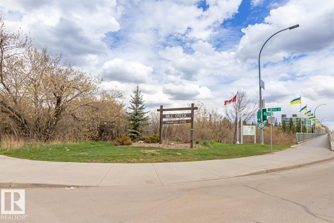
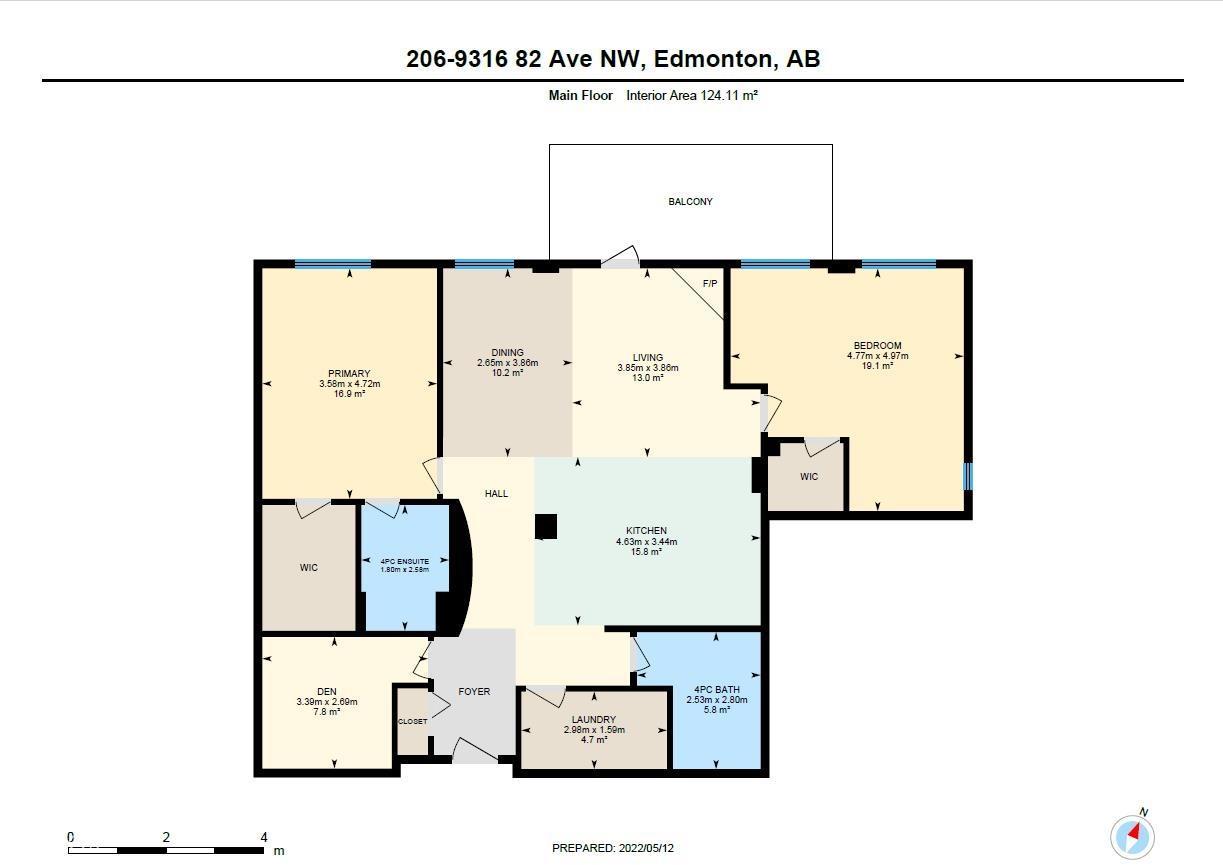
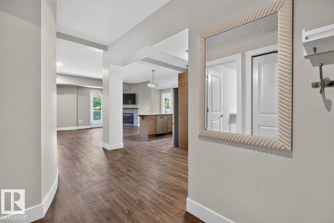
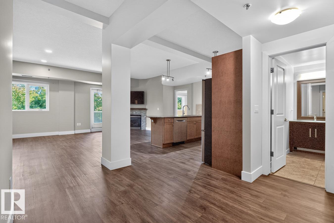
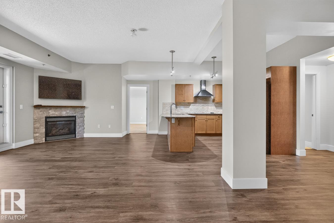
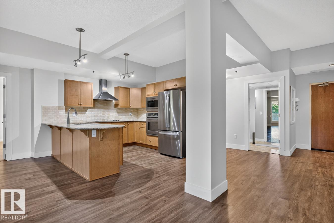
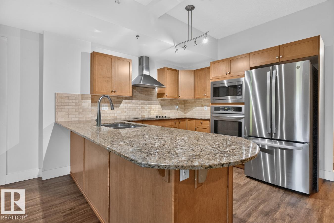
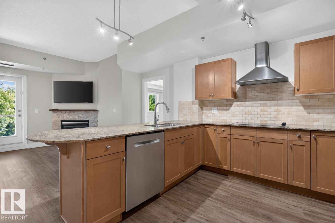
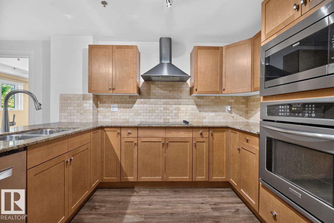
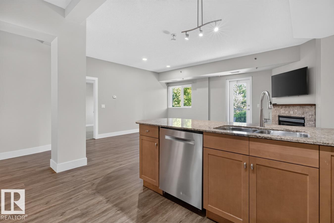
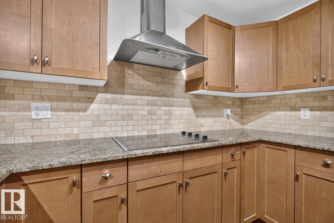
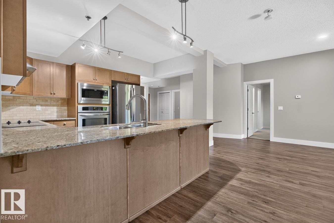
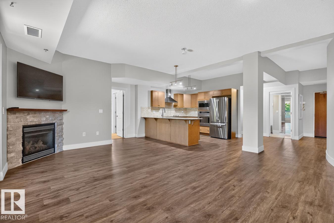
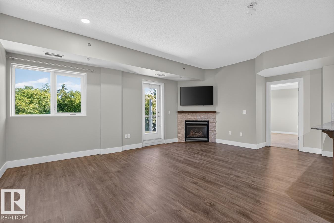
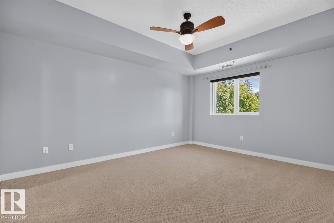
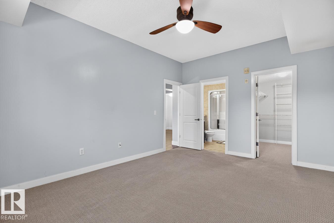
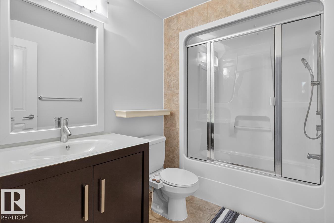
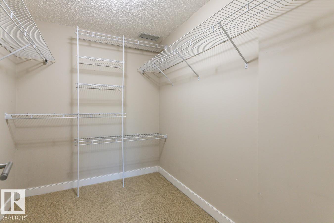
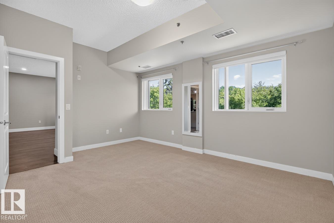
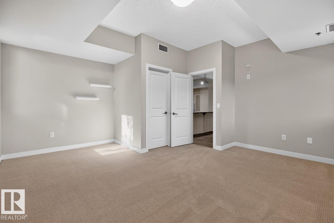
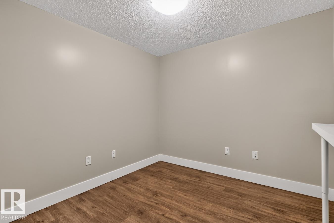
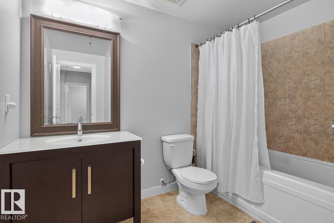
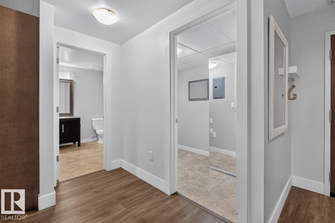
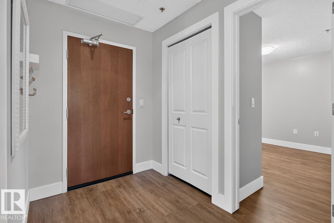
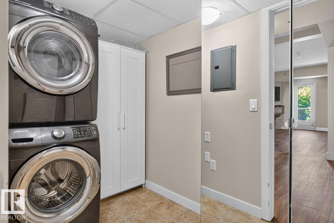
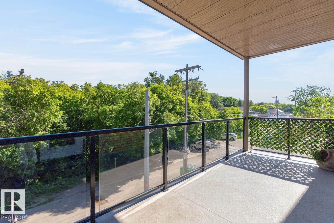
Welcome to Trinity Pointe! Backing onto the Mill Creek Ravine, there is no better location for this beautiful 2 bedroom plus den condo unit. The open concept living space offers a gorgeous kitchen with quality cabinetry, granite counter tops, SS appliances & peninsula counter with seating. The dining area is next to the living room with gas fireplace with stone work & wood mantel. The primary bedroom is generously sized with a walk-in closet & 4pce ensuite. The 2nd bedroom is nice & bright with a walk-in closet & nook for a desk. The den just next to the entrance & away from the bedrooms is perfect for a home office. Create your own outdoor space on the lovely balcony facing the ravine. 2 parking stalls in the heated underground parking plus a 5 x 8 storage unit. Amazing location with stunning trails at your door steps, perfect for biking or a quiet walk-in nature. Walk to great cafes, shopping, schools & easy access to public transit. A short drive to the U of A & Downtown. This is a great opportunity! (id:53676)
| Bathroom Total | 2 | Bedrooms Total | 2 |
| Appliances | Dishwasher, Dryer, Refrigerator, Stove, Washer, Window Coverings | Basement Type | None |
| Constructed Date | 1992 | Heating Type | Heat Pump |
| Size Interior | 1336 Sqft | Type | Apartment |
| Heated Garage | |
| Parkade | |
| Underground |
| Acreage | No | Size Irregular | 112.02 |
| Size Total | 112.02 M2 | Size Total Text | 112.02 M2 |
| Level | Type | Dimensions |
|---|---|---|
| Main Level | Living Room | 3.86 m x 3.85 m |
| Main Level | Dining Room | 3.86 m x 2.65 m |
| Main Level | Kitchen | 3.44 m x 4.63 m |
| Main Level | Den | 2.69 m x 3.39 m |
| Main Level | Primary Bedroom | 4.72 m x 3.58 m |
| Main Level | Bedroom 2 | 4.97 m x 4.77 m |

Start Your Mortgage Application
