
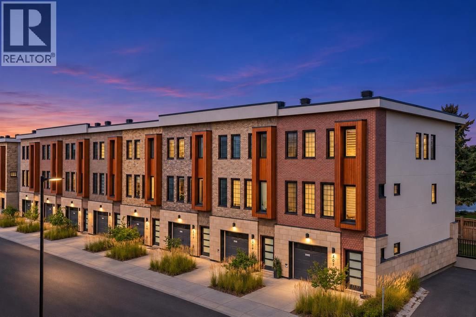
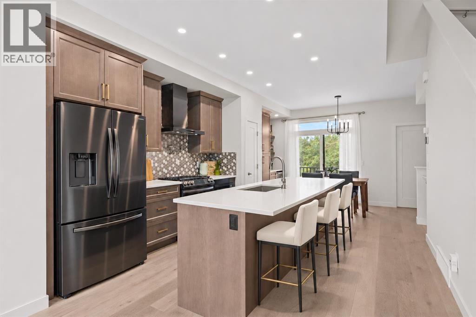
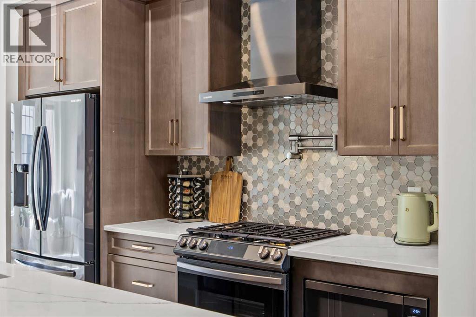
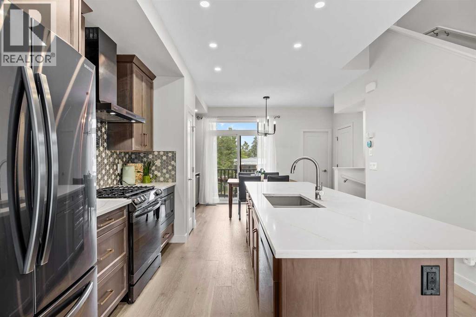
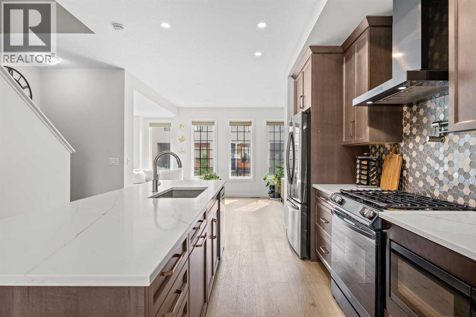
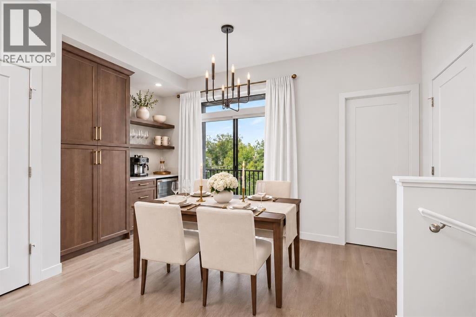
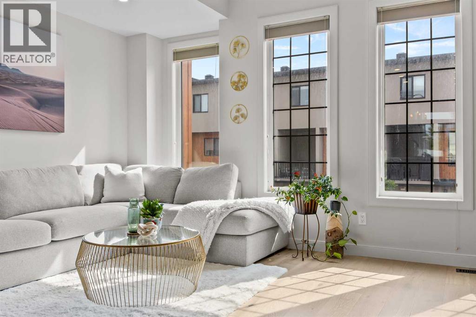
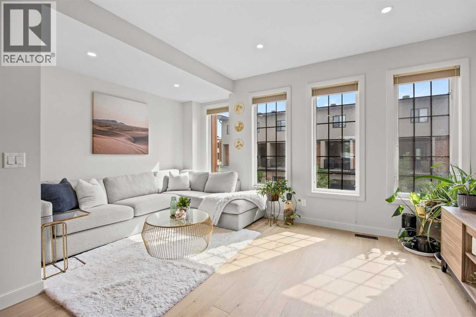
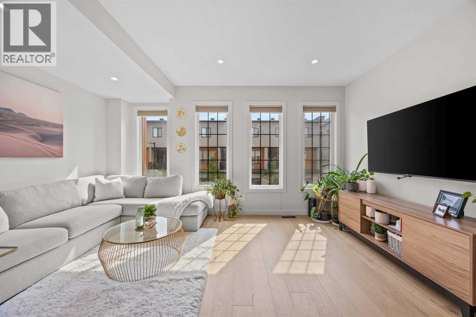
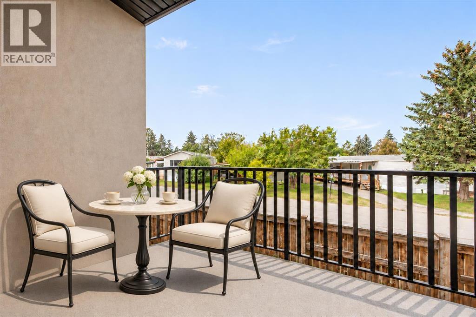
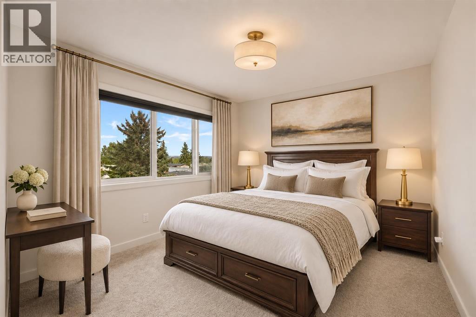
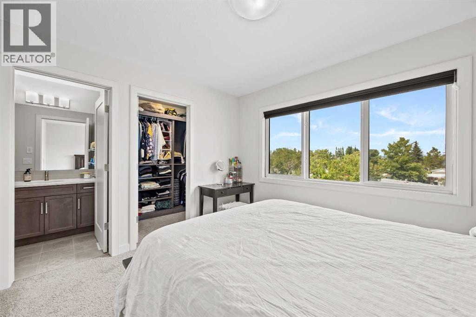
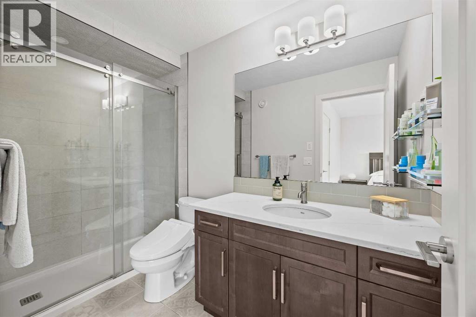
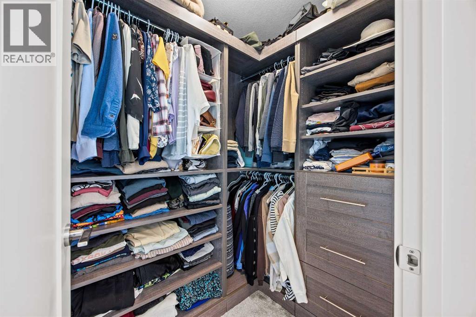
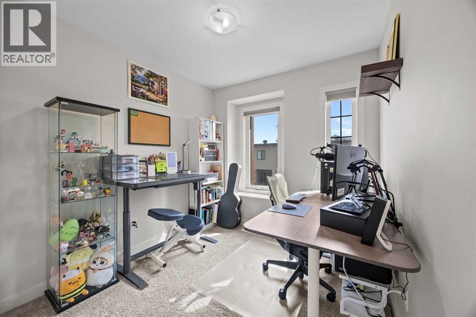
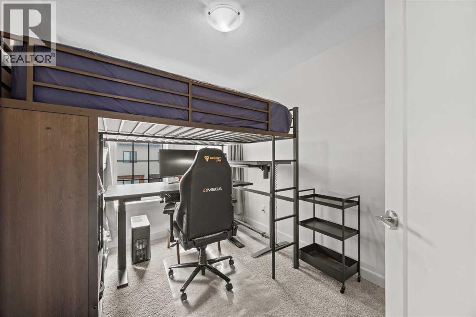
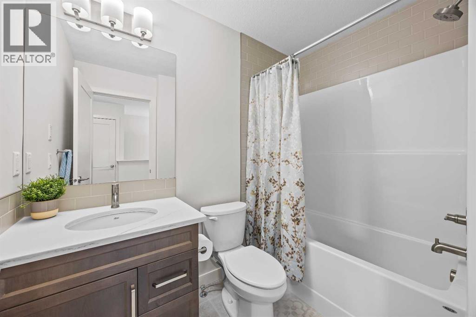
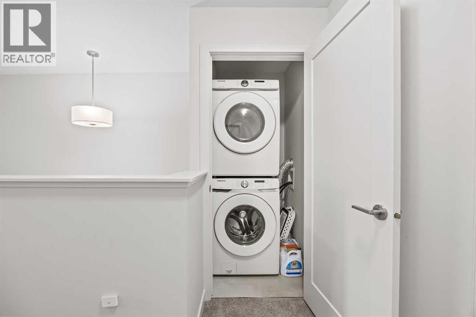
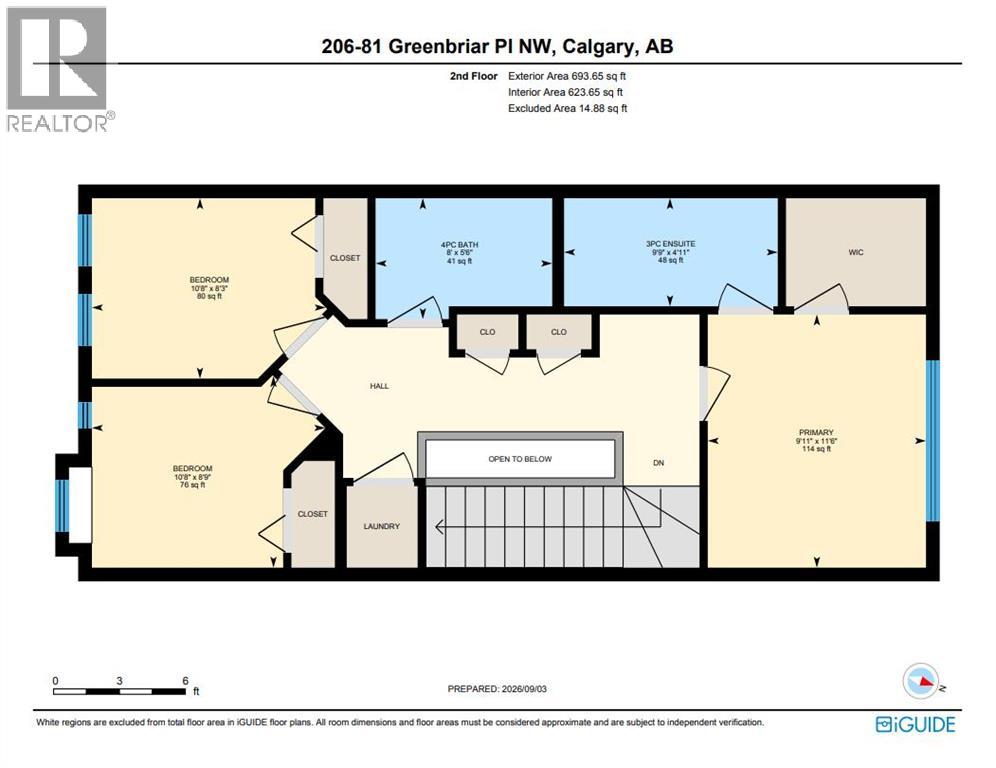
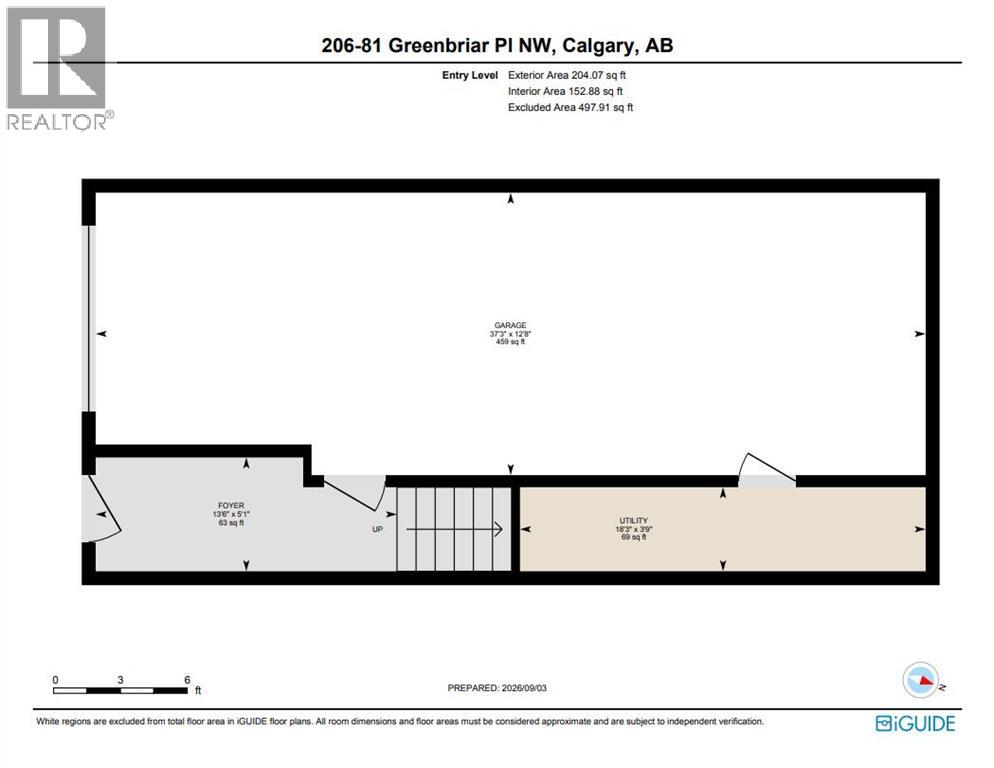
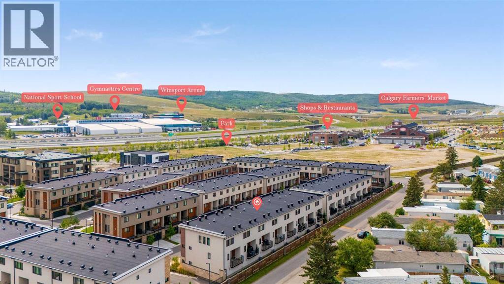
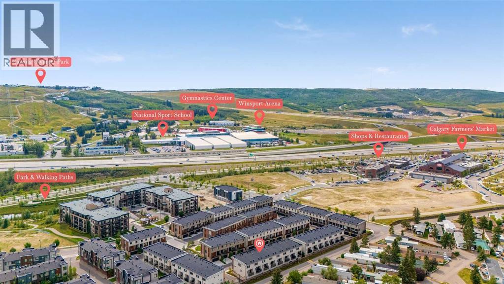
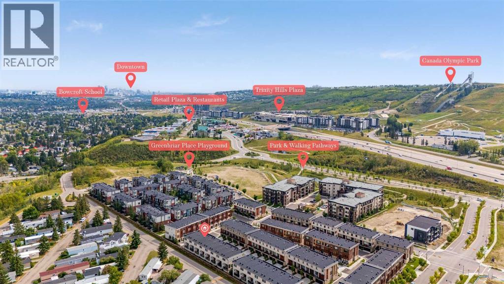
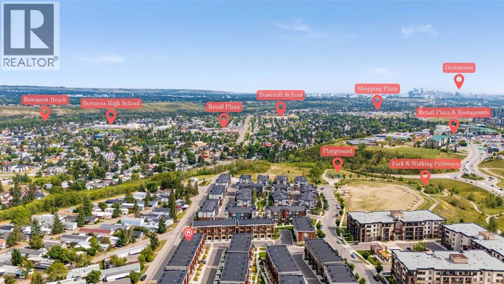
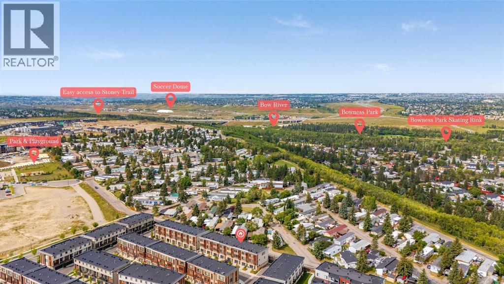
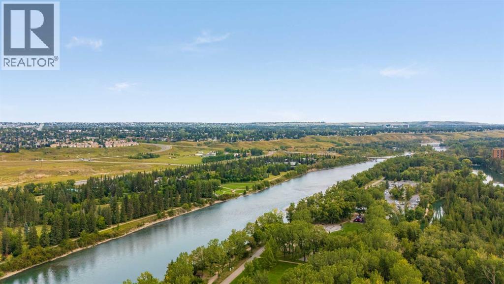
Why settle for ordinary when you can have a little more style in your everyday? This beautifully upgraded 3-bedroom Lincoln townhome in Greenwich is where modern design, smart functionality and effortless living come together.The heart of the home is a kitchen that inspires! Sophisticated cabinetry, quartz countertops, a custom honeycomb backsplash, gas range, pot filler and custom-built coffee bar create a space that's as beautiful as it is functional. Add warm hardwood flooring, high ceilings, a generous pantry and abundant natural light, and you've got the perfect setting for everything from morning coffee to memorable evenings with friends.Upstairs, discover three inviting bedrooms, including a spacious primary retreat with a walk-in closet featuring custom organizers and a beautifully tiled ensuite shower. Two additional bedrooms, a full bathroom and convenient upper-level laundry complete the space.With approximately 1,545 sq. ft. of living space and an attached tandem double garage with extra storage, you'll enjoy room to grow, space to entertain and more time to enjoy life.And the location? Greenwich puts you close to Calgary Farmers' Market West, boutique shopping, restaurants, cafés and scenic pathways, with easy access to downtown and weekend adventures in the Rockies.Dream bigger. Live beautifully. Make this Home your Dream Home! Book your private showing today. (id:53676)
| Bathroom Total | 3 | Bedrooms Above Ground | 3 |
| Bedrooms Total | 3 | Appliances | Washer, Refrigerator, Gas Stove(s), Dishwasher, Dryer, Microwave, Window Coverings, Garage Door Opener |
| Basement Type | None | Constructed Date | 2021 |
| Construction Material | Wood Frame | Construction Style Attachment | Attached |
| Cooling Type | Central Air Conditioning | Exterior Finish | Brick, Wood Siding |
| Flooring Type | Carpeted, Ceramic Tile, Hardwood | Foundation Type | Poured Concrete |
| Half Bath Total | 1 | Heating Fuel | Natural Gas |
| Heating Type | Forced Air | Stories Total | 2 |
| Size Interior | 1545 Sqft | Total Finished Area | 1545.34 Sqft |
| Type | Row / Townhouse |
| Concrete | |
| Attached Garage | 2 |
| Tandem |
| Acreage | No | Fence Type | Not Fenced |
| Land Amenities | Park, Playground, Shopping | Size Depth | 19.24 M |
| Size Frontage | 5.49 M | Size Irregular | 105.63 |
| Size Total | 105.63 M2|0-4,050 Sqft | Size Total Text | 105.63 M2|0-4,050 Sqft |
| Zoning Description | M-cg D60 |
| Level | Type | Dimensions |
|---|---|---|
| Lower Level | Foyer | 5.08 Ft x 13.50 Ft |
| Lower Level | Furnace | 3.75 Ft x 18.25 Ft |
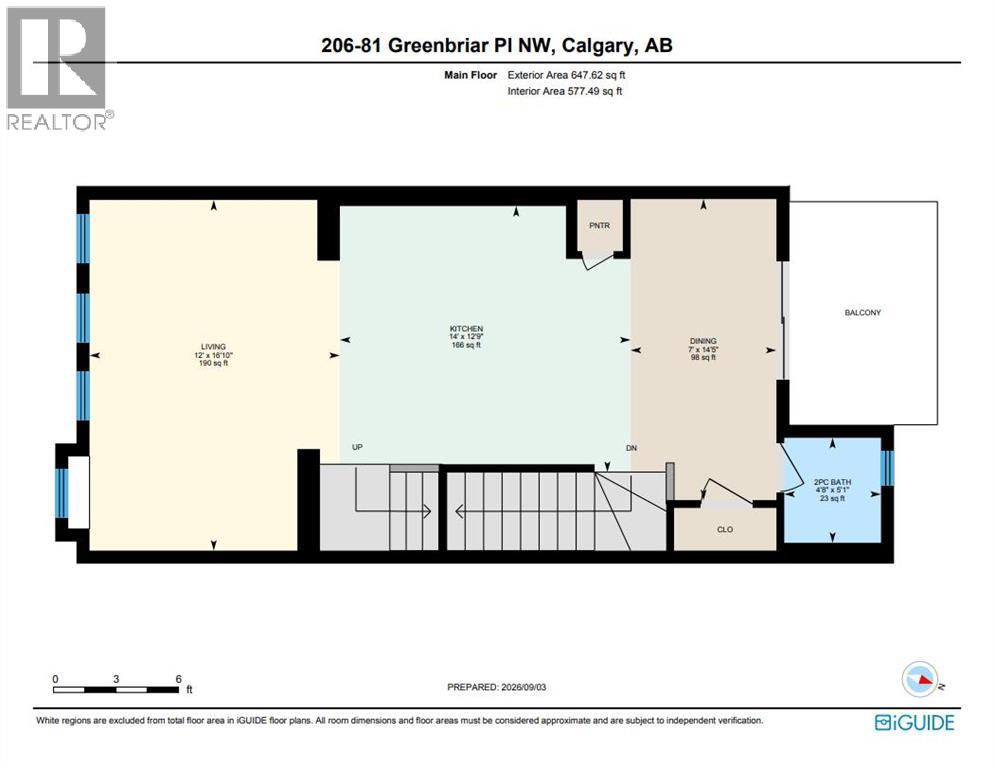
| Main Level | Living Room | 16.83 Ft x 12.00 Ft |
| Main Level | Kitchen | 12.75 Ft x 14.00 Ft |
| Main Level | Dining Room | 14.42 Ft x 7.00 Ft |
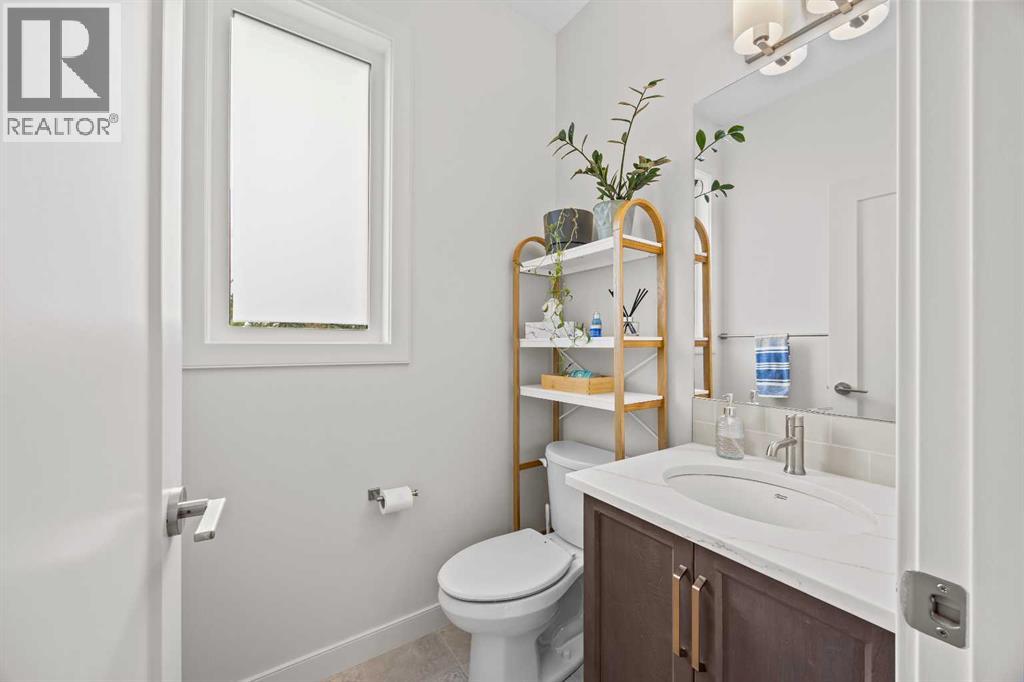
| Main Level | 2pc Bathroom | 5.08 Ft x 4.67 Ft |
| Upper Level | Primary Bedroom | 11.50 Ft x 9.92 Ft |
| Upper Level | 3pc Bathroom | 4.92 Ft x 9.75 Ft |
| Upper Level | Bedroom | 8.25 Ft x 10.67 Ft |
| Upper Level | Bedroom | 8.75 Ft x 10.67 Ft |
| Upper Level | 4pc Bathroom | 5.50 Ft x 8.00 Ft |

Start Your Mortgage Application


