
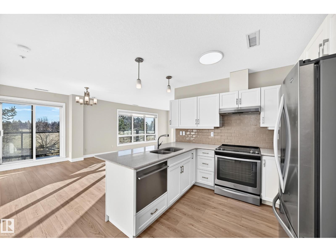
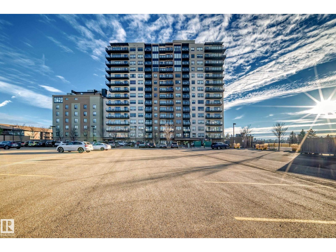
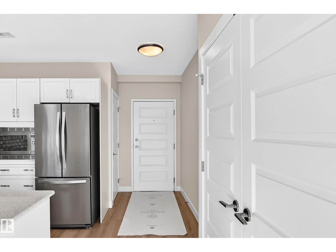
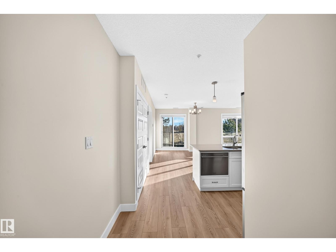
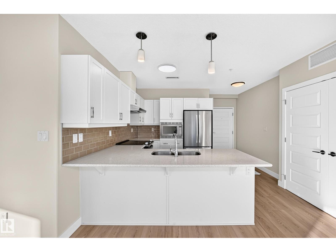
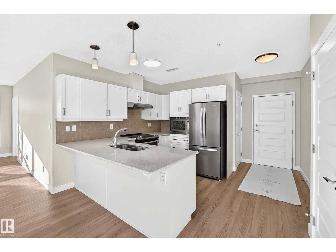
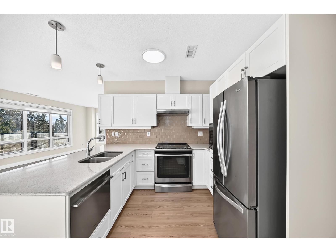
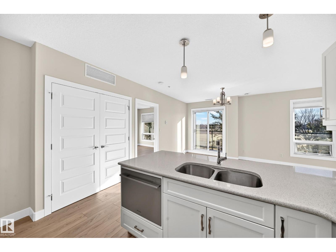
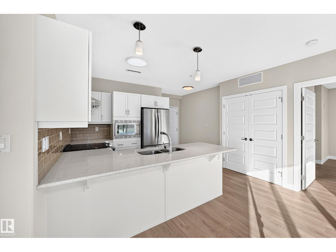
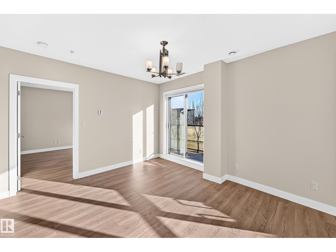
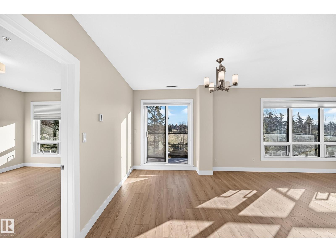
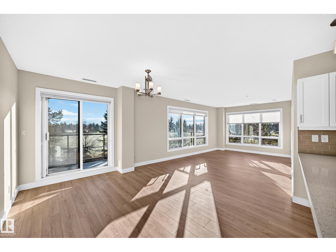
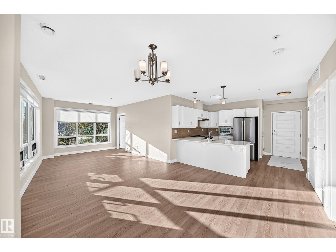
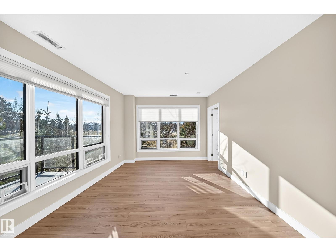
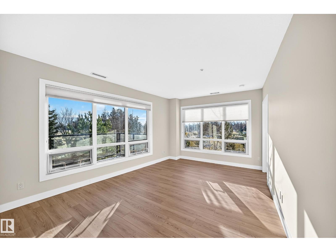
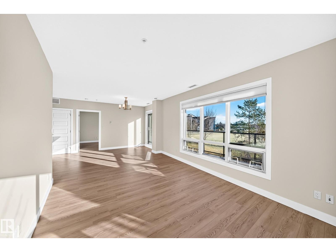
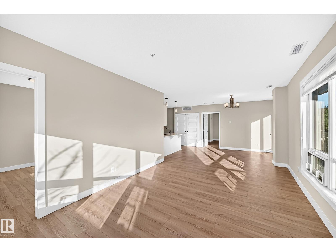
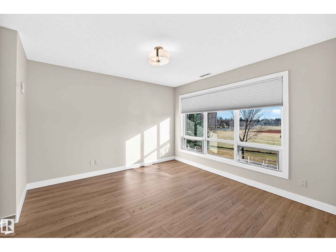
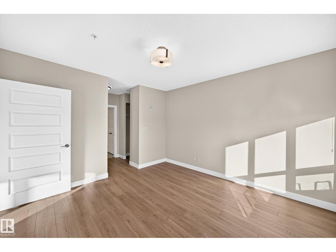
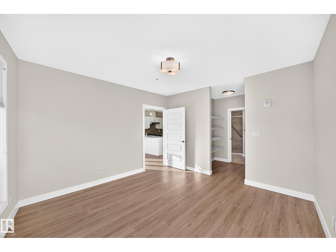
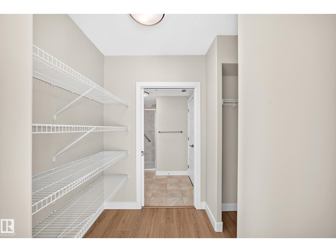
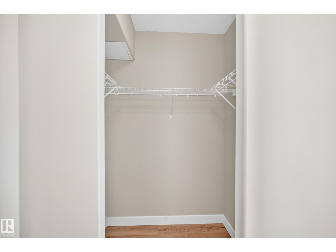
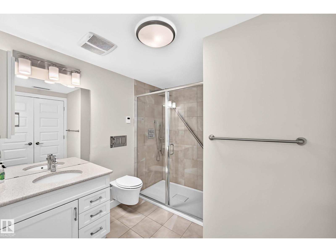
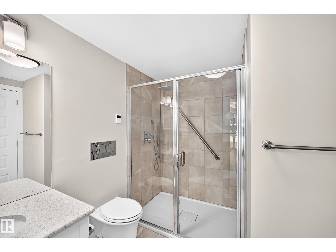
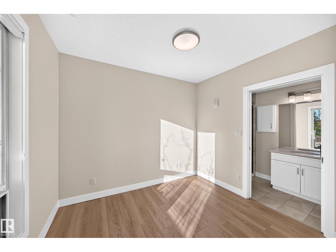
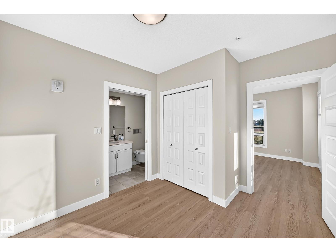
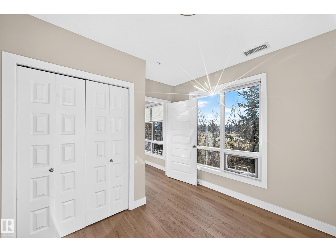
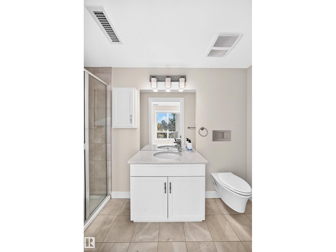
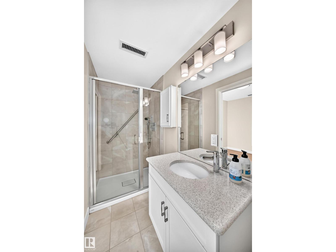
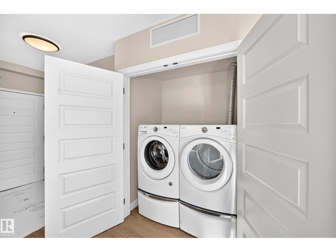
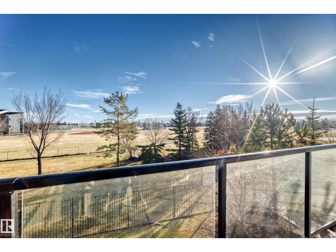
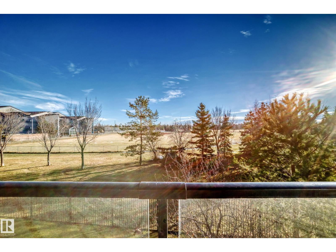
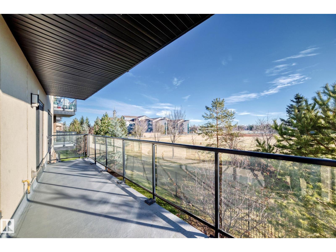
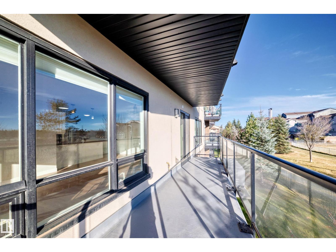
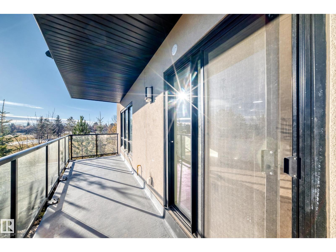
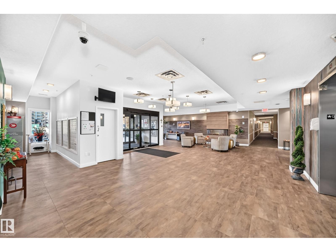
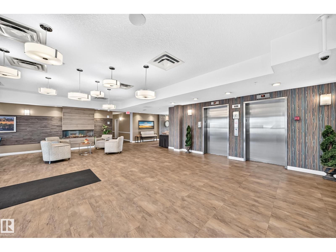
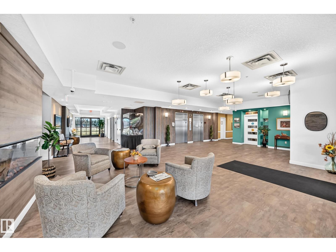
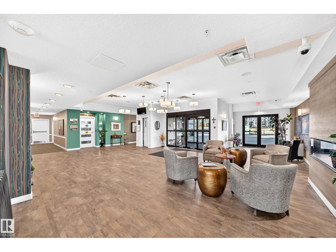
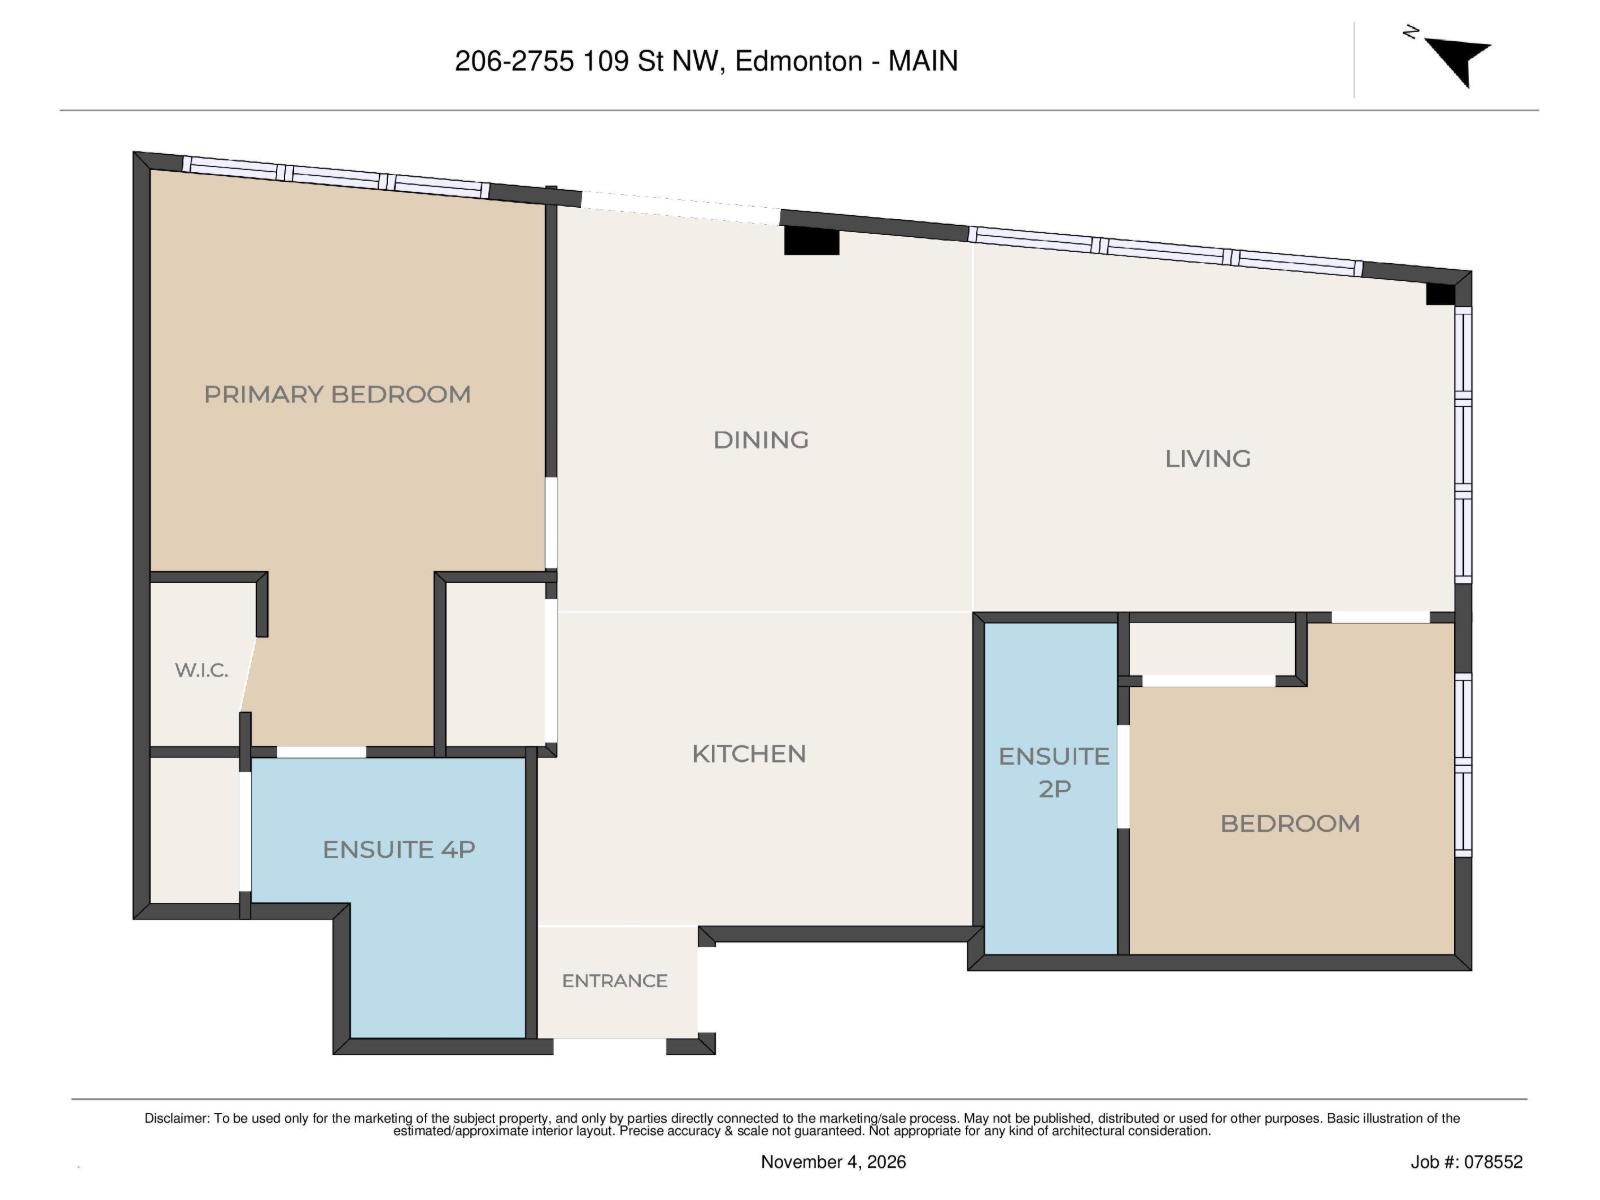
What a pristine property! Down-size into this open, bright & spacious 971 sq.ft. 2 bedroom, 2 bathroom CORNER UNIT! Your new home is in a concrete building, good sized balcony, brand new commercial grade vinyl flooring, a clean and functional kitchen, underground parking, BBQ gas line, AC, and is FACING THE PARK FROM EVERY WINDOW! You'll feel like you still have privacy, while you are close to so many amenities, Century Park LRT, and more. Plus you are in a building that has a lot of activities in the social room, has a hair salon, and allows for you to order from the restaurant if you need to have food supplied in the future as you age in place. This really is a one-of-a-kind property and a prime location that you shouldn't wait to check out. It shows as good as the photos if not better, and the roominess of this condo makes downsizing a lot easier since you're not giving up a ton of space. (id:53676)
| Bathroom Total | 2 | Bedrooms Total | 2 |
| Appliances | Dishwasher, Dryer, Hood Fan, Refrigerator, Stove, Washer | Basement Type | None |
| Constructed Date | 2016 | Fire Protection | Smoke Detectors |
| Heating Type | Forced Air | Size Interior | 971 Sqft |
| Type | Apartment |
| Underground |
| Acreage | No | Land Amenities | Airport, Park, Public Transit |
| Size Irregular | 31.97 | Size Total | 31.97 M2 |
| Size Total Text | 31.97 M2 |
| Level | Type | Dimensions |
|---|---|---|
| Main Level | Living Room | 3.61 m x 5.51 m |
| Main Level | Dining Room | 2.5 m x 2.44 m |
| Main Level | Kitchen | 3.05 m x 2.37 m |
| Main Level | Primary Bedroom | 3.83 m x 3.75 m |
| Main Level | Bedroom 2 | 3 m x 3.31 m |
| Main Level | Laundry Room | 1.65 m x 0.95 m |
| Main Level | Utility Room | 1.34 m x 0.9 m |

Start Your Mortgage Application
