
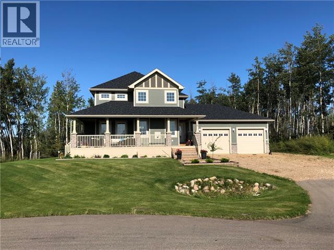
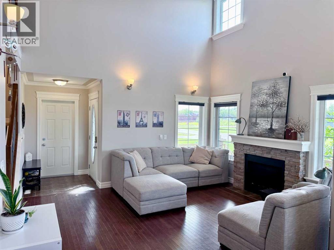
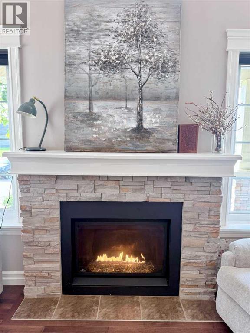
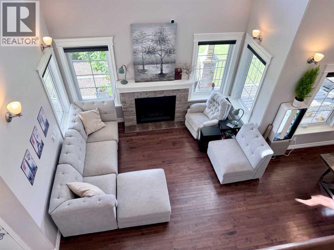
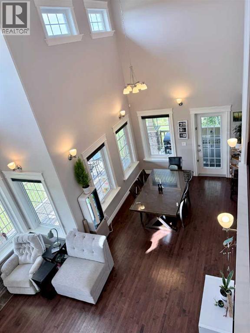
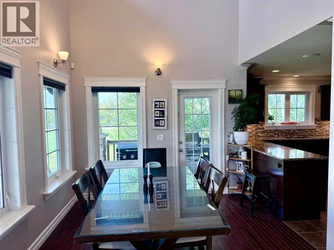
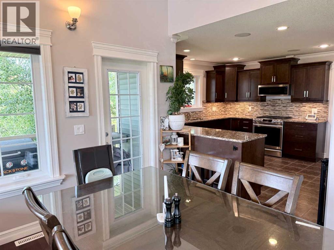
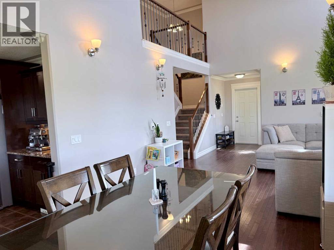
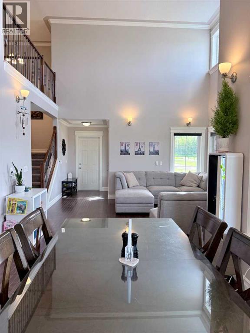
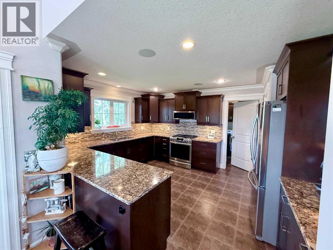
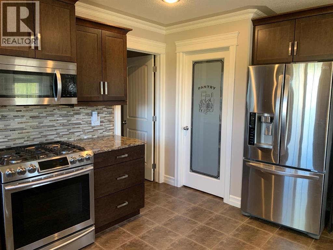
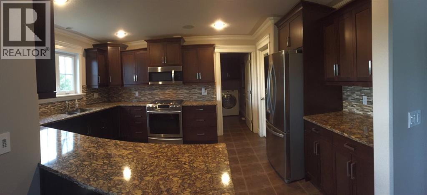
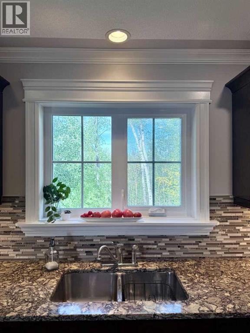
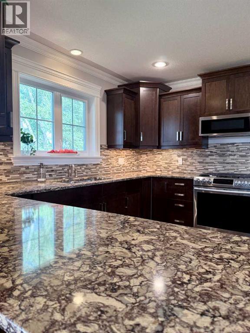
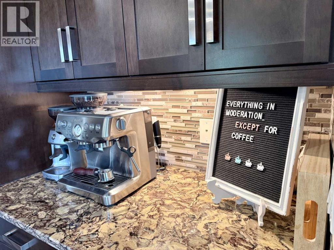
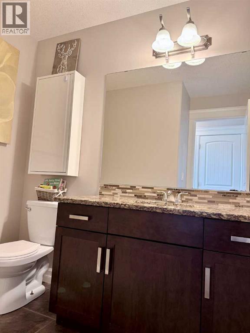
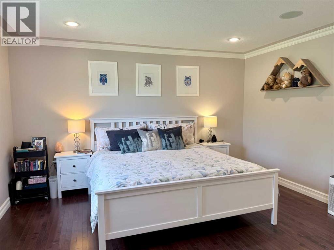
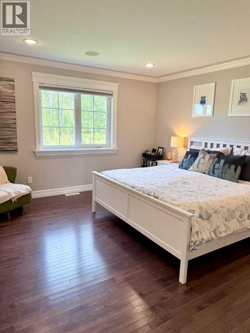
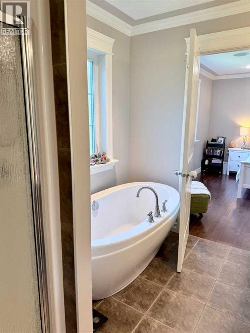
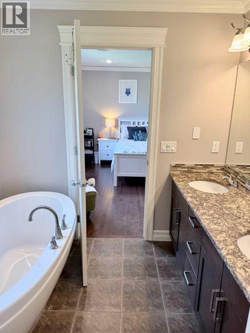
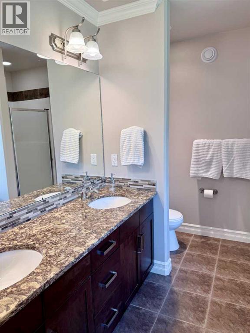
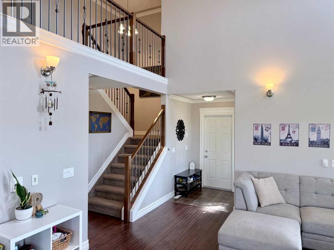
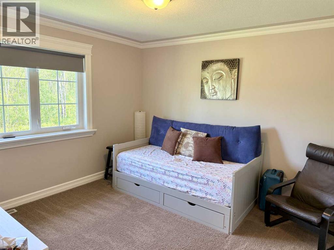
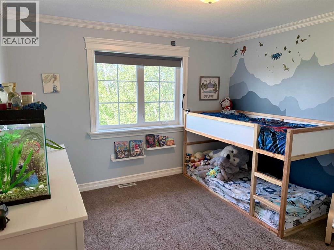
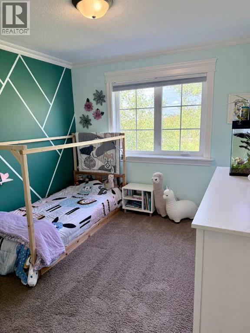
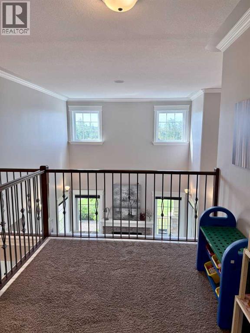
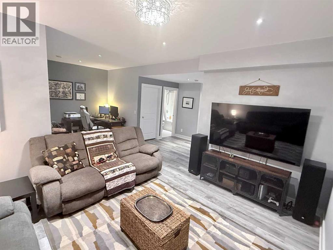
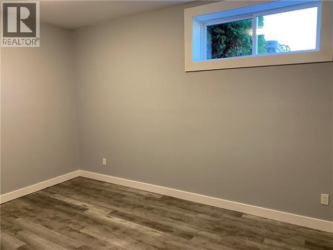
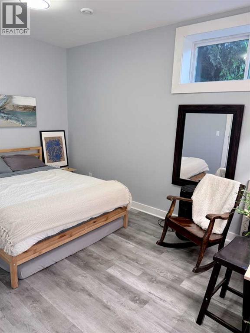
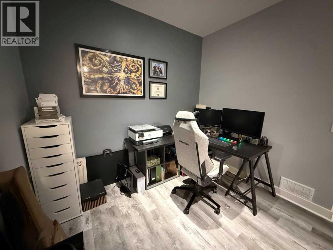
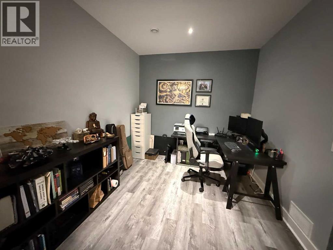
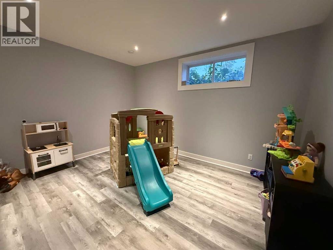
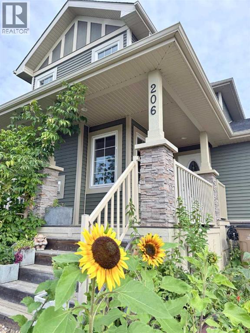
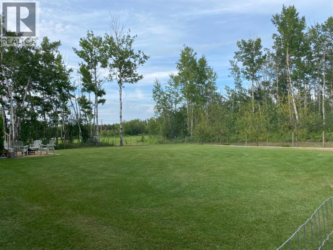
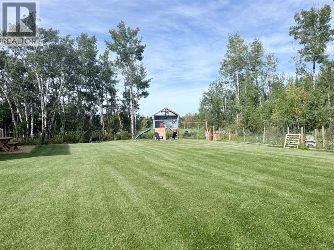
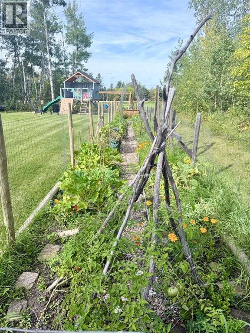
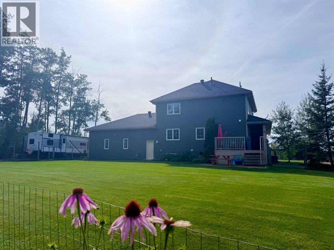
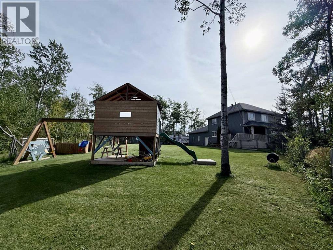
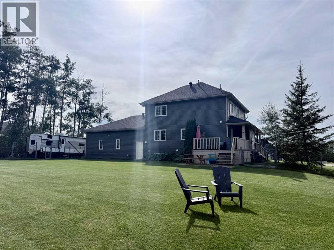
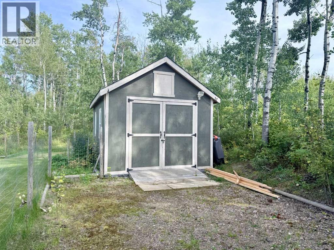
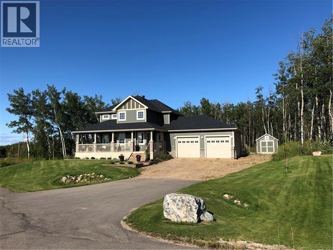
Over 2,900 sq. ft. of living space, 5 bedrooms, and 3.5 bathrooms give this home plenty of space for a busy family. The main floor primary bedroom offers a private retreat, while the additional bedrooms provide flexibility for family, guests, hobbies, or a home office.The main living areas are warm and inviting, with a fireplace creating a natural gathering spot in the family room and a kitchen island ready for casual meals, homework, and family conversations. The fully finished basement expands your options with space for movie nights, a playroom, home gym, office, or entertaining.Outside, the fenced yard and covered deck create an easy outdoor extension of the home, with space for kids, pets, gardening, and summer gatherings. A double garage provides room for vehicles, storage, and projects.Set close to schools, parks, and recreation, this home offers the combination of space, functionality, and location that makes family living easier. Come see how well it could work for yours. (id:53676)
| Bathroom Total | 4 | Bedrooms Above Ground | 4 |
| Bedrooms Below Ground | 1 | Bedrooms Total | 5 |
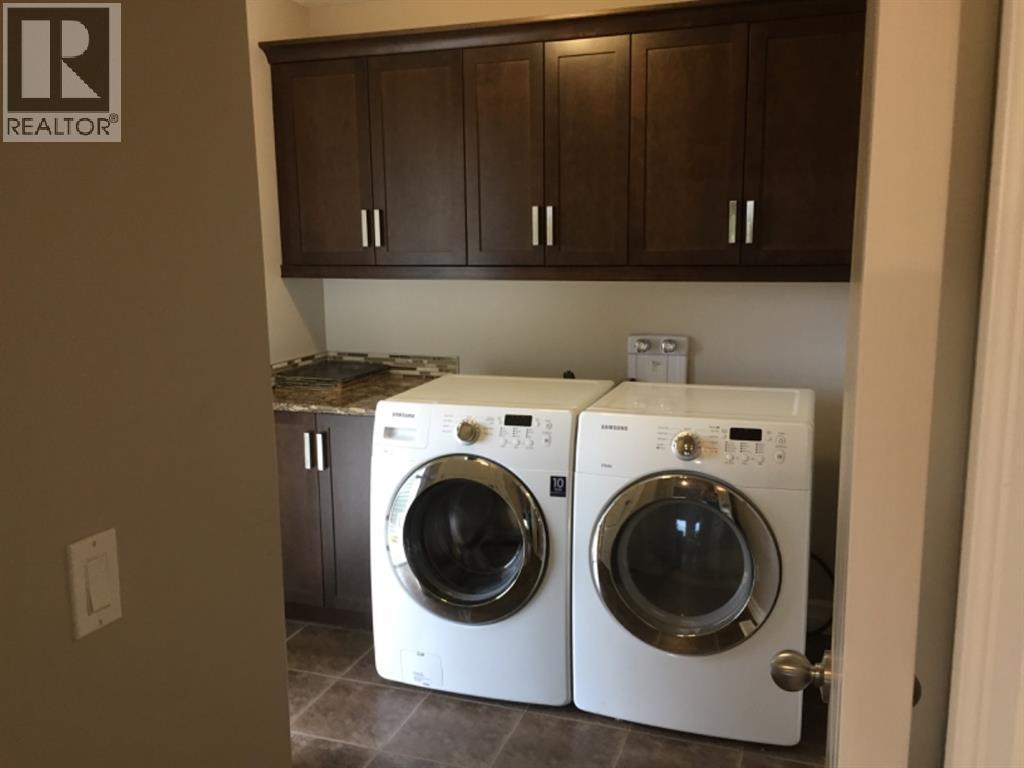
| Amenities | Rv Storage | Appliances | Washer, Refrigerator, Dishwasher, Stove, Dryer, Microwave |
| Basement Development | Finished | Basement Type | Full (finished) |
| Constructed Date | 2013 | Construction Material | Wood Frame |
| Construction Style Attachment | Detached | Cooling Type | None |
| Exterior Finish | Wood Siding | Fireplace Present | Yes |
| Fireplace Total | 1 | Flooring Type | Carpeted, Hardwood |
| Foundation Type | Poured Concrete | Heating Fuel | Natural Gas |
| Heating Type | Forced Air | Stories Total | 2 |
| Size Interior | 1883 Sqft | Total Finished Area | 1883 Sqft |
| Type | House |
| R V |
| Acreage | No | Fence Type | Partially Fenced |
| Sewer | Municipal Sewage System | Size Depth | 52.22 M |
| Size Frontage | 48.57 M | Size Irregular | 21344.00 |
| Size Total | 21344 Sqft|10,890 - 21,799 Sqft (1/4 - 1/2 Ac) | Size Total Text | 21344 Sqft|10,890 - 21,799 Sqft (1/4 - 1/2 Ac) |
| Zoning Description | Residential |
| Level | Type | Dimensions |
|---|---|---|
| Basement | Bedroom | 14.58 Ft x 13.42 Ft |
| Basement | Family Room | 14.67 Ft x 24.08 Ft |
| Basement | Recreational, Games Room | 13.58 Ft x 14.42 Ft |
| Lower Level | 3pc Bathroom | 5.00 Ft x 6.00 Ft |
| Main Level | 5pc Bathroom | 9.00 Ft x 9.00 Ft |
| Main Level | 4pc Bathroom | .00 Ft x .00 Ft |
| Main Level | Primary Bedroom | 13.83 Ft x 13.00 Ft |
| Main Level | Kitchen | 12.00 Ft x 14.83 Ft |
| Main Level | Dining Room | 12.00 Ft x 15.00 Ft |
| Main Level | Living Room | 15.00 Ft x 15.00 Ft |
| Upper Level | Bedroom | 11.00 Ft x 11.00 Ft |
| Upper Level | 3pc Bathroom | 9.00 Ft x 6.00 Ft |
| Upper Level | Bedroom | 11.83 Ft x 12.83 Ft |
| Upper Level | Bedroom | 10.00 Ft x 11.00 Ft |

Start Your Mortgage Application
