
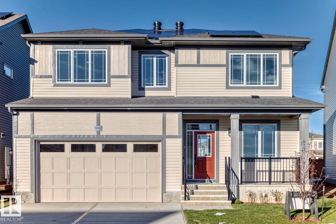
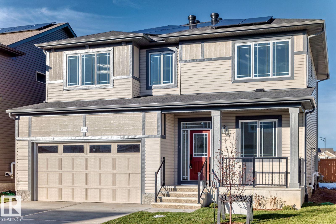
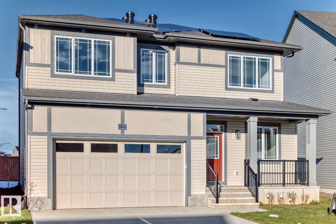
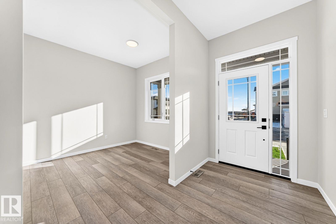
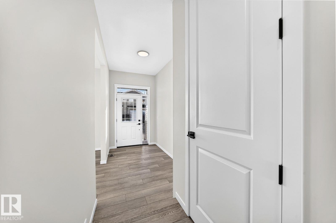
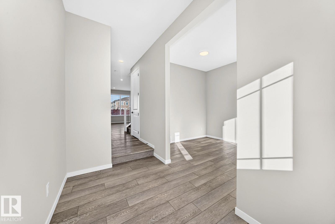
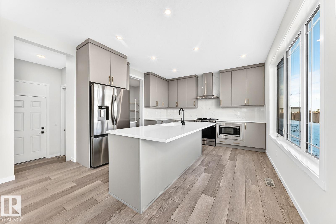
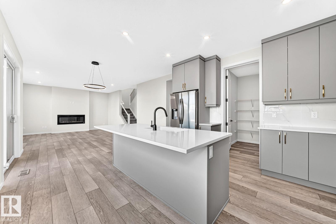
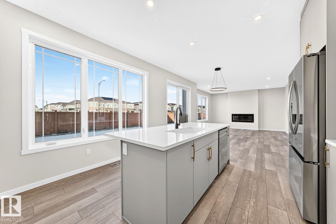
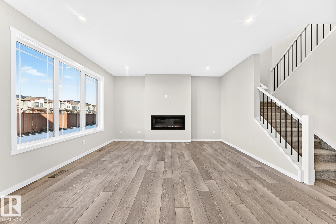
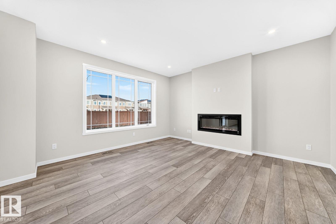
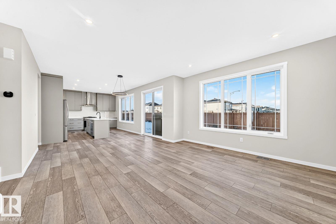
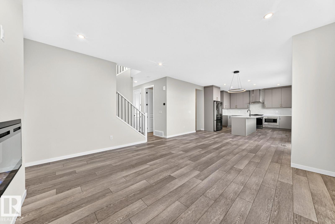
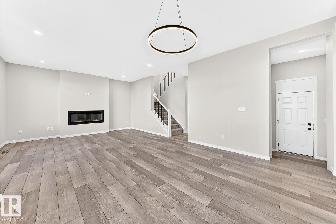
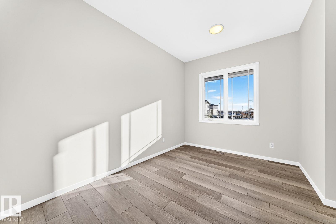
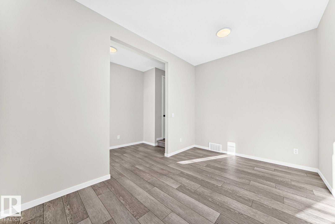
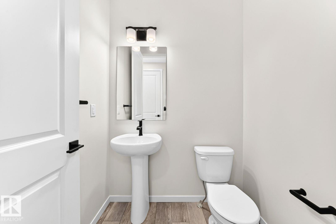
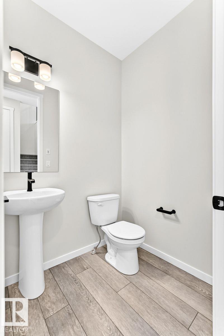
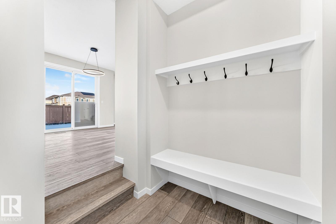
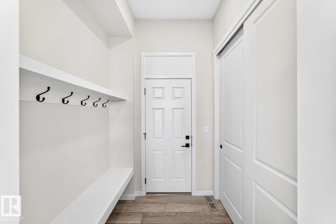
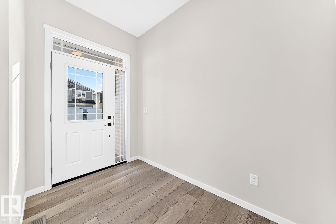
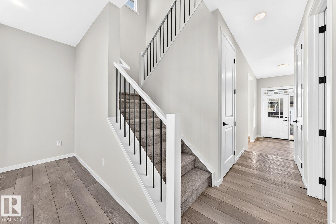
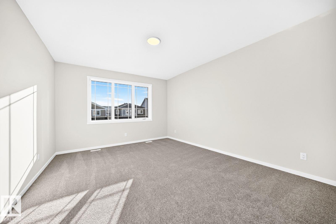
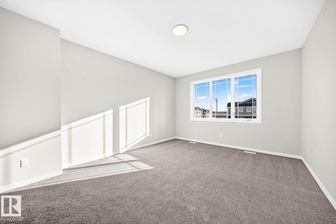
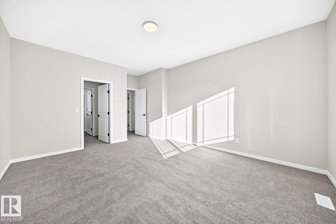
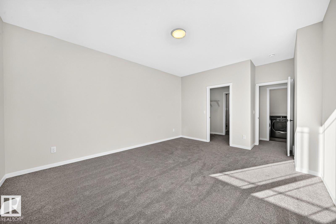
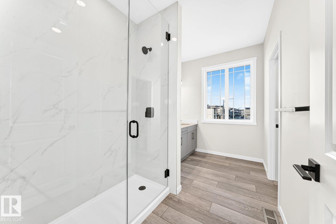
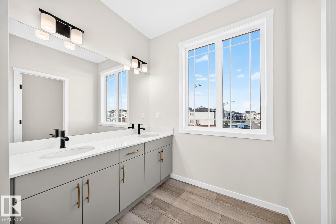
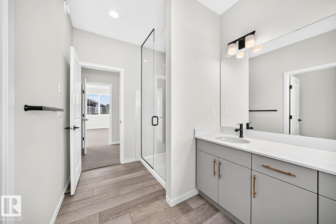
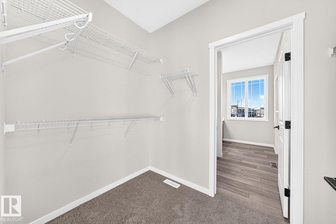
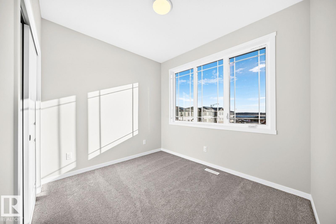
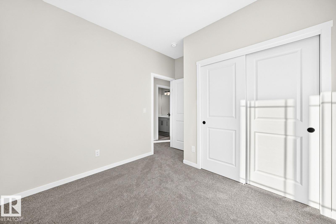
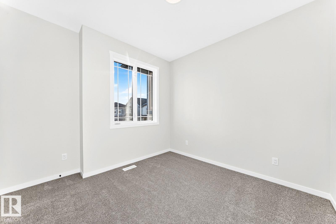
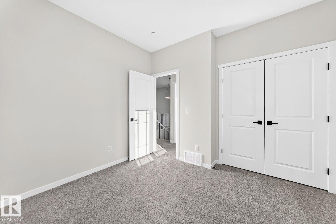
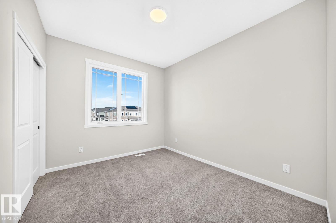
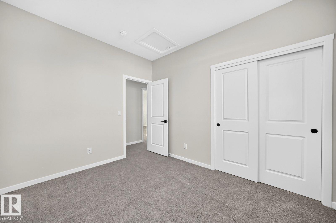
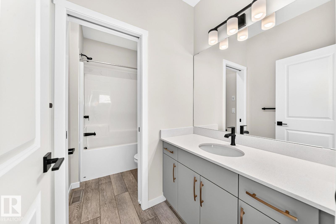
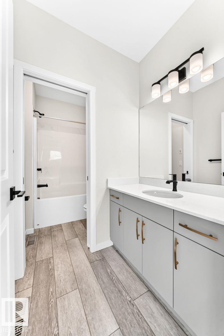
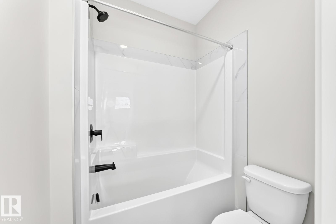
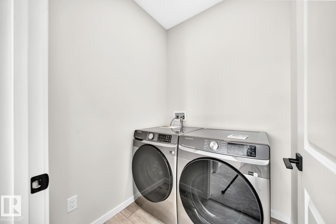
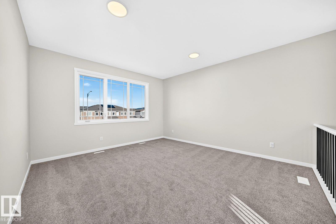
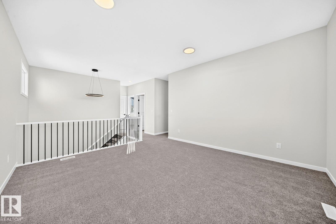
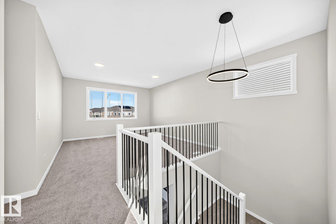
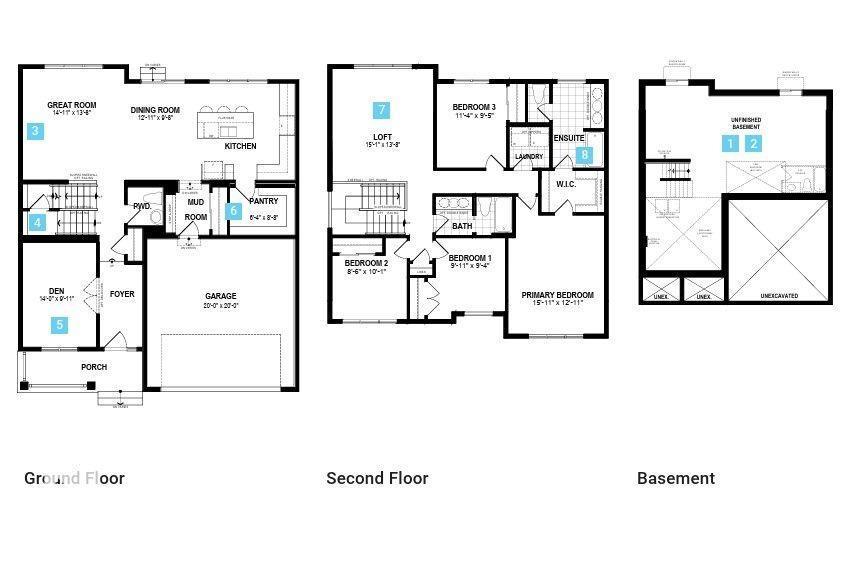
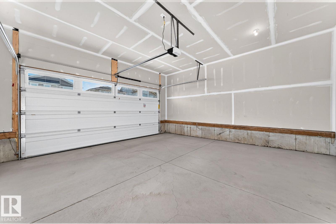
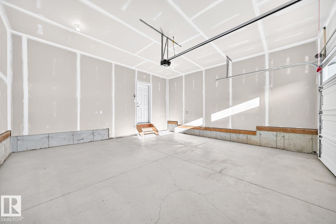
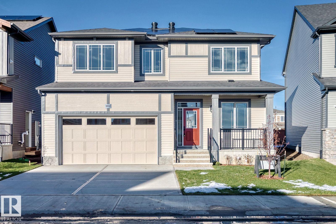
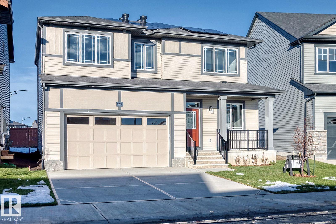
Visit the Listing Brokerage (and/or listing REALTOR®) website to obtain additional information. The Lawson welcomes you home from its front porch into an open main floor where the kitchen, dining, and great room flow seamlessly together. The large walk-in pantry and mudroom will keep your family organized, while a main floor den provides dedicated workspace or alone time. Upstairs, four bedrooms are arranged to offer privacy and flexibility for larger households. A centrally located laundry room enhances everyday convenience. The primary bedroom features a spacious walk-in, walk-through closet to the private ensuite, completing this thoughtfully designed family home. Featuring solar panels for added energy efficiency, this home combines modern comfort with more sustainable living. *Renderings are representative - exterior colours may vary. (id:53676)
| Bathroom Total | 3 | Bedrooms Total | 4 |
| Amenities | Vinyl Windows | Appliances | See Remarks |
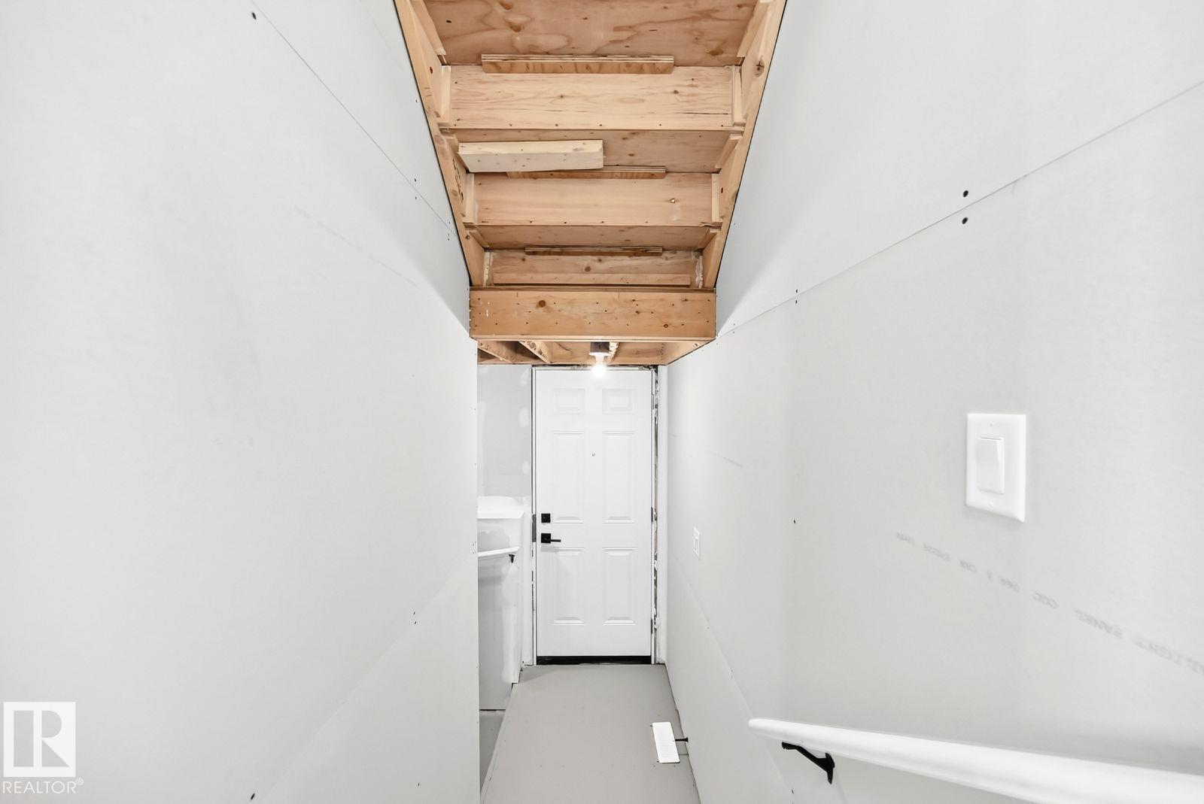
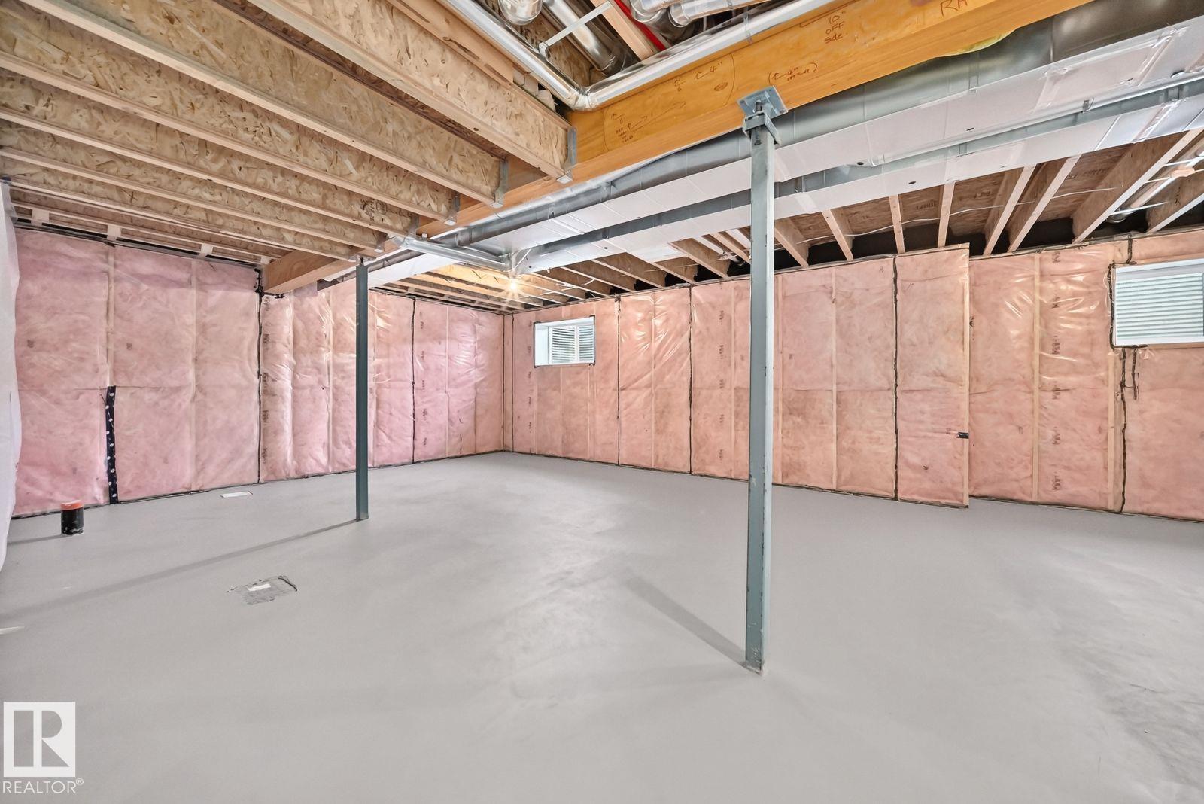
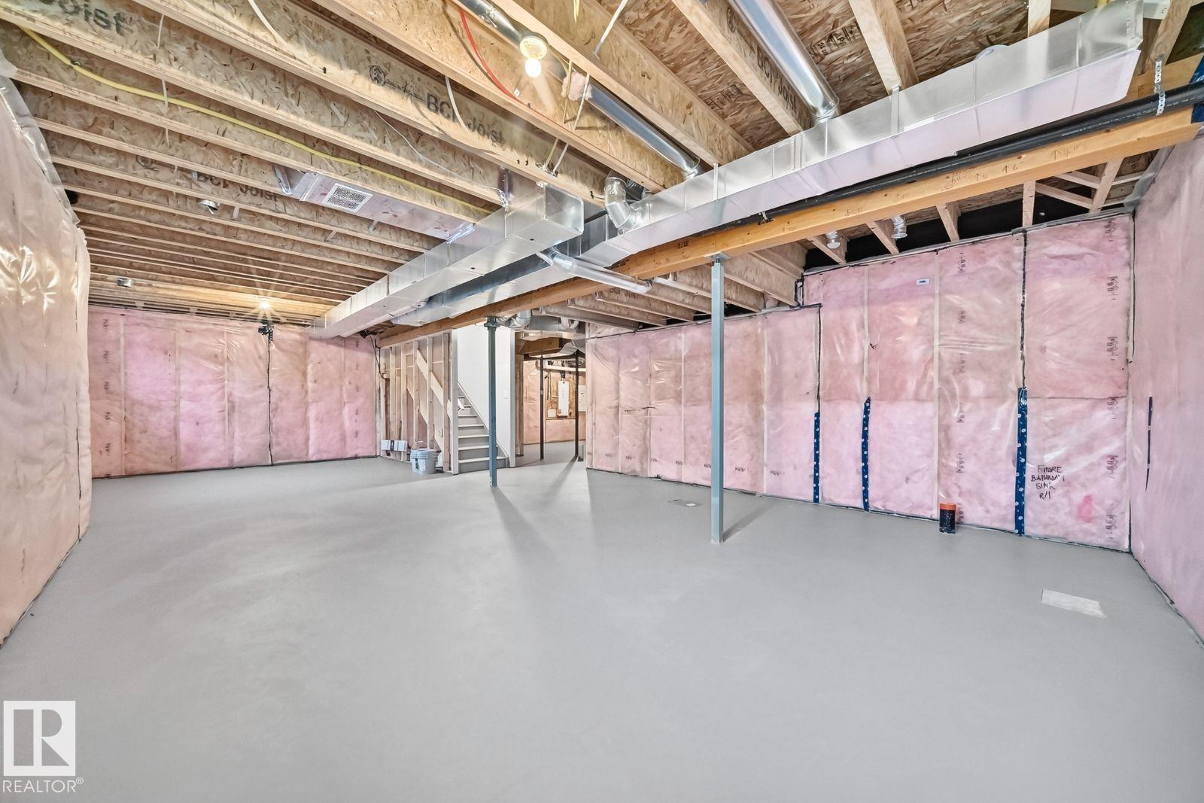
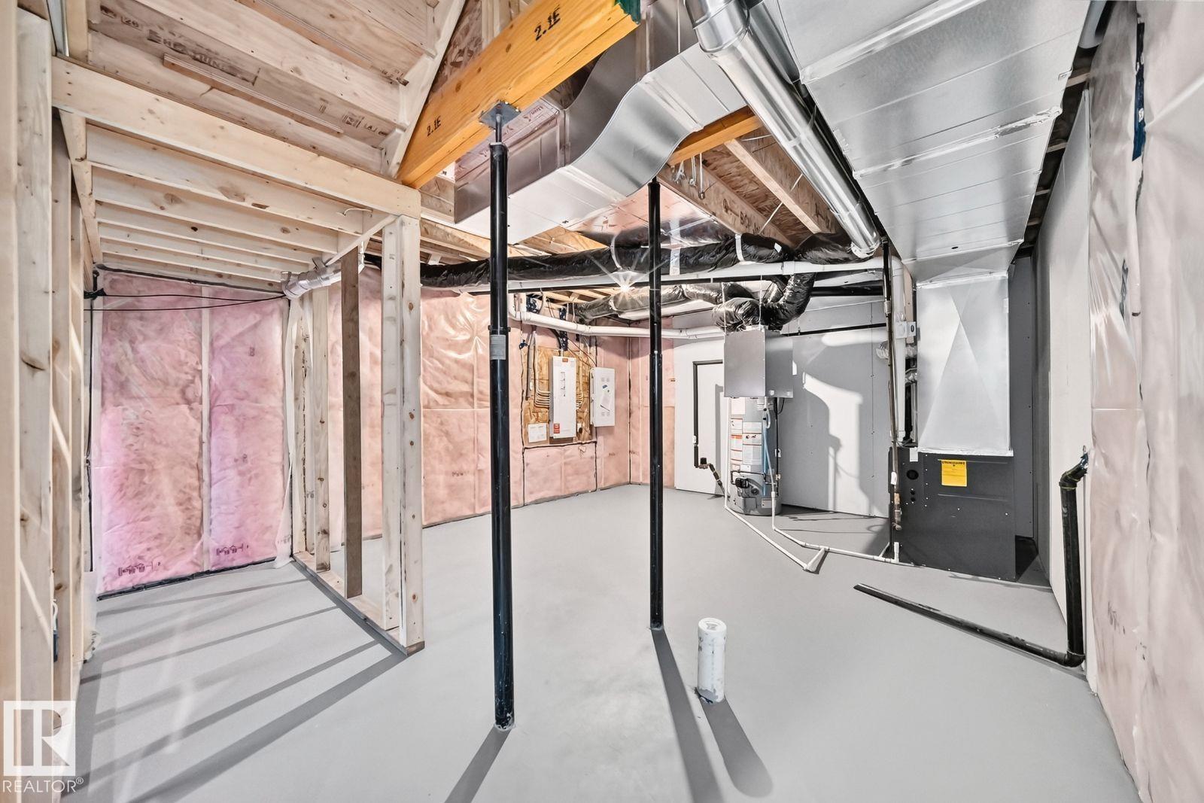
| Basement Development | Unfinished | Basement Type | Full (unfinished) |
| Constructed Date | 2026 | Construction Style Attachment | Detached |
| Fire Protection | Smoke Detectors | Half Bath Total | 1 |
| Heating Type | Forced Air | Stories Total | 2 |
| Size Interior | 2380 Sqft | Type | House |
| Attached Garage |
| Acreage | No | Land Amenities | Golf Course, Playground, Public Transit, Schools, Shopping |
| Level | Type | Dimensions |
|---|---|---|
| Main Level | Living Room | 4.55 m x 4.17 m |
| Main Level | Dining Room | 3.94 m x 2.89 m |
| Main Level | Kitchen | Measurements not available |
| Main Level | Den | 4.27 m x 2.87 m |
| Main Level | Pantry | 2.08 m x 2.64 m |
| Upper Level | Primary Bedroom | 4.85 m x 3.94 m |
| Upper Level | Bedroom 2 | 4.85 m x 2.89 m |
| Upper Level | Bedroom 3 | 3.02 m x 2.81 m |
| Upper Level | Bedroom 4 | 2.59 m x 3.07 m |
| Upper Level | Bonus Room | 4.59 m x 4.11 m |

Start Your Mortgage Application
