
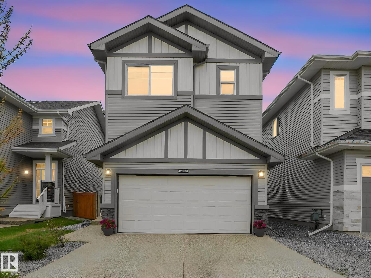
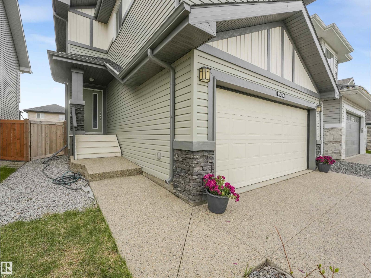
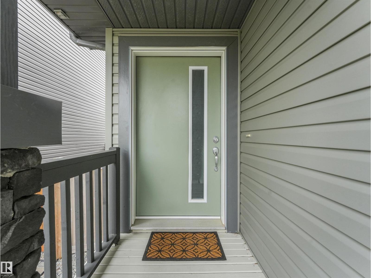
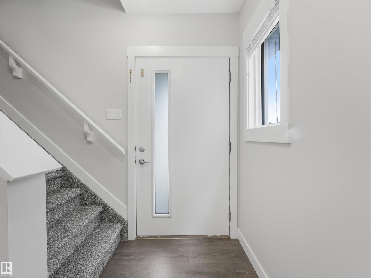
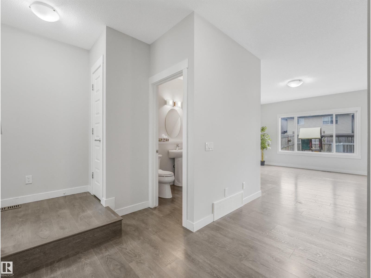
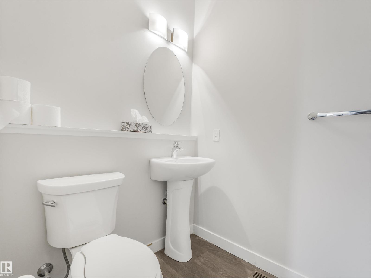
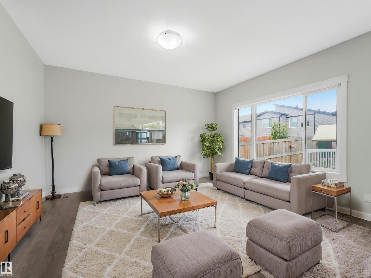
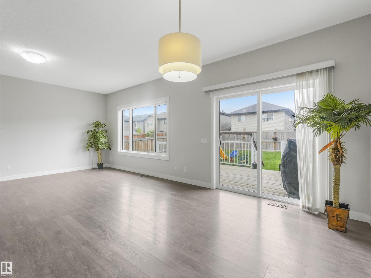
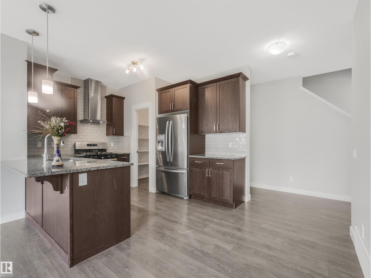
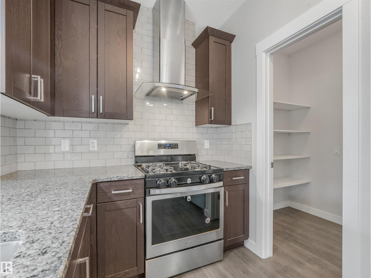
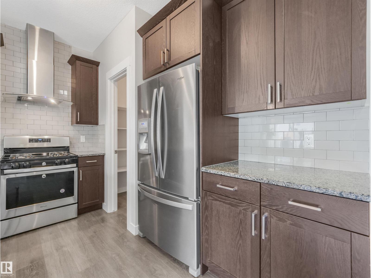
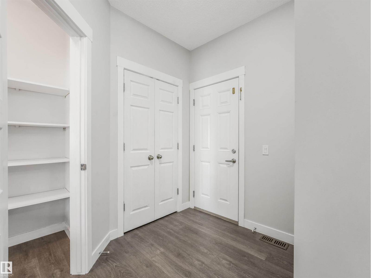
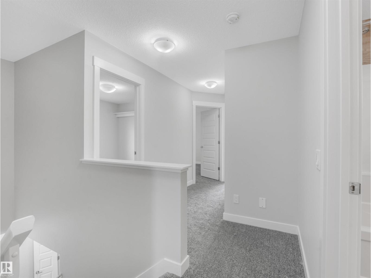
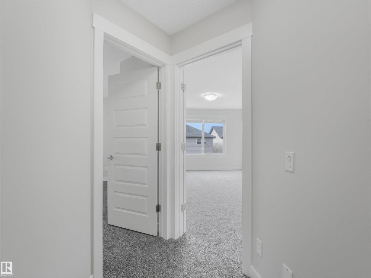
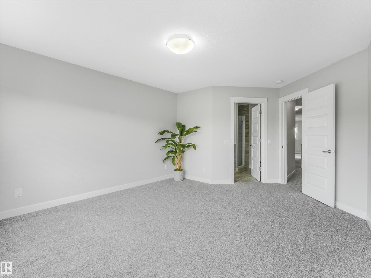
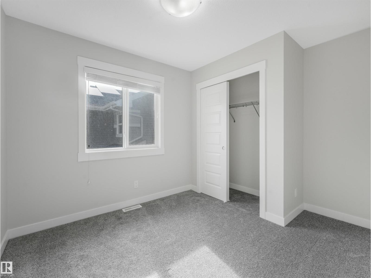
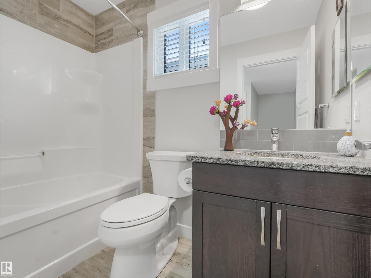
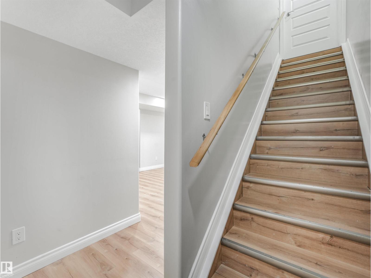
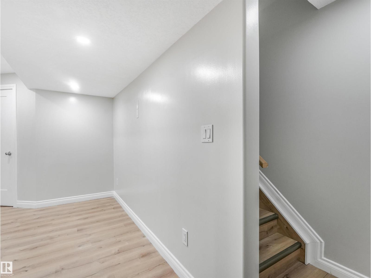
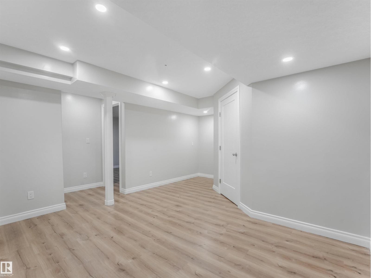
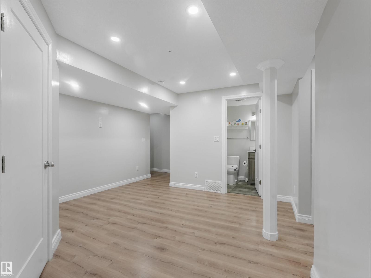
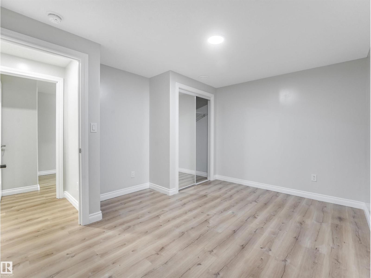
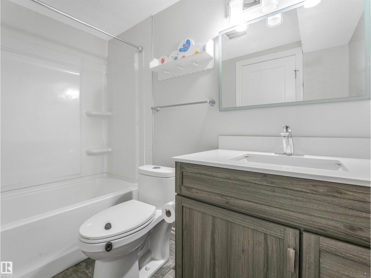
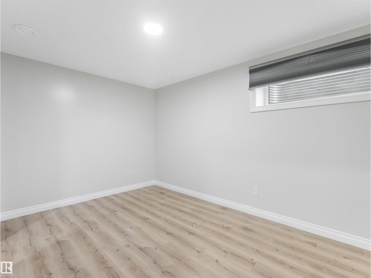
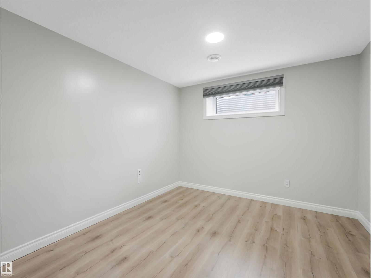
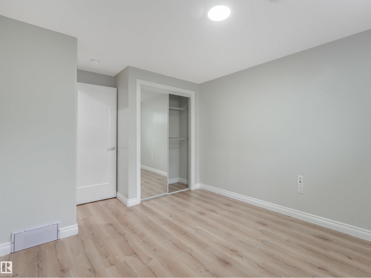
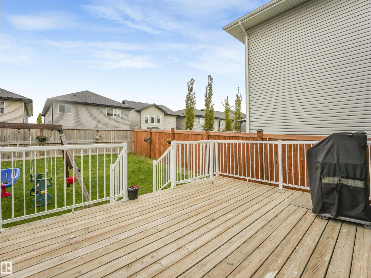
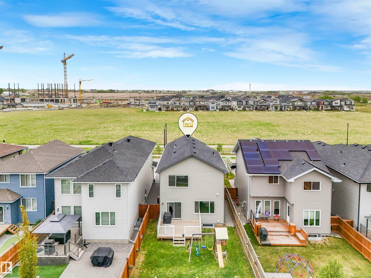
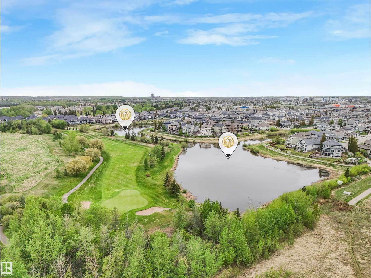
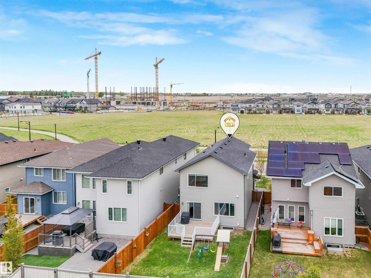
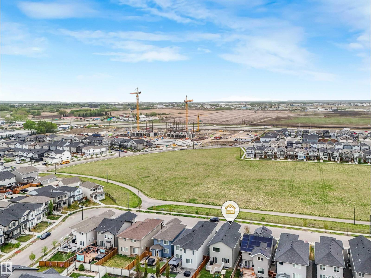
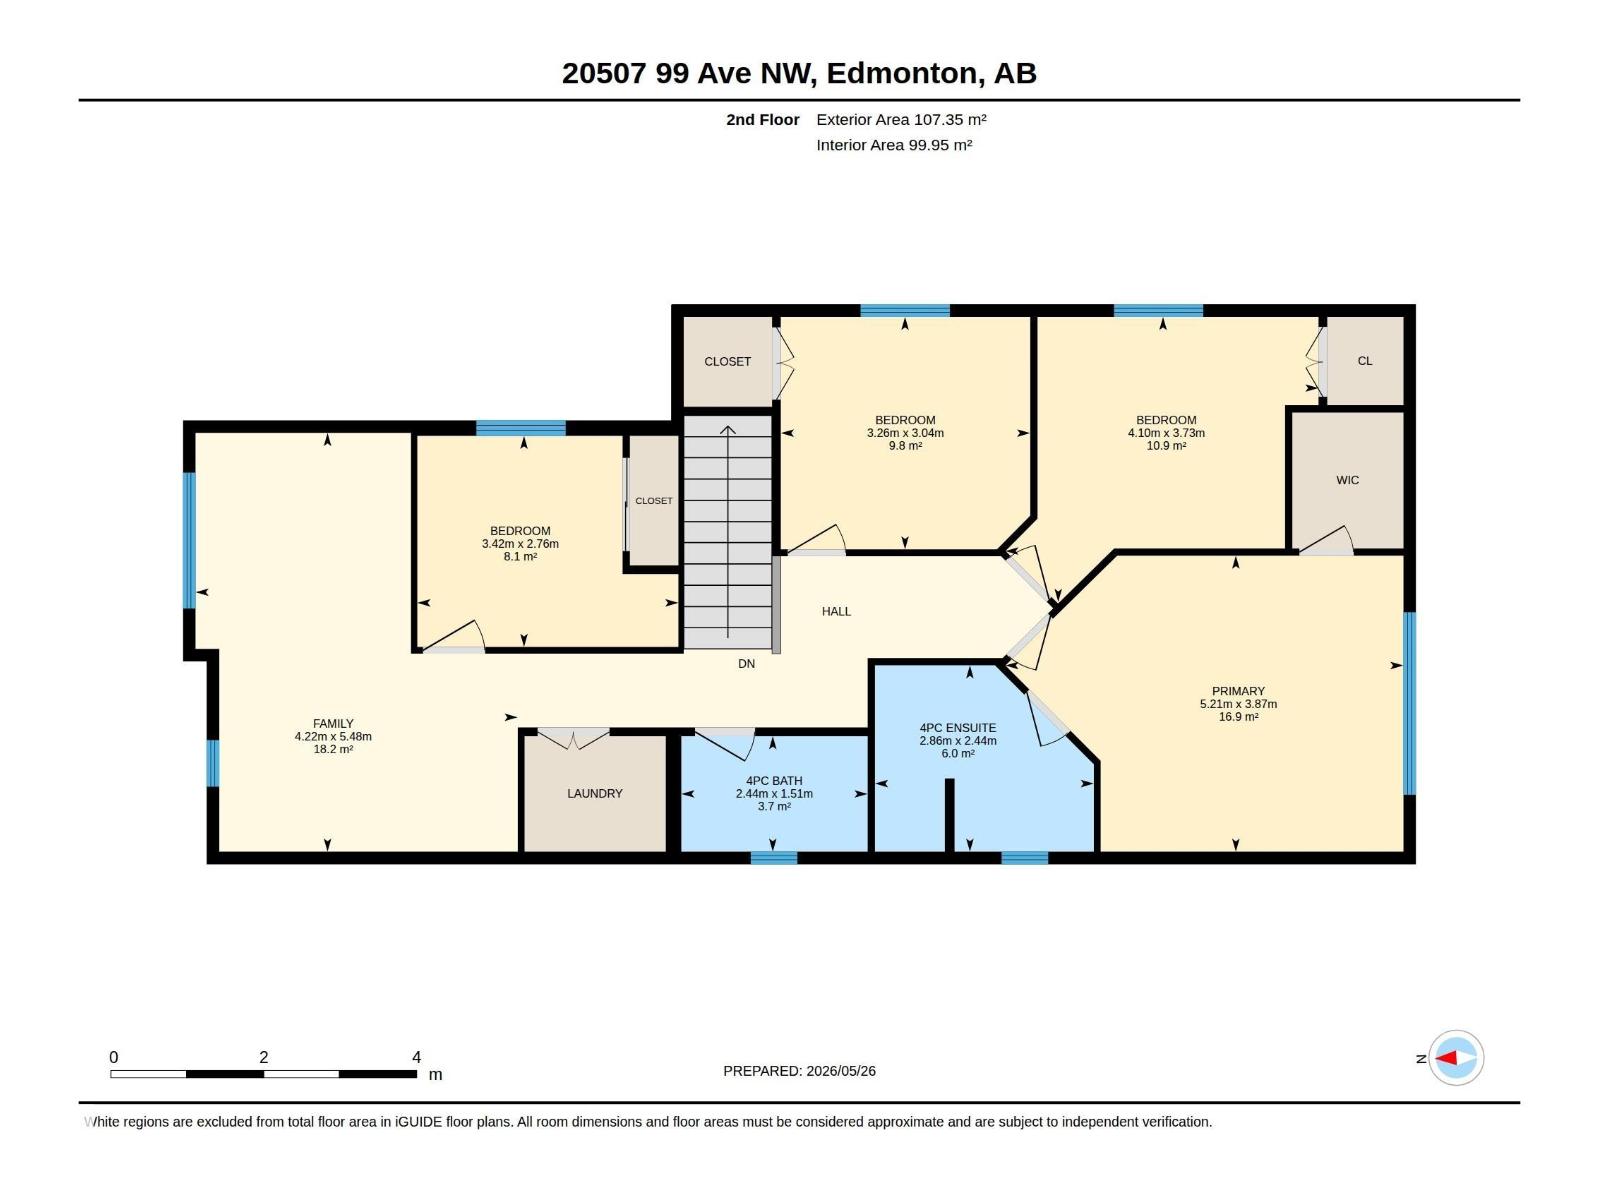
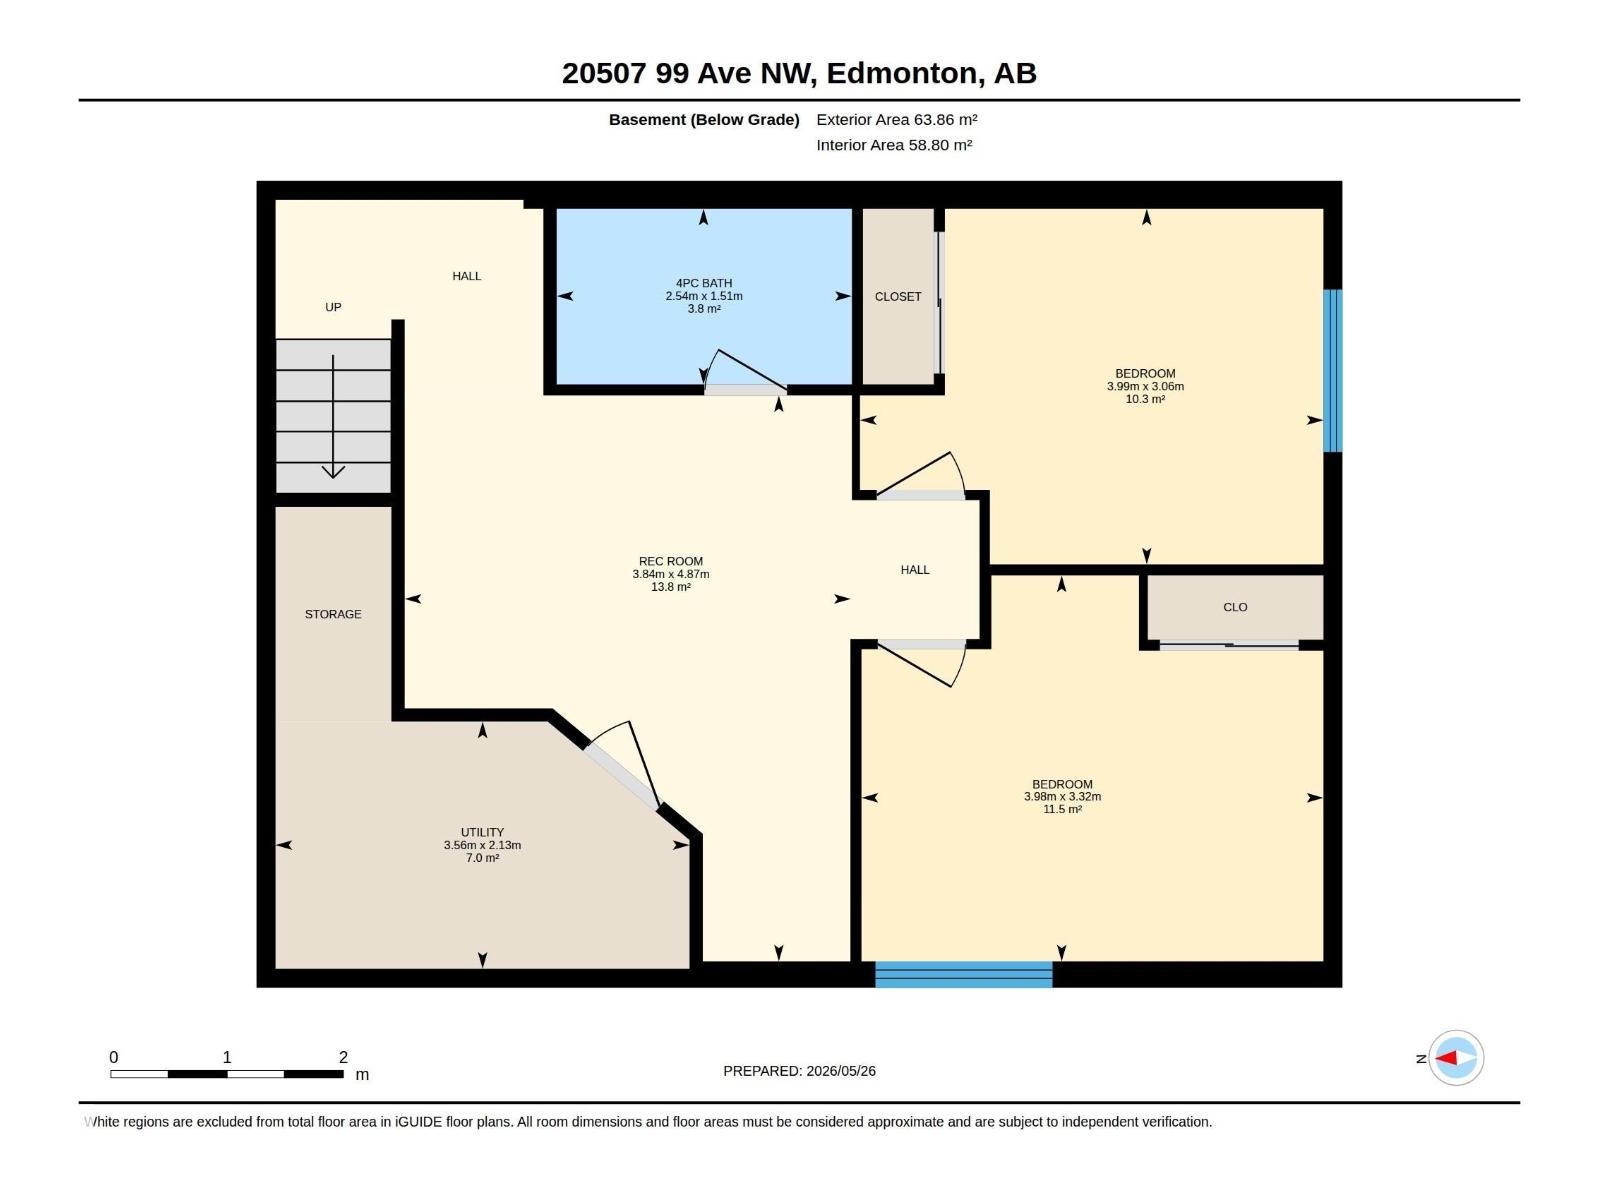
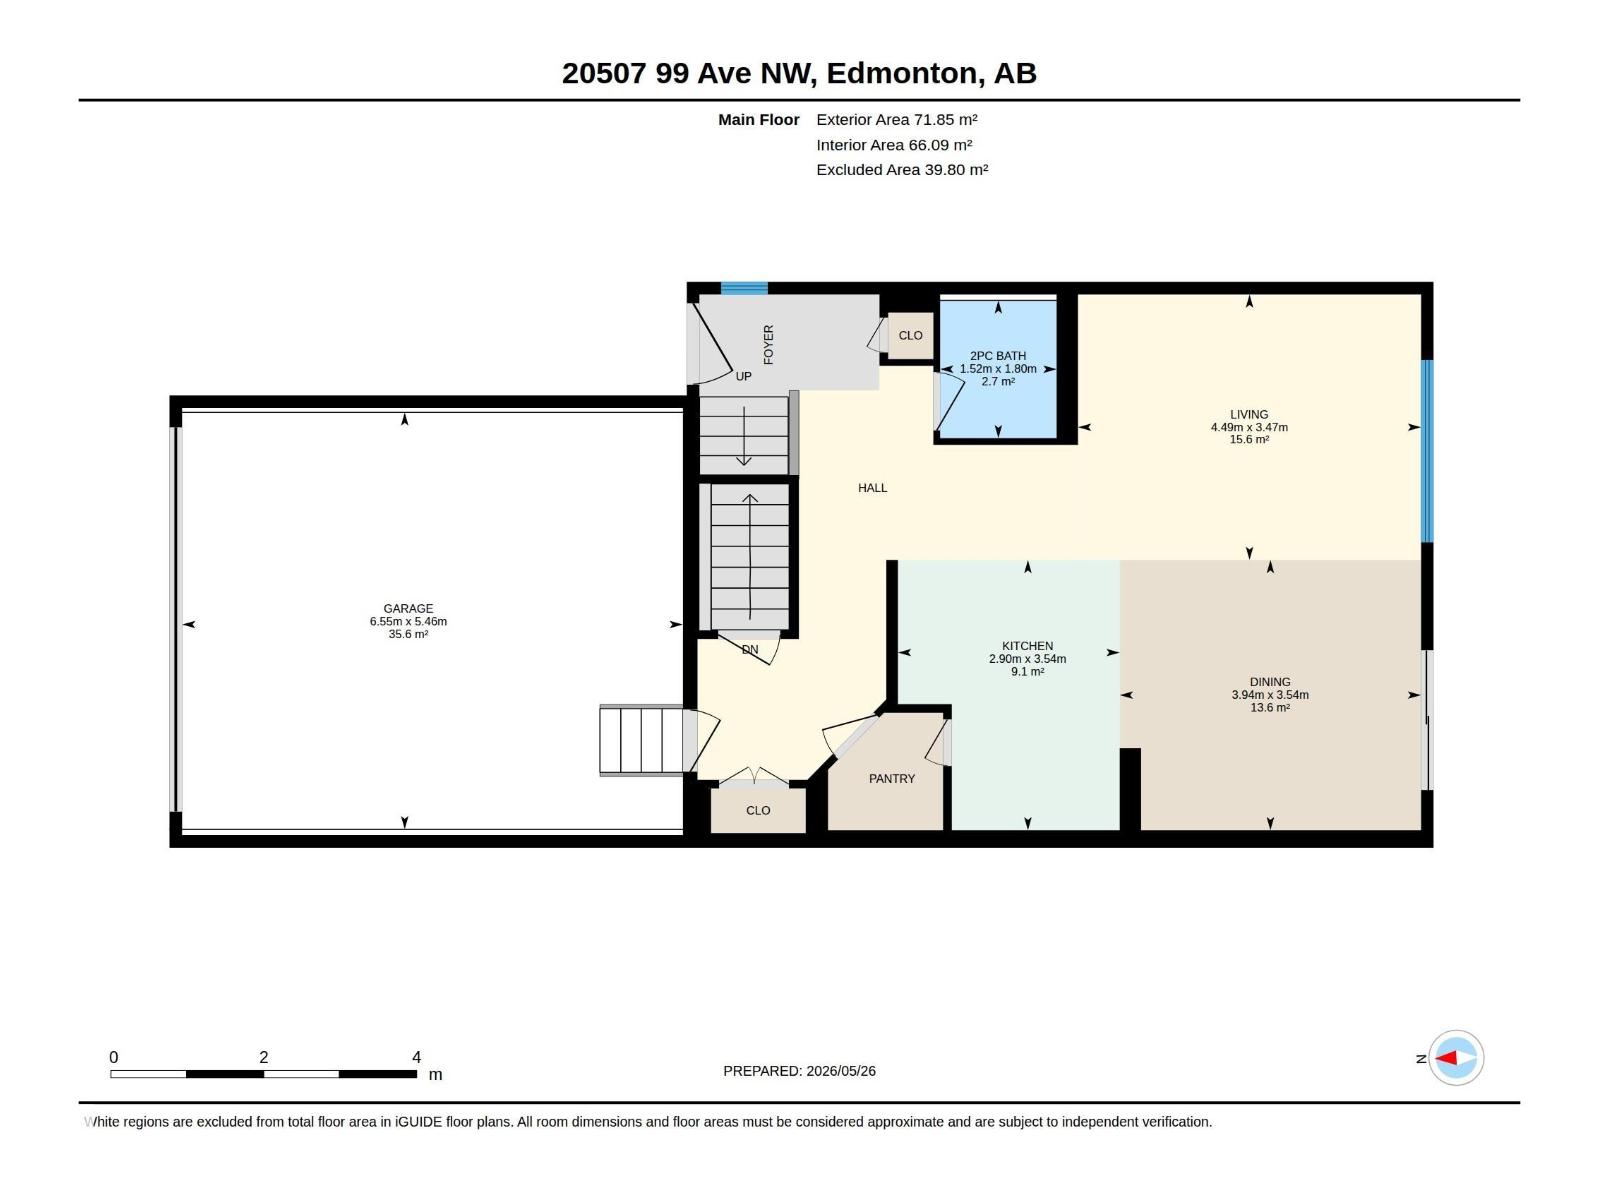
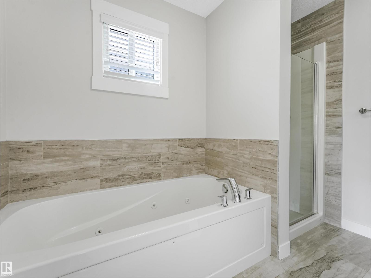
Beautiful 6-bed, 3.5-bath home in Stewart Greens, perfectly located fronting peaceful green space and a scenic walking trail. Inside, enjoy a bright, refined layout with a granite gourmet kitchen, brand-new plush carpet, and central A/C for year-round comfort. The upper floor offers 4 spacious bedrooms, including a serene primary suite with a spa-style jetted tub. The fully finished basement adds 2 more bedrooms and a full bath—ideal for guests or extended family. Prime West Edmonton location with effortless access to Anthony Henday, Stony Plain Road, and Yellowhead. Minutes from top shopping including West Edmonton Mall, Costco, Save-On-Foods, and Lewis Farms retail. A future LRT station and a new recreation centre currently under construction are both within 5 minutes, adding long-term convenience and value. A move-in-ready beautiful home offering comfort, style, and exceptional connectivity. (id:53676)
| Bathroom Total | 4 | Bedrooms Total | 6 |
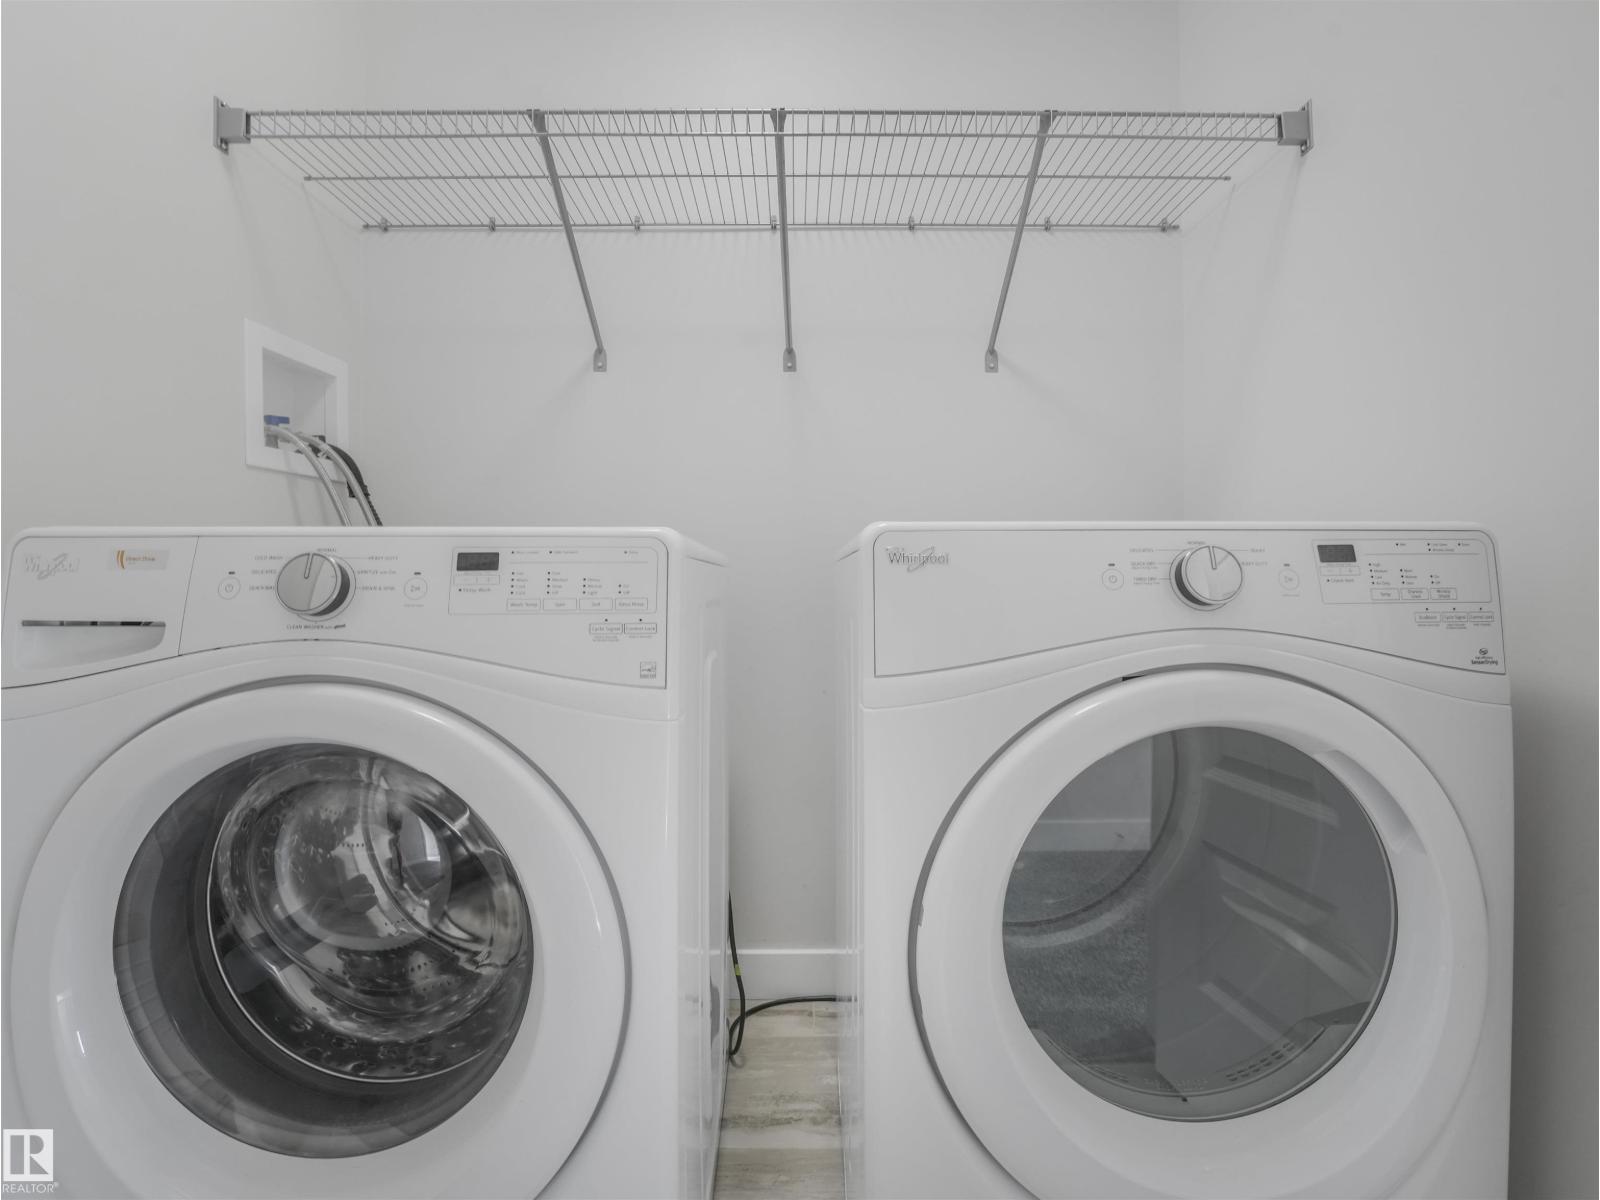
| Appliances | Dishwasher, Dryer, Garage Door Opener Remote(s), Garage Door Opener, Hood Fan, Refrigerator, Gas Stove(s), Washer | Basement Development | Finished |
| Basement Type | Full (finished) | Constructed Date | 2018 |
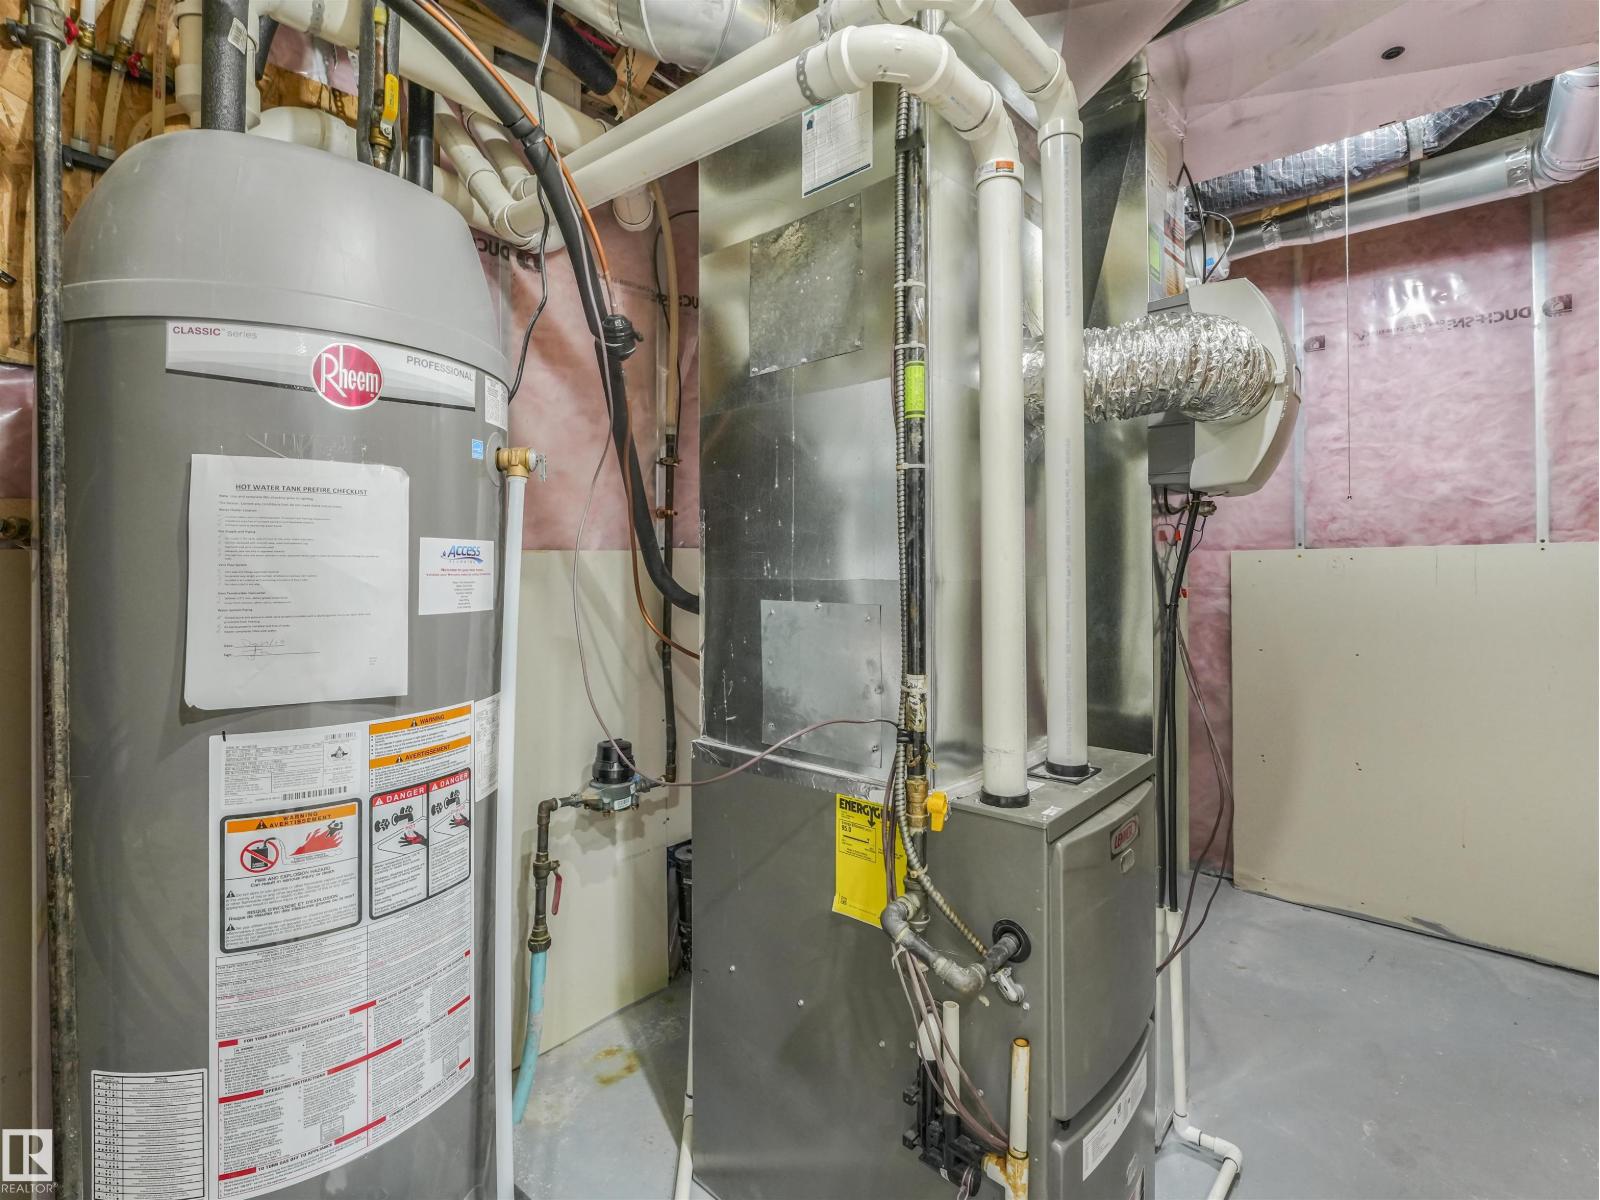
| Construction Style Attachment | Detached | Cooling Type | Central Air Conditioning |
| Fire Protection | Smoke Detectors | Half Bath Total | 1 |
| Heating Type | Forced Air | Stories Total | 2 |
| Size Interior | 1929 Sqft | Type | House |
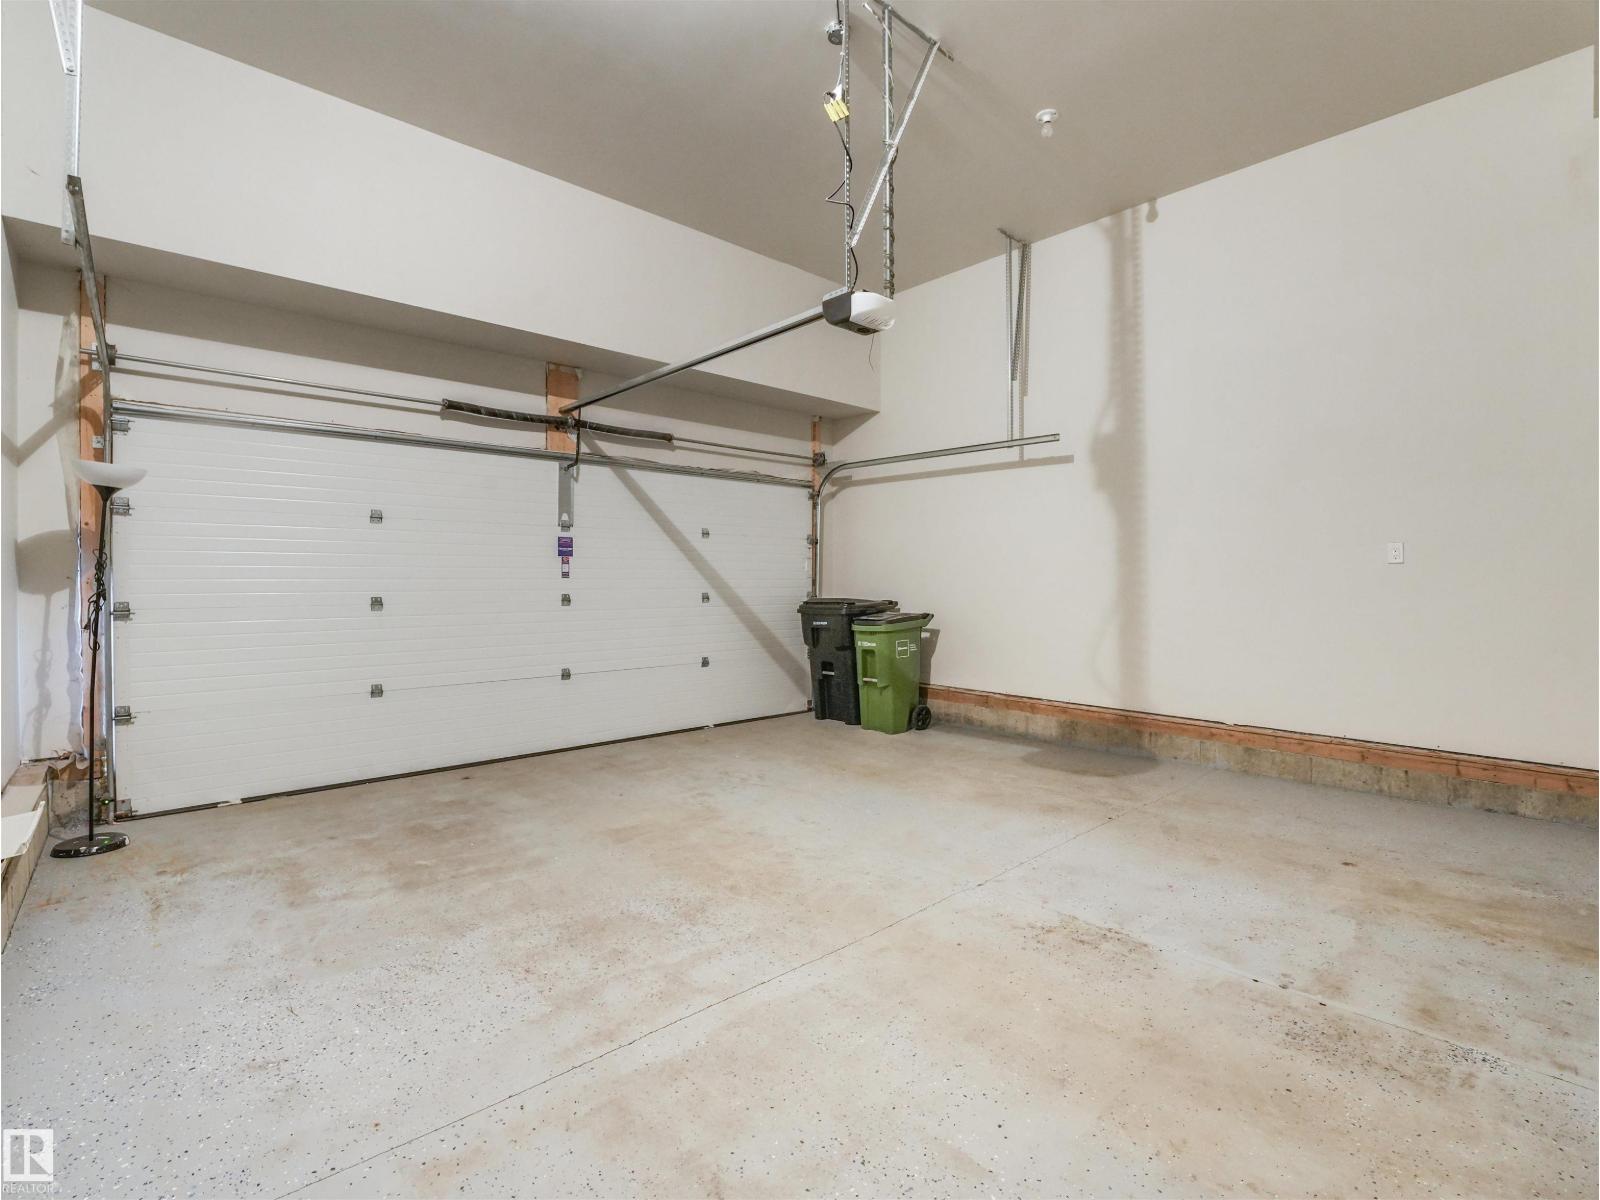
| Attached Garage |
| Acreage | No | Fence Type | Fence |
| Land Amenities | Golf Course, Playground, Schools, Shopping | Size Irregular | 364.01 |
| Size Total | 364.01 M2 | Size Total Text | 364.01 M2 |
| Level | Type | Dimensions |
|---|---|---|
| Basement | Bedroom 5 | 3.96m x 3.32m |
| Basement | Bedroom 6 | 3.99m x 3.06m |
| Upper Level | Primary Bedroom | 5.21m x 3.87m |
| Upper Level | Bedroom 2 | 4.10m x 3.73m |
| Upper Level | Bedroom 3 | 3.26m x 3.04m |
| Upper Level | Bedroom 4 | 3.42m x 2.76m |

Start Your Mortgage Application
