
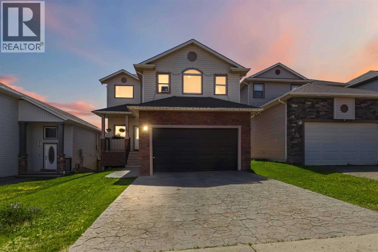
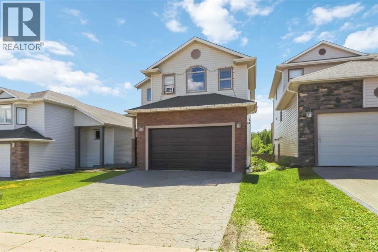
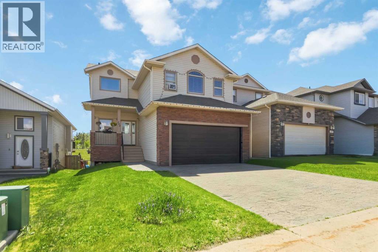
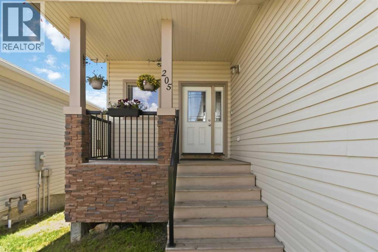
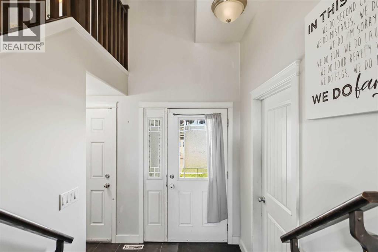
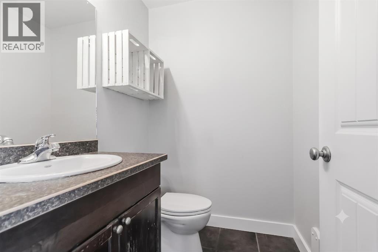
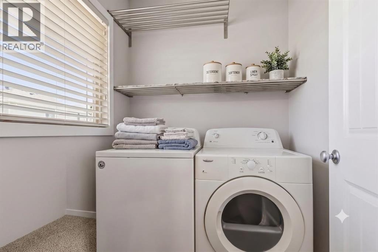
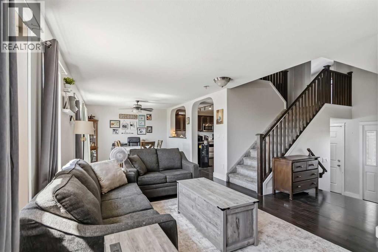
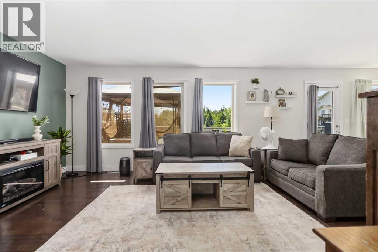
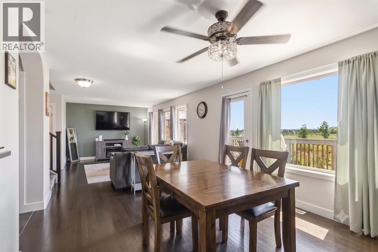
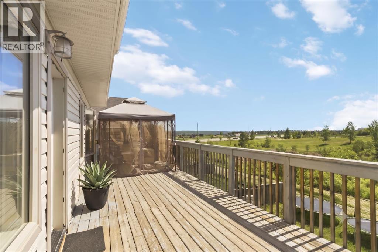
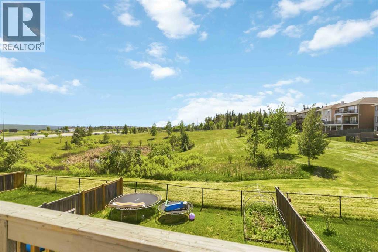
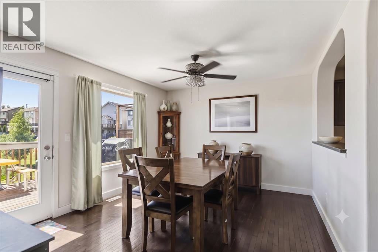
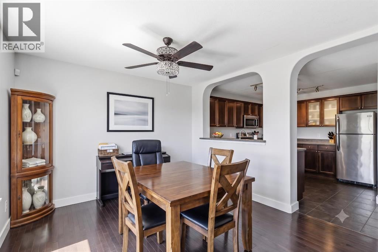
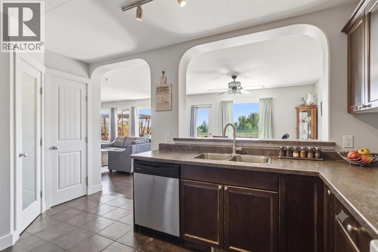
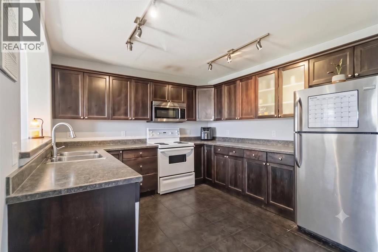
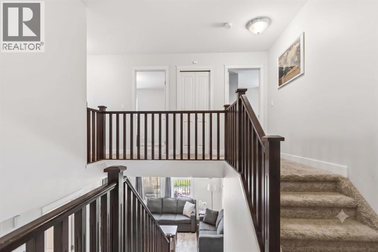
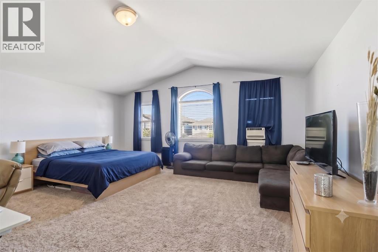
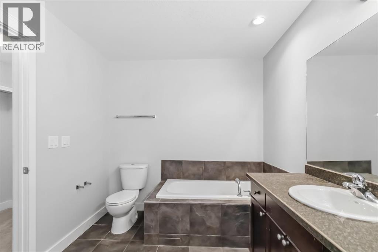
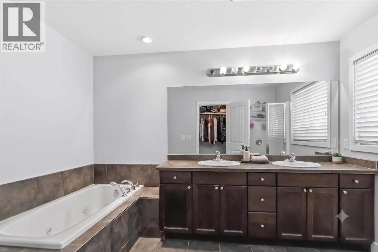
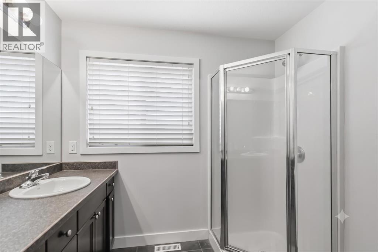
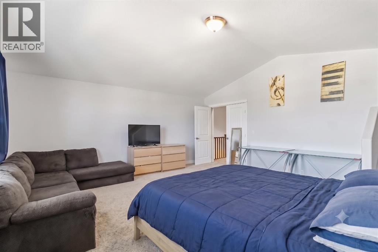
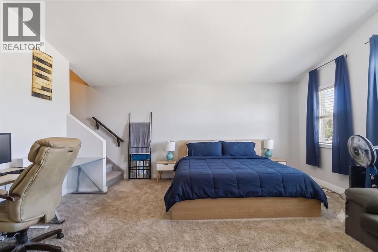
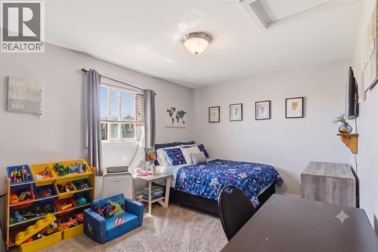
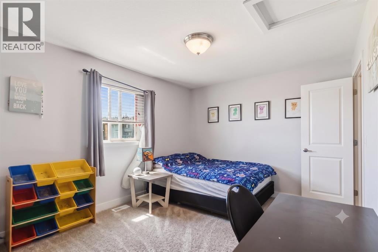
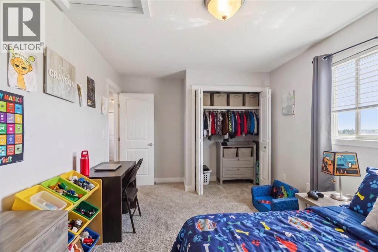
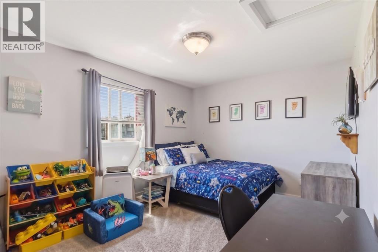
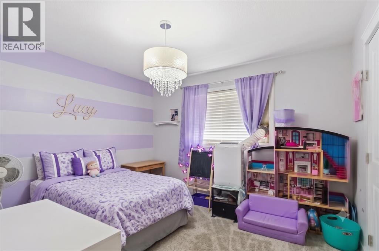
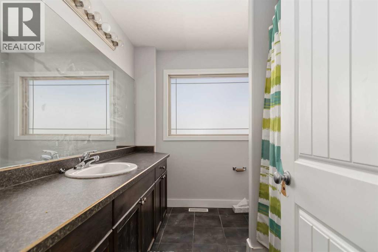
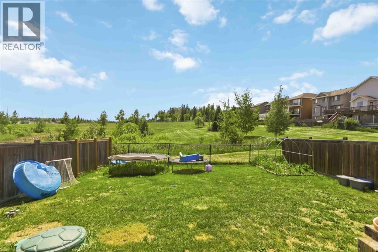
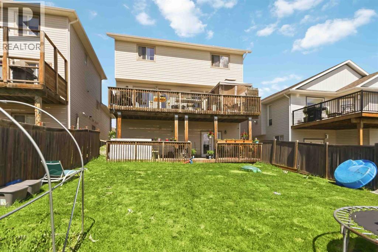
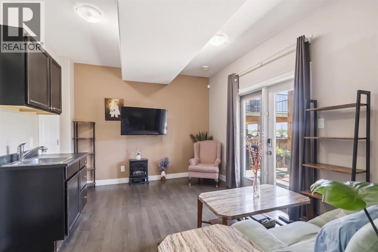
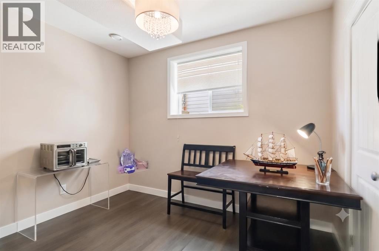
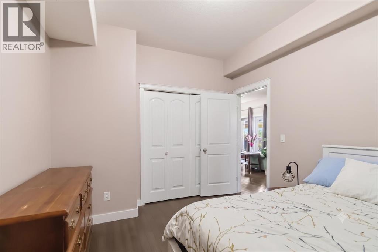
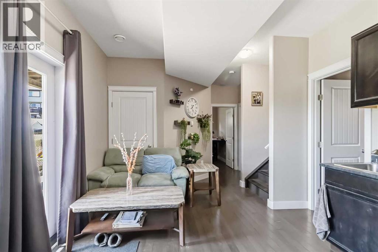
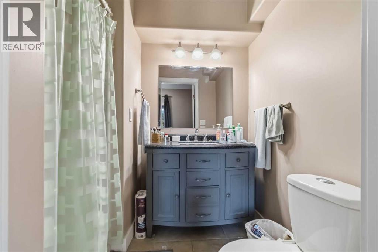
FANTASTIC PROPERTY LOCATED IN PREMIER NEIGHBORHOOD OF STONECREEK! Fully developed 5 bedroom, 3.5 bathroom 2 storey home has space to roam. The Cherrywood Martin is the perfect floor plan for the family savvy buyer. The open concept floor plan features a spacious living/dining/kitchen area, with garden door leading to your balcony deck overlooking your backyard and valley views of the greenspace/pond. The spacious foyer allows direct access to the basement, heated garage, laundry. The basement is Walkout and features 2 bedrooms, family room with kitchenette, bathroom, storage and utility room, and 2nd laundry room. The 2nd floor features a huge primary bedroom with walk up/thru closet to your spacious ensuite with separate jetted tub & shower. There are two more generous size bedrooms and another full bathroom for kids or guests. The basement and garage have in floor heating. If you are looking for a spacious family home, look no further. If you are looking for an investment property there is a tenant in place until end of August. Call today to view. (id:53676)
| Bathroom Total | 4 | Bedrooms Above Ground | 3 |
| Bedrooms Below Ground | 2 | Bedrooms Total | 5 |
| Appliances | See Remarks | Basement Development | Finished |
| Basement Features | Separate Entrance, Walk Out, Suite | Basement Type | Full (finished) |
| Constructed Date | 2010 | Construction Style Attachment | Detached |
| Cooling Type | None | Exterior Finish | See Remarks |
| Fireplace Present | Yes | Fireplace Total | 1 |
| Flooring Type | Ceramic Tile, Hardwood, Laminate | Foundation Type | Poured Concrete |
| Half Bath Total | 1 | Heating Fuel | Natural Gas |
| Heating Type | Other | Stories Total | 2 |
| Size Interior | 1941 Sqft | Total Finished Area | 1941 Sqft |
| Type | House |
| Attached Garage | 2 |
| Acreage | No | Fence Type | Fence |
| Land Amenities | Playground, Schools, Shopping | Size Irregular | 4781.10 |
| Size Total | 4781.1 Sqft|4,051 - 7,250 Sqft | Size Total Text | 4781.1 Sqft|4,051 - 7,250 Sqft |
| Zoning Description | R1s |
| Level | Type | Dimensions |
|---|---|---|
| Second Level | Primary Bedroom | 19.00 Ft x 17.50 Ft |
| Second Level | Bedroom | 11.67 Ft x 10.50 Ft |
| Second Level | 4pc Bathroom | .00 Ft x .00 Ft |
| Second Level | 4pc Bathroom | .00 Ft x .00 Ft |
| Second Level | Bedroom | 15.25 Ft x 10.50 Ft |
| Basement | Living Room/dining Room | 21.08 Ft x 11.42 Ft |
| Basement | Bedroom | 12.25 Ft x 10.58 Ft |
| Basement | Bedroom | 8.50 Ft x 11.42 Ft |
| Basement | 3pc Bathroom | .00 Ft x .00 Ft |
| Basement | Laundry Room | .00 Ft x .00 Ft |
| Main Level | 2pc Bathroom | .00 Ft x .00 Ft |
| Main Level | Laundry Room | .00 Ft x .00 Ft |
| Main Level | Kitchen | 13.42 Ft x 10.67 Ft |
| Main Level | Dining Room | 13.58 Ft x 11.42 Ft |
| Main Level | Living Room | 17.58 Ft x 11.50 Ft |

Start Your Mortgage Application
