
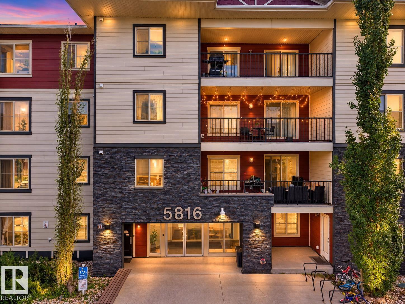
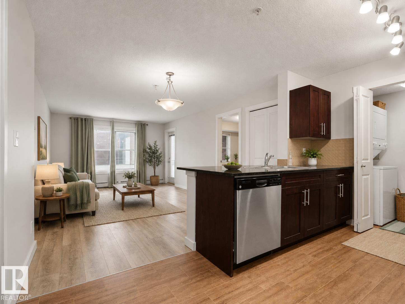
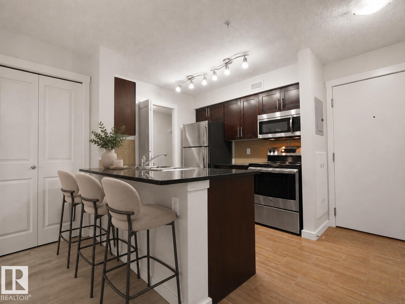
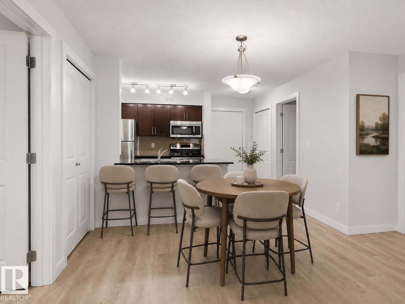
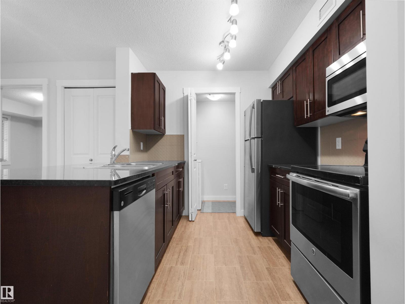
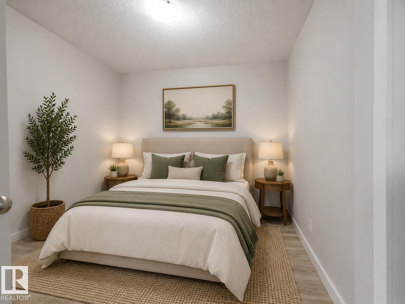
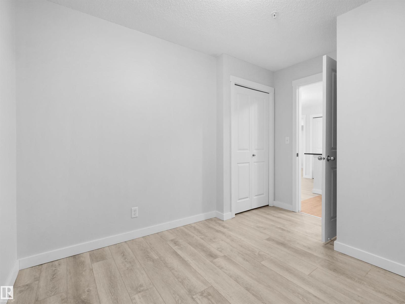
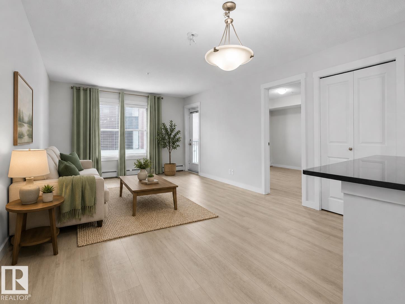
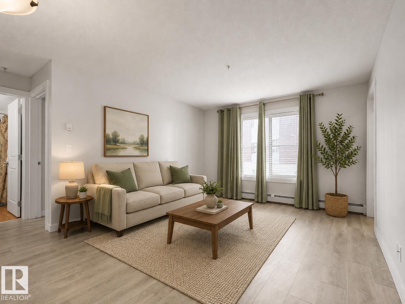
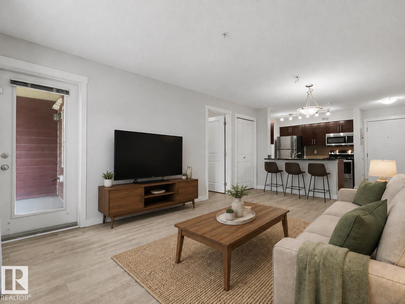
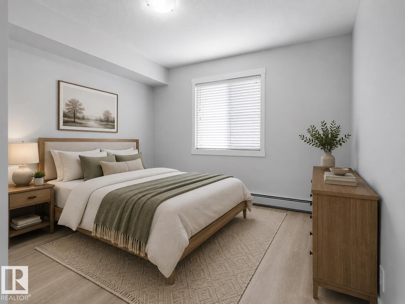
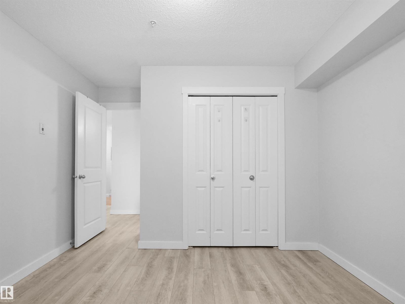
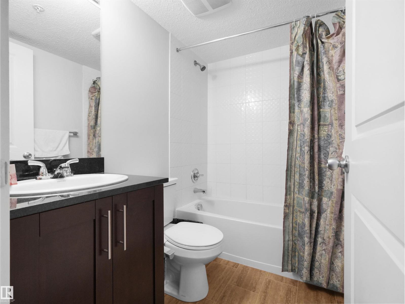
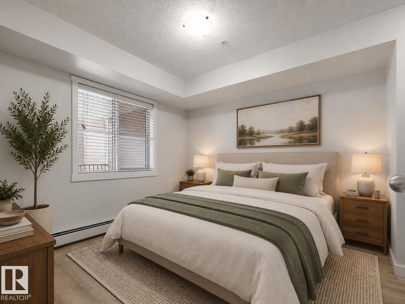
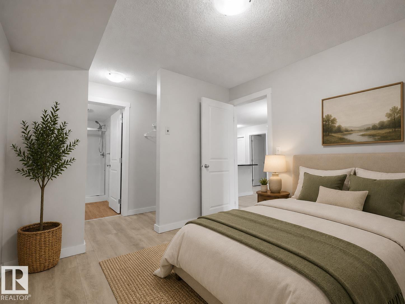
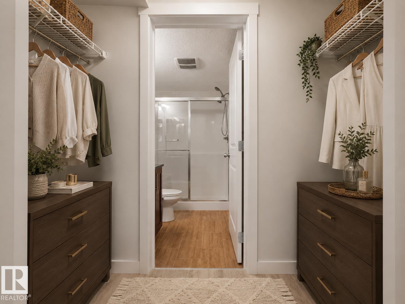
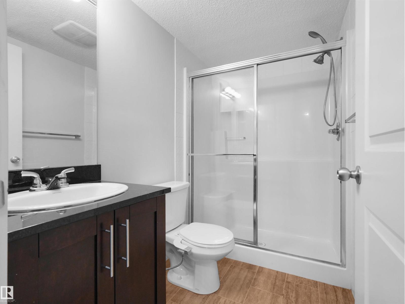
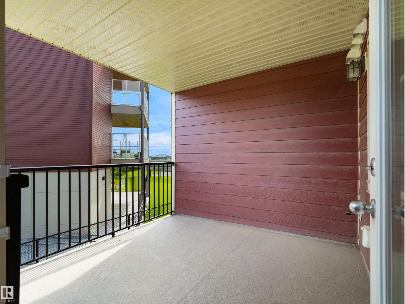
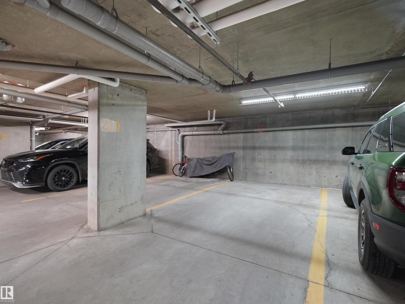
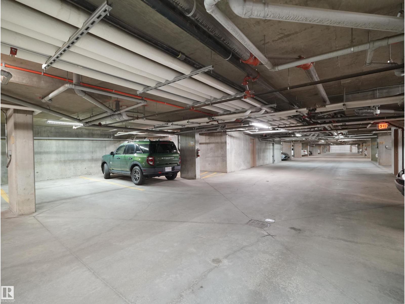
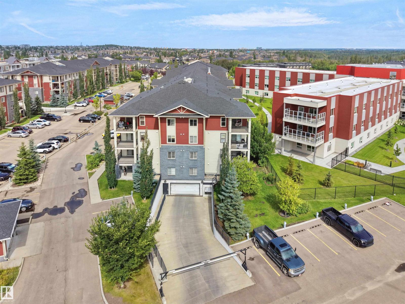
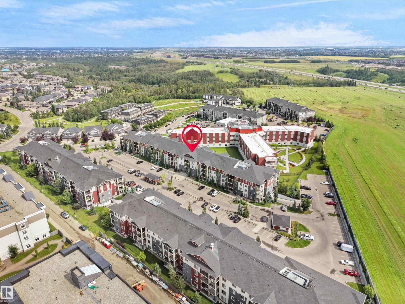
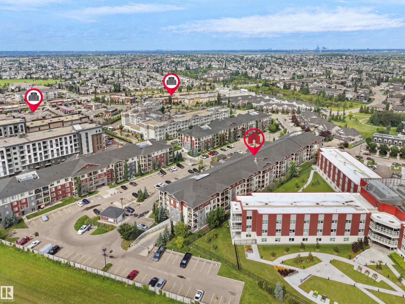
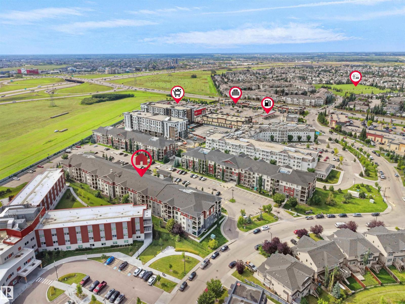
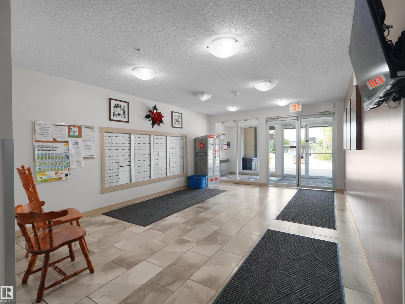
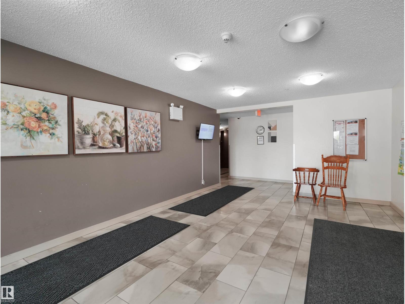
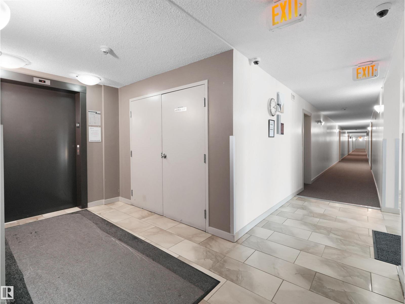
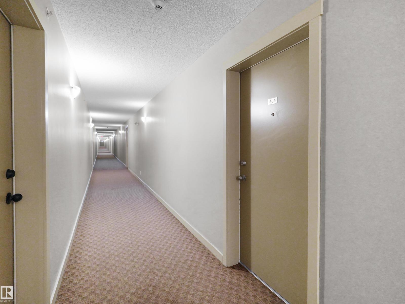
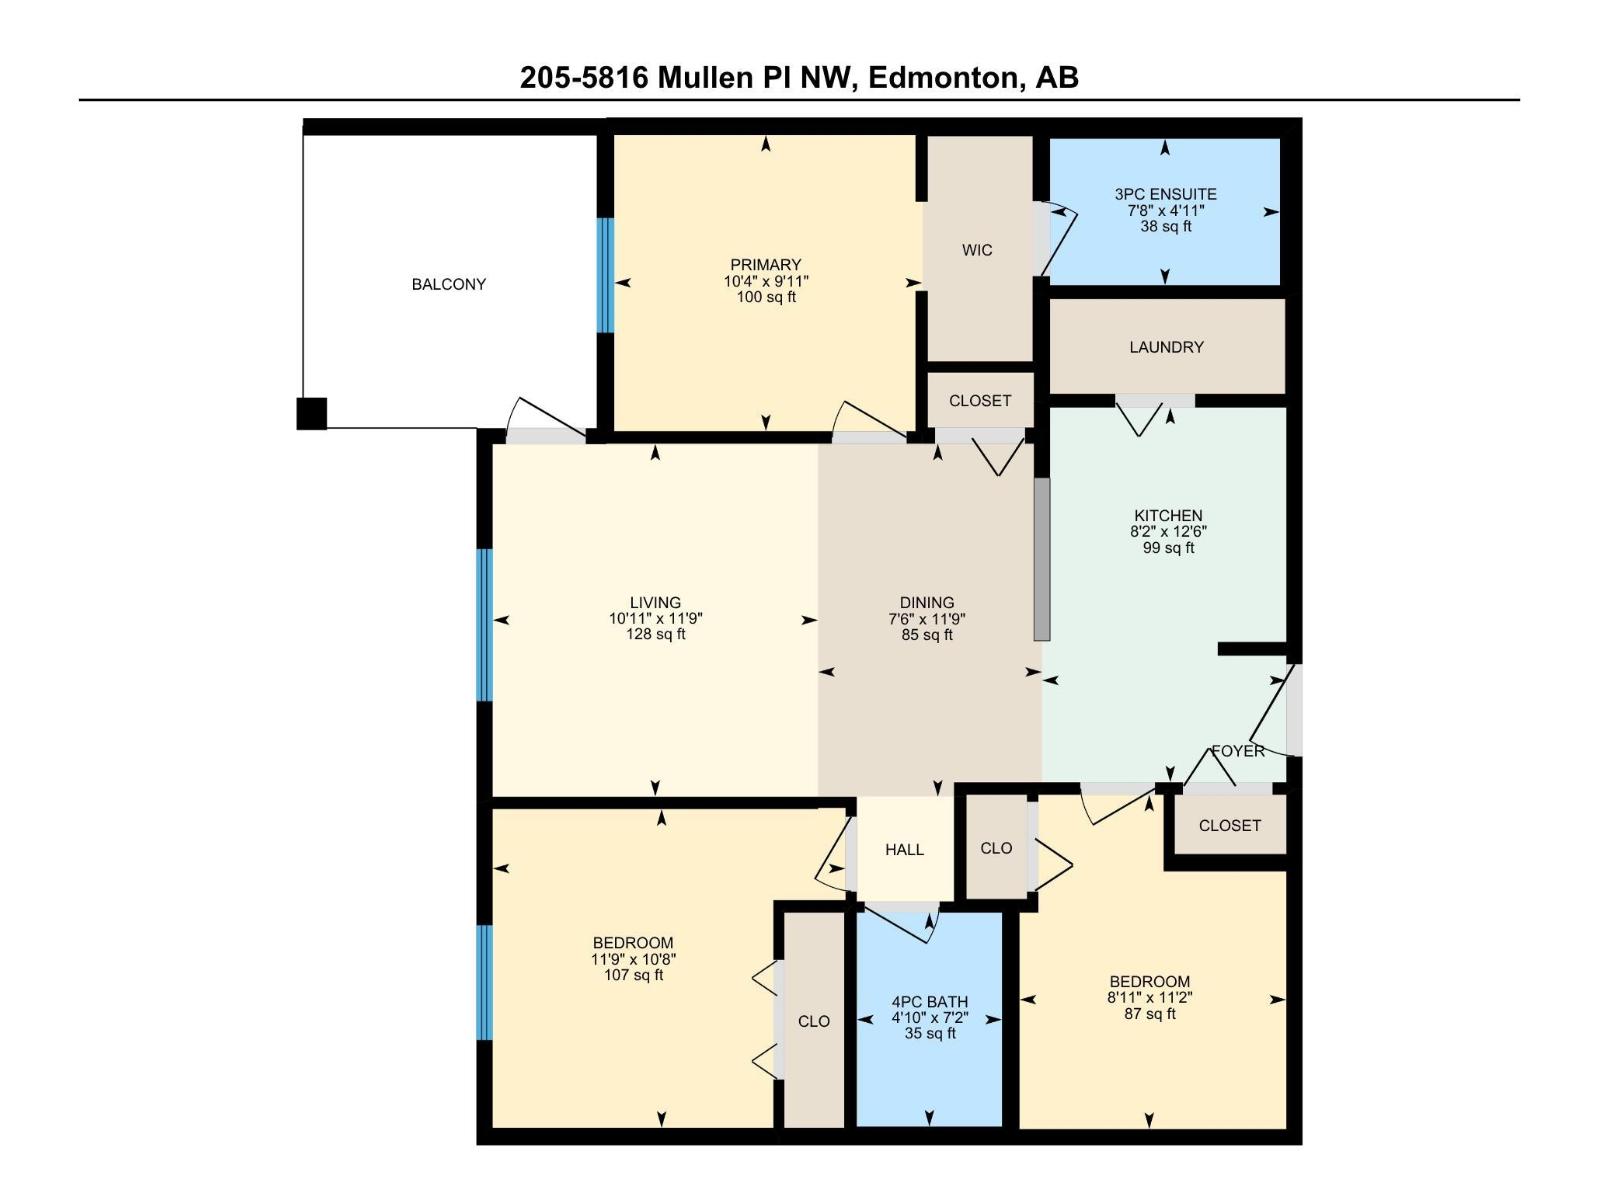
AMAZING & DESIRABLE LOCATION, $ COMPARE & SAVE $ , 3 BEDS! 2 FULL BATHS! 2 TITLED PARKING STALLS! PET FRIENDLY! Only 5 min Walk to: Freson Bros., Shoppers, Your Favourite Restaurants, Coffee Shop and more... Welcome to MacTaggart Ridge Gate in SW Edmonton! This well-maintained condo offers a bright, open layout... The kitchen features GRANITE countertops, stainless steel appliances & plenty of cabinet space. The primary bedroom fits a KING bed & includes a walk-through closet to the private 3-pc ensuite with walk-in shower. The 2nd bath features a deep SOAKER TUB, plus enjoy convenient IN-SUITE LAUNDRY. Relax on the large SE-facing BALCONY with your morning coffee or evening wine. You also get 2 PARKING STALLS, including secured UNDERGROUND PARKING, plus elevator access. Minutes to Freson Bros., Terwillegar Rec Centre, Leger Transit Centre, schools, restaurants, shopping, golf & Anthony Henday. Perfect for a First-Time Buyer, Downsizer or Investor. Welcome home! (id:53676)
| Bathroom Total | 2 | Bedrooms Total | 3 |
| Appliances | Dishwasher, Refrigerator, Washer/dryer Stack-up, Stove, Window Coverings | Basement Type | None |
| Constructed Date | 2016 | Heating Type | Hot Water Radiator Heat |
| Size Interior | 835 Sqft | Type | Apartment |
| Heated Garage | |
| Parkade | |
| Stall | |
| Underground |
| Acreage | No | Land Amenities | Airport, Public Transit, Schools |
| Size Irregular | 79.74 | Size Total | 79.74 M2 |
| Size Total Text | 79.74 M2 |
| Level | Type | Dimensions |
|---|---|---|
| Main Level | Living Room | Measurements not available x 11 m |
| Main Level | Dining Room | 7'6" x 11'9 |
| Main Level | Kitchen | 8'2" x 12'6 |
| Main Level | Primary Bedroom | 10'4" x 9'1 |
| Main Level | Bedroom 2 | 8'11" x 11' |
| Main Level | Bedroom 3 | 11'9" x 10' |

Start Your Mortgage Application
