
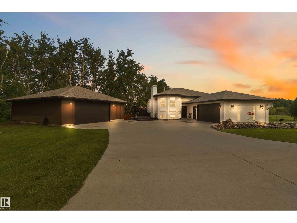
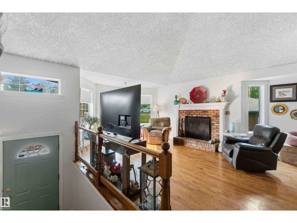
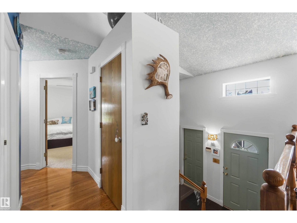
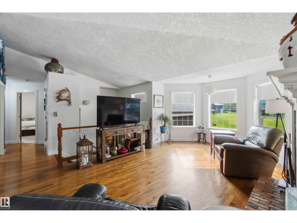
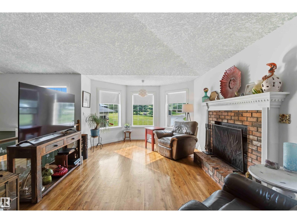
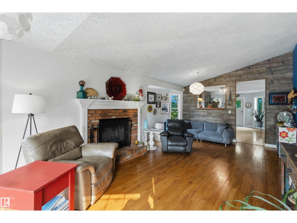
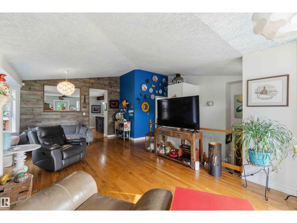
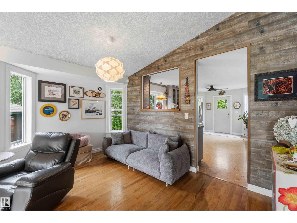
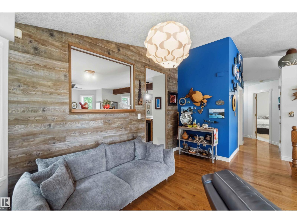
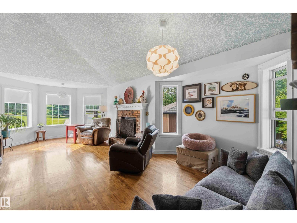
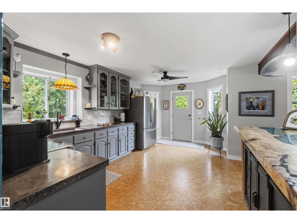
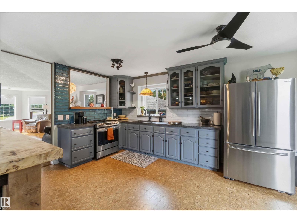
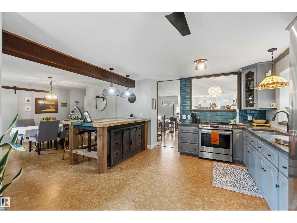
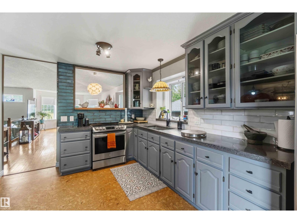
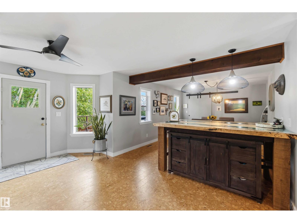
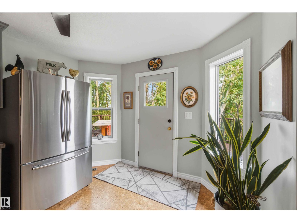
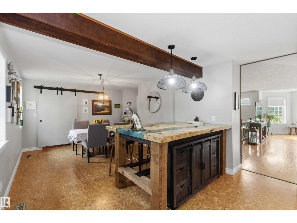
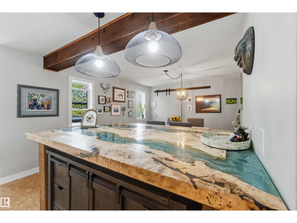
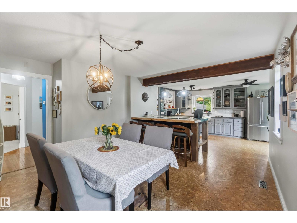
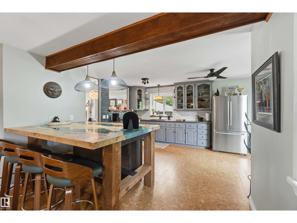
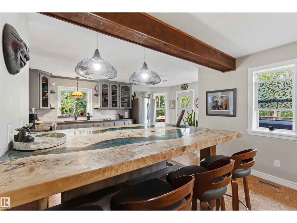
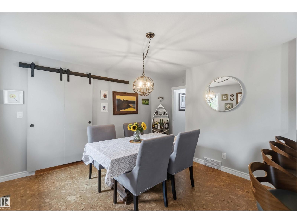
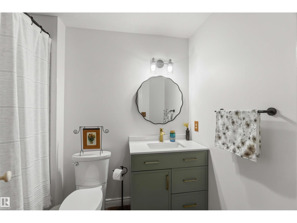
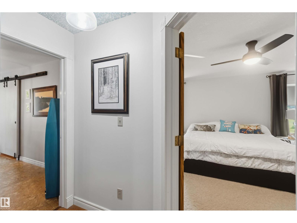
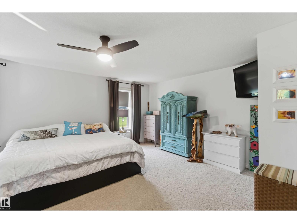
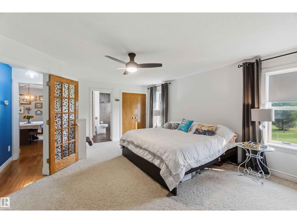
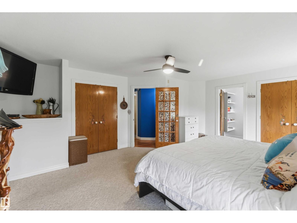
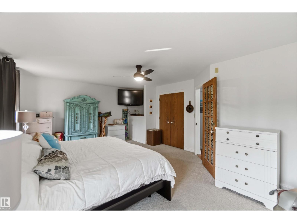
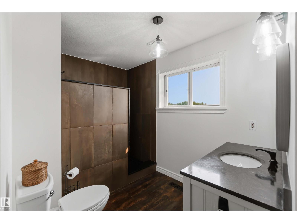
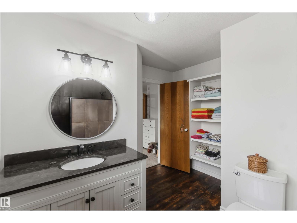
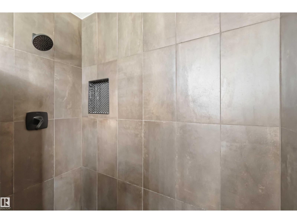
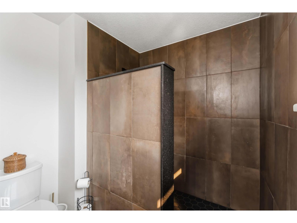
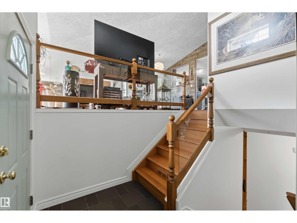
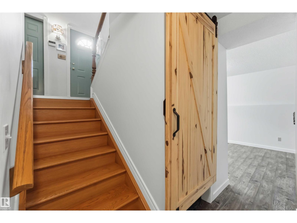
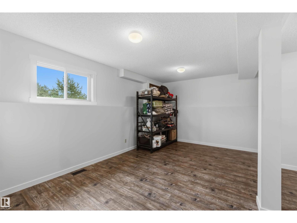
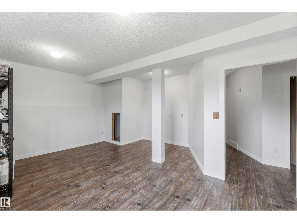
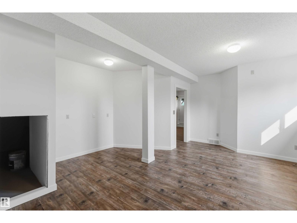
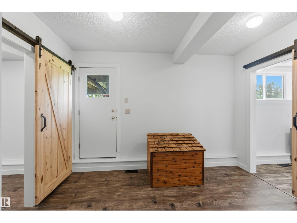
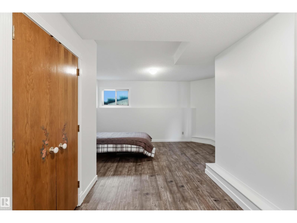
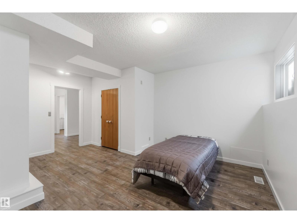
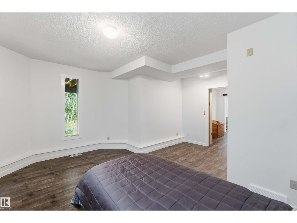
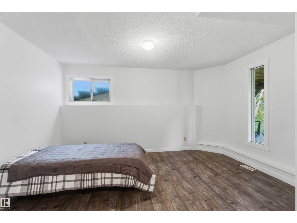
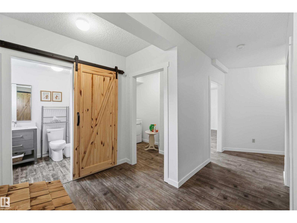
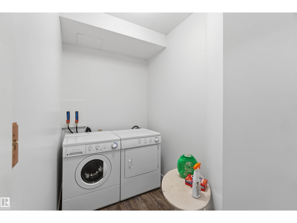
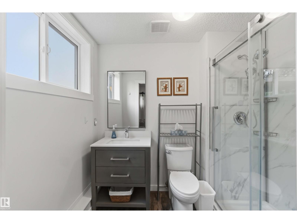
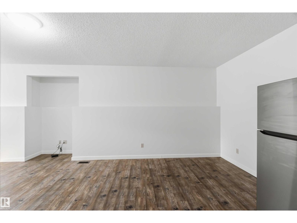
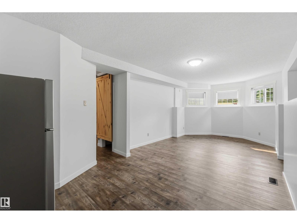
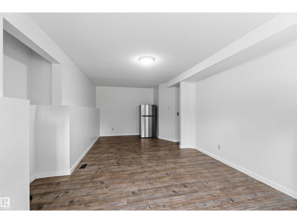
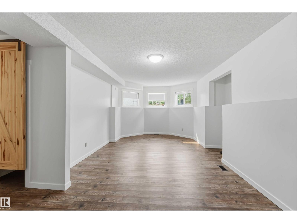
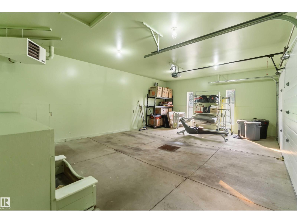
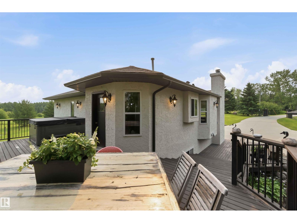
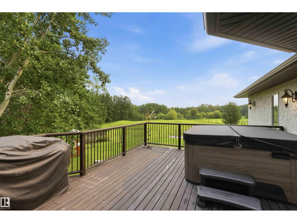
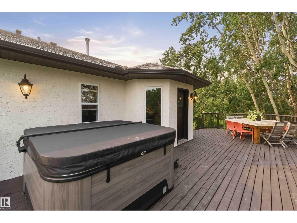
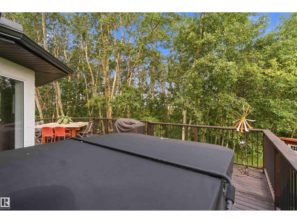
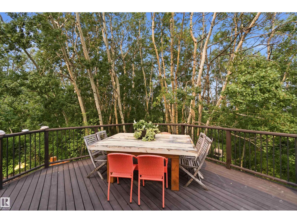
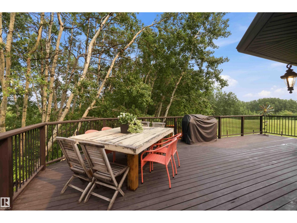
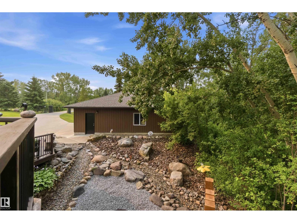
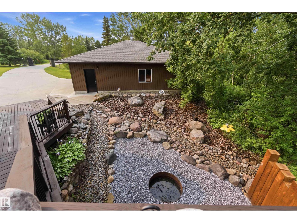
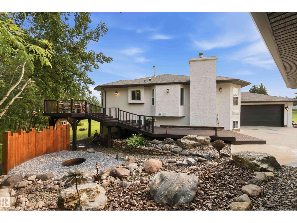
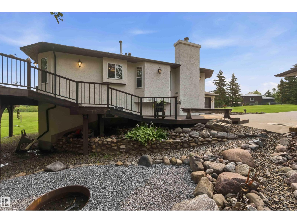
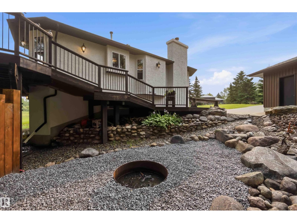
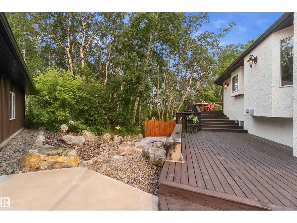
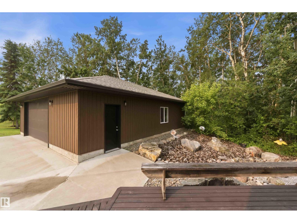
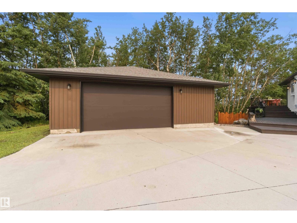
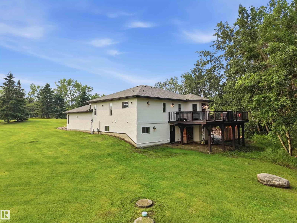
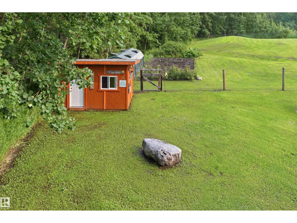
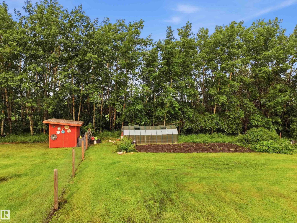
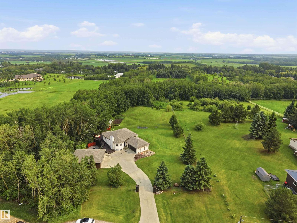
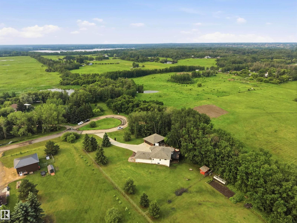
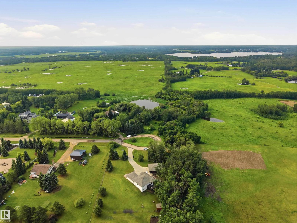
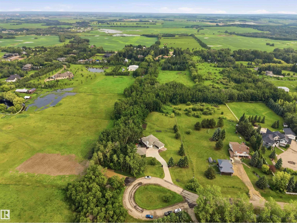
Acreage living at its finest, welcome to SUN HILL ESTATES! This fully finished bilevel walkout sits on 2.31 picturesque acres & delivers over 2600sqft of thoughtfully developed space-ideal for entertainers & nature lovers alike. Step inside to a chef-inspired kitchen with concrete counters, open to a bright dining area & living room warmed by a wood-burning fireplace & framed by charming barn sliding doors. Outside, a multi-level wrap deck overlooks sweeping views, anchored by a landscaped firepit & hot tub built for year-round enjoyment. The main level offers a generous primary suite with spa-like ensuite plus a 2nd full bath, while the freshly painted, updated lower level walkout expands your living space with oversized rooms, another full bath & laundry. Extras abound: a greenhouse, shed, smoker & gated entry add character, the attached garage includes built-in dog kennels and a detached heated shop completes the package. All just 2 minutes down a paved road to SPK. All this home needs is YOU! (id:53676)
| Bathroom Total | 3 | Bedrooms Total | 3 |
| Amenities | Ceiling - 10ft | Appliances | Garage Door Opener Remote(s), Garage Door Opener, Storage Shed, Washer, Window Coverings, Two Refrigerators, Stove |
| Architectural Style | Bi-level | Basement Development | Finished |
| Basement Type | Full (finished) | Constructed Date | 1994 |
| Construction Style Attachment | Detached | Fire Protection | Smoke Detectors |
| Fireplace Fuel | Wood | Fireplace Present | Yes |
| Fireplace Type | Unknown | Heating Type | Forced Air |
| Size Interior | 1337 Sqft | Type | House |
| Attached Garage | |
| Detached Garage |
| Acreage | Yes | Fence Type | Fence |
| Land Amenities | Park, Schools, Shopping | Size Irregular | 2.31 |
| Size Total | 2.31 Ac | Size Total Text | 2.31 Ac |
| Level | Type | Dimensions |
|---|---|---|
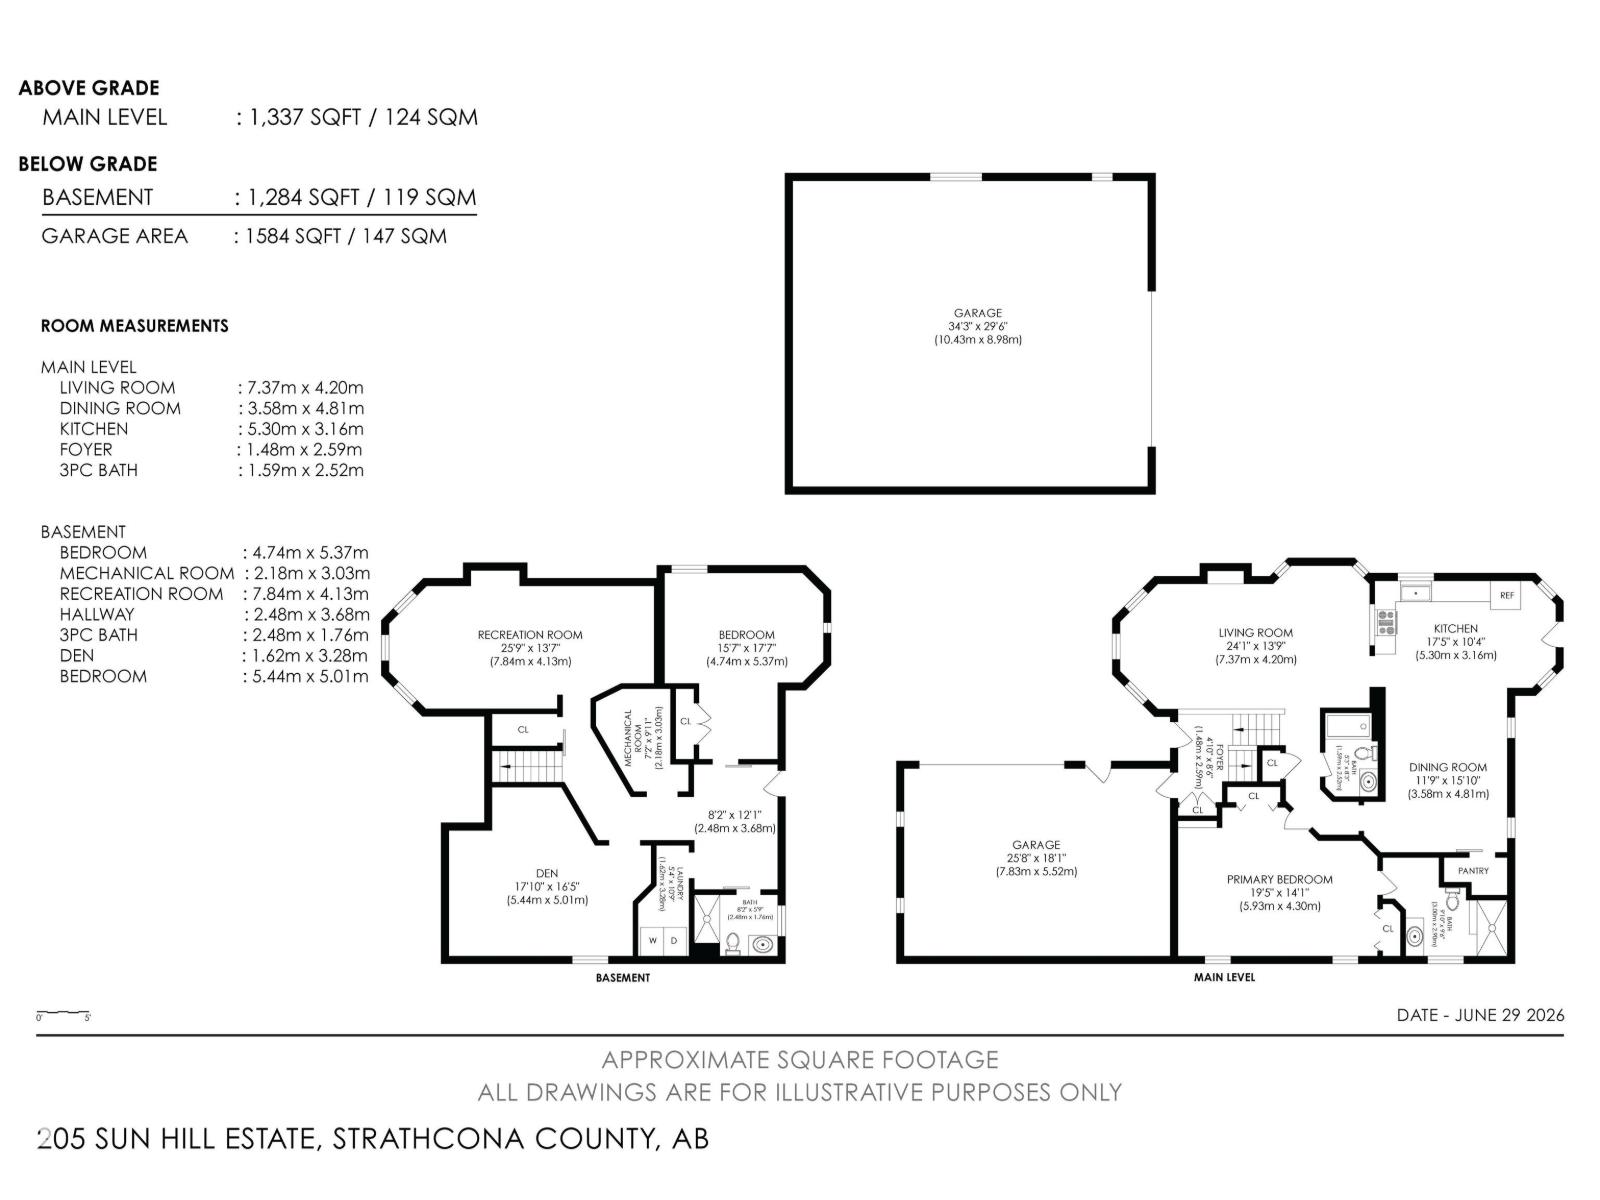
| Above | Living Room | 7.37 m x Measurements not available |
| Lower Level | Bedroom 2 | 4.74 m x Measurements not available |
| Lower Level | Bedroom 3 | 5.44 m x Measurements not available |
| Lower Level | Recreation Room | 7.84 m x Measurements not available |
| Lower Level | Laundry Room | 1.62 m x Measurements not available |
| Main Level | Dining Room | 3.58 m x Measurements not available |
| Main Level | Kitchen | 5.3 m x Measurements not available |
| Main Level | Primary Bedroom | 5.93 m x Measurements not available |

Start Your Mortgage Application
