
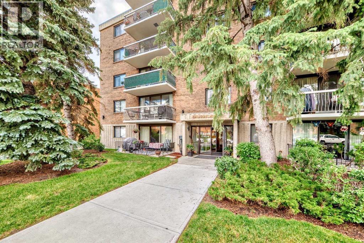
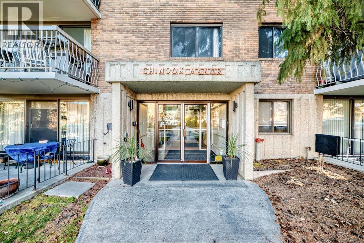
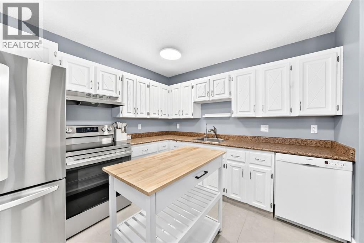
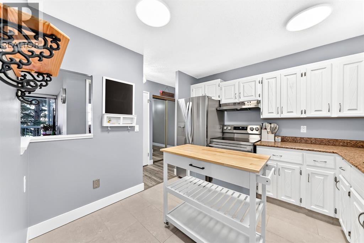
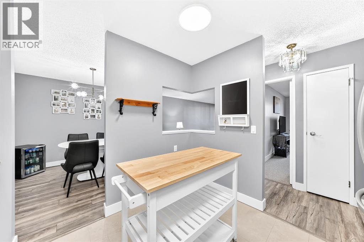
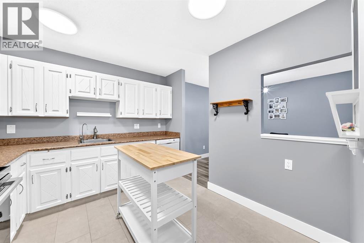
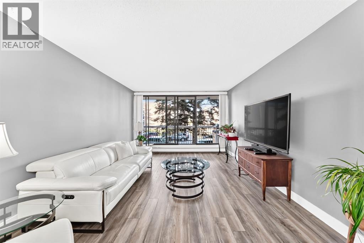
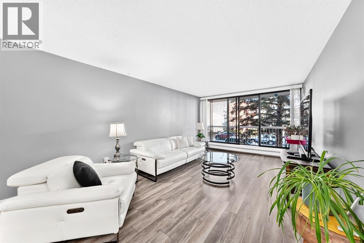
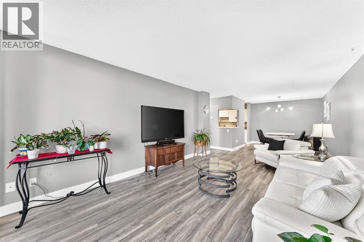
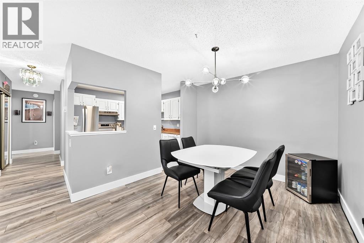
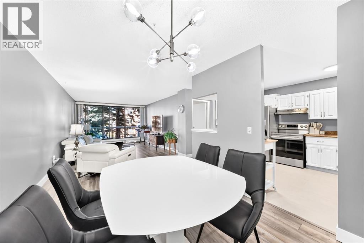
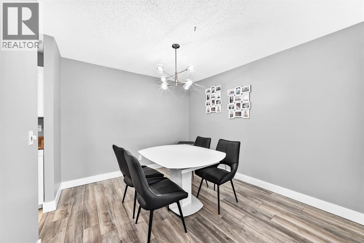
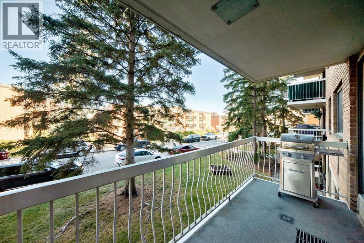
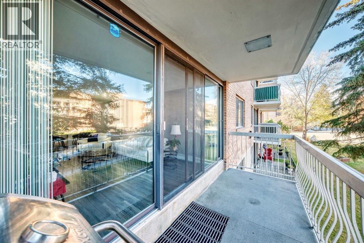
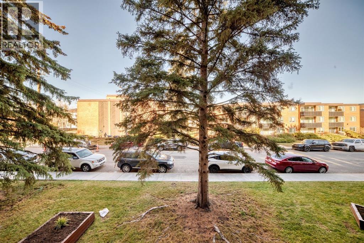
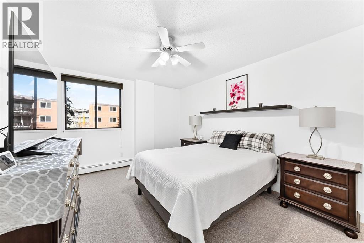
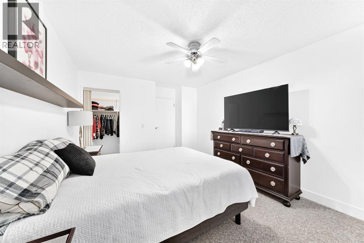
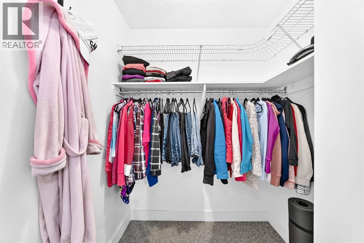
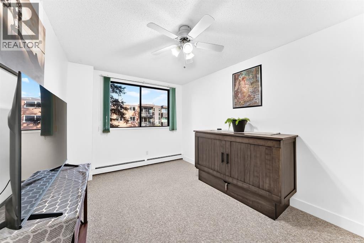
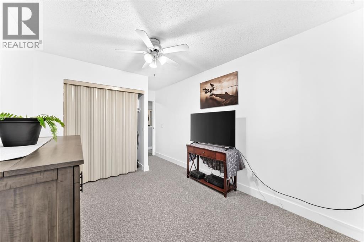
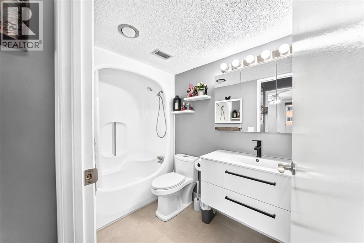
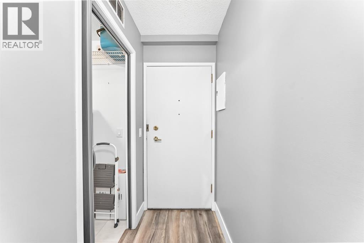
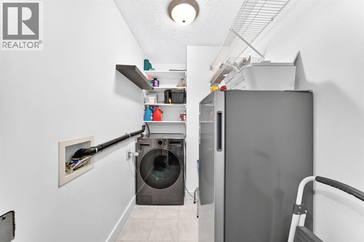
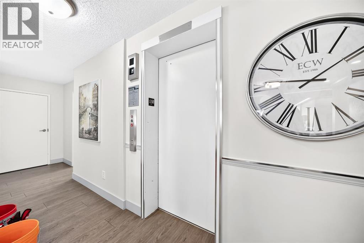
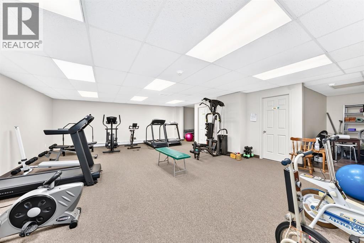
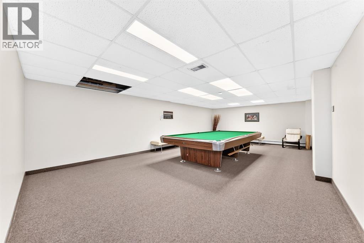
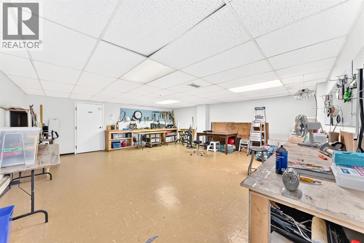
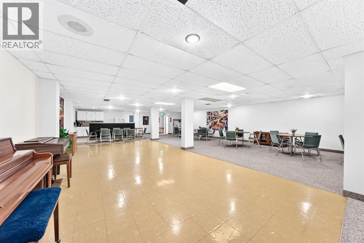
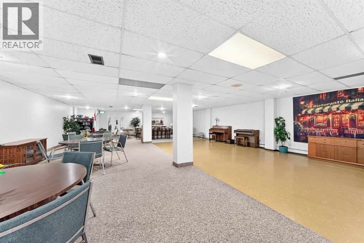
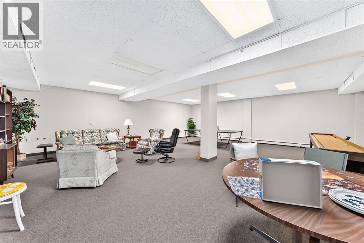
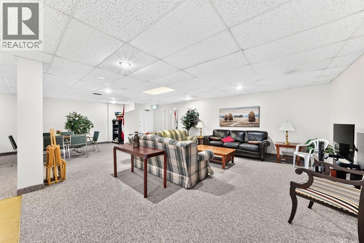
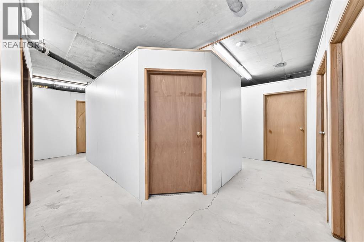
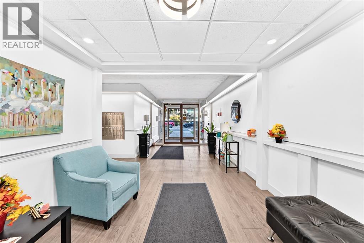
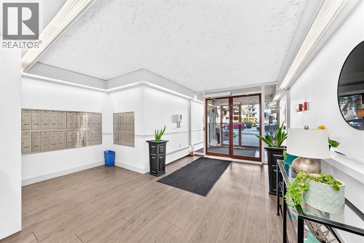
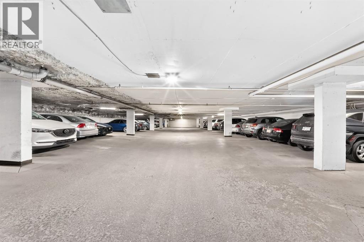
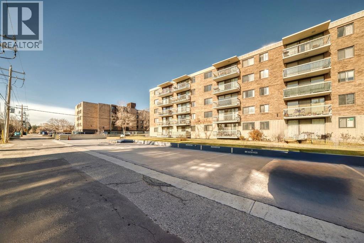
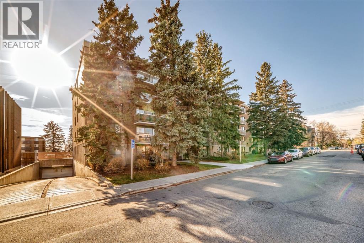
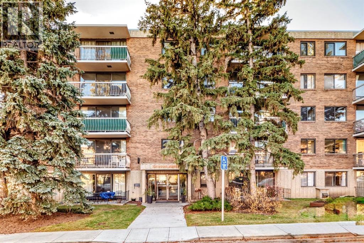
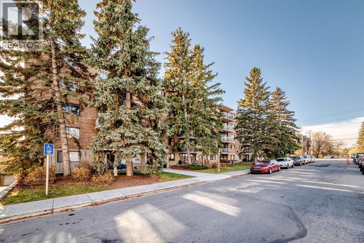
Enjoy comfortable living in Chinook Manor, a well-maintained 40+ age-restricted, quiet and pet-free concrete building ideally located just minutes from Chinook Centre. Offering over 1,000 sq. ft. of living space, this bright two-bedroom unit is an excellent opportunity for those looking to downsize without sacrificing space or comfort.The home features newer vinyl plank, tile and carpet flooring, fresh paint and numerous updates. The kitchen has been refreshed with a new refrigerator and stove, , along with updated cabinet hardware. The bathroom features a new vanity and mirrored cabinet, adding a fresh, contemporary touch.Additional features include an in-suite storage room, generous closet space, including a walk-in closet in the primary bedroom, an assigned indoor storage locker on the lower level, and a hookup for the option of adding your own in-suite laundry.Parking is convenient with unassigned surface parking and the option to rent an available underground stall. Residents can also enjoy a great selection of building amenities, including a fitness room, social room, billiards room, games room, laundry facilities and a common-area workshop. Enjoy Monday Socials, Wednesday Coffee Parties and Thursday Game Nights with your neighbours!With elevator access and a convenient location close to shopping, restaurants, transit and everyday amenities, Chinook Manor offers a comfortable, low-maintenance lifestyle. (id:53676)
| Bathroom Total | 1 | Bedrooms Above Ground | 2 |
| Bedrooms Total | 2 | Amenities | Exercise Centre, Party Room, Recreation Centre |
| Appliances | Refrigerator, Dishwasher, Stove, Hood Fan | Constructed Date | 1976 |
| Construction Material | Poured Concrete | Construction Style Attachment | Attached |
| Cooling Type | None | Exterior Finish | Brick, Concrete |
| Flooring Type | Laminate | Heating Type | Baseboard Heaters |
| Stories Total | 4 | Size Interior | 1004 Sqft |
| Total Finished Area | 1004 Sqft | Type | Apartment |
| Shared |
| Acreage | No | Land Amenities | Park, Playground, Recreation Nearby, Schools, Shopping |
| Size Total Text | Unknown | Zoning Description | M-c2 |
| Level | Type | Dimensions |
|---|---|---|
| Main Level | Foyer | 13.67 Ft x 3.42 Ft |
| Main Level | Living Room | 16.17 Ft x 12.17 Ft |
| Main Level | Kitchen | 10.00 Ft x 9.92 Ft |
| Main Level | Dining Room | 9.92 Ft x 10.25 Ft |
| Main Level | Primary Bedroom | 14.25 Ft x 10.92 Ft |
| Main Level | Other | 5.25 Ft x 5.75 Ft |
| Main Level | Bedroom | 12.00 Ft x 9.42 Ft |
| Main Level | 4pc Bathroom | 8.83 Ft x 4.75 Ft |
| Main Level | Laundry Room | 8.58 Ft x 4.75 Ft |
| Main Level | Other | 13.58 Ft x 5.25 Ft |

Start Your Mortgage Application


