
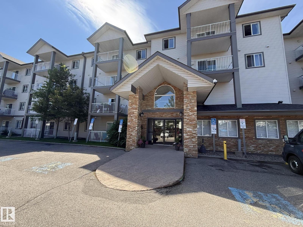
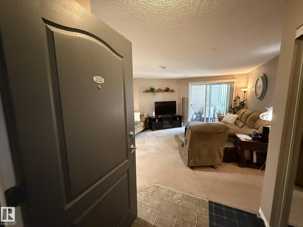
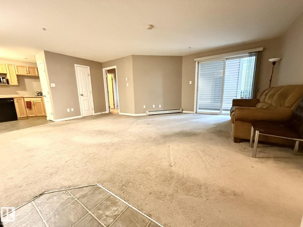
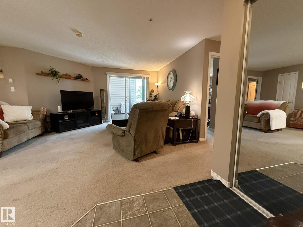
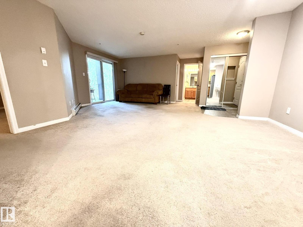
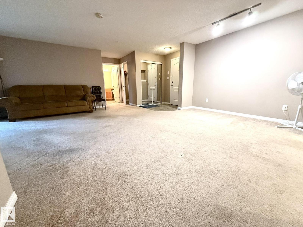
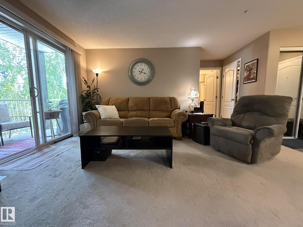
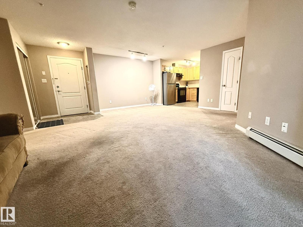
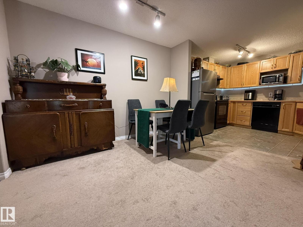
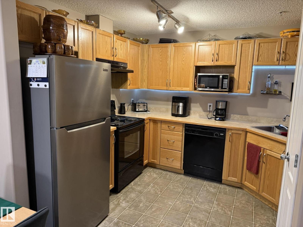
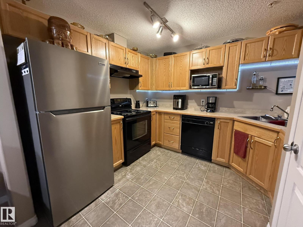

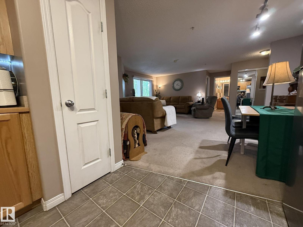
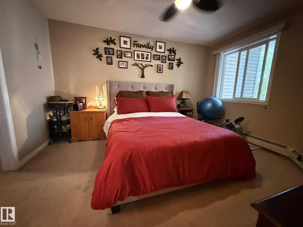
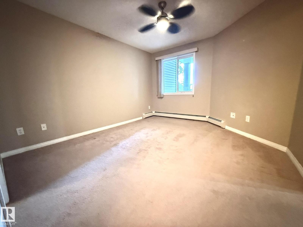
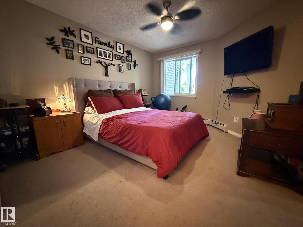
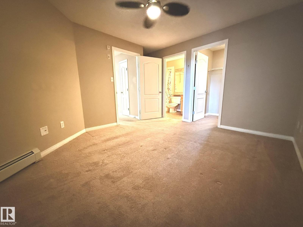
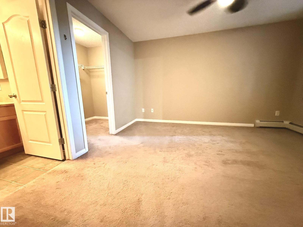
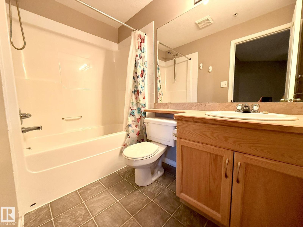
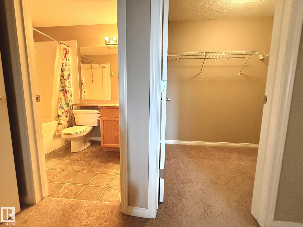
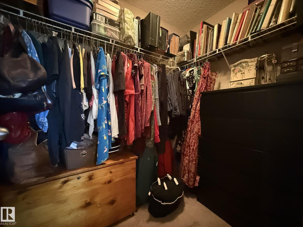
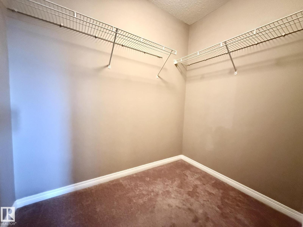
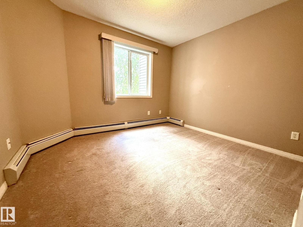
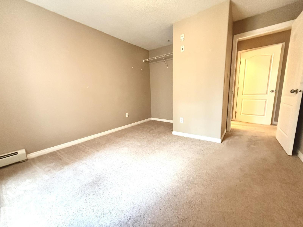
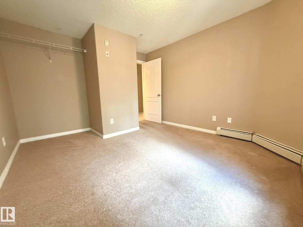
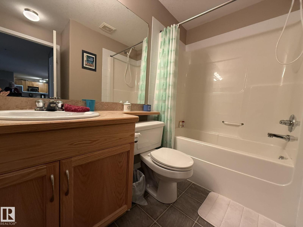
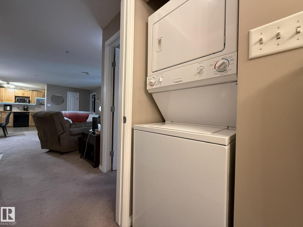
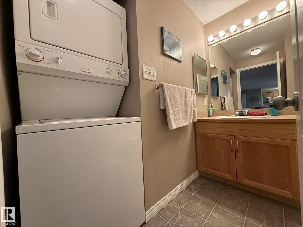
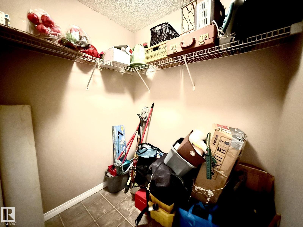
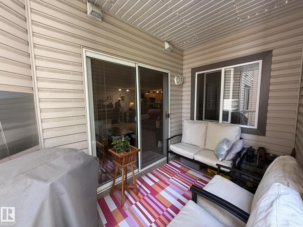
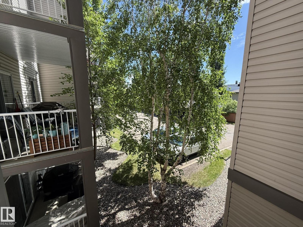
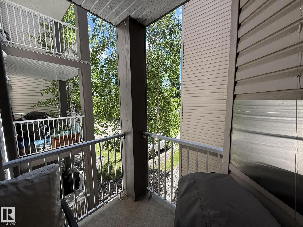
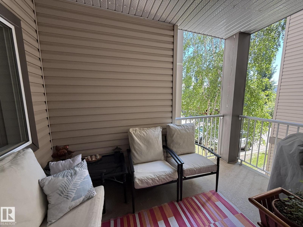
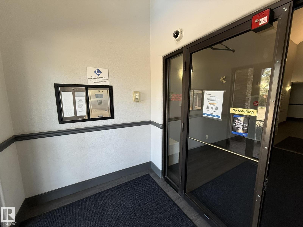
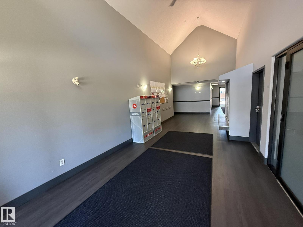
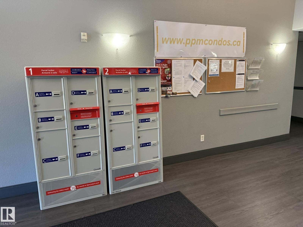
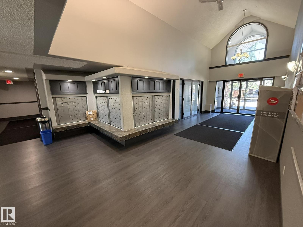
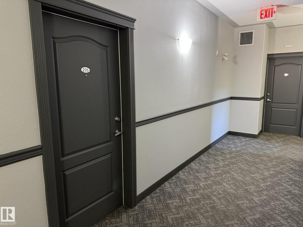
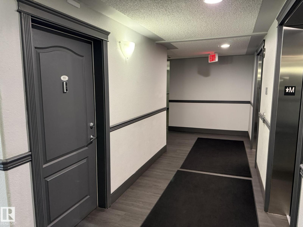
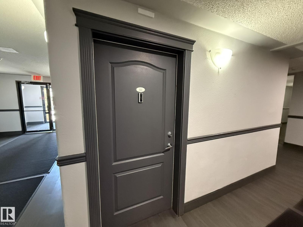
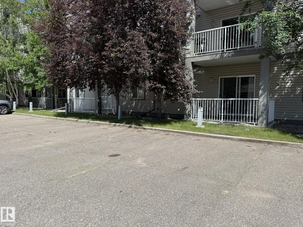
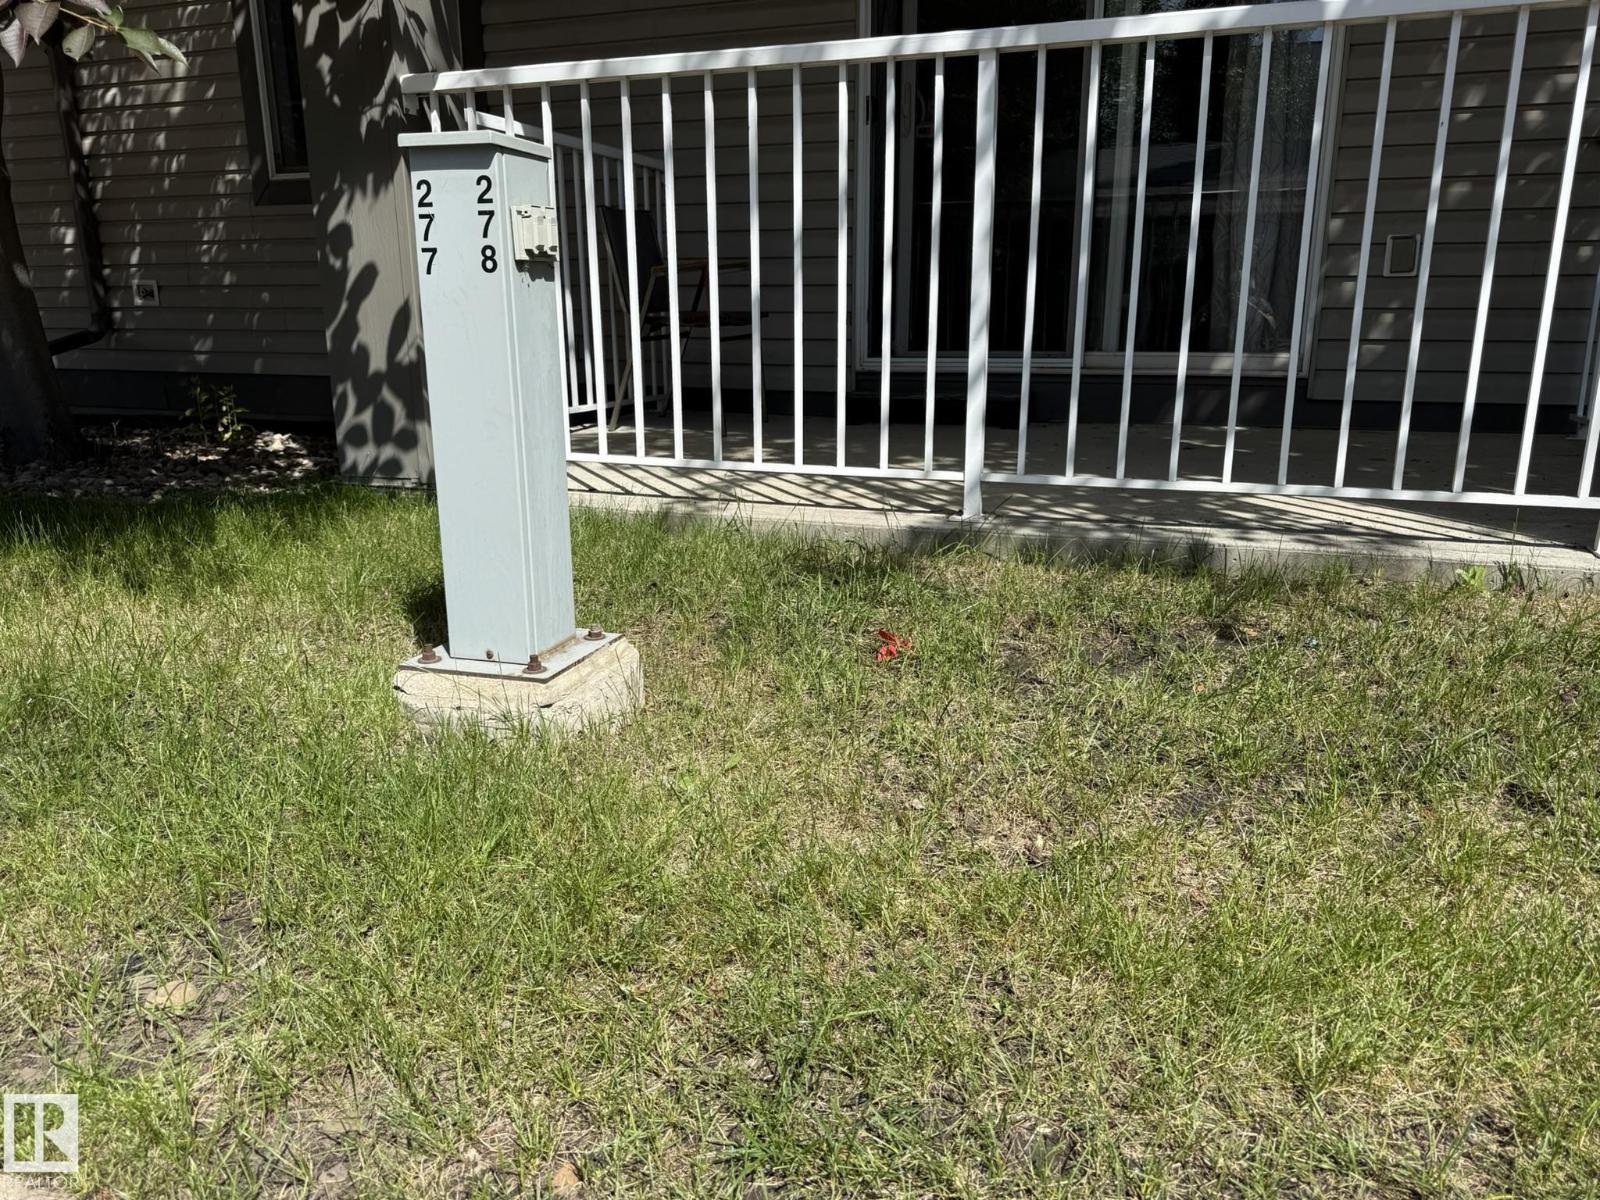
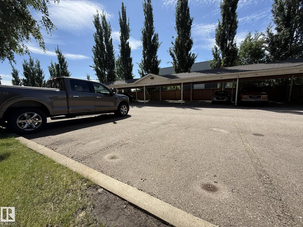
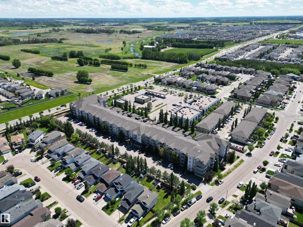
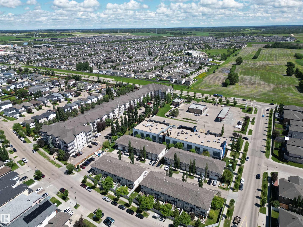
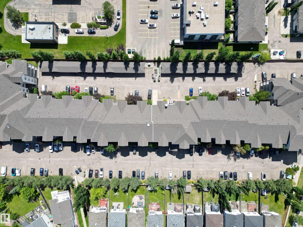
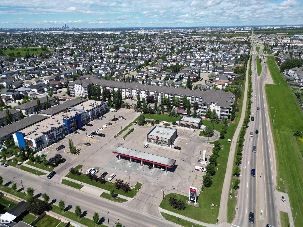
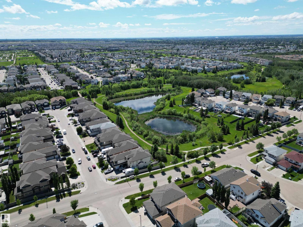
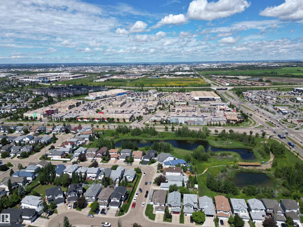
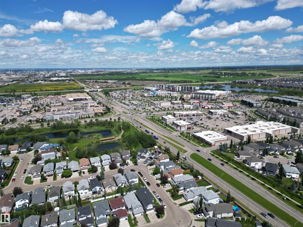
Welcome to your Southwest facing 2nd Floor Private 2-Bedroom, 2-Full Bath, 935Sq.Ft. Condo facing the back of the building facing your #278 PARKING STALL w/a SECLUDED COVERED BALCONY that you will enjoy year-round in the community of WILD ROSE! Upon entry to your open concept, w/a corner Kitchen that has 5-Appliances w/a brand new S/S Fridge & Nice sized Pantry, Double Sink & Undermount Lighting. And a Dinette Area for 6+Guests with a large Living Room and Garden Door onto your COVERED CORNER BALCONY! Then you have a Primary Bedroom that fits a King Size Bed w/a Walk-In Closet, And a Full 4pc ENSUITE! The 2nd Bedroom is located on the opposite side of the unit next to the Full 4pc Main Bathroom w/a STACKED WASHER/DRYER! Plus you have a large separate walk-in Storage Closet next to the main bath. Great Building with a MAIN FLOOR GUEST SUITE located just off the elevator. Great Family neighborhood w/walking to shops in Tamarack, & The new MEADOWS REC. CENTRE and quick access to both Whitemud & The Henday! (id:53676)
| Bathroom Total | 2 | Bedrooms Total | 2 |
| Amenities | Vinyl Windows | Appliances | Dishwasher, Fan, Hood Fan, Microwave, Refrigerator, Washer/dryer Stack-up, Stove, Window Coverings |
| Basement Type | None | Constructed Date | 2005 |
| Fire Protection | Smoke Detectors, Sprinkler System-fire | Heating Type | Baseboard Heaters, Hot Water Radiator Heat |
| Size Interior | 935 Sqft | Type | Apartment |
| Rear | |
| Stall | |
| See Remarks |
| Acreage | No | Fence Type | Fence |
| Land Amenities | Airport, Playground, Public Transit, Schools, Shopping | Size Irregular | 90.58 |
| Size Total | 90.58 M2 | Size Total Text | 90.58 M2 |
| Level | Type | Dimensions |
|---|---|---|
| Main Level | Living Room | 5.22 m x 3.32 m |
| Main Level | Dining Room | 3.15 m x 1.84 m |
| Main Level | Kitchen | 3.2 m x 2.7 m |
| Main Level | Primary Bedroom | 3.93 m x 3.47 m |
| Main Level | Bedroom 2 | 3.38 m x 2.96 m |
| Main Level | Storage | 1.78 m x 1.51 m |
| Main Level | Laundry Room | 1.9 m x 1.21 m |

Start Your Mortgage Application
