
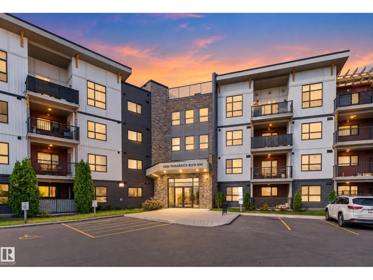
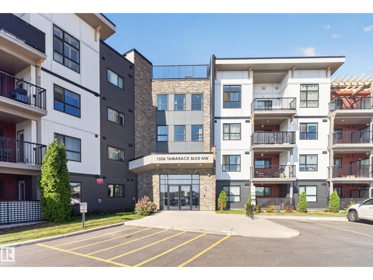
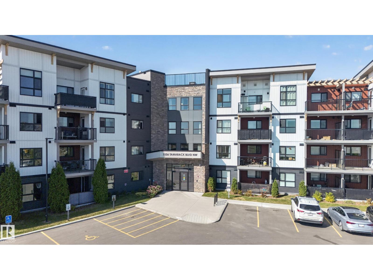
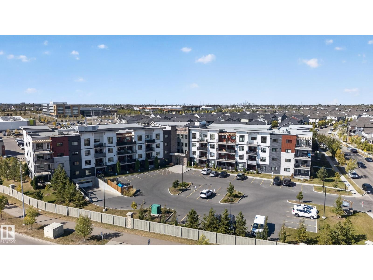
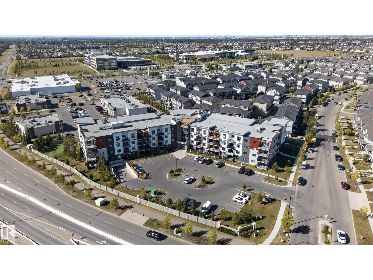
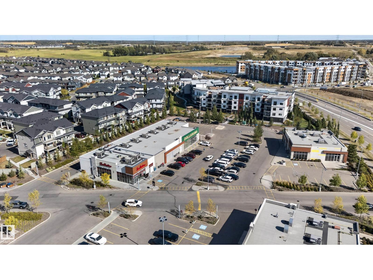
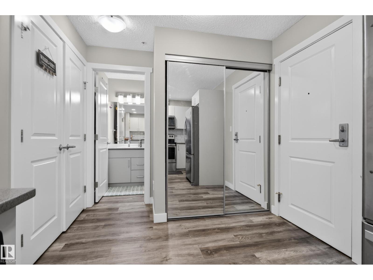
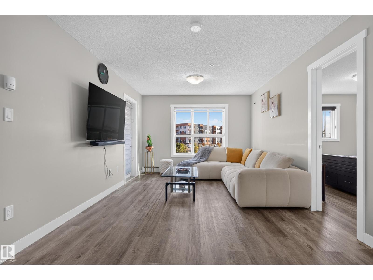
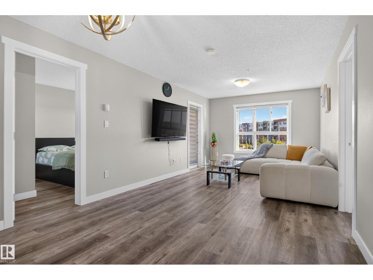
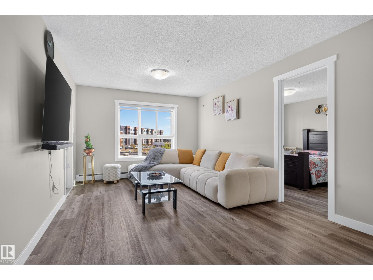
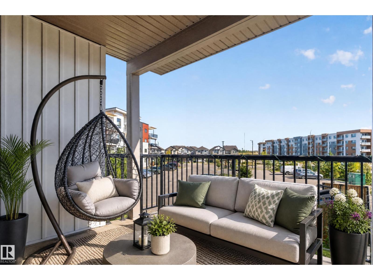
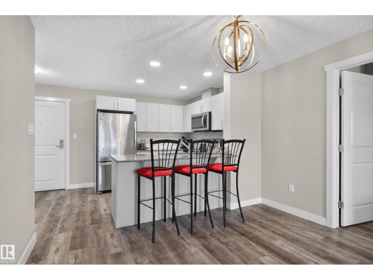
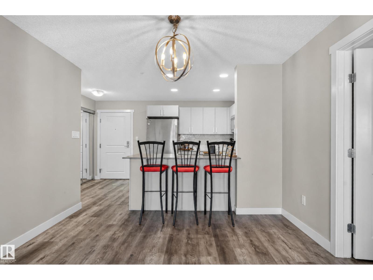
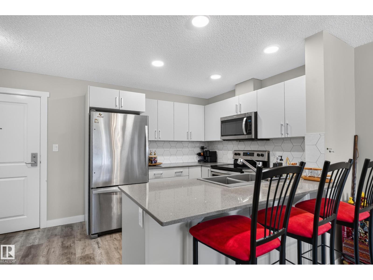
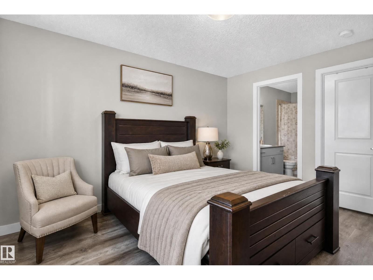
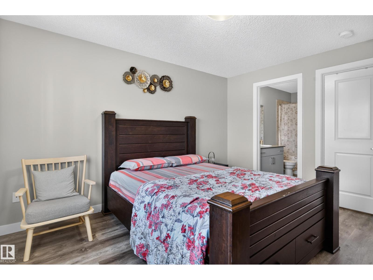
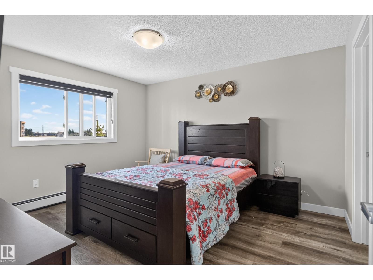
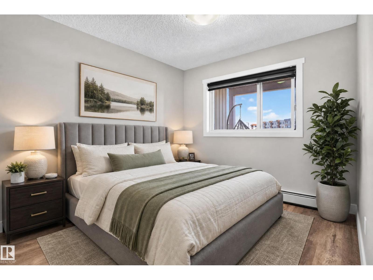
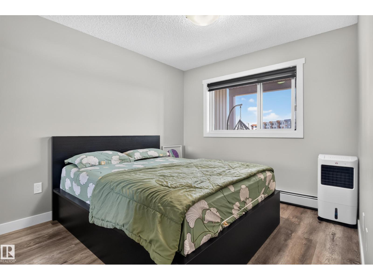
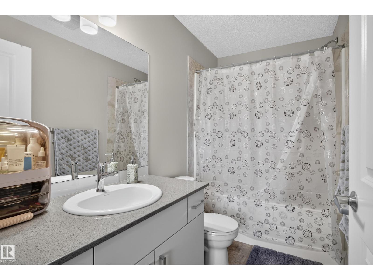
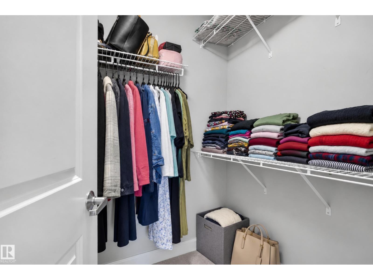
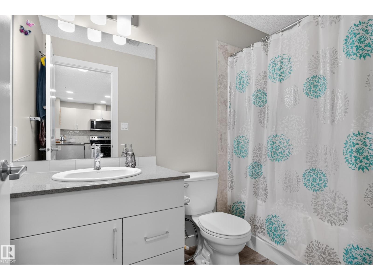
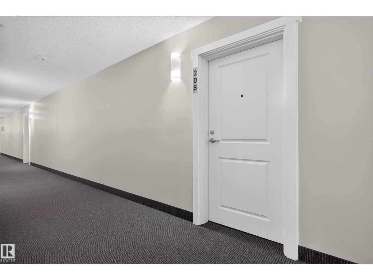
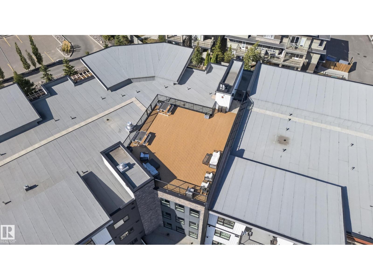
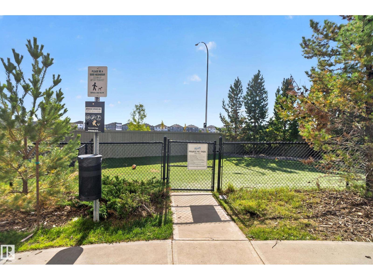
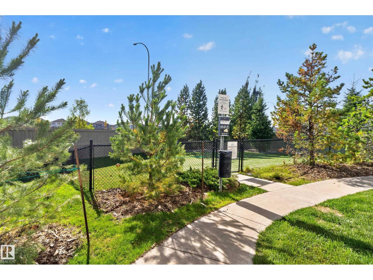
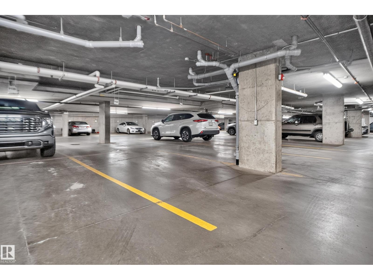
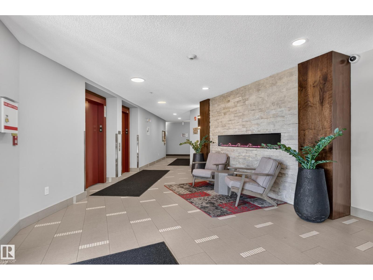
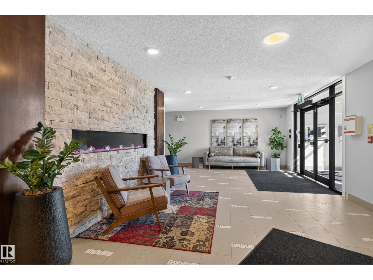
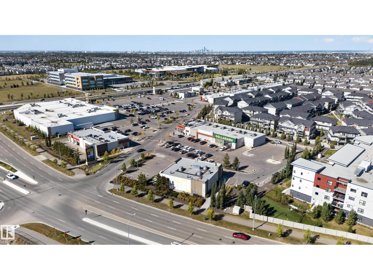
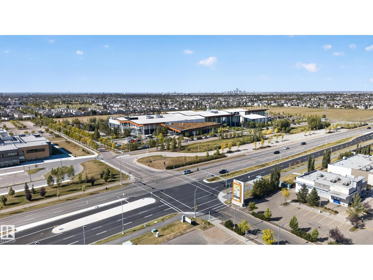
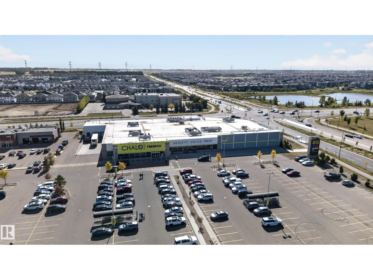
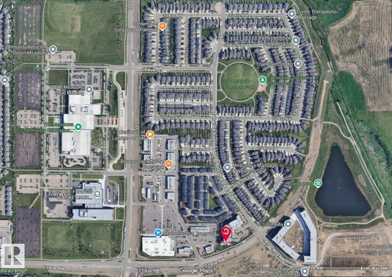
Welcome to 1506 Tamarack Way, a 2-bedroom, 2-bathroom condo in Tamarack, southeast Edmonton—an ideal opportunity for first-time buyers, downsizers, or investors looking for comfort, convenience, and value. Enjoy a functional layout featuring a bright living area, practical kitchen, two spacious bedrooms, two full bathrooms, and a private balcony—perfect for relaxing with your morning coffee or unwinding at the end of the day. Heated underground parking adds year-round comfort and convenience. Pet lovers will appreciate the pet-friendly building and private fenced dog park, giving your four-legged family member a place to enjoy too! The location makes everyday life easy, with shopping, restaurants, schools, parks, recreation, transit, and everyday essentials within walking distance. Enjoy quick access to Anthony Henday Drive and Whitemud Drive, with The Meadows Community Recreation Centre, Chalo FreshCo, Tim Hortons, and Walmart all nearby. Make this yours now! (id:53676)
| Bathroom Total | 2 | Bedrooms Total | 2 |
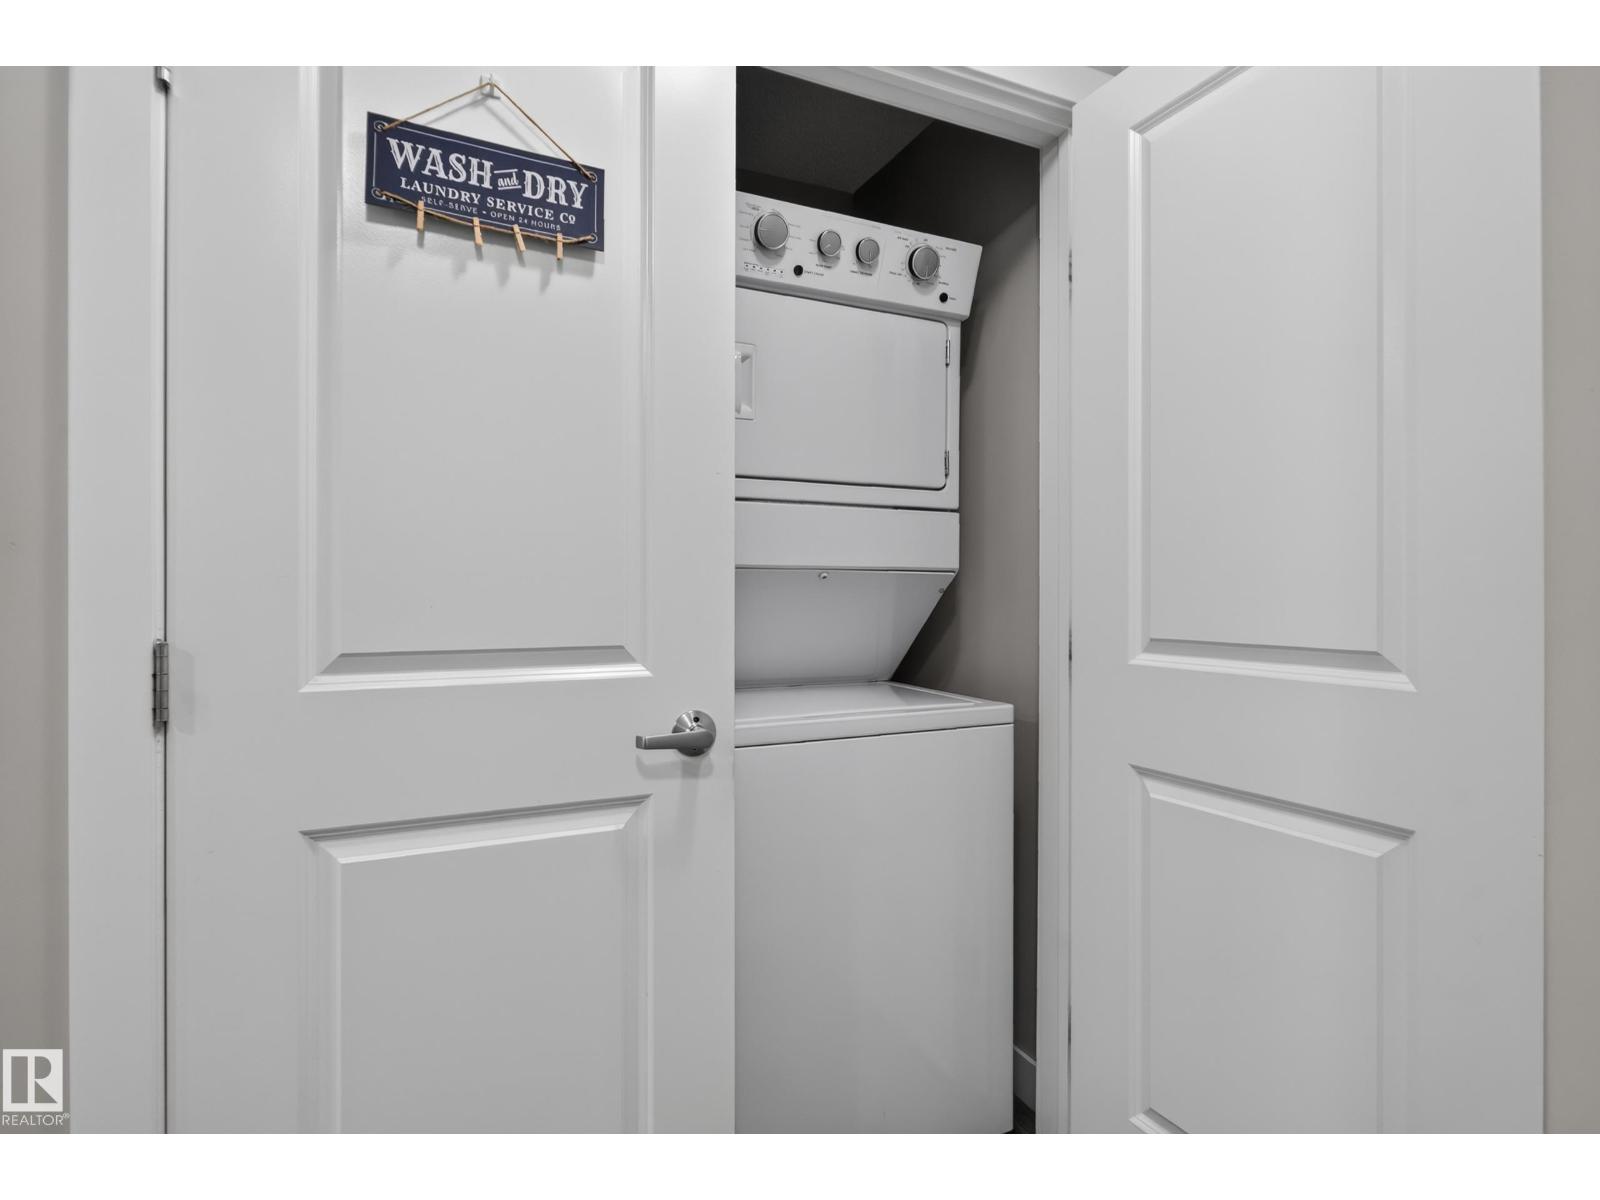
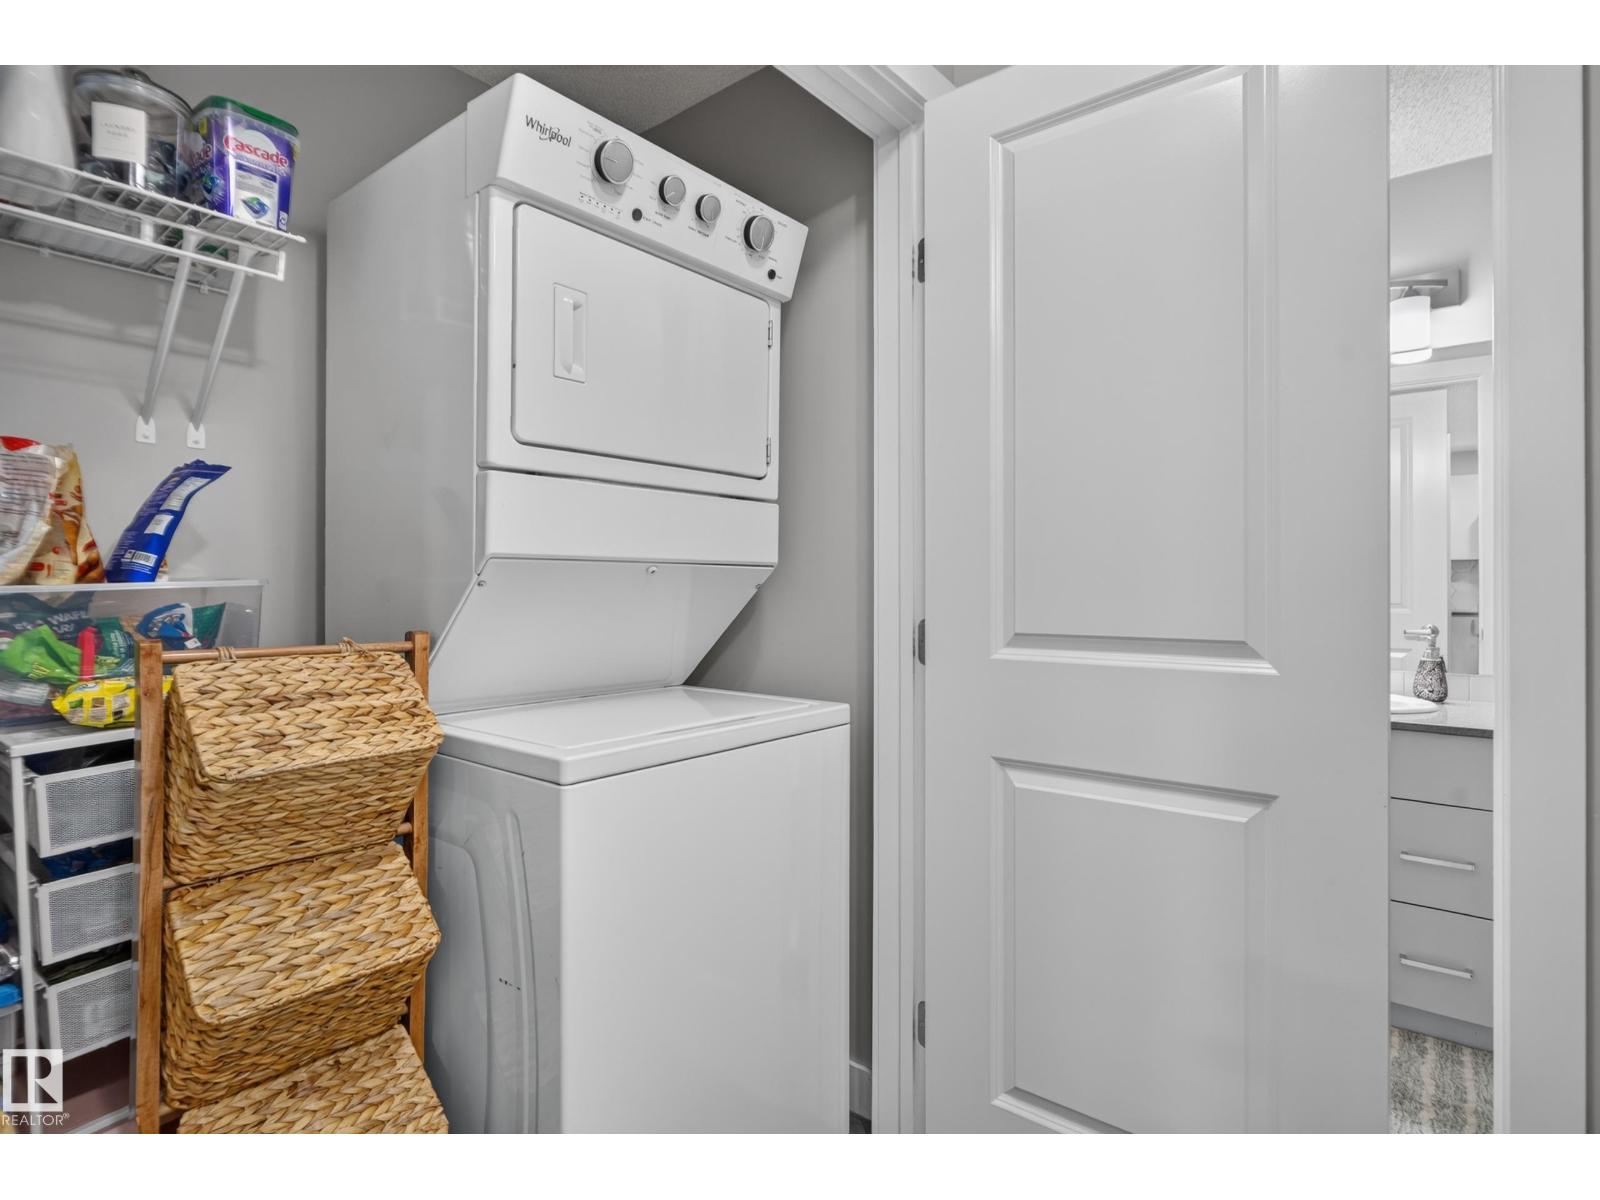
| Appliances | Dishwasher, Microwave Range Hood Combo, Microwave, Refrigerator, Washer/dryer Stack-up, Stove, Window Coverings | Basement Type | None |
| Constructed Date | 2019 | Fire Protection | Smoke Detectors |
| Heating Type | Baseboard Heaters | Size Interior | 809 Sqft |
| Type | Apartment |
| Heated Garage | |
| Parkade | |
| Underground |
| Acreage | No | Land Amenities | Airport, Public Transit, Schools, Shopping |
| Size Irregular | 81.2 | Size Total | 81.2 M2 |
| Size Total Text | 81.2 M2 |
| Level | Type | Dimensions |
|---|---|---|
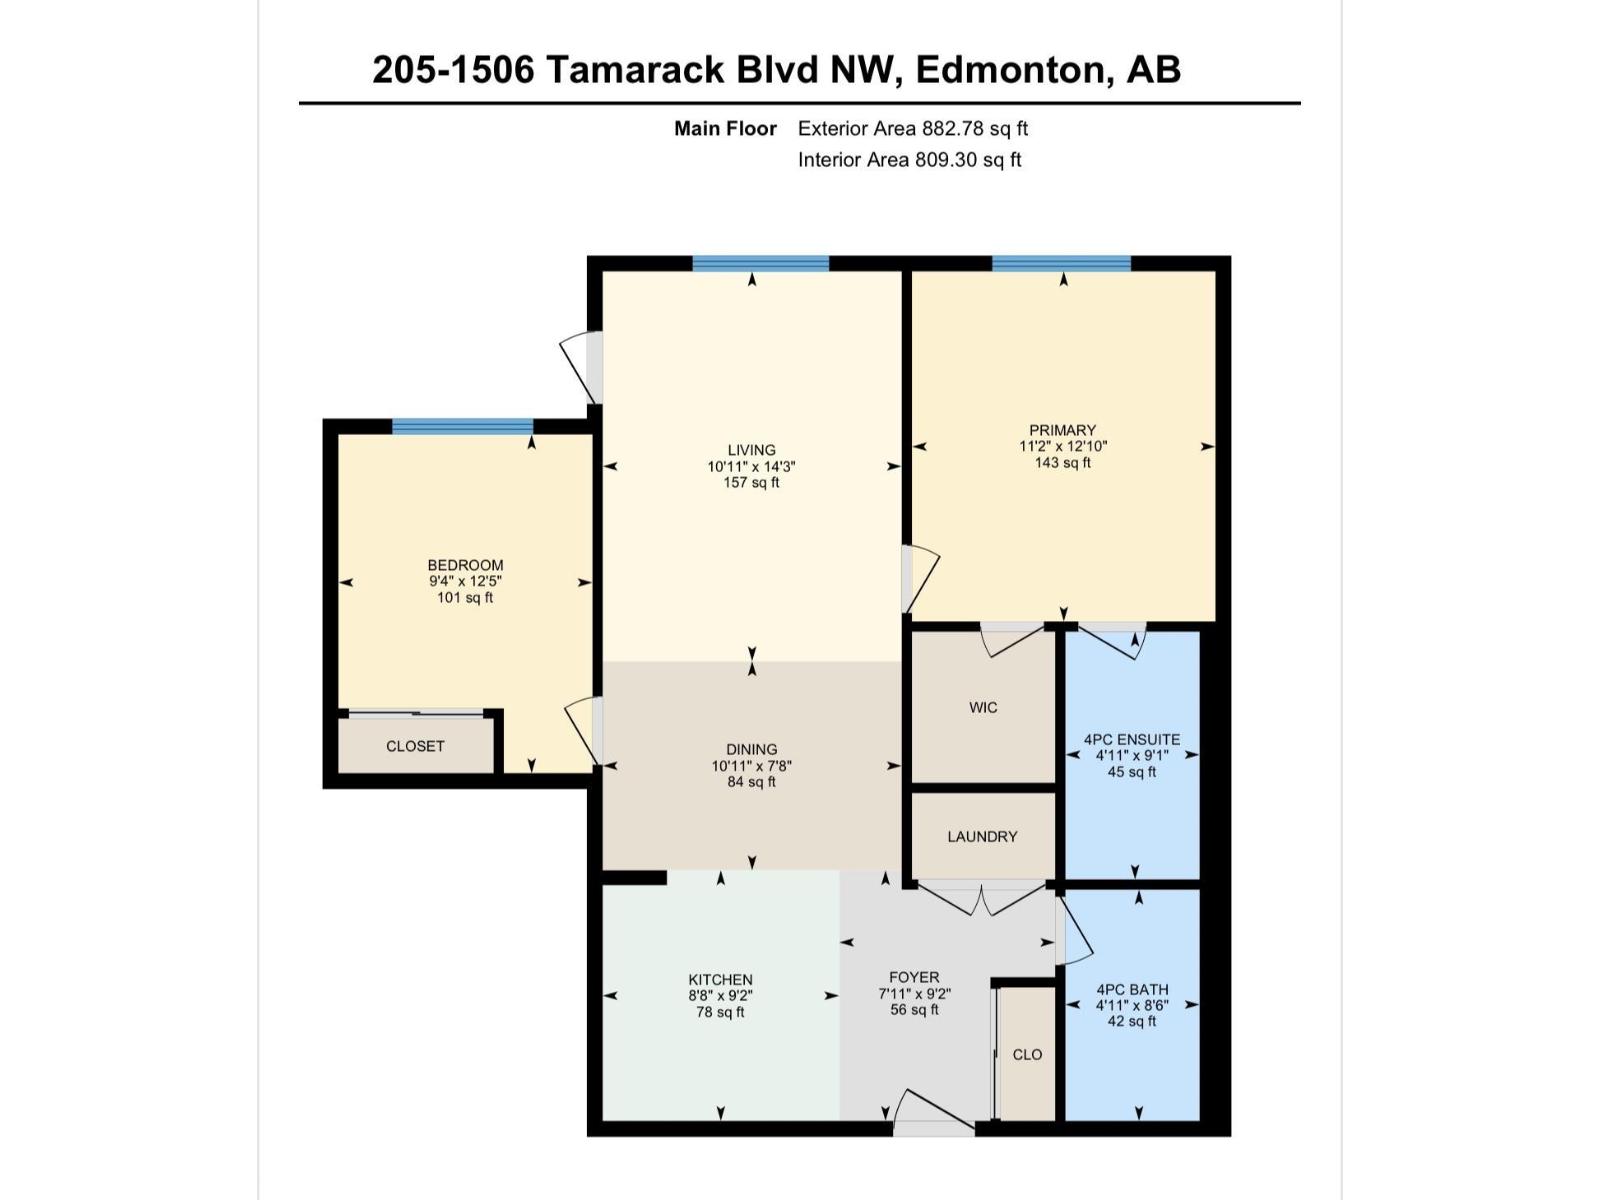
| Main Level | Living Room | 10'11 x 14'3 |
| Main Level | Dining Room | 10'11" x 7'8" |
| Main Level | Kitchen | 8'8" x 9'2" |
| Main Level | Primary Bedroom | 11'2 x 12'10 |
| Main Level | Bedroom 2 | 9'4 x 12'5 |

Start Your Mortgage Application
