
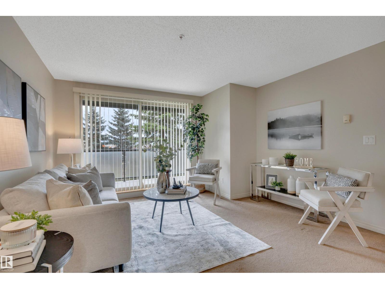
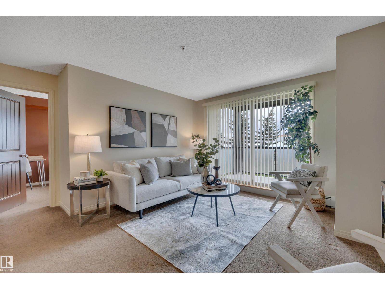
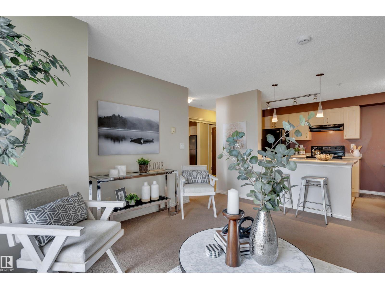
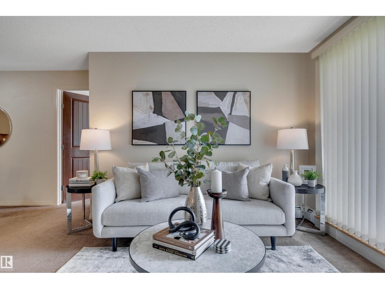
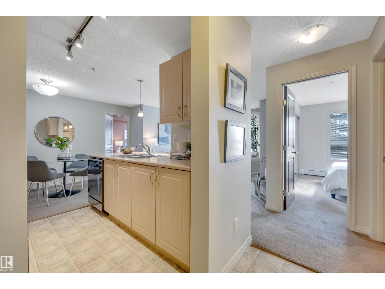
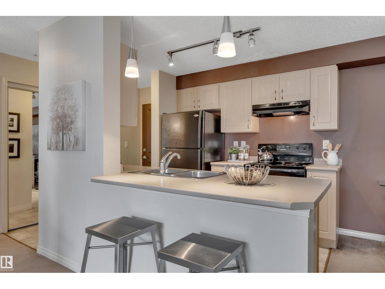
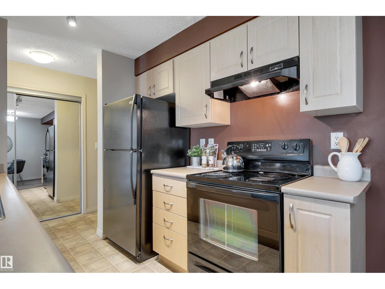
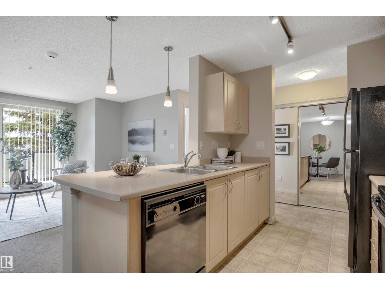
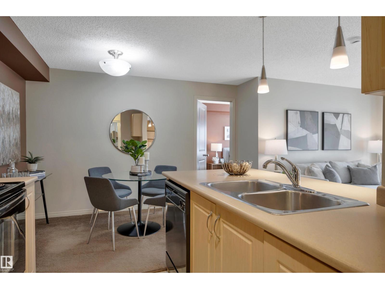
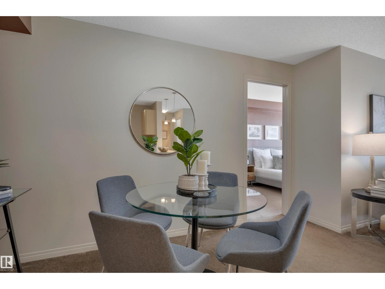
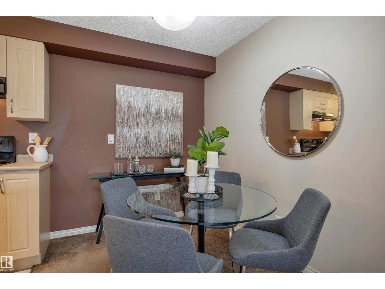
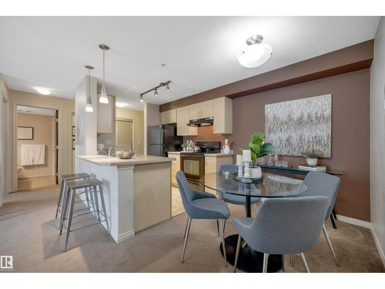
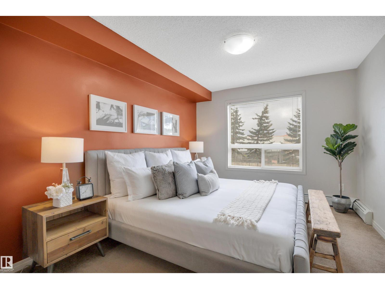
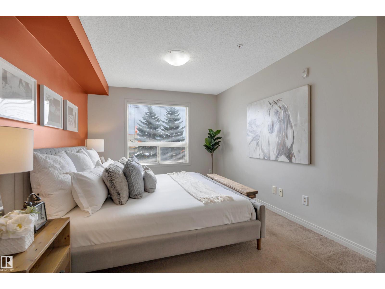
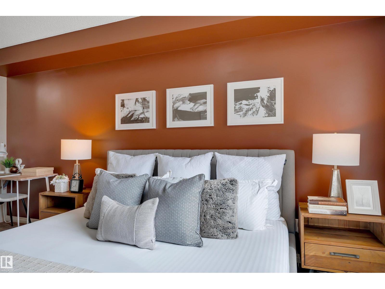
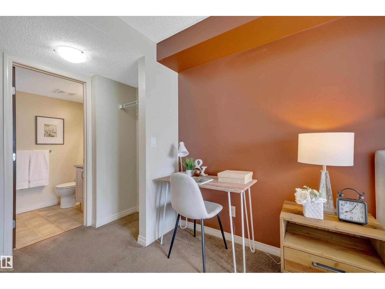
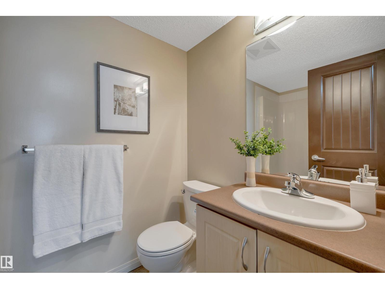
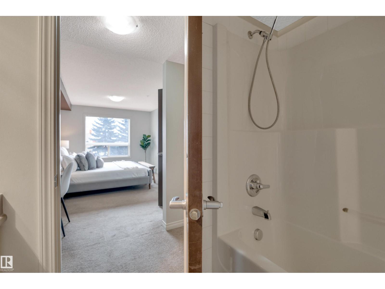
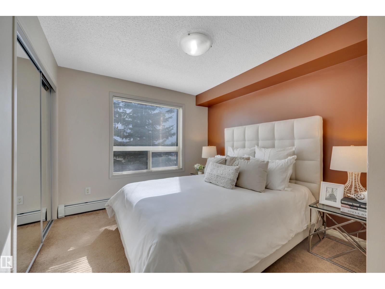
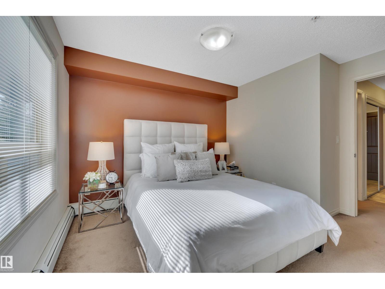
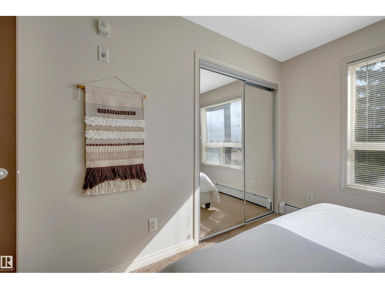
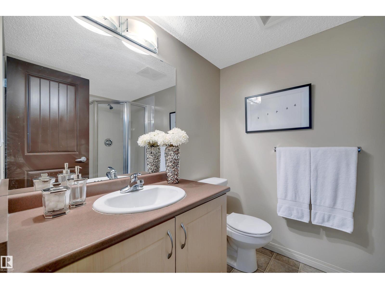
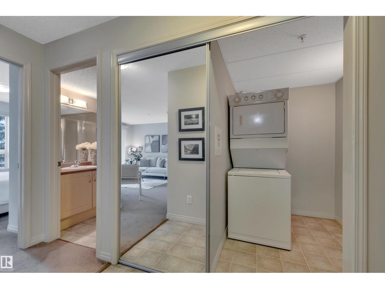
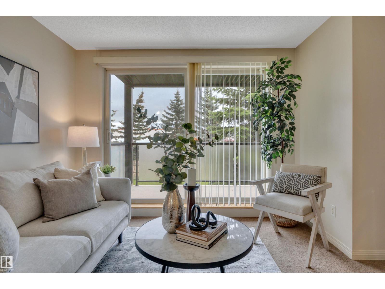
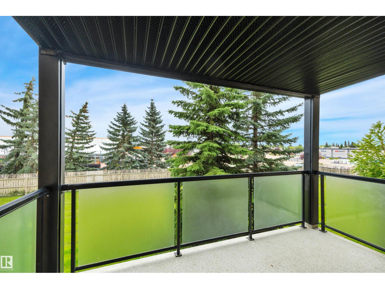
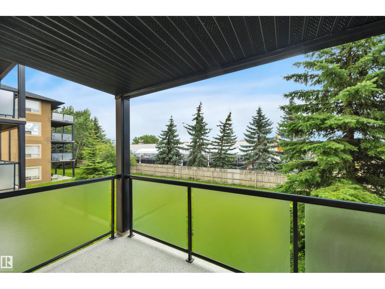
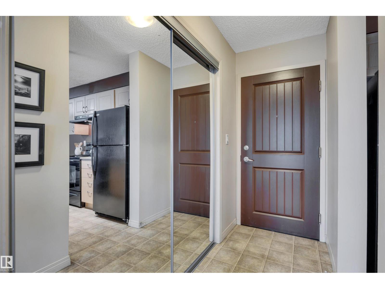
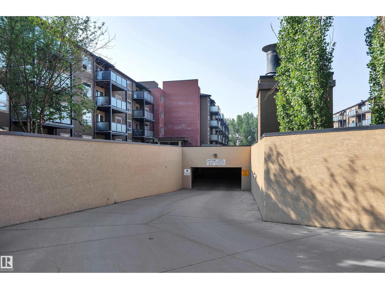
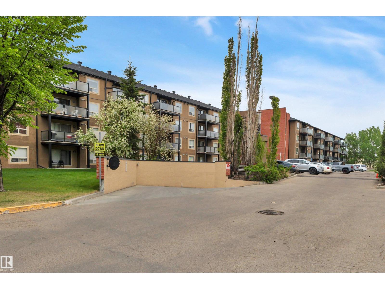
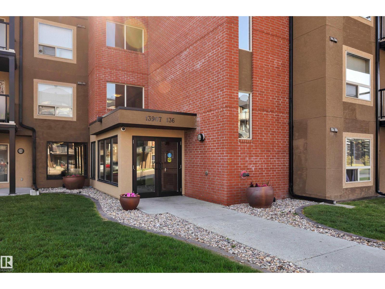
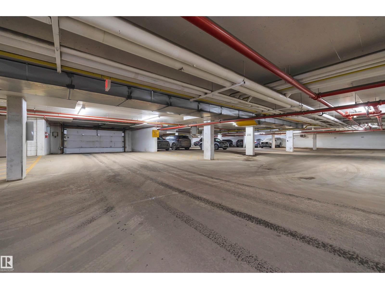
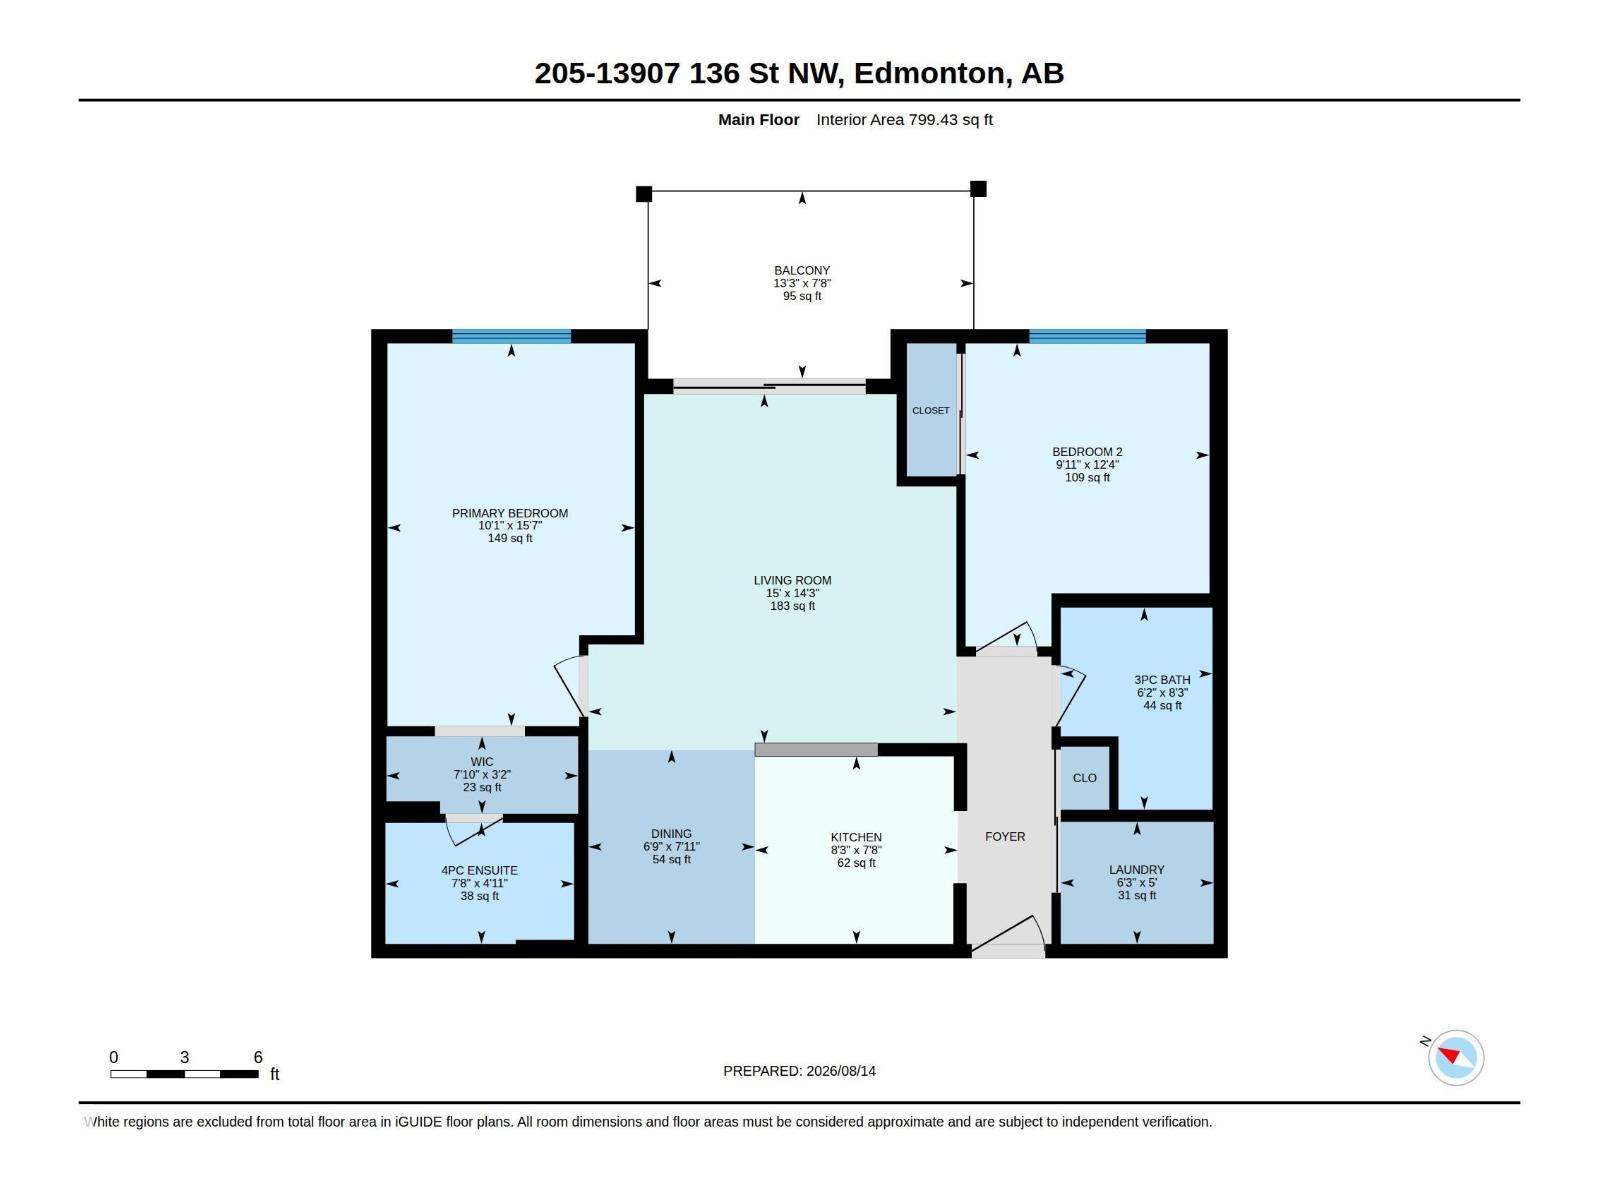
Welcome to Hudson Village and this inviting 2-bedroom, 2-bath condo featuring 2 heated underground parking stalls. Perfectly situated on the 2nd floor, this quiet unit overlooks the peaceful backyard and the seasonal greenhouse at Home Depot, offering a surprisingly private and relaxing view. Inside, the functional layout includes a convenient in-suite laundry and storage room, providing plenty of space for everyday essentials. The spacious main 4-piece bathroom offers generous counter and cabinet space, while the private primary suite features a large closet and its own 4-piece ensuite. The open-concept kitchen overlooks the bright living area with a raised eating bar, maple cabinetry, and black appliances. Fresh paint and updated window coverings give the home a clean, move-in-ready feel. Enjoy the comfort of heated underground parking with a heated access ramp. Tucked away in a quiet residential neighborhood, Hudson Village is within walking distance of Skyview Power Centre, restaurants & ETS Transit. (id:53676)
| Bathroom Total | 2 | Bedrooms Total | 2 |
| Appliances | Dishwasher, Refrigerator, Washer/dryer Stack-up, Stove, Window Coverings | Basement Type | None |
| Constructed Date | 2005 | Heating Type | Baseboard Heaters |
| Size Interior | 799 Sqft | Type | Apartment |
| Indoor | |
| Heated Garage | |
| Underground |
| Acreage | No | Land Amenities | Playground, Public Transit, Schools, Shopping |
| Level | Type | Dimensions |
|---|---|---|
| Main Level | Living Room | 4.34 m x 4.57 m |
| Main Level | Dining Room | 2.41 m x 2.07 m |
| Main Level | Kitchen | 2.33 m x 2.52 m |
| Main Level | Primary Bedroom | 4.76 m x 3.07 m |
| Main Level | Bedroom 2 | 3.77 m x 3.03 m |
| Main Level | Laundry Room | 1.52 m x 1.9 m |

Start Your Mortgage Application
