
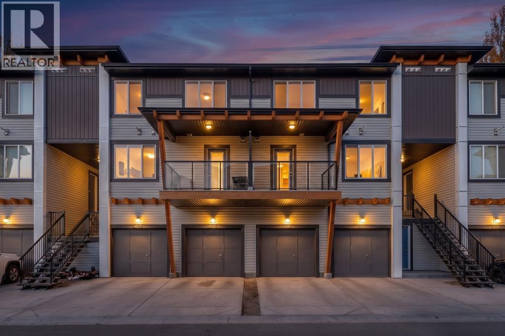
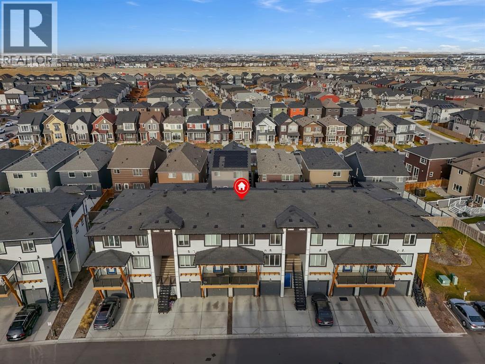
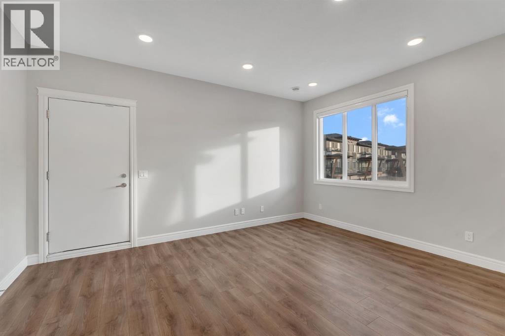
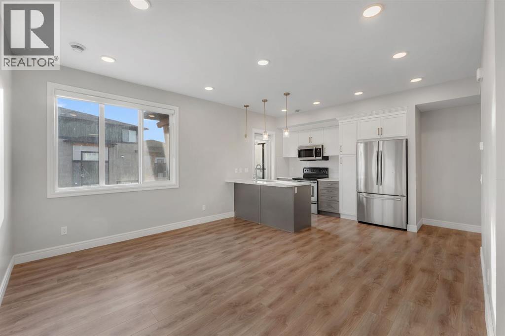
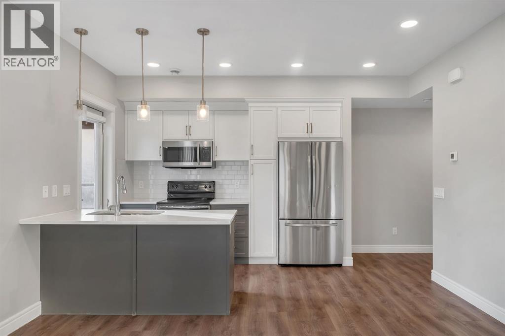
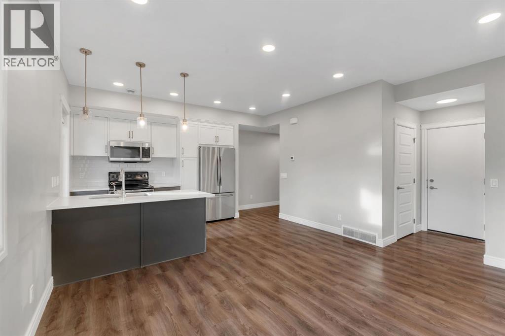
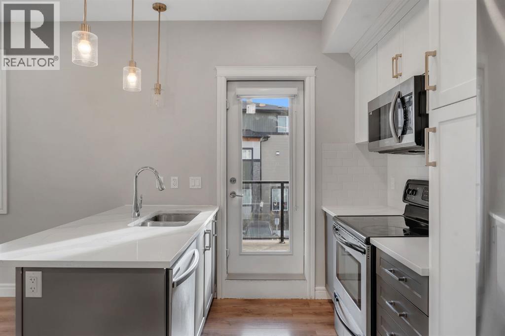
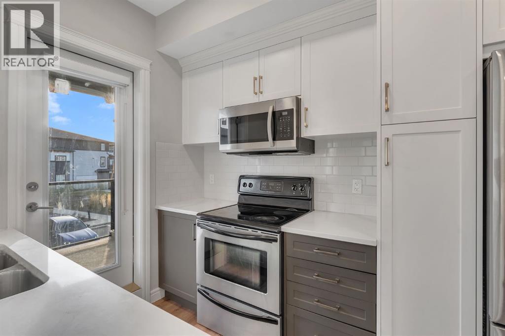
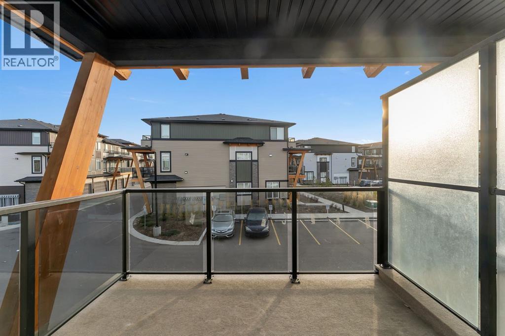

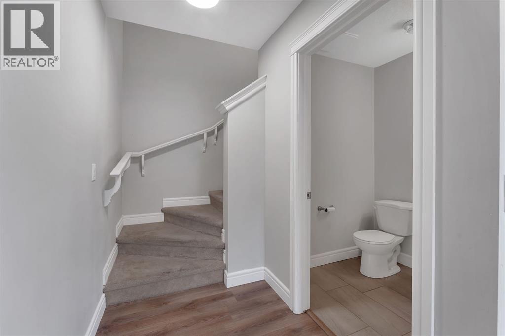
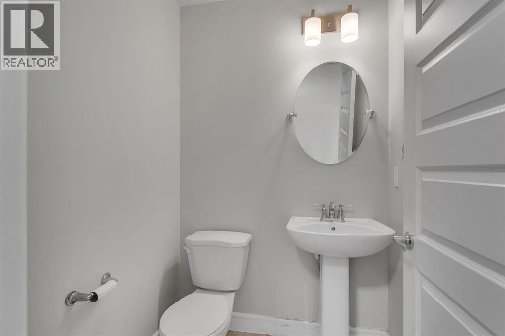
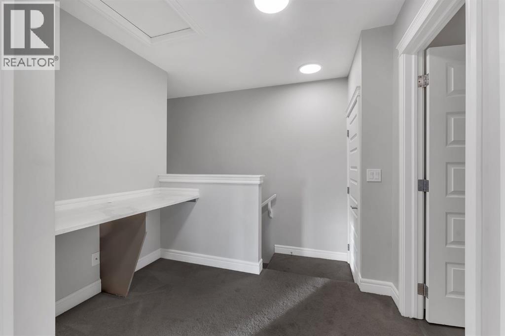

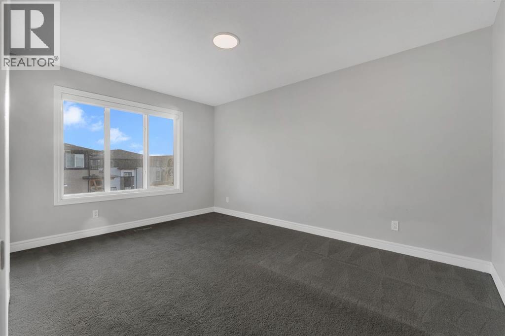
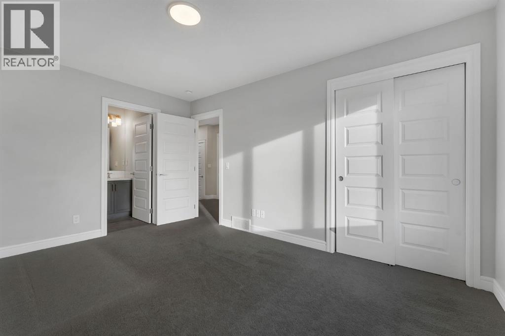

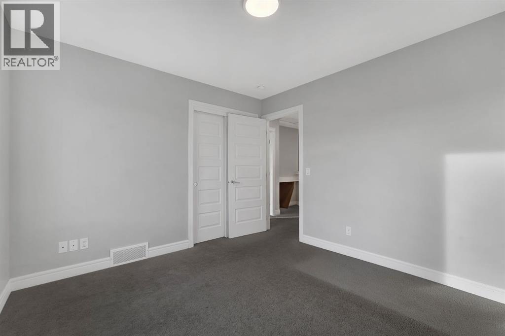
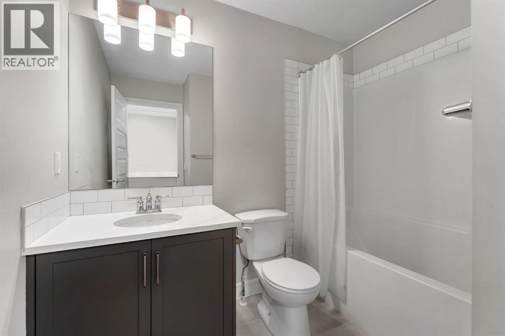
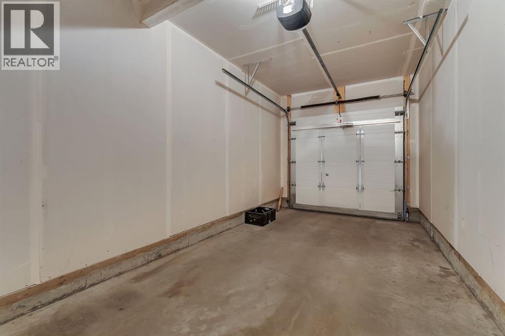
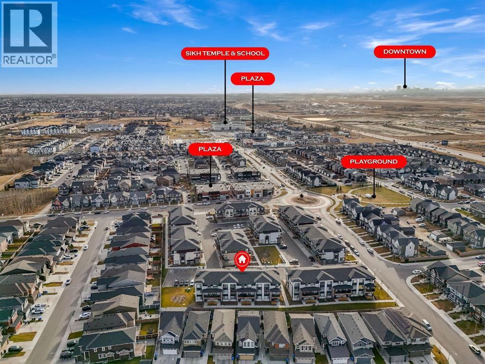
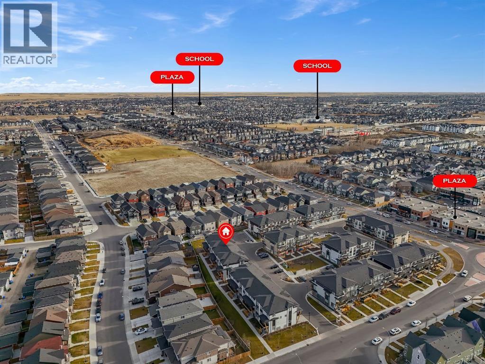

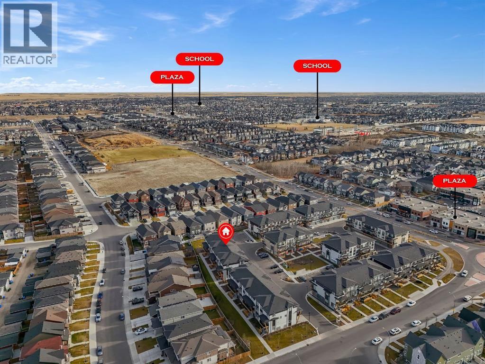
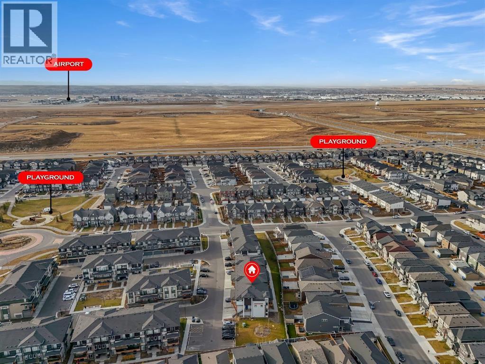
Welcome to the thriving community of Savanna in Northeast Calgary! This well-maintained 2-bedroom, 2.5-bathroom 'Blend Model' townhome offers modern comfort, stylish finishes, and remarkably low condo fees. Step inside to a bright, open-concept main floor designed for effortless living and entertaining. The chef-inspired kitchen features stainless steel appliances, ample cabinetry, and a convenient breakfast bar, flowing seamlessly into the dining and living areas. Step out onto your private patio to enjoy warm summer evenings outdoors. Upstairs, you’ll find a generous primary retreat complete with its own private ensuite, a spacious second bedroom, a full main bathroom, and a versatile flex space, perfect for a home office or study area. You’ll also appreciate the convenience and security of a single-car attached garage, offering direct indoor access and extra storage year-round. Located just minutes from Savanna Bazaar, local restaurants, the Saddleridge LRT Station, Genesis Centre, and Calgary International Airport, convenience is right at your doorstep. Whether you’re a first-time homebuyer, looking to downsize, or searching for a turnkey investment property, this home checks all the boxes. Book your private showing today! (id:53676)
| Bathroom Total | 3 | Bedrooms Above Ground | 2 |
| Bedrooms Total | 2 | Appliances | Refrigerator, Dishwasher, Stove, Microwave, Washer/dryer Stack-up |
| Architectural Style | 3 Level | Basement Type | None |
| Constructed Date | 2023 | Construction Material | Wood Frame |
| Construction Style Attachment | Attached | Cooling Type | None |
| Exterior Finish | Vinyl Siding | Flooring Type | Carpeted |
| Foundation Type | Poured Concrete | Half Bath Total | 1 |
| Heating Type | Forced Air | Stories Total | 3 |
| Size Interior | 1102 Sqft | Total Finished Area | 1101.74 Sqft |
| Type | Row / Townhouse |
| Attached Garage | 1 |
| Acreage | No | Fence Type | Not Fenced |
| Land Amenities | Park, Playground, Schools, Shopping | Size Total Text | Unknown |
| Zoning Description | M-1 |
| Level | Type | Dimensions |
|---|---|---|
| Main Level | Kitchen | 10.92 Ft x 9.50 Ft |
| Main Level | Living Room | 19.25 Ft x 10.33 Ft |
| Main Level | 2pc Bathroom | 4.83 Ft x 4.92 Ft |
| Main Level | Furnace | 7.00 Ft x 3.42 Ft |
| Upper Level | 4pc Bathroom | 8.00 Ft x 4.92 Ft |
| Upper Level | Primary Bedroom | 10.33 Ft x 14.17 Ft |
| Upper Level | Bedroom | 11.17 Ft x 10.50 Ft |
| Upper Level | 4pc Bathroom | 6.75 Ft x 8.08 Ft |

Start Your Mortgage Application


