
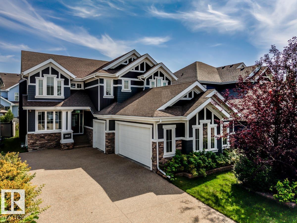
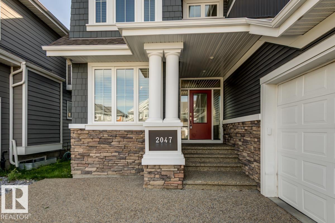
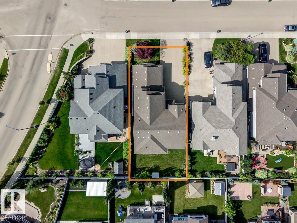
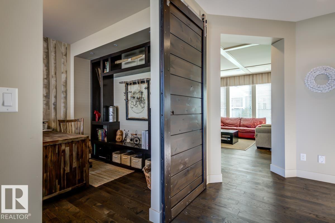
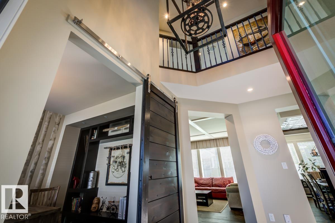
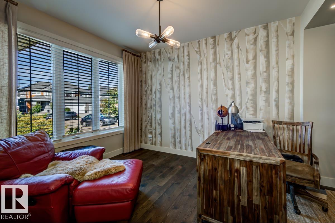
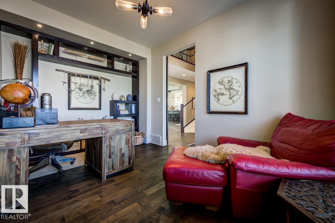
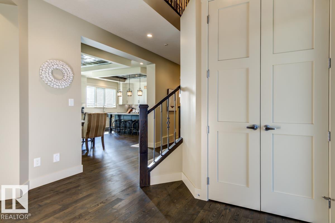
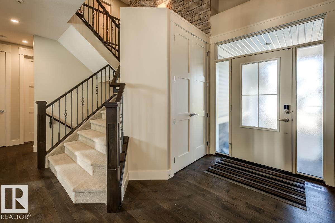
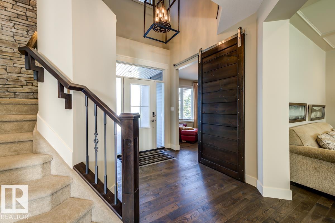
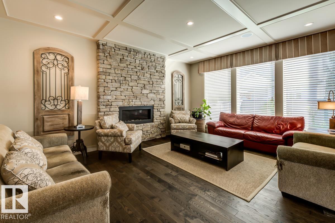
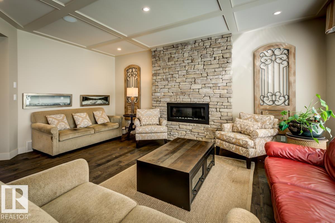

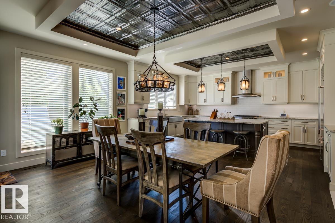
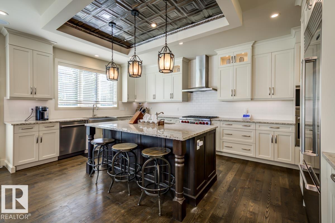
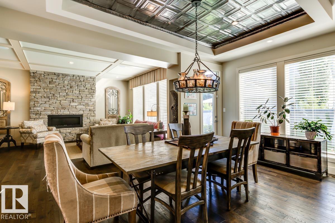
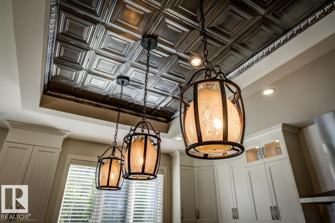
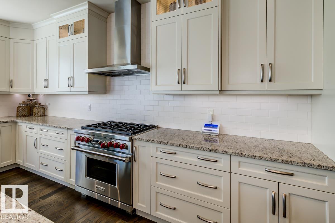
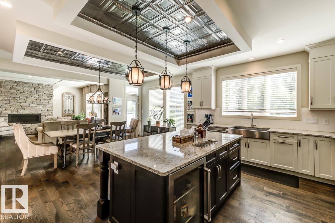
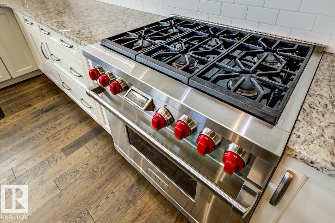
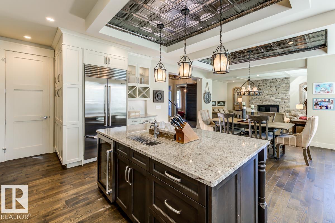
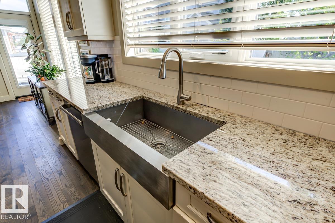
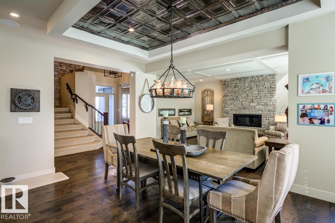
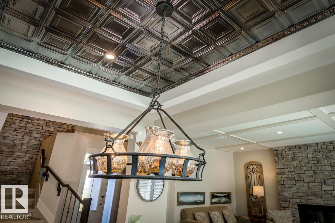
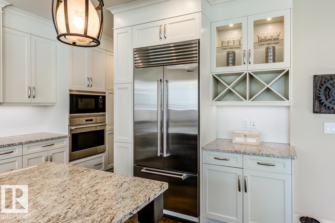
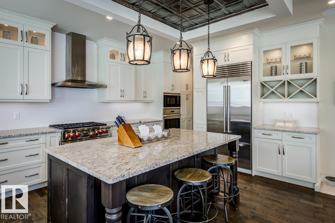
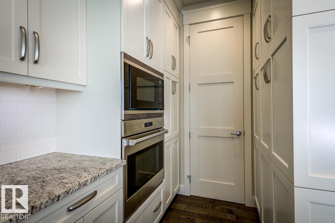
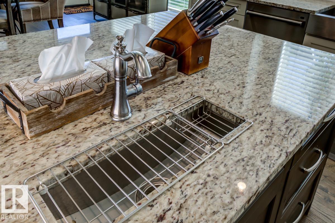
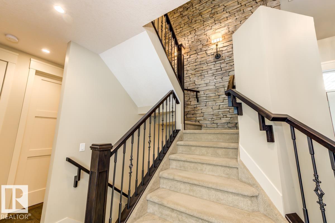
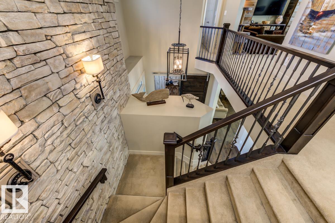
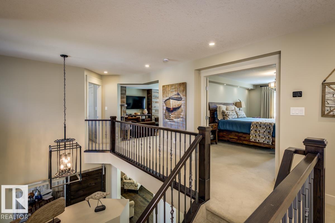
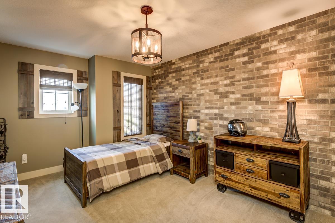
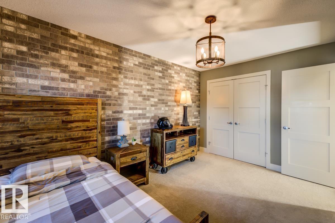
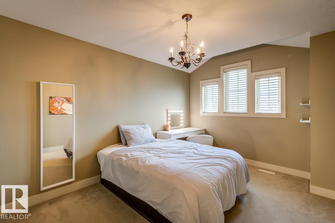
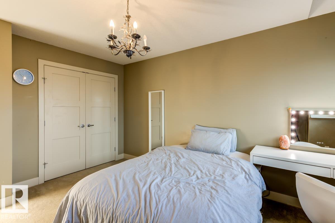
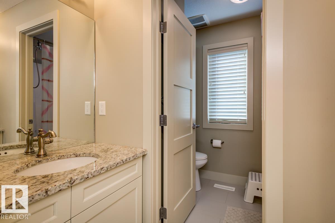
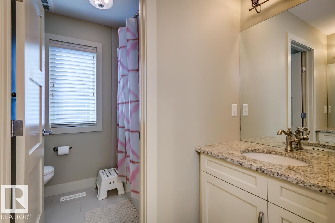
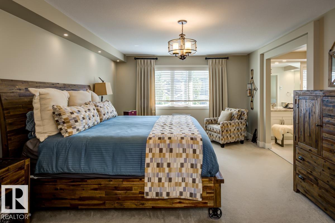
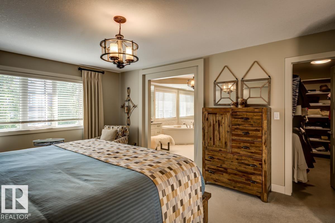
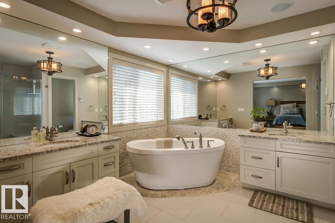
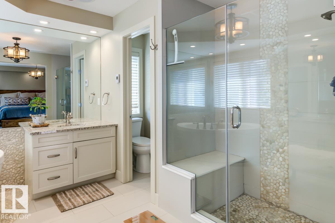
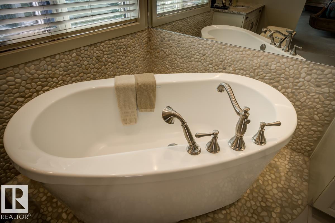
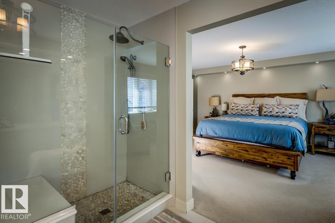
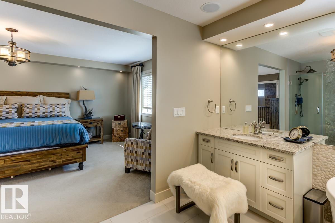
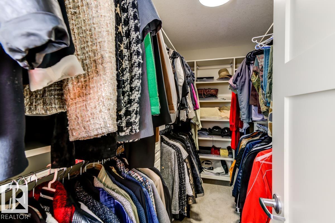
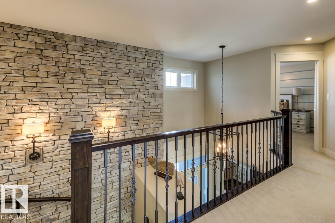
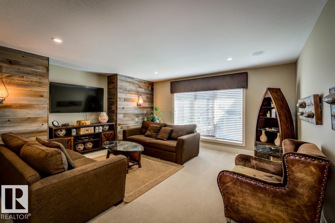
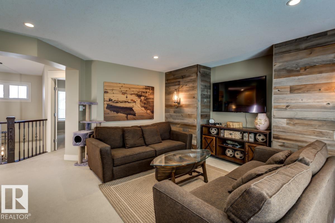
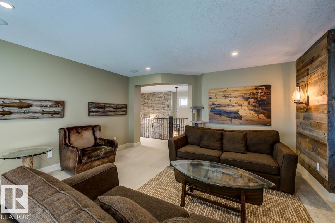
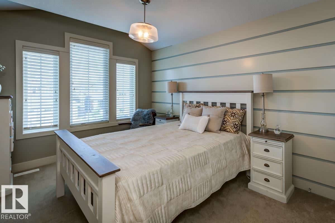
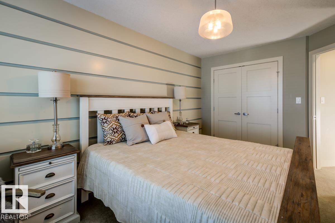
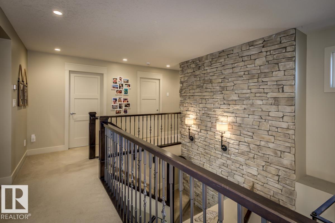
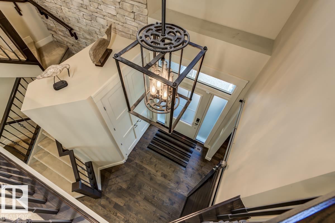
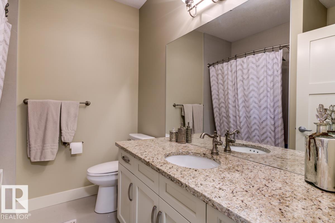
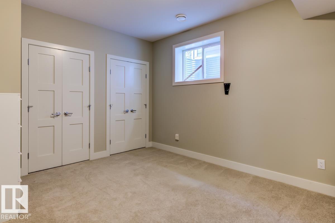
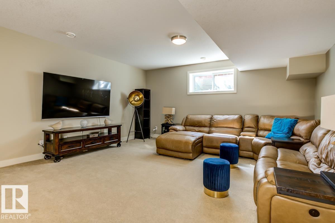
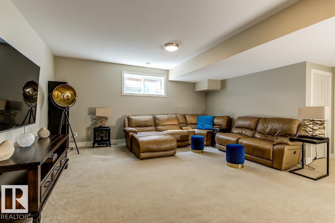
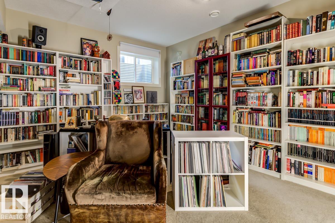
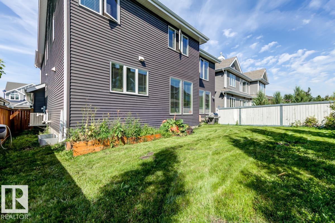
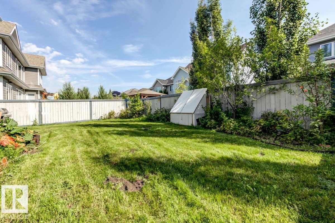
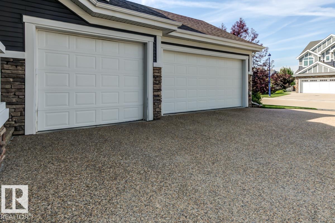
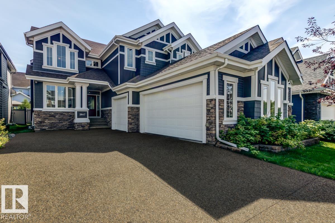
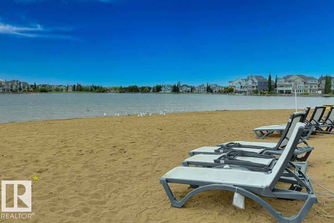
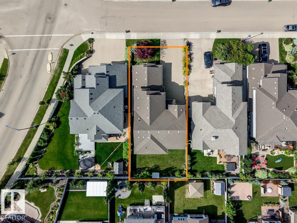
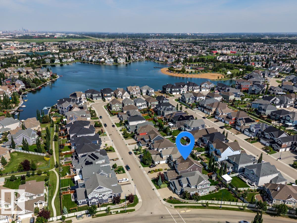
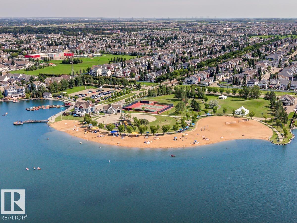
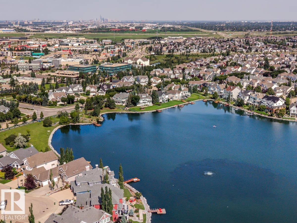
Stunning former Canyon Springs Showhome located in Summerside. TRIPLE heated GARAGE and 2929 sq ft plus finished basement. 6 bedrms & 3.5 baths. This gorgeous home has a chef inspired kitchen w/ antiqued cabinetry, with accents,a 6-burner Wolf gas range, subzero fridge, 2nd built-in oven, beverage fridge, prep/bar sink. Large eat-up granite island perfect for entertaining. Cozy living room w/ stone wall & gas F/P. Main floor with coffered ceilings & stylish quality fixtures. Main floor has a private home office. Wrought iron staircase with stone feature wall. Every room in this house shows touches of designer flare. Generous owners suite with spa-inspired ensuite; soaker tub, dual sinks with granite, mirrored wall, oversize tiled shower. Upper bonus room. Air conditioning & central Vac. Built-in Sonos speaker system. Basement professionally finished with 2 bedrooms, full bath & large family retreat. Enjoy the resort life at the local Lake and beach club. Parks, schools & shopping nearby (id:53676)
| Bathroom Total | 4 | Bedrooms Total | 6 |
| Amenities | Vinyl Windows | Appliances | Dishwasher, Dryer, Garage Door Opener, Microwave, Refrigerator, Storage Shed, Gas Stove(s), Central Vacuum, Washer, Water Softener, Window Coverings, Wine Fridge |
| Basement Development | Finished | Basement Type | Full (finished) |
| Constructed Date | 2015 | Construction Style Attachment | Detached |
| Fireplace Fuel | Gas | Fireplace Present | Yes |
| Fireplace Type | Unknown | Half Bath Total | 1 |
| Heating Type | Forced Air | Stories Total | 2 |
| Size Interior | 2929 Sqft | Type | House |
| Attached Garage |
| Acreage | No | Fence Type | Fence |
| Land Amenities | Schools, Shopping | Size Irregular | 553.69 |
| Size Total | 553.69 M2 | Size Total Text | 553.69 M2 |
| Surface Water | Lake |
| Level | Type | Dimensions |
|---|---|---|
| Lower Level | Family Room | Measurements not available |
| Lower Level | Bedroom 5 | Measurements not available |
| Lower Level | Bedroom 6 | Measurements not available |
| Main Level | Living Room | 4.73 m x 5.47 m |
| Main Level | Dining Room | 3.24 m x 5.51 m |
| Main Level | Kitchen | 3.89 m x 5.51 m |
| Main Level | Den | 3.03 m x 4.4 m |
| Upper Level | Primary Bedroom | 3.94 m x 5.5 m |
| Upper Level | Bedroom 2 | 3.01 m x 4.26 m |
| Upper Level | Bedroom 3 | 3.25 m x 4.52 m |
| Upper Level | Bedroom 4 | 3.29 m x 4.51 m |
| Upper Level | Bonus Room | 4.59 m x 4.96 m |
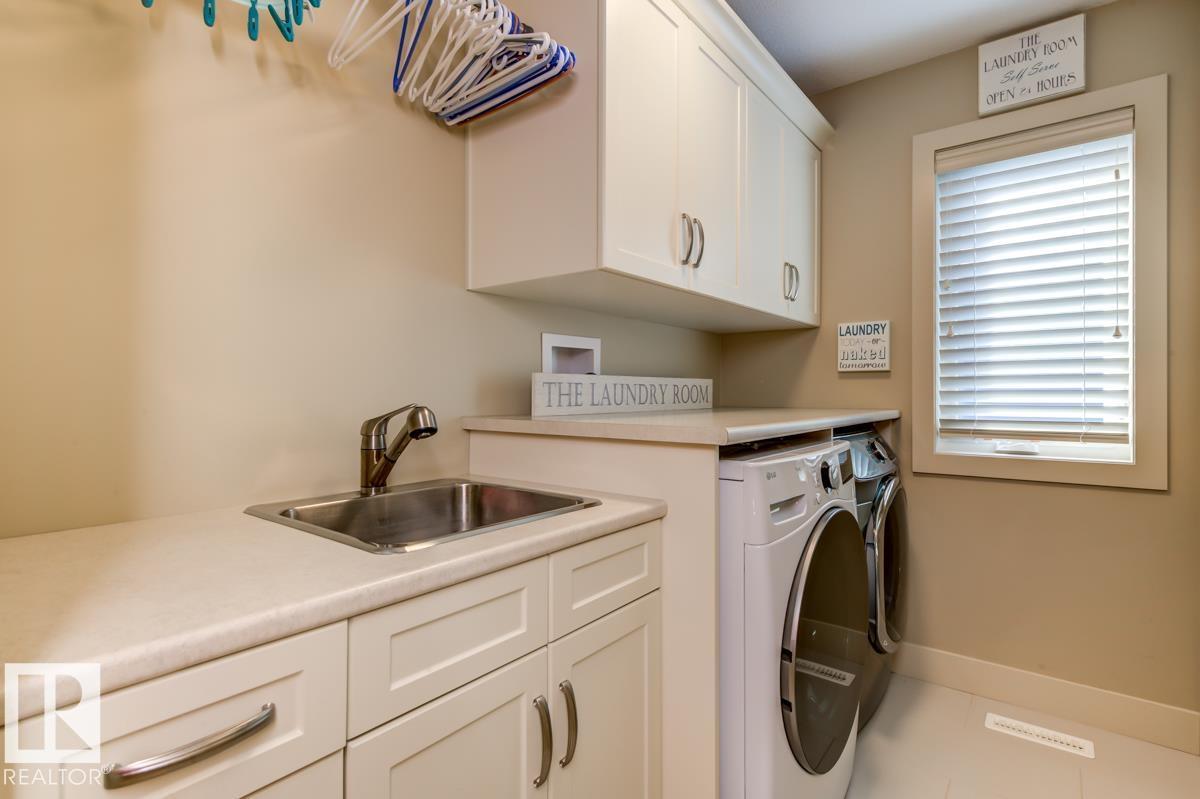
| Upper Level | Laundry Room | 2.54 m x 1.65 m |

Start Your Mortgage Application
