
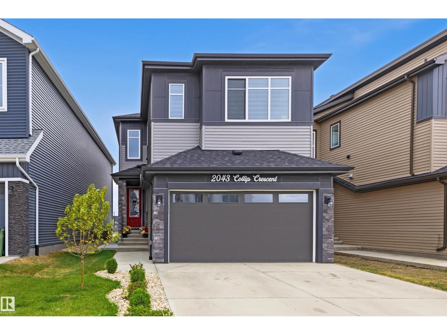
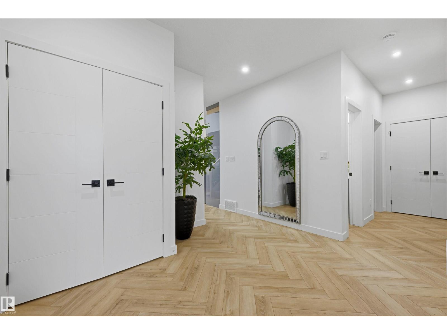
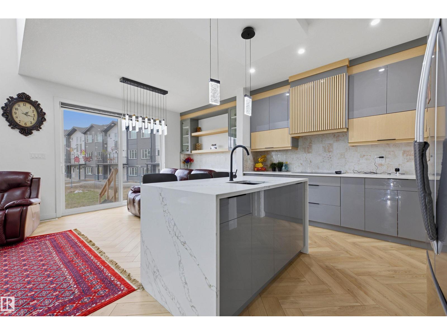
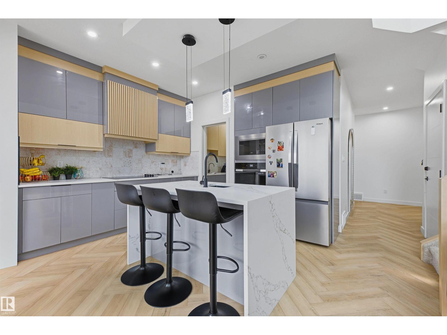
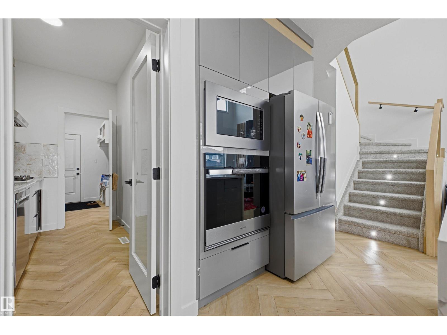
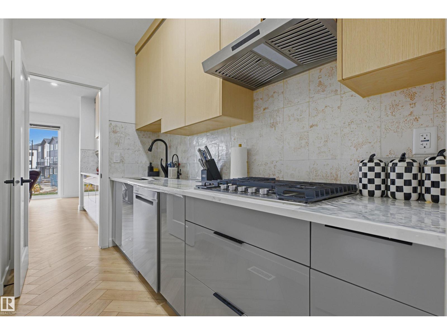
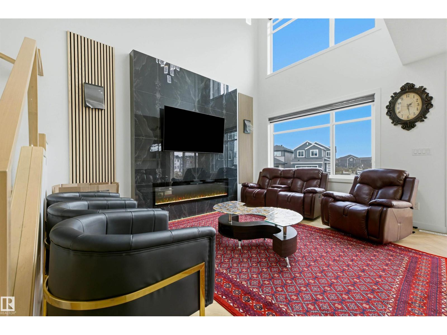
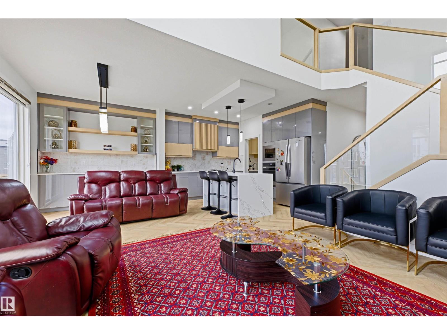
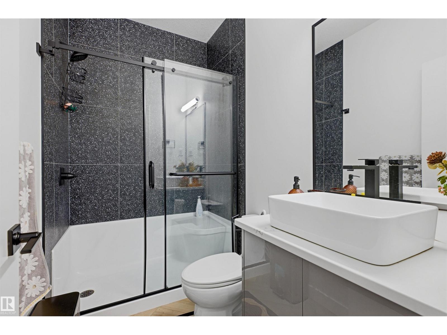
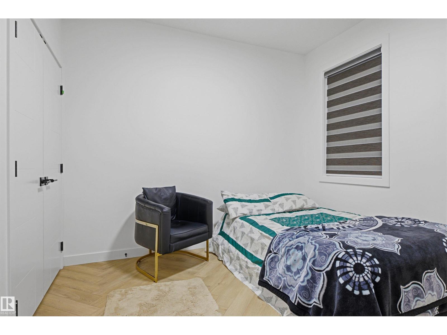
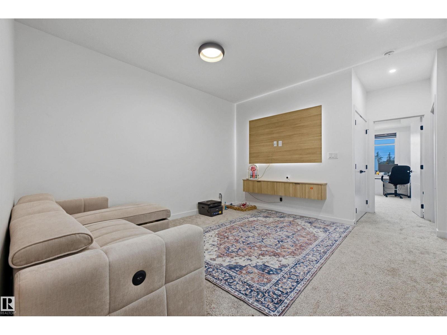
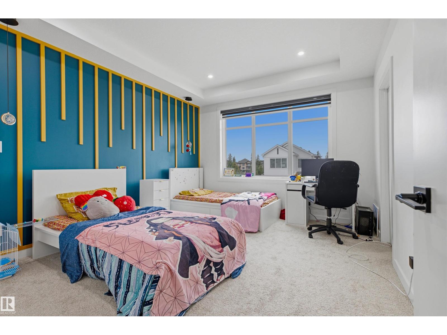
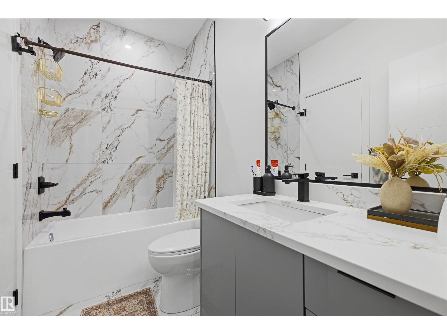
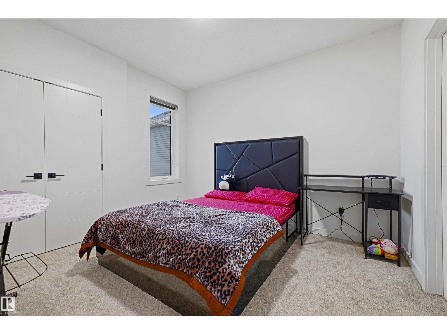
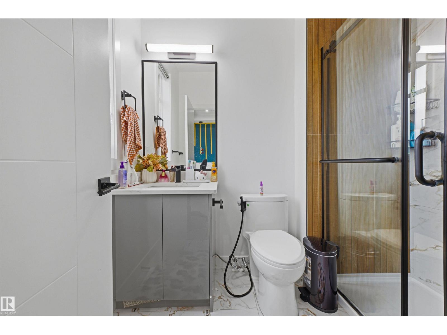
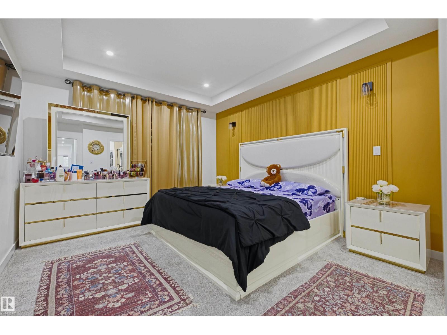
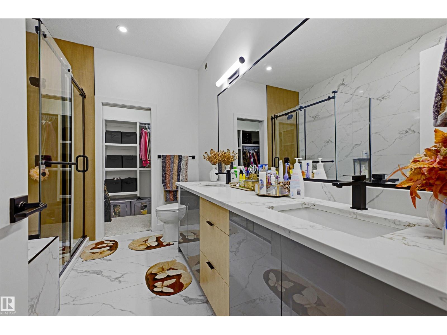
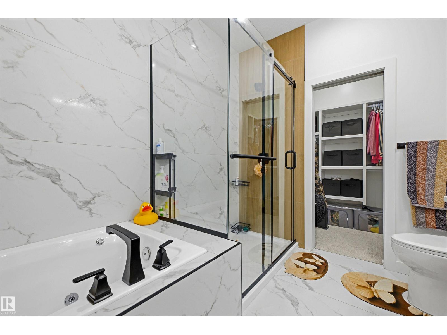
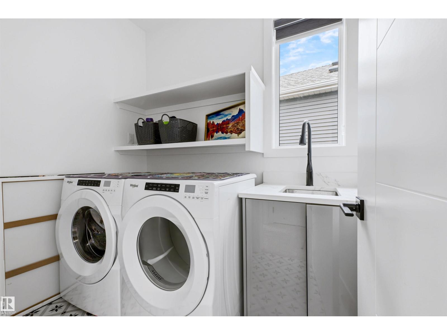
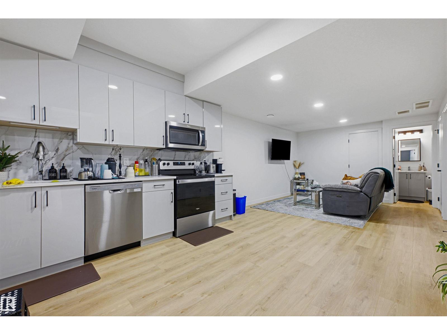
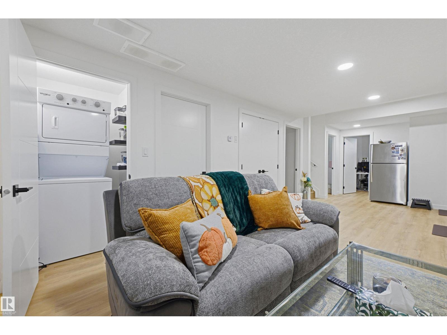
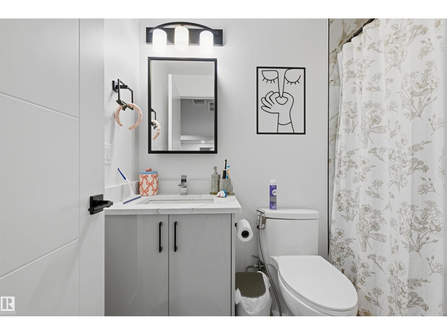
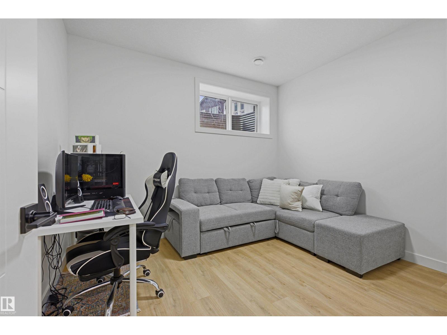
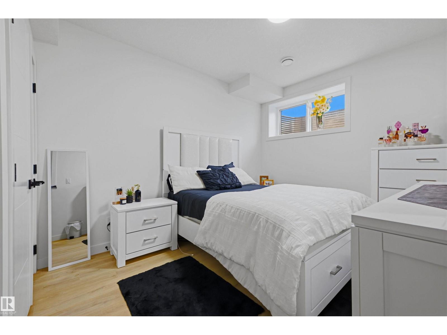
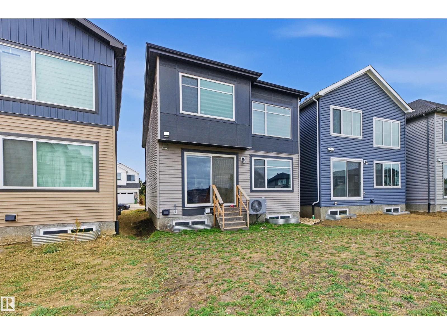
Welcome to 2043 Collip Crescent SW, a striking 2025-built 2-storey in the desirable community of Cavanagh. Offering 2,273 sqft, this beautifully designed home features 6 bedrooms, 5 bathrooms, a double attached garage and a fully finished legal basement suite. The main floor is bright, spacious and refined, an open-concept layout and modern finishes throughout. Generous living and dining areas create the perfect setting for both entertaining and everyday family life. Upstairs offers well-appointed bedrooms and multiple bathrooms for added comfort and privacy. The legal basement suite adds exceptional value and flexibility for extended family, guests or potential rental income. Ideally located in Southwest Edmonton near parks, schools, walking trails, shopping and major routes, this home delivers style, space and versatility in one impressive package! (id:53676)
| Bathroom Total | 5 | Bedrooms Total | 6 |
| Amenities | Ceiling - 10ft | Appliances | Dishwasher, Hood Fan, Stove, Gas Stove(s), Water Softener, Window Coverings, Dryer, Two Refrigerators, Two Washers |
| Basement Development | Finished | Basement Features | Suite |
| Basement Type | Full (finished) | Constructed Date | 2025 |
| Construction Style Attachment | Detached | Cooling Type | Central Air Conditioning |
| Fireplace Fuel | Electric | Fireplace Present | Yes |
| Fireplace Type | Unknown | Heating Type | Hot Water Radiator Heat |
| Stories Total | 2 | Size Interior | 2273 Sqft |
| Type | House |
| Attached Garage |
| Acreage | No | Land Amenities | Airport, Golf Course, Schools, Shopping |
| Size Irregular | 342.8 | Size Total | 342.8 M2 |
| Size Total Text | 342.8 M2 |
| Level | Type | Dimensions |
|---|---|---|
| Above | Family Room | 12.2' x 13' |
| Basement | Bedroom 5 | 10.2' x 14' |
| Basement | Bedroom 6 | 11.1' x 10' |
| Basement | Recreation Room | 11.5' x 14.6' |
| Main Level | Living Room | 11.6' x 15' |
| Main Level | Dining Room | 11.2' x 9') |
| Main Level | Kitchen | Measurements not available x 11 m |
| Main Level | Bedroom 4 | 10.4' x 12' |
| Upper Level | Primary Bedroom | 12.1' x 14.8' |
| Upper Level | Bedroom 2 | 11.9' x 14' |
| Upper Level | Bedroom 3 | 10.4' x 12' |

Start Your Mortgage Application
