
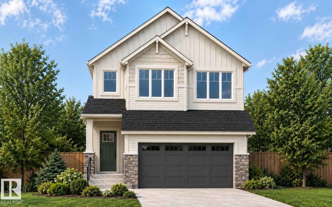
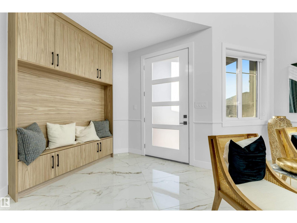
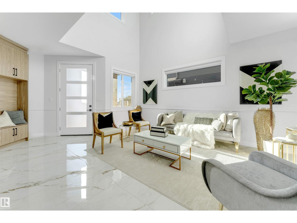
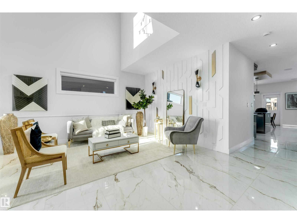
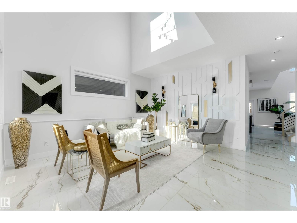
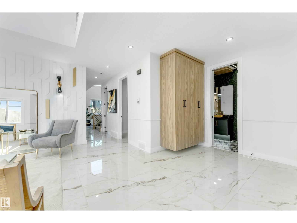
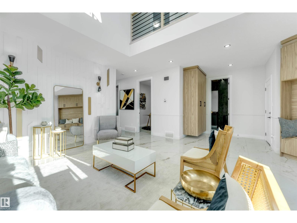
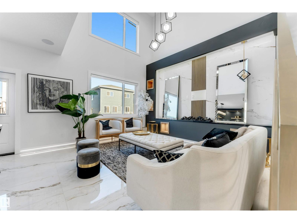
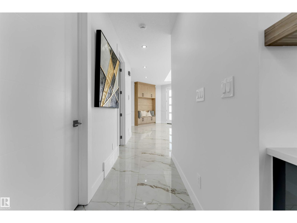
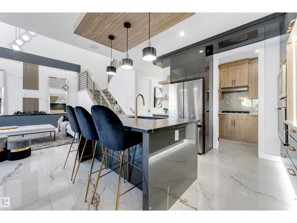
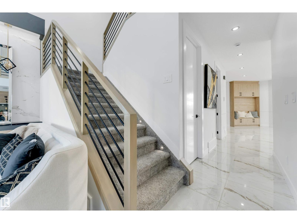
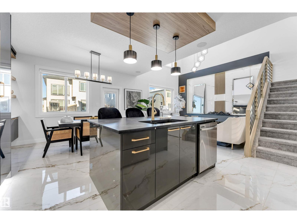
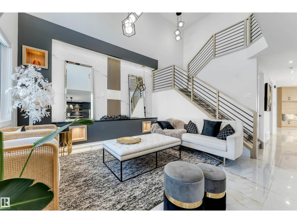
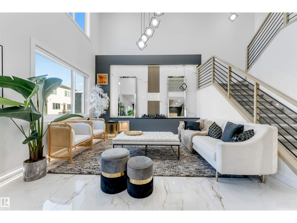
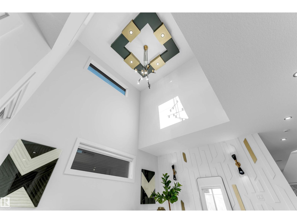
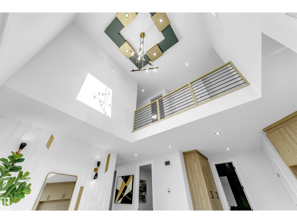
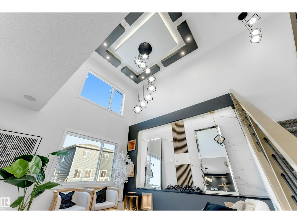
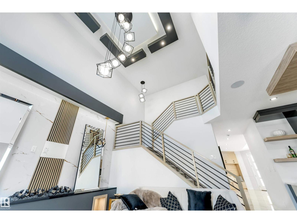
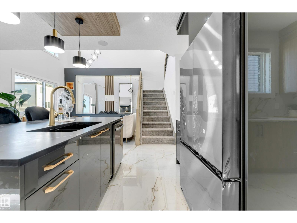
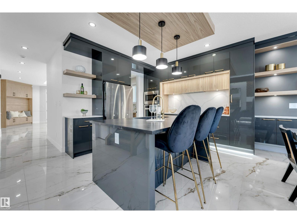
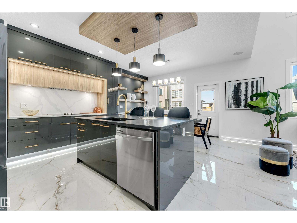
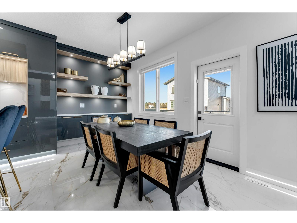
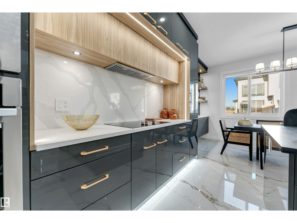
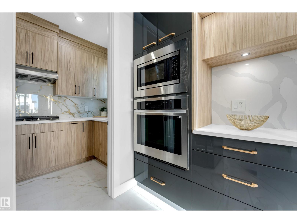
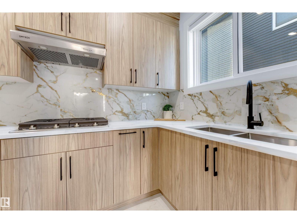
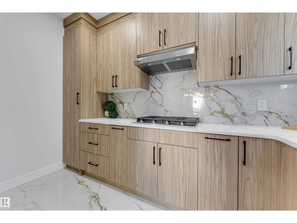
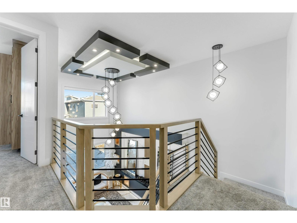
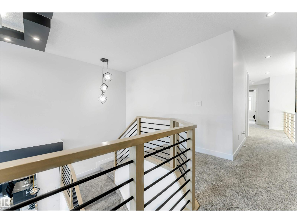
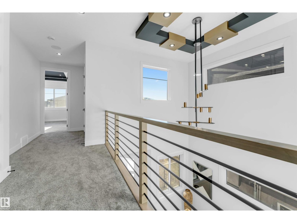
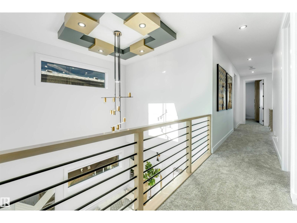
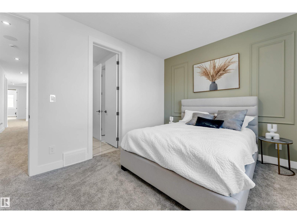
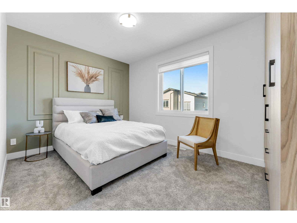
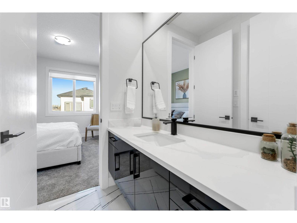
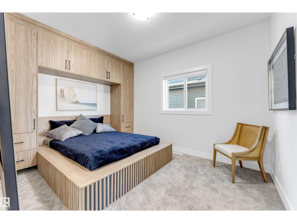
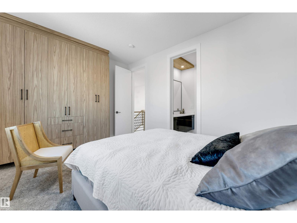
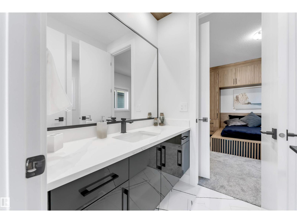
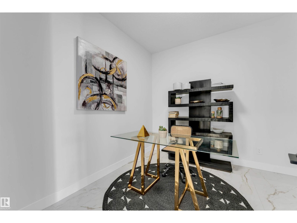
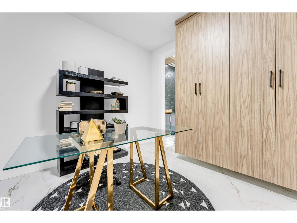
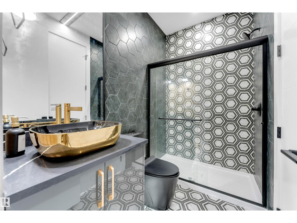
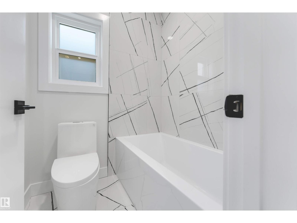
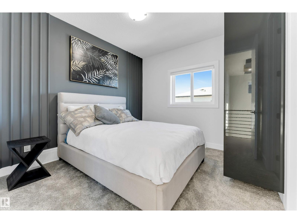
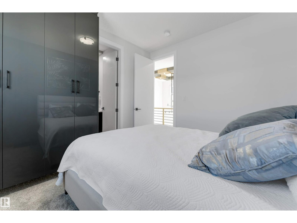
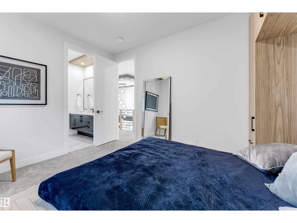
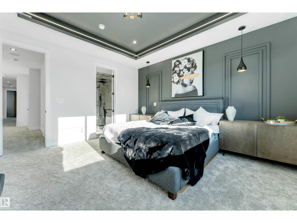
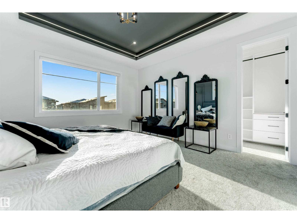
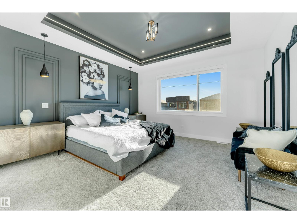
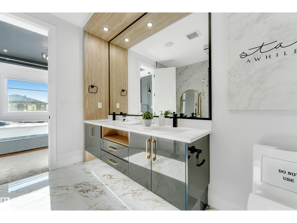
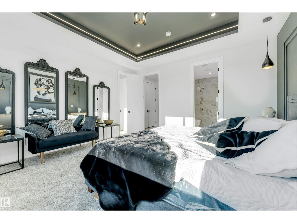
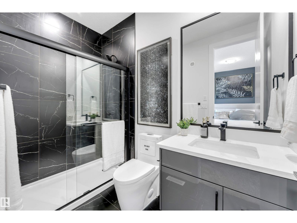
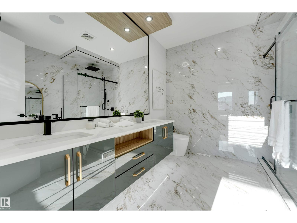
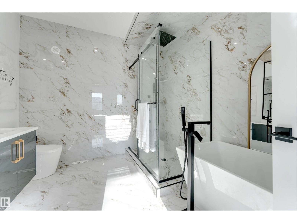
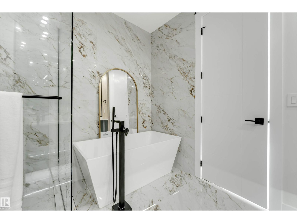
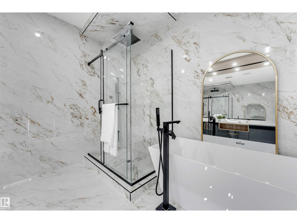
**FRONT-ATTACHED DOUBLE GARAGE**MAIN-FLOOR BED & FULL BATH**SPICE KITCHEN**OPEN-TO-BELOW**SECOND-FLOOR BONUS ROOM**SEPARATE ENTRANCE** Beautifully designed home in Fraser, Leduc with a functional layout for everyday living. The main floor features a bedroom and full bathroom, spacious living area, open-to-below design, and a well-planned spice kitchen. Upstairs offers a bonus room, primary bedroom, two additional bedrooms, two full bathrooms, and convenient second-floor laundry. Buyer has the option to select interior finishes, subject to builder timelines and availability. Located close to the Leduc Recreation Centre, Telford Lake, environmental reserve areas, and walking paths around the ponds, with convenient access to everyday amenities. Photos are representative. (id:53676)
| Bathroom Total | 3 | Bedrooms Total | 4 |
| Amenities | Ceiling - 9ft | Basement Development | Unfinished |
| Basement Type | Full (unfinished) | Constructed Date | 2026 |
| Construction Style Attachment | Detached | Fire Protection | Smoke Detectors |
| Fireplace Fuel | Electric | Fireplace Present | Yes |
| Fireplace Type | Insert | Heating Type | Forced Air |
| Stories Total | 2 | Size Interior | 2200 Sqft |
| Type | House |
| Attached Garage |
| Acreage | No | Land Amenities | Playground, Schools, Shopping |
| Level | Type | Dimensions |
|---|---|---|
| Main Level | Living Room | Measurements not available |
| Main Level | Dining Room | Measurements not available |
| Main Level | Kitchen | Measurements not available |
| Main Level | Bedroom 4 | Measurements not available |
| Upper Level | Primary Bedroom | Measurements not available |
| Upper Level | Bedroom 2 | Measurements not available |
| Upper Level | Bedroom 3 | Measurements not available |
| Upper Level | Bonus Room | Measurements not available |

Start Your Mortgage Application
